
Sold
$490,000
3bed|2bath|700-799sqft
1 parking|1 locker
Unit 1015
31 Tippett Road 1015, Toronto, ON M3H 0C8
Residential Condo & Other|$816 fees|$3280 tax
MLS #C12884376
View complete sale history and details
31 Tippett Road 363, Toronto, ON M3H 0C8
MLS #C13566568
Listed Price
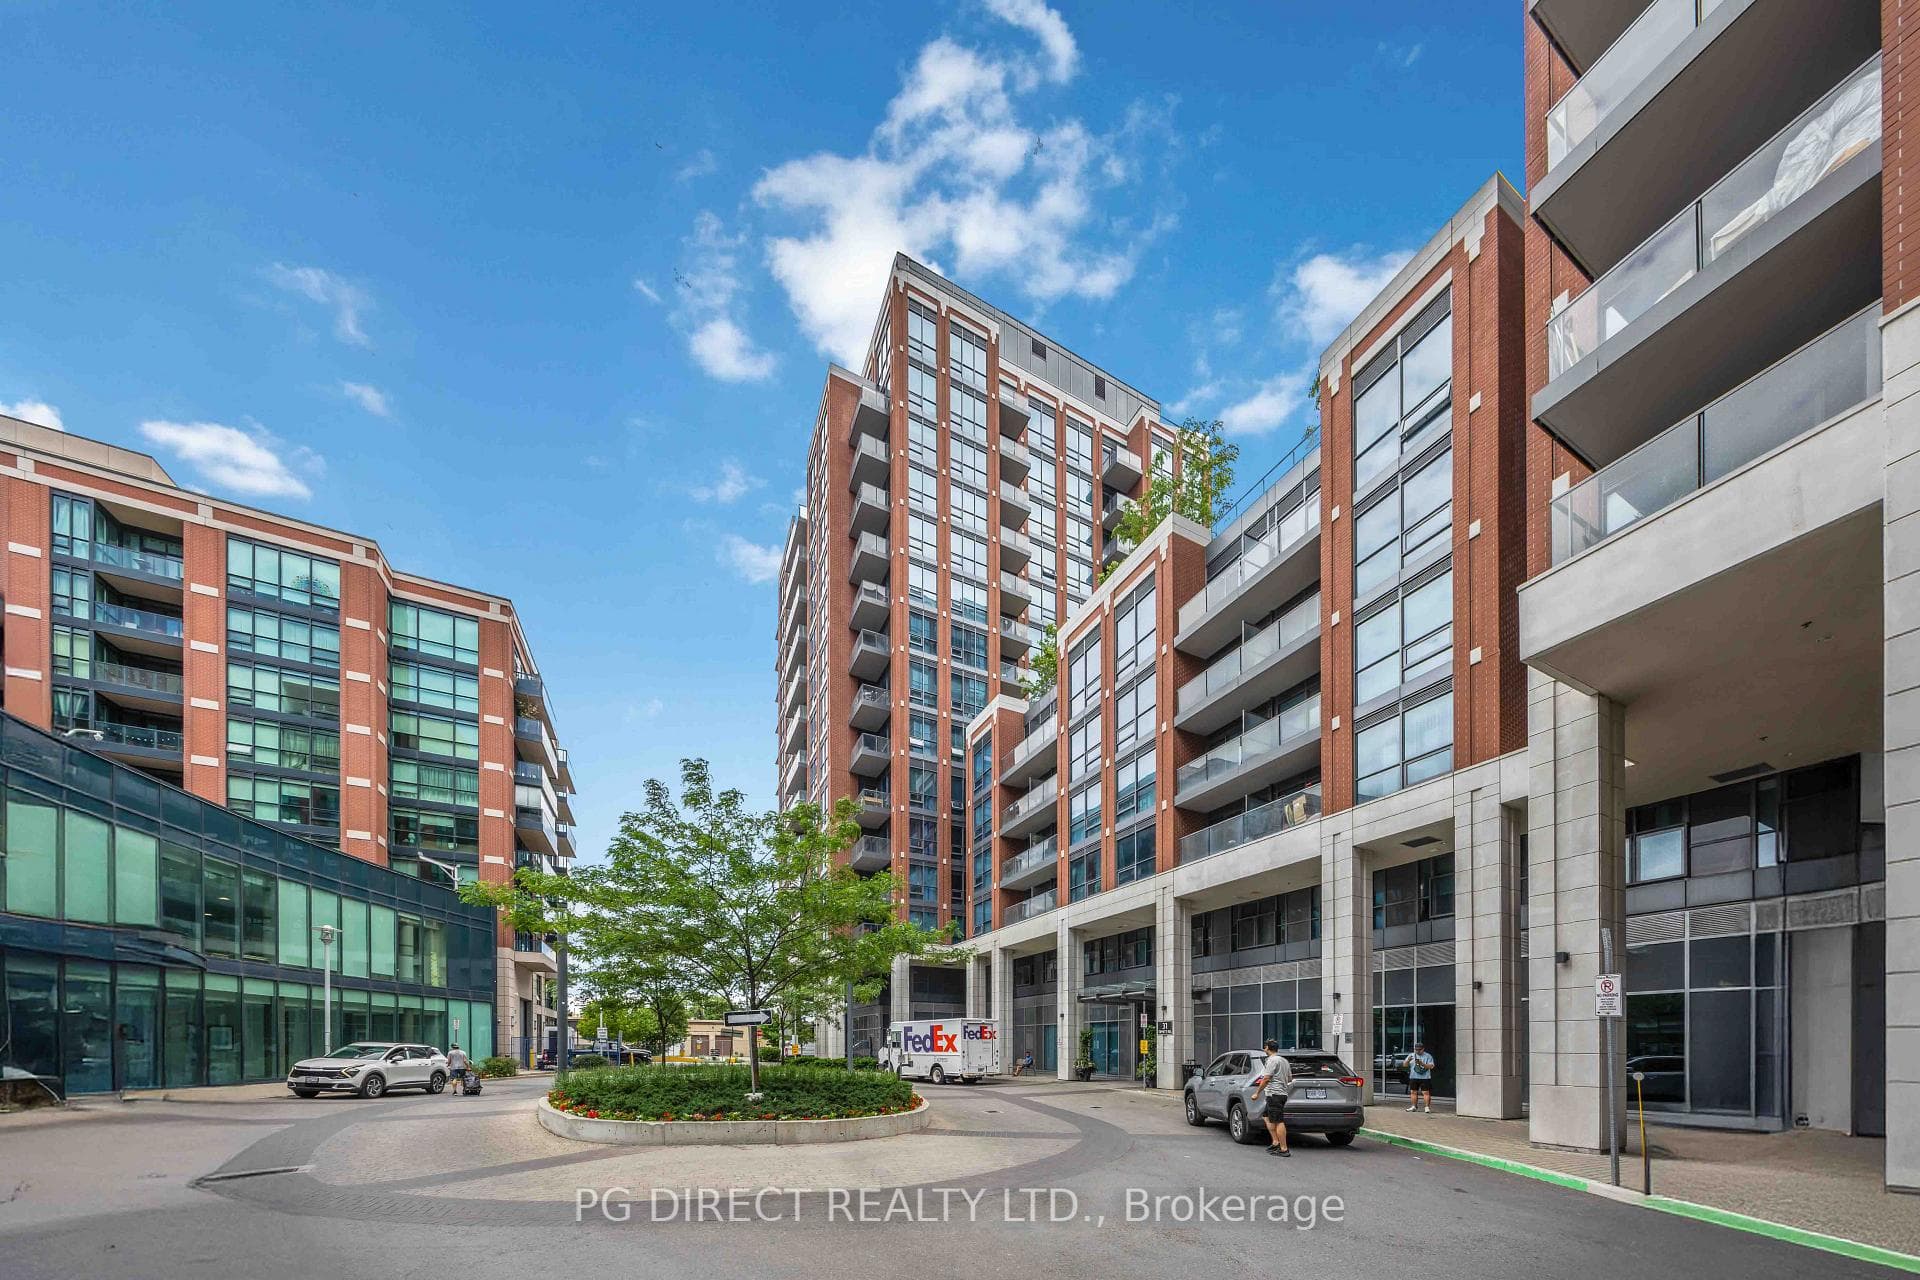
Visit REALTOR website for additional information. Welcome to Southside Condos! This bright and spacious 2+1 bedroom corner unit offers approximately 850 sq ft of well-designed living space with a desirable southwest exposure, bringing in tons of natural light .A key highlight is the rare owned tandem parking space for two vehicles, offering exceptional convenience with unobstructed access-an uncommon and highly valuable feature in the building. The functional split-bedroom layout provides privacy and flexibility, with a generously sized den perfect for a home office, nursery, or guest space. The primary bedroom features an ensuite, ample closet space, and direct access to one of two private balconies, while the second bedroom comfortably fits a queen-sized bed. The upgraded kitchen maximizes storage and functionality, flowing into well-defined living and dining areas, ideal for both everyday living and entertaining. Complete with a locker and bike storage, and access to premium amenities including a gyn, outdoor lounge with BBQ, party room, visitor parking, and 24/7 concierge. Located steps to Wilson Subway Station with quick access to Hwy 401, Allen Rd, and the DVP, this unit offers unmatched convenience and connectivity.
Analysis based on 0 sales and 0 leases in this building. Unit size estimated at 850 sqft.
Bedrooms
3
Bathrooms
2
Square Feet
800-899 sqft
Property Type
Residential Condo & Other
| Name | Size (m) | Size (ft) | Features |
|---|---|---|---|
| Living Room(Main) | 3.97 x 3.2 | 13.0 x 10.5 | - |
| Living Room(Main) | 3.97 x 3.2 | 13.0 x 10.5 | - |
| Living Room(Main) | 3.97 x 3.2 | 13.0 x 10.5 | - |
| Living Room(Main) | 3.97 x 3.2 | 13.0 x 10.5 | - |
| Living Room(Main) | 3.97 x 3.2 | 13.0 x 10.5 | - |
| Living Room(Main) | 3.97 x 3.2 | 13.0 x 10.5 | - |
| Living Room(Main) | 3.97 x 3.2 | 13.0 x 10.5 | - |
| Living Room(Main) | 3.97 x 3.2 | 13.0 x 10.5 | - |
| Living Room(Main) | 3.97 x 3.2 | 13.0 x 10.5 | - |
| Living Room(Main) | 3.97 x 3.2 | 13.0 x 10.5 | - |
| Living Room(Main) | 3.97 x 3.2 | 13.0 x 10.5 | - |
| Kitchen(Main) | 4.62 x 3.2 | 15.2 x 10.5 | - |
| Kitchen(Main) | 4.62 x 3.2 | 15.2 x 10.5 | - |
| Kitchen(Main) | 4.62 x 3.2 | 15.2 x 10.5 | - |
| Kitchen(Main) | 4.62 x 3.2 | 15.2 x 10.5 | - |
| Kitchen(Main) | 4.62 x 3.2 | 15.2 x 10.5 | - |
| Kitchen(Main) | 4.62 x 3.2 | 15.2 x 10.5 | - |
| Kitchen(Main) | 4.62 x 3.2 | 15.2 x 10.5 | - |
| Kitchen(Main) | 4.62 x 3.2 | 15.2 x 10.5 | - |
| Kitchen(Main) | 4.62 x 3.2 | 15.2 x 10.5 | - |
| Kitchen(Main) | 4.62 x 3.2 | 15.2 x 10.5 | - |
| Kitchen(Main) | 4.62 x 3.2 | 15.2 x 10.5 | - |
| Dining Room(Main) | 4.62 x 3.2 | 15.2 x 10.5 | - |
| Dining Room(Main) | 4.62 x 3.2 | 15.2 x 10.5 | - |
| Dining Room(Main) | 4.62 x 3.2 | 15.2 x 10.5 | - |
| Dining Room(Main) | 4.62 x 3.2 | 15.2 x 10.5 | - |
| Dining Room(Main) | 4.62 x 3.2 | 15.2 x 10.5 | - |
| Dining Room(Main) | 4.62 x 3.2 | 15.2 x 10.5 | - |
| Dining Room(Main) | 4.62 x 3.2 | 15.2 x 10.5 | - |
| Dining Room(Main) | 4.62 x 3.2 | 15.2 x 10.5 | - |
| Dining Room(Main) | 4.62 x 3.2 | 15.2 x 10.5 | - |
| Dining Room(Main) | 4.62 x 3.2 | 15.2 x 10.5 | - |
| Dining Room(Main) | 4.62 x 3.2 | 15.2 x 10.5 | - |
| Primary Bedroom(Main) | 3.3 x 2.74 | 10.8 x 9.0 | - |
| Primary Bedroom(Main) | 3.3 x 2.74 | 10.8 x 9.0 | - |
| Primary Bedroom(Main) | 3.3 x 2.74 | 10.8 x 9.0 | - |
| Primary Bedroom(Main) | 3.3 x 2.74 | 10.8 x 9.0 | - |
| Primary Bedroom(Main) | 3.3 x 2.74 | 10.8 x 9.0 | - |
| Primary Bedroom(Main) | 3.3 x 2.74 | 10.8 x 9.0 | - |
| Primary Bedroom(Main) | 3.3 x 2.74 | 10.8 x 9.0 | - |
| Primary Bedroom(Main) | 3.3 x 2.74 | 10.8 x 9.0 | - |
| Primary Bedroom(Main) | 3.3 x 2.74 | 10.8 x 9.0 | - |
| Primary Bedroom(Main) | 3.3 x 2.74 | 10.8 x 9.0 | - |
| Primary Bedroom(Main) | 3.3 x 2.74 | 10.8 x 9.0 | - |
| Bedroom(Main) | 2.67 x 2.44 | 8.8 x 8.0 | - |
| Bedroom(Main) | 2.67 x 2.44 | 8.8 x 8.0 | - |
| Bedroom(Main) | 2.67 x 2.44 | 8.8 x 8.0 | - |
| Bedroom(Main) | 2.67 x 2.44 | 8.8 x 8.0 | - |
| Bedroom(Main) | 2.67 x 2.44 | 8.8 x 8.0 | - |
| Bedroom(Main) | 2.67 x 2.44 | 8.8 x 8.0 | - |
| Bedroom(Main) | 2.67 x 2.44 | 8.8 x 8.0 | - |
| Bedroom(Main) | 2.67 x 2.44 | 8.8 x 8.0 | - |
| Bedroom(Main) | 2.67 x 2.44 | 8.8 x 8.0 | - |
| Bedroom(Main) | 2.67 x 2.44 | 8.8 x 8.0 | - |
| Bedroom(Main) | 2.67 x 2.44 | 8.8 x 8.0 | - |
| Den(Main) | 2.62 x 2.46 | 8.6 x 8.1 | - |
| Den(Main) | 2.62 x 2.46 | 8.6 x 8.1 | - |
| Den(Main) | 2.62 x 2.46 | 8.6 x 8.1 | - |
| Den(Main) | 2.62 x 2.46 | 8.6 x 8.1 | - |
| Den(Main) | 2.62 x 2.46 | 8.6 x 8.1 | - |
| Den(Main) | 2.62 x 2.46 | 8.6 x 8.1 | - |
| Den(Main) | 2.62 x 2.46 | 8.6 x 8.1 | - |
| Den(Main) | 2.62 x 2.46 | 8.6 x 8.1 | - |
| Den(Main) | 2.62 x 2.46 | 8.6 x 8.1 | - |
| Den(Main) | 2.62 x 2.46 | 8.6 x 8.1 | - |
| Den(Main) | 2.62 x 2.46 | 8.6 x 8.1 | - |
Complete transaction history for this unit
Sold: Apr 30, 2025
$635,000
-$24,000 (-3.6%)
Register free to see the complete unit history
Register for free to view complete transaction history and access exclusive sold data
Free account • No credit card required
$490,000
31 Tippett Road 1015, Toronto, ON M3H 0C8
MLS #C12884376
View complete sale history and details

$481,000
31 Tippett Road 1515, Toronto, ON M3H 0C8
MLS #C13156100
View complete sale history and details

$480,000
31 Tippett Road 207, Toronto, ON M3H 2V1
MLS #C12543868
View complete sale history and details

$580,000
31 Tippett Road 307, Toronto, ON M3H 0C8
MLS #C12064142
View complete sale history and details

$399,900
31 Tippett Road 905, Toronto, ON M3H 0C8

$486,000
31 Tippett Road 333, Toronto, ON M3H 0C8

$549,900
31 Tippett Road 547, Toronto, ON M3H 0C8

$559,000
31 Tippett Road 1010, Toronto, ON M3H 0C8
Your Agent
Broker of Record
PREMIER MATRIX REALTY LTD. BROKERAGE
See the comparable sold, tax-matched, and currently-competing listings for SOUTHSIDE CONDOS.
Register for free to view complete price estimate and access exclusive sold data
Free account • No credit card required
Contact OVAIS QASSIM
Unit 363 is a residential condo & other with 3 bedrooms, 2 bathrooms spanning approximately 800-899 square feet located at SOUTHSIDE CONDOS, 31 Tippet Road, Toronto C06. This unit is currently for sale at $575K.
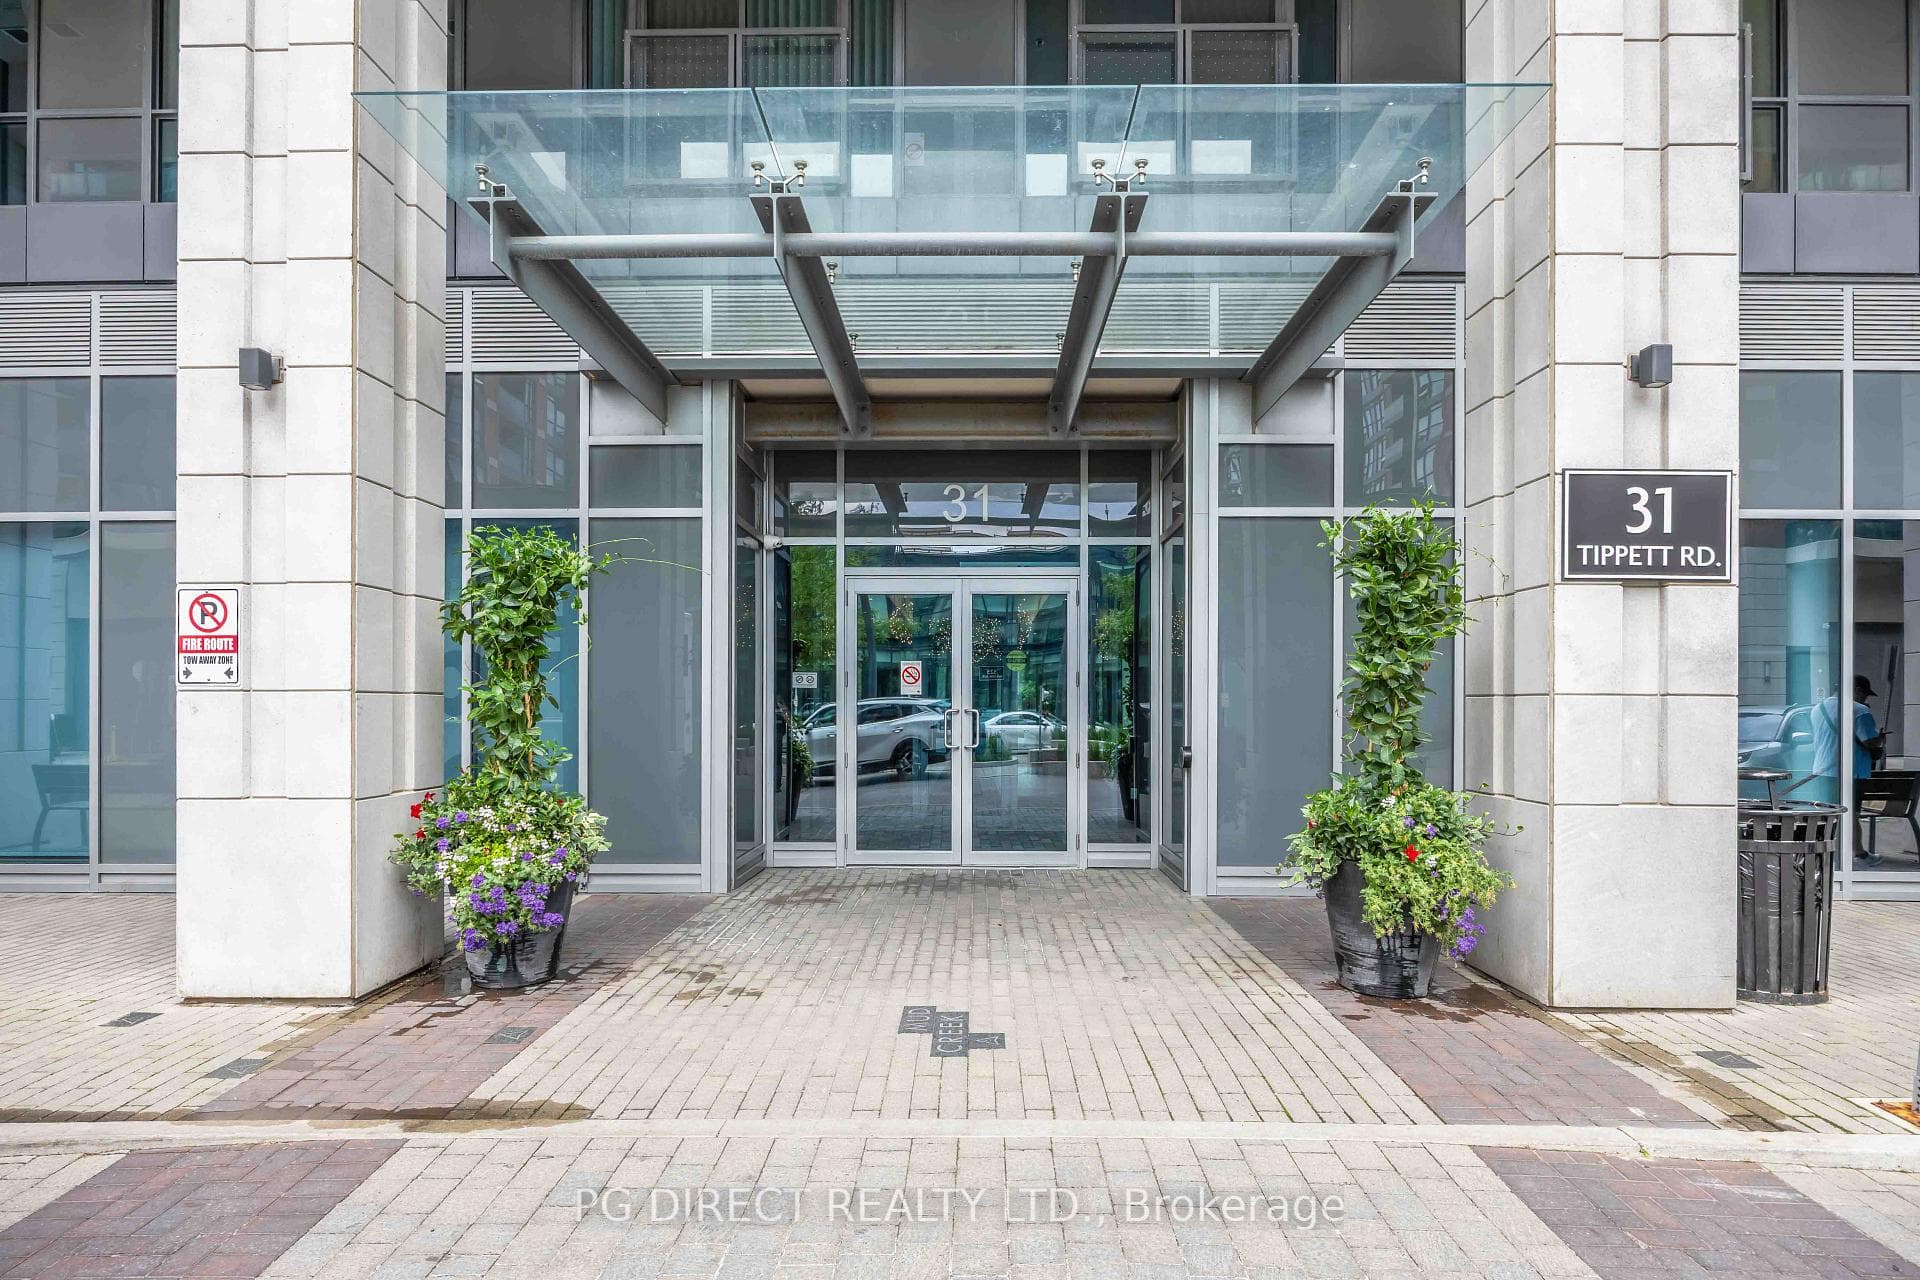
SOUTHSIDE CONDOS is located at 31 Tippet Road, Toronto C06. Explore more units for sale and rent in this building, view building amenities, transaction history, and market insights.
This unit is located in Clanton Park, part of Toronto C06 in the Toronto area. Explore more condos for sale and rent in this community.
Whether you're looking to buy, sell, or rent at SOUTHSIDE CONDOS, our team of experienced real estate professionals can help you navigate the market and find the perfect unit to match your needs. Contact us today for a free consultation.
Unit 363 SOUTHSIDE CONDOS,31 Tippett Road 363, Toronto, ON M3H 0C8 for sale, 3 bedroom residential condo & other Toronto C06, SOUTHSIDE CONDOS condos, Toronto C06 residential condo & other for sale, 31 Tippet Road, Toronto C06 real estate