
Sold
$805,000
3bed|2bath|1000-1199sqft
1 parking|1 locker
Unit 121
20 Southport Street 121, Toronto W01, ON M6S 4Y8
Residential Condo & Other|$1478 fees|$2466 tax
MLS #W12920184
View complete sale history and details

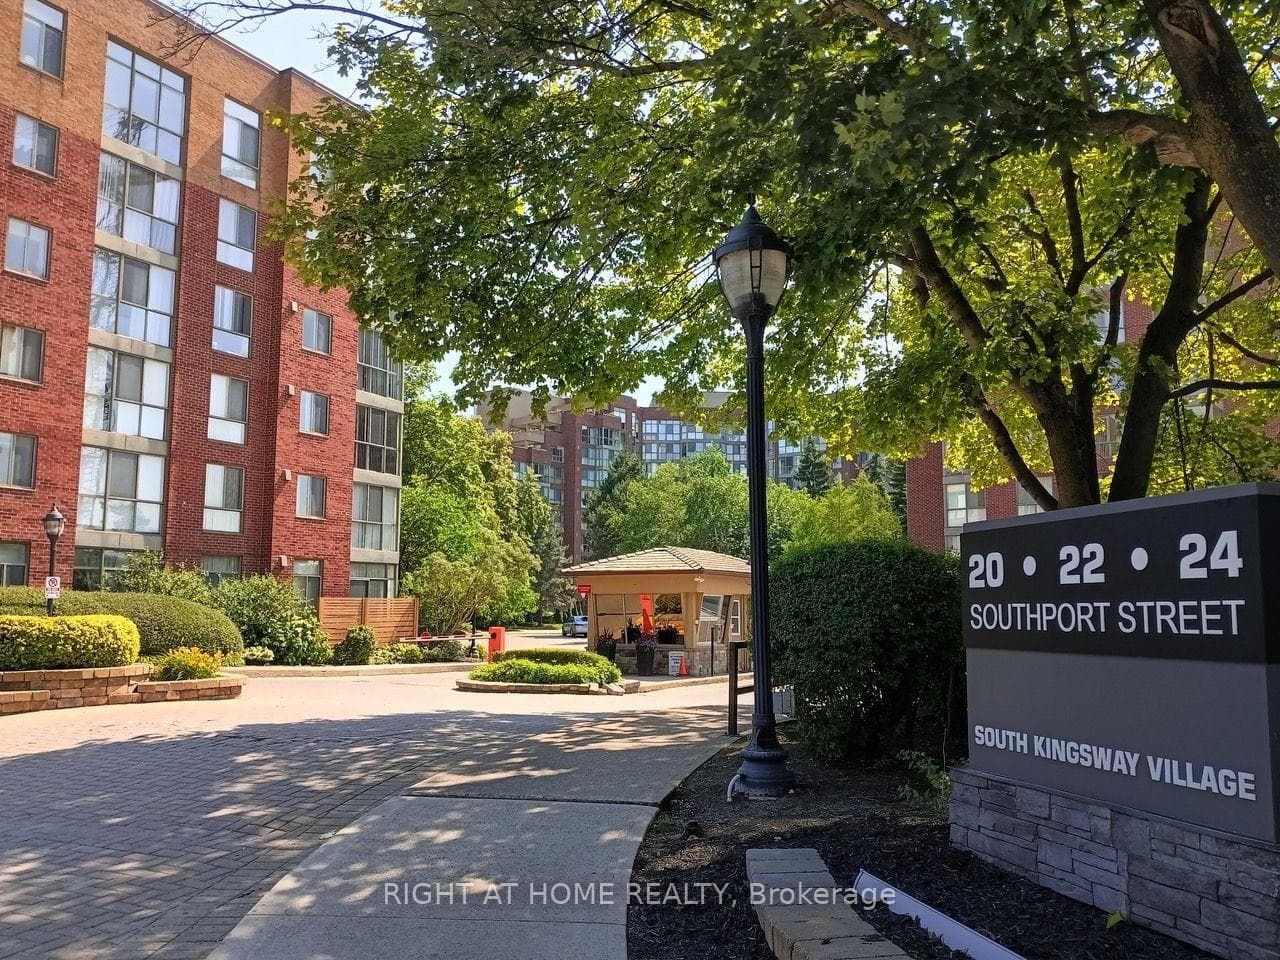
20 Southport Street 208, Toronto, ON M6S 4Y8
MLS #W13248280
Listed Price
Tucked away off South Kingsway you'll find this hidden gem... A cozy 2 bedroom & Den condo on a lovely tree-lined street. This development boasts Gatehouse entry, a large BBQ and garden area for relaxing out doors and great amenities indoors. Excellent management, superintendent & cleaning staff. Easy access to the Gardiner, downtown via street cars or subway. Bus stop at our door to go and shop in Bloor West Village and enjoy dining at the many restaurants! Walk to High Park and visit the zoo. Walk to lakefront parkland areas and enjoy watching sail boats and swimming; take toddlers to the splash pool, outdoor play areas and picnic areas PLUS bike trails. Enjoy shopping at the world famous Cheese Boutique around the corner. Everything is just minutes away. Excellent School District too. Exceptional amenities include indoor pool, billiards, squash, large gym, sauna, party room, hobby room and media room and 2 Guest Suites (Reasonably priced) Maintenance Fees include heat/hydro/water/bldg. insurance/common elements; Rogers High Speed WIFI, & Rogers Cable TV. all included. (Lockers can be rented) Bike storage available.
Analysis based on 0 sales and 0 leases in this building. Unit size estimated at 750 sqft.
Bedrooms
3
Bathrooms
1
Square Feet
700-799 sqft
Property Type
Residential Condo & Other
| Name | Size (m) | Size (ft) | Features |
|---|---|---|---|
| Primary Bedroom(Main) | 3.96 x 3.12 | 13.0 x 10.2 | - |
| Primary Bedroom(Main) | 3.96 x 3.12 | 13.0 x 10.2 | - |
| Living Room(Main) | 5.73 x 3.35 | 18.8 x 11.0 | - |
| Living Room(Main) | 5.73 x 3.35 | 18.8 x 11.0 | - |
| Living Room(Main) | 5.73 x 3.35 | 18.8 x 11.0 | - |
| Primary Bedroom(Main) | 3.96 x 3.12 | 13.0 x 10.2 | - |
| Primary Bedroom(Main) | 3.96 x 3.12 | 13.0 x 10.2 | - |
| Primary Bedroom(Main) | 3.96 x 3.12 | 13.0 x 10.2 | - |
| Primary Bedroom(Main) | 3.96 x 3.12 | 13.0 x 10.2 | - |
| Primary Bedroom(Main) | 3.96 x 3.12 | 13.0 x 10.2 | - |
| Primary Bedroom(Main) | 3.96 x 3.12 | 13.0 x 10.2 | - |
| Living Room(Main) | 5.73 x 3.35 | 18.8 x 11.0 | - |
| Living Room(Main) | 5.73 x 3.35 | 18.8 x 11.0 | - |
| Living Room(Main) | 5.73 x 3.35 | 18.8 x 11.0 | - |
| Living Room(Main) | 5.73 x 3.35 | 18.8 x 11.0 | - |
| Dining Room(Main) | 5.73 x 3.35 | 18.8 x 11.0 | - |
| Dining Room(Main) | 5.73 x 3.35 | 18.8 x 11.0 | - |
| Living Room(Main) | 5.73 x 3.35 | 18.8 x 11.0 | - |
| Dining Room(Main) | 5.73 x 3.35 | 18.8 x 11.0 | - |
| Living Room(Main) | 5.73 x 3.35 | 18.8 x 11.0 | - |
| Living Room(Main) | 5.73 x 3.35 | 18.8 x 11.0 | - |
| Living Room(Main) | 5.73 x 3.35 | 18.8 x 11.0 | - |
| Dining Room(Main) | 5.73 x 3.35 | 18.8 x 11.0 | - |
| Den(Main) | 3.35 x 2.9 | 11.0 x 9.5 | - |
| Den(Main) | 3.35 x 2.9 | 11.0 x 9.5 | - |
| Den(Main) | 3.35 x 2.9 | 11.0 x 9.5 | - |
| Dining Room(Main) | 5.73 x 3.35 | 18.8 x 11.0 | - |
| Dining Room(Main) | 5.73 x 3.35 | 18.8 x 11.0 | - |
| Dining Room(Main) | 5.73 x 3.35 | 18.8 x 11.0 | - |
| Dining Room(Main) | 5.73 x 3.35 | 18.8 x 11.0 | - |
| Dining Room(Main) | 5.73 x 3.35 | 18.8 x 11.0 | - |
| Dining Room(Main) | 5.73 x 3.35 | 18.8 x 11.0 | - |
| Dining Room(Main) | 5.73 x 3.35 | 18.8 x 11.0 | - |
| Den(Main) | 3.35 x 2.9 | 11.0 x 9.5 | - |
| Den(Main) | 3.35 x 2.9 | 11.0 x 9.5 | - |
| Den(Main) | 3.35 x 2.9 | 11.0 x 9.5 | - |
| Den(Main) | 3.35 x 2.9 | 11.0 x 9.5 | - |
| Den(Main) | 3.35 x 2.9 | 11.0 x 9.5 | - |
| Primary Bedroom(Main) | 3.96 x 3.12 | 13.0 x 10.2 | - |
| Den(Main) | 3.35 x 2.9 | 11.0 x 9.5 | - |
| Den(Main) | 3.35 x 2.9 | 11.0 x 9.5 | - |
| Den(Main) | 3.35 x 2.9 | 11.0 x 9.5 | - |
| Primary Bedroom(Main) | 3.96 x 3.12 | 13.0 x 10.2 | - |
| Primary Bedroom(Main) | 3.96 x 3.12 | 13.0 x 10.2 | - |
| Bedroom 2(Main) | 2.84 x 2.38 | 9.3 x 7.8 | - |
| Bedroom 2(Main) | 2.84 x 2.38 | 9.3 x 7.8 | - |
| Bedroom 2(Main) | 2.84 x 2.38 | 9.3 x 7.8 | - |
| Bedroom 2(Main) | 2.84 x 2.38 | 9.3 x 7.8 | - |
| Bedroom 2(Main) | 2.84 x 2.38 | 9.3 x 7.8 | - |
| Bedroom 2(Main) | 2.84 x 2.38 | 9.3 x 7.8 | - |
| Bedroom 2(Main) | 2.84 x 2.38 | 9.3 x 7.8 | - |
| Bedroom 2(Main) | 2.84 x 2.38 | 9.3 x 7.8 | - |
| Bedroom 2(Main) | 2.84 x 2.38 | 9.3 x 7.8 | - |
| Bedroom 2(Main) | 2.84 x 2.38 | 9.3 x 7.8 | - |
| Bedroom 2(Main) | 2.84 x 2.38 | 9.3 x 7.8 | - |
| Kitchen(Main) | 2.33 x 2.29 | 7.6 x 7.5 | - |
| Kitchen(Main) | 2.33 x 2.29 | 7.6 x 7.5 | - |
| Kitchen(Main) | 2.33 x 2.29 | 7.6 x 7.5 | - |
| Kitchen(Main) | 2.33 x 2.29 | 7.6 x 7.5 | - |
| Kitchen(Main) | 2.33 x 2.29 | 7.6 x 7.5 | - |
| Kitchen(Main) | 2.33 x 2.29 | 7.6 x 7.5 | - |
| Kitchen(Main) | 2.33 x 2.29 | 7.6 x 7.5 | - |
| Kitchen(Main) | 2.33 x 2.29 | 7.6 x 7.5 | - |
| Kitchen(Main) | 2.33 x 2.29 | 7.6 x 7.5 | - |
| Kitchen(Main) | 2.33 x 2.29 | 7.6 x 7.5 | - |
| Kitchen(Main) | 2.33 x 2.29 | 7.6 x 7.5 | - |
$805,000
20 Southport Street 121, Toronto W01, ON M6S 4Y8
MLS #W12920184
View complete sale history and details

$757,000
20 Southport Street 521, Toronto W01, ON M6S 4Y8
MLS #W12488784
View complete sale history and details

$725,000
20 Southport Street 418, Toronto W01, ON M6S 4Y8
MLS #W9346039
View complete sale history and details

$758,000
20 Southport Street 605, Toronto W01, ON M6S 4Y8
MLS #W9038400
View complete sale history and details
Your Agent
Broker of Record
PREMIER MATRIX REALTY LTD. BROKERAGE
See the comparable sold, tax-matched, and currently-competing listings for South Kingsway Village.
Register for free to view complete price estimate and access exclusive sold data
Free account • No credit card required
Contact OVAIS QASSIM
Unit 208 is a residential condo & other with 3 bedrooms, 1 bathroom spanning approximately 700-799 square feet located at South Kingsway Village, 20 Southport Street, Toronto W01. This unit is currently for sale at $569K.
South Kingsway Village is located at 20 Southport Street, Toronto W01. Explore more units for sale and rent in this building, view building amenities, transaction history, and market insights.
This unit is located in High Park-Swansea, part of Toronto W01 in the Toronto area. Explore more condos for sale and rent in this community.
Whether you're looking to buy, sell, or rent at South Kingsway Village, our team of experienced real estate professionals can help you navigate the market and find the perfect unit to match your needs. Contact us today for a free consultation.
Unit 208 South Kingsway Village,20 Southport Street 208, Toronto, ON M6S 4Y8 for sale, 3 bedroom residential condo & other Toronto W01, South Kingsway Village condos, Toronto W01 residential condo & other for sale, 20 Southport Street, Toronto W01 real estate