
Sold
$520,000
3bed|2bath|1200-1399sqft
1 parking|1 locker
Unit 412
7300 Yonge Street 412, Vaughan, ON L4J 7Y5
Residential Condo & Other|$1207 fees|$3539 tax
MLS #N13222950
View complete sale history and details
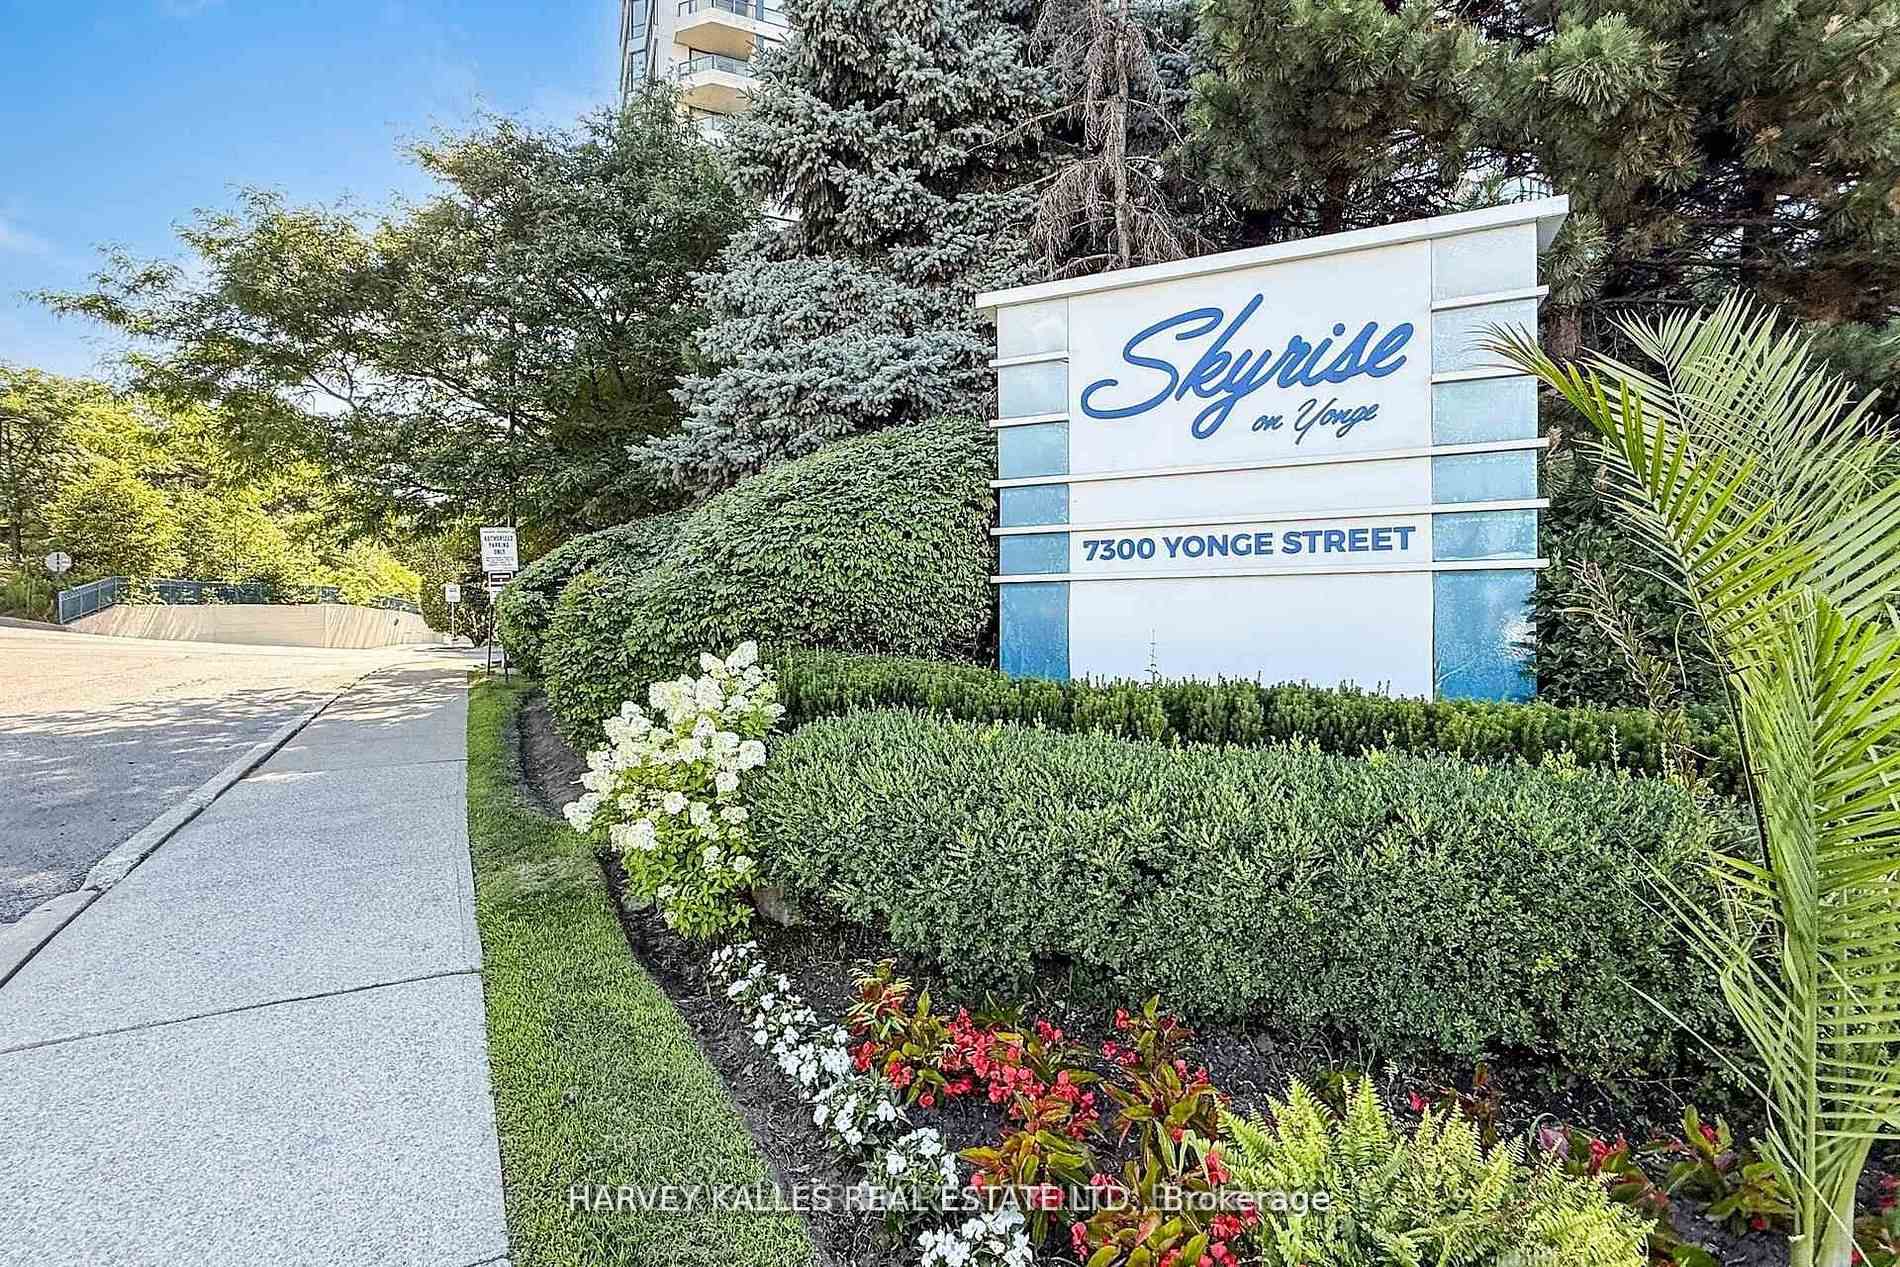

7300 Yonge Street 311, Vaughan, ON L4J 7Y5
MLS #N13425832
Listed Price
**Bright & Sun-Filled Condo with Panoramic West Views!** Welcome to *Skyrise on Yonge* - where comfort meets convenience. This **spacious 2+1 bedroom "Trump" model suite** offers an impressive **1,675 sq. ft. of open-concept living** filled with natural light from wall-to-wall windows and gleaming hardwood floors. The **unique split-bedroom layout** ensures privacy, with the bedrooms thoughtfully separated by a large, inviting living room. The **primary suite** boasts a walk-out to a private balcony, a 4-piece ensuite, and a generous walk-in closet. The **second bedroom is large and comfortable**, paired with a **second full bathroom** for family or guests. Enjoy cooking and entertaining in the **renovated family-sized kitchen**, featuring stylish cabinetry with white doors and gold handles, granite counters and backsplash, a double sink ideal for a kosher setup, and **new stainless steel appliances**. The bright breakfast area overlooks the **tennis courts and manicured gardens** to the west. This unit also offers **a dedicated in-unit workshop space** for project-oriented individuals, plus an **extra interior locker**. These two rooms can even be **combined to create a versatile bonus space** --perfect as a hobby room, small office, or extra storage. Practicality meets comfort with ** abundant closet space, interior storage, updated window treatments, ensuite laundry,** and a cozy balcony perfect for morning coffee or evening relaxation. Life at Skyrise is enriched with **resort-style amenities**: an indoor pool, fitness centre, squash and tennis courts, party rooms, library, rooftop patio, manicured gardens with BBQs, underground parking, and plenty of visitor parking. All within a **warm, welcoming community** you'll be proud to call home. The location is unbeatable ---close to **grocery stores, retail shops, the Promenade Shopping Mall, parks, schools, and excellent public transportation, making everyday living both convenient and enjoyable.
Analysis based on 0 sales and 0 leases in this building. Unit size estimated at 1700 sqft.
Bedrooms
3
Bathrooms
2
Square Feet
1600-1799 sqft
Property Type
Residential Condo & Other
| Name | Size (m) | Size (ft) | Features |
|---|---|---|---|
| Living Room(Main) | 5.56 x 4.17 | 18.2 x 13.7 | - |
| Living Room(Main) | 5.56 x 4.17 | 18.2 x 13.7 | - |
| Living Room(Main) | 5.56 x 4.17 | 18.2 x 13.7 | - |
| Living Room(Main) | 5.56 x 4.17 | 18.2 x 13.7 | - |
| Living Room(Main) | 5.56 x 4.17 | 18.2 x 13.7 | - |
| Living Room(Main) | 5.56 x 4.17 | 18.2 x 13.7 | - |
| Living Room(Main) | 5.56 x 4.17 | 18.2 x 13.7 | - |
| Living Room(Main) | 5.56 x 4.17 | 18.2 x 13.7 | - |
| Living Room(Main) | 5.56 x 4.17 | 18.2 x 13.7 | - |
| Living Room(Main) | 5.56 x 4.17 | 18.2 x 13.7 | - |
| Living Room(Main) | 5.56 x 4.17 | 18.2 x 13.7 | - |
| Dining Room(Main) | 5.84 x 3.35 | 19.2 x 11.0 | - |
| Dining Room(Main) | 5.84 x 3.35 | 19.2 x 11.0 | - |
| Dining Room(Main) | 5.84 x 3.35 | 19.2 x 11.0 | - |
| Dining Room(Main) | 5.84 x 3.35 | 19.2 x 11.0 | - |
| Dining Room(Main) | 5.84 x 3.35 | 19.2 x 11.0 | - |
| Dining Room(Main) | 5.84 x 3.35 | 19.2 x 11.0 | - |
| Dining Room(Main) | 5.84 x 3.35 | 19.2 x 11.0 | - |
| Dining Room(Main) | 5.84 x 3.35 | 19.2 x 11.0 | - |
| Dining Room(Main) | 5.84 x 3.35 | 19.2 x 11.0 | - |
| Dining Room(Main) | 5.84 x 3.35 | 19.2 x 11.0 | - |
| Dining Room(Main) | 5.84 x 3.35 | 19.2 x 11.0 | - |
| Kitchen(Main) | 5.44 x 2.92 | 17.8 x 9.6 | - |
| Kitchen(Main) | 5.44 x 2.92 | 17.8 x 9.6 | - |
| Kitchen(Main) | 5.44 x 2.92 | 17.8 x 9.6 | - |
| Kitchen(Main) | 5.44 x 2.92 | 17.8 x 9.6 | - |
| Kitchen(Main) | 5.44 x 2.92 | 17.8 x 9.6 | - |
| Kitchen(Main) | 5.44 x 2.92 | 17.8 x 9.6 | - |
| Kitchen(Main) | 5.44 x 2.92 | 17.8 x 9.6 | - |
| Kitchen(Main) | 5.44 x 2.92 | 17.8 x 9.6 | - |
| Kitchen(Main) | 5.44 x 2.92 | 17.8 x 9.6 | - |
| Kitchen(Main) | 5.44 x 2.92 | 17.8 x 9.6 | - |
| Kitchen(Main) | 5.44 x 2.92 | 17.8 x 9.6 | - |
| Foyer(Main) | 3.25 x 3.23 | 10.7 x 10.6 | - |
| Foyer(Main) | 3.25 x 3.23 | 10.7 x 10.6 | - |
| Foyer(Main) | 3.25 x 3.23 | 10.7 x 10.6 | - |
| Foyer(Main) | 3.25 x 3.23 | 10.7 x 10.6 | - |
| Foyer(Main) | 3.25 x 3.23 | 10.7 x 10.6 | - |
| Foyer(Main) | 3.25 x 3.23 | 10.7 x 10.6 | - |
| Foyer(Main) | 3.25 x 3.23 | 10.7 x 10.6 | - |
| Foyer(Main) | 3.25 x 3.23 | 10.7 x 10.6 | - |
| Foyer(Main) | 3.25 x 3.23 | 10.7 x 10.6 | - |
| Foyer(Main) | 3.25 x 3.23 | 10.7 x 10.6 | - |
| Foyer(Main) | 3.25 x 3.23 | 10.7 x 10.6 | - |
| Primary Bedroom(Main) | 6.6 x 3.18 | 21.7 x 10.4 | - |
| Primary Bedroom(Main) | 6.6 x 3.18 | 21.7 x 10.4 | - |
| Primary Bedroom(Main) | 6.6 x 3.18 | 21.7 x 10.4 | - |
| Primary Bedroom(Main) | 6.6 x 3.18 | 21.7 x 10.4 | - |
| Primary Bedroom(Main) | 6.6 x 3.18 | 21.7 x 10.4 | - |
| Primary Bedroom(Main) | 6.6 x 3.18 | 21.7 x 10.4 | - |
| Primary Bedroom(Main) | 6.6 x 3.18 | 21.7 x 10.4 | - |
| Primary Bedroom(Main) | 6.6 x 3.18 | 21.7 x 10.4 | - |
| Primary Bedroom(Main) | 6.6 x 3.18 | 21.7 x 10.4 | - |
| Primary Bedroom(Main) | 6.6 x 3.18 | 21.7 x 10.4 | - |
| Primary Bedroom(Main) | 6.6 x 3.18 | 21.7 x 10.4 | - |
| Bedroom 2(Main) | 5.66 x 3 | 18.6 x 9.8 | - |
| Bedroom 2(Main) | 5.66 x 3 | 18.6 x 9.8 | - |
| Bedroom 2(Main) | 5.66 x 3 | 18.6 x 9.8 | - |
| Bedroom 2(Main) | 5.66 x 3 | 18.6 x 9.8 | - |
| Bedroom 2(Main) | 5.66 x 3 | 18.6 x 9.8 | - |
| Bedroom 2(Main) | 5.66 x 3 | 18.6 x 9.8 | - |
| Bedroom 2(Main) | 5.66 x 3 | 18.6 x 9.8 | - |
| Bedroom 2(Main) | 5.66 x 3 | 18.6 x 9.8 | - |
| Bedroom 2(Main) | 5.66 x 3 | 18.6 x 9.8 | - |
| Bedroom 2(Main) | 5.66 x 3 | 18.6 x 9.8 | - |
| Bedroom 2(Main) | 5.66 x 3 | 18.6 x 9.8 | - |
| Breakfast(Main) | 3.3 x 3.25 | 10.8 x 10.7 | - |
| Breakfast(Main) | 3.3 x 3.25 | 10.8 x 10.7 | - |
| Breakfast(Main) | 3.3 x 3.25 | 10.8 x 10.7 | - |
| Breakfast(Main) | 3.3 x 3.25 | 10.8 x 10.7 | - |
| Breakfast(Main) | 3.3 x 3.25 | 10.8 x 10.7 | - |
| Breakfast(Main) | 3.3 x 3.25 | 10.8 x 10.7 | - |
| Breakfast(Main) | 3.3 x 3.25 | 10.8 x 10.7 | - |
| Breakfast(Main) | 3.3 x 3.25 | 10.8 x 10.7 | - |
| Breakfast(Main) | 3.3 x 3.25 | 10.8 x 10.7 | - |
| Breakfast(Main) | 3.3 x 3.25 | 10.8 x 10.7 | - |
| Breakfast(Main) | 3.3 x 3.25 | 10.8 x 10.7 | - |
| Locker(Main) | 1.75 x 1.7 | 5.7 x 5.6 | - |
| Locker(Main) | 1.75 x 1.7 | 5.7 x 5.6 | - |
| Locker(Main) | 1.75 x 1.7 | 5.7 x 5.6 | - |
| Locker(Main) | 1.75 x 1.7 | 5.7 x 5.6 | - |
| Locker(Main) | 1.75 x 1.7 | 5.7 x 5.6 | - |
| Locker(Main) | 1.75 x 1.7 | 5.7 x 5.6 | - |
| Locker(Main) | 1.75 x 1.7 | 5.7 x 5.6 | - |
| Locker(Main) | 1.75 x 1.7 | 5.7 x 5.6 | - |
| Locker(Main) | 1.75 x 1.7 | 5.7 x 5.6 | - |
| Locker(Main) | 1.75 x 1.7 | 5.7 x 5.6 | - |
| Locker(Main) | 1.75 x 1.7 | 5.7 x 5.6 | - |
| Workshop(Main) | 1.7 x 1.52 | 5.6 x 5.0 | - |
| Workshop(Main) | 1.7 x 1.52 | 5.6 x 5.0 | - |
| Workshop(Main) | 1.7 x 1.52 | 5.6 x 5.0 | - |
| Workshop(Main) | 1.7 x 1.52 | 5.6 x 5.0 | - |
| Workshop(Main) | 1.7 x 1.52 | 5.6 x 5.0 | - |
| Workshop(Main) | 1.7 x 1.52 | 5.6 x 5.0 | - |
| Workshop(Main) | 1.7 x 1.52 | 5.6 x 5.0 | - |
| Workshop(Main) | 1.7 x 1.52 | 5.6 x 5.0 | - |
| Workshop(Main) | 1.7 x 1.52 | 5.6 x 5.0 | - |
| Workshop(Main) | 1.7 x 1.52 | 5.6 x 5.0 | - |
| Workshop(Main) | 1.7 x 1.52 | 5.6 x 5.0 | - |
Complete transaction history for this unit
Register free to see the complete unit history
Register for free to view complete transaction history and access exclusive sold data
Free account • No credit card required
$520,000
7300 Yonge Street 412, Vaughan, ON L4J 7Y5
MLS #N13222950
View complete sale history and details

$837,000
7300 Yonge Street 1507, Vaughan, ON L4J 7Y5
MLS #N13081782
View complete sale history and details

$805,000
7300 Yonge Street 1505, Vaughan, ON L4J 7Y5
MLS #N13026470
View complete sale history and details

$520,000
7300 Yonge Street 1012, Vaughan, ON L4J 7Y5
MLS #N12814726
View complete sale history and details

$810,000
7300 Yonge Street 1407, Vaughan, ON L4J 7Y5

$999,000
7300 Yonge Street 210, Vaughan, ON L4J 7Y5

$1,889,900
7300 Yonge Street PH9, Vaughan, ON L4J 7Y5
Your Agent
Broker of Record
PREMIER MATRIX REALTY LTD. BROKERAGE
See the comparable sold, tax-matched, and currently-competing listings for Skyrise on Yonge.
Register for free to view complete price estimate and access exclusive sold data
Free account • No credit card required
Contact OVAIS QASSIM
Unit 311 is a residential condo & other with 3 bedrooms, 2 bathrooms spanning approximately 1600-1799 square feet located at Skyrise on Yonge, 7300 Yonge Street, Vaughan. This unit is currently for sale at $799K.
Skyrise on Yonge is located at 7300 Yonge Street, Vaughan. Explore more units for sale and rent in this building, view building amenities, transaction history, and market insights.
This unit is located in Crestwood-Springfarm-Yorkhill, part of Vaughan in the York area. Explore more condos for sale and rent in this community.
Whether you're looking to buy, sell, or rent at Skyrise on Yonge, our team of experienced real estate professionals can help you navigate the market and find the perfect unit to match your needs. Contact us today for a free consultation.
Unit 311 Skyrise on Yonge,7300 Yonge Street 311, Vaughan, ON L4J 7Y5 for sale, 3 bedroom residential condo & other Vaughan, Skyrise on Yonge condos, Vaughan residential condo & other for sale, 7300 Yonge Street, Vaughan real estate