
Sold
$920,000
3bed|3bath|1,810sqft
1 parking|1 locker
Unit 210
7300 Yonge Street 210, Vaughan, ON L4J 7Y5
Residential Condo & Other|$1639 fees|$4583 tax
MLS #N11941433
View complete sale history and details
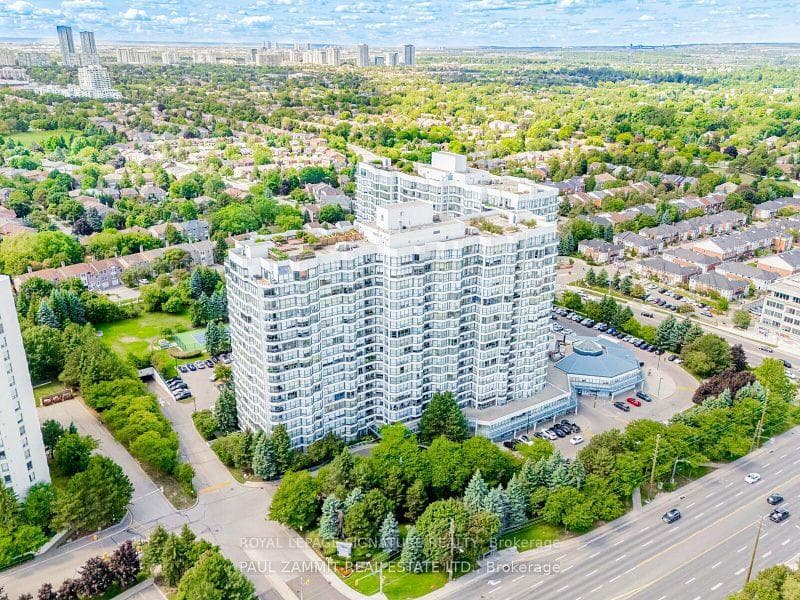

7300 Yonge Street PH9, Vaughan, ON L4J 7Y5
MLS #N13514216
Listed Price
Welcome to 7300 Yonge Street, PH9 - Skyrise on Yonge, a rarely available, one-of-a-kind 2-storey penthouse offering approximately 3,620 sq. ft. of luxurious living space in the heart of Thornhill. This bright corner suite is an entertainer's dream, featuring breathtaking panoramic south-east views and an impressive grand foyer with mosaic inserts in both ceiling and flooring. The residence offers 2 spacious bedrooms plus a solarium and 3 beautifully renovated bathrooms. Designed with exceptional craftsmanship and upscale finishes throughout, this home showcases a gourmet kitchen, elegant living and dining areas with crown mouldings and architectural columns, and a striking floating wrought iron staircase. The primary suite is a private retreat, complete with a picture-window sitting area and sauna. Enjoy seamless indoor-outdoor living with a private terrace on the second floor and an additional balcony off the family room. Additional features include two parking spaces, a locker, and a large laundry room with ensuite storage. All-inclusive maintenance fees cover utilities plus TV, internet, and telephone. Residents enjoy premium amenities including an indoor pool, gym, party room, tennis and squash courts, and guest suites. Ideally located with TTC at your doorstep, and close to shopping, dining, and places of worship. A truly exceptional residence offering space, elegance, and convenience-showing to perfection.
Analysis based on 0 sales and 0 leases in this building. Unit size estimated at 700 sqft.
Bedrooms
3
Bathrooms
3
Square Feet
3500-3749 sqft
Property Type
Residential Condo & Other
| Name | Size (m) | Size (ft) | Features |
|---|---|---|---|
| Foyer(Flat) | - | - | - |
| Foyer(Flat) | - | - | - |
| Foyer(Flat) | - | - | - |
| Foyer(Flat) | - | - | - |
| Foyer(Flat) | - | - | - |
| Foyer(Flat) | - | - | - |
| Foyer(Flat) | - | - | - |
| Foyer(Flat) | - | - | - |
| Foyer(Flat) | - | - | - |
| Foyer(Flat) | - | - | - |
| Foyer(Flat) | - | - | - |
| Foyer(Flat) | - | - | - |
| Great Room(Flat) | 8.38 x 6.35 | 27.5 x 20.8 | - |
| Great Room(Flat) | 8.38 x 6.35 | 27.5 x 20.8 | - |
| Great Room(Flat) | 8.38 x 6.35 | 27.5 x 20.8 | - |
| Great Room(Flat) | 8.38 x 6.35 | 27.5 x 20.8 | - |
| Great Room(Flat) | 8.38 x 6.35 | 27.5 x 20.8 | - |
| Great Room(Flat) | 8.38 x 6.35 | 27.5 x 20.8 | - |
| Great Room(Flat) | 8.38 x 6.35 | 27.5 x 20.8 | - |
| Great Room(Flat) | 8.38 x 6.35 | 27.5 x 20.8 | - |
| Great Room(Flat) | 8.38 x 6.35 | 27.5 x 20.8 | - |
| Great Room(Flat) | 8.38 x 6.35 | 27.5 x 20.8 | - |
| Great Room(Flat) | 8.38 x 6.35 | 27.5 x 20.8 | - |
| Great Room(Flat) | 8.38 x 6.35 | 27.5 x 20.8 | - |
| Dining Room(Flat) | 6.73 x 3.56 | 22.1 x 11.7 | - |
| Dining Room(Flat) | 6.73 x 3.56 | 22.1 x 11.7 | - |
| Dining Room(Flat) | 6.73 x 3.56 | 22.1 x 11.7 | - |
| Dining Room(Flat) | 6.73 x 3.56 | 22.1 x 11.7 | - |
| Dining Room(Flat) | 6.73 x 3.56 | 22.1 x 11.7 | - |
| Dining Room(Flat) | 6.73 x 3.56 | 22.1 x 11.7 | - |
| Dining Room(Flat) | 6.73 x 3.56 | 22.1 x 11.7 | - |
| Dining Room(Flat) | 6.73 x 3.56 | 22.1 x 11.7 | - |
| Dining Room(Flat) | 6.73 x 3.56 | 22.1 x 11.7 | - |
| Dining Room(Flat) | 6.73 x 3.56 | 22.1 x 11.7 | - |
| Dining Room(Flat) | 6.73 x 3.56 | 22.1 x 11.7 | - |
| Dining Room(Flat) | 6.73 x 3.56 | 22.1 x 11.7 | - |
| Living Room(Flat) | 4.85 x 4.17 | 15.9 x 13.7 | - |
| Living Room(Flat) | 4.85 x 4.17 | 15.9 x 13.7 | - |
| Living Room(Flat) | 4.85 x 4.17 | 15.9 x 13.7 | - |
| Living Room(Flat) | 4.85 x 4.17 | 15.9 x 13.7 | - |
| Living Room(Flat) | 4.85 x 4.17 | 15.9 x 13.7 | - |
| Living Room(Flat) | 4.85 x 4.17 | 15.9 x 13.7 | - |
| Living Room(Flat) | 4.85 x 4.17 | 15.9 x 13.7 | - |
| Living Room(Flat) | 4.85 x 4.17 | 15.9 x 13.7 | - |
| Living Room(Flat) | 4.85 x 4.17 | 15.9 x 13.7 | - |
| Living Room(Flat) | 4.85 x 4.17 | 15.9 x 13.7 | - |
| Living Room(Flat) | 4.85 x 4.17 | 15.9 x 13.7 | - |
| Living Room(Flat) | 4.85 x 4.17 | 15.9 x 13.7 | - |
| Kitchen(Flat) | 3.25 x 5.08 | 10.7 x 16.7 | - |
| Kitchen(Flat) | 3.25 x 5.08 | 10.7 x 16.7 | - |
| Kitchen(Flat) | 3.25 x 5.08 | 10.7 x 16.7 | - |
| Kitchen(Flat) | 3.25 x 5.08 | 10.7 x 16.7 | - |
| Kitchen(Flat) | 3.25 x 5.08 | 10.7 x 16.7 | - |
| Kitchen(Flat) | 3.25 x 5.08 | 10.7 x 16.7 | - |
| Kitchen(Flat) | 3.25 x 5.08 | 10.7 x 16.7 | - |
| Kitchen(Flat) | 3.25 x 5.08 | 10.7 x 16.7 | - |
| Kitchen(Flat) | 3.25 x 5.08 | 10.7 x 16.7 | - |
| Kitchen(Flat) | 3.25 x 5.08 | 10.7 x 16.7 | - |
| Kitchen(Flat) | 3.25 x 5.08 | 10.7 x 16.7 | - |
| Kitchen(Flat) | 3.25 x 5.08 | 10.7 x 16.7 | - |
| Breakfast(Flat) | 4.78 x 2.85 | 15.7 x 9.4 | - |
| Breakfast(Flat) | 4.78 x 2.85 | 15.7 x 9.4 | - |
| Breakfast(Flat) | 4.78 x 2.85 | 15.7 x 9.4 | - |
| Breakfast(Flat) | 4.78 x 2.85 | 15.7 x 9.4 | - |
| Breakfast(Flat) | 4.78 x 2.85 | 15.7 x 9.4 | - |
| Breakfast(Flat) | 4.78 x 2.85 | 15.7 x 9.4 | - |
| Breakfast(Flat) | 4.78 x 2.85 | 15.7 x 9.4 | - |
| Breakfast(Flat) | 4.78 x 2.85 | 15.7 x 9.4 | - |
| Breakfast(Flat) | 4.78 x 2.85 | 15.7 x 9.4 | - |
| Breakfast(Flat) | 4.78 x 2.85 | 15.7 x 9.4 | - |
| Breakfast(Flat) | 4.78 x 2.85 | 15.7 x 9.4 | - |
| Breakfast(Flat) | 4.78 x 2.85 | 15.7 x 9.4 | - |
| Laundry(Flat) | 4.27 x 1.6 | 14.0 x 5.2 | - |
| Laundry(Flat) | 4.27 x 1.6 | 14.0 x 5.2 | - |
| Laundry(Flat) | 4.27 x 1.6 | 14.0 x 5.2 | - |
| Laundry(Flat) | 4.27 x 1.6 | 14.0 x 5.2 | - |
| Laundry(Flat) | 4.27 x 1.6 | 14.0 x 5.2 | - |
| Laundry(Flat) | 4.27 x 1.6 | 14.0 x 5.2 | - |
| Laundry(Flat) | 4.27 x 1.6 | 14.0 x 5.2 | - |
| Laundry(Flat) | 4.27 x 1.6 | 14.0 x 5.2 | - |
| Laundry(Flat) | 4.27 x 1.6 | 14.0 x 5.2 | - |
| Laundry(Flat) | 4.27 x 1.6 | 14.0 x 5.2 | - |
| Laundry(Flat) | 4.27 x 1.6 | 14.0 x 5.2 | - |
| Laundry(Flat) | 4.27 x 1.6 | 14.0 x 5.2 | - |
| Primary Bedroom(Second) | 7.19 x 4.78 | 23.6 x 15.7 | - |
| Primary Bedroom(Second) | 7.19 x 4.78 | 23.6 x 15.7 | - |
| Primary Bedroom(Second) | 7.19 x 4.78 | 23.6 x 15.7 | - |
| Primary Bedroom(Second) | 7.19 x 4.78 | 23.6 x 15.7 | - |
| Primary Bedroom(Second) | 7.19 x 4.78 | 23.6 x 15.7 | - |
| Primary Bedroom(Second) | 7.19 x 4.78 | 23.6 x 15.7 | - |
| Primary Bedroom(Second) | 7.19 x 4.78 | 23.6 x 15.7 | - |
| Primary Bedroom(Second) | 7.19 x 4.78 | 23.6 x 15.7 | - |
| Primary Bedroom(Second) | 7.19 x 4.78 | 23.6 x 15.7 | - |
| Primary Bedroom(Second) | 7.19 x 4.78 | 23.6 x 15.7 | - |
| Primary Bedroom(Second) | 7.19 x 4.78 | 23.6 x 15.7 | - |
| Primary Bedroom(Second) | 7.19 x 4.78 | 23.6 x 15.7 | - |
| Bedroom 2(Second) | 5.99 x 4.5 | 19.7 x 14.8 | - |
| Bedroom 2(Second) | 5.99 x 4.5 | 19.7 x 14.8 | - |
| Bedroom 2(Second) | 5.99 x 4.5 | 19.7 x 14.8 | - |
| Bedroom 2(Second) | 5.99 x 4.5 | 19.7 x 14.8 | - |
| Bedroom 2(Second) | 5.99 x 4.5 | 19.7 x 14.8 | - |
| Bedroom 2(Second) | 5.99 x 4.5 | 19.7 x 14.8 | - |
| Bedroom 2(Second) | 5.99 x 4.5 | 19.7 x 14.8 | - |
| Bedroom 2(Second) | 5.99 x 4.5 | 19.7 x 14.8 | - |
| Bedroom 2(Second) | 5.99 x 4.5 | 19.7 x 14.8 | - |
| Bedroom 2(Second) | 5.99 x 4.5 | 19.7 x 14.8 | - |
| Bedroom 2(Second) | 5.99 x 4.5 | 19.7 x 14.8 | - |
| Bedroom 2(Second) | 5.99 x 4.5 | 19.7 x 14.8 | - |
| Den(Second) | 4.78 x 3.96 | 15.7 x 13.0 | - |
| Den(Second) | 4.78 x 3.96 | 15.7 x 13.0 | - |
| Den(Second) | 4.78 x 3.96 | 15.7 x 13.0 | - |
| Den(Second) | 4.78 x 3.96 | 15.7 x 13.0 | - |
| Den(Second) | 4.78 x 3.96 | 15.7 x 13.0 | - |
| Den(Second) | 4.78 x 3.96 | 15.7 x 13.0 | - |
| Den(Second) | 4.78 x 3.96 | 15.7 x 13.0 | - |
| Den(Second) | 4.78 x 3.96 | 15.7 x 13.0 | - |
| Den(Second) | 4.78 x 3.96 | 15.7 x 13.0 | - |
| Den(Second) | 4.78 x 3.96 | 15.7 x 13.0 | - |
| Den(Second) | 4.78 x 3.96 | 15.7 x 13.0 | - |
| Den(Second) | 4.78 x 3.96 | 15.7 x 13.0 | - |
| Other(Second) | 6.93 x 3.99 | 22.7 x 13.1 | - |
| Other(Second) | 6.93 x 3.99 | 22.7 x 13.1 | - |
| Other(Second) | 6.93 x 3.99 | 22.7 x 13.1 | - |
| Other(Second) | 6.93 x 3.99 | 22.7 x 13.1 | - |
| Other(Second) | 6.93 x 3.99 | 22.7 x 13.1 | - |
| Other(Second) | 6.93 x 3.99 | 22.7 x 13.1 | - |
| Other(Second) | 6.93 x 3.99 | 22.7 x 13.1 | - |
| Other(Second) | 6.93 x 3.99 | 22.7 x 13.1 | - |
| Other(Second) | 6.93 x 3.99 | 22.7 x 13.1 | - |
| Other(Second) | 6.93 x 3.99 | 22.7 x 13.1 | - |
| Other(Second) | 6.93 x 3.99 | 22.7 x 13.1 | - |
| Other(Second) | 6.93 x 3.99 | 22.7 x 13.1 | - |
Complete transaction history for this unit
Register free to see the complete unit history
Register for free to view complete transaction history and access exclusive sold data
Free account • No credit card required
$920,000
7300 Yonge Street 210, Vaughan, ON L4J 7Y5
MLS #N11941433
View complete sale history and details

$520,000
7300 Yonge Street 412, Vaughan, ON L4J 7Y5
MLS #N13222950
View complete sale history and details

$837,000
7300 Yonge Street 1507, Vaughan, ON L4J 7Y5
MLS #N13081782
View complete sale history and details

$805,000
7300 Yonge Street 1505, Vaughan, ON L4J 7Y5
MLS #N13026470
View complete sale history and details

$799,000
7300 Yonge Street 311, Vaughan, ON L4J 7Y5

$810,000
7300 Yonge Street 1407, Vaughan, ON L4J 7Y5

$999,000
7300 Yonge Street 210, Vaughan, ON L4J 7Y5
Your Agent
Broker of Record
PREMIER MATRIX REALTY LTD. BROKERAGE
See the comparable sold, tax-matched, and currently-competing listings for Skyrise on Yonge.
Register for free to view complete price estimate and access exclusive sold data
Free account • No credit card required
Contact OVAIS QASSIM
Unit PH9 is a residential condo & other with 3 bedrooms, 3 bathrooms spanning approximately 3500-3749 square feet located at Skyrise on Yonge, 7300 Yonge Street, Vaughan. This unit is currently for sale at $1890K.
Skyrise on Yonge is located at 7300 Yonge Street, Vaughan. Explore more units for sale and rent in this building, view building amenities, transaction history, and market insights.
This unit is located in Crestwood-Springfarm-Yorkhill, part of Vaughan in the York area. Explore more condos for sale and rent in this community.
Whether you're looking to buy, sell, or rent at Skyrise on Yonge, our team of experienced real estate professionals can help you navigate the market and find the perfect unit to match your needs. Contact us today for a free consultation.
Unit PH9 Skyrise on Yonge,7300 Yonge Street PH9, Vaughan, ON L4J 7Y5 for sale, 3 bedroom residential condo & other Vaughan, Skyrise on Yonge condos, Vaughan residential condo & other for sale, 7300 Yonge Street, Vaughan real estate