
Sold
$2,800,000
3bed|3bath|1,856sqft
2 parking|0 locker
Unit 5404
180 University Avenue 5404, Toronto, ON M5H 0A2
Residential Condo & Other|$2400 fees|$11480 tax
MLS #C12371663
View complete sale history and details
180 University Avenue 5508, Toronto C01, ON M5H 0A2
MLS #C12959530
Listed Price
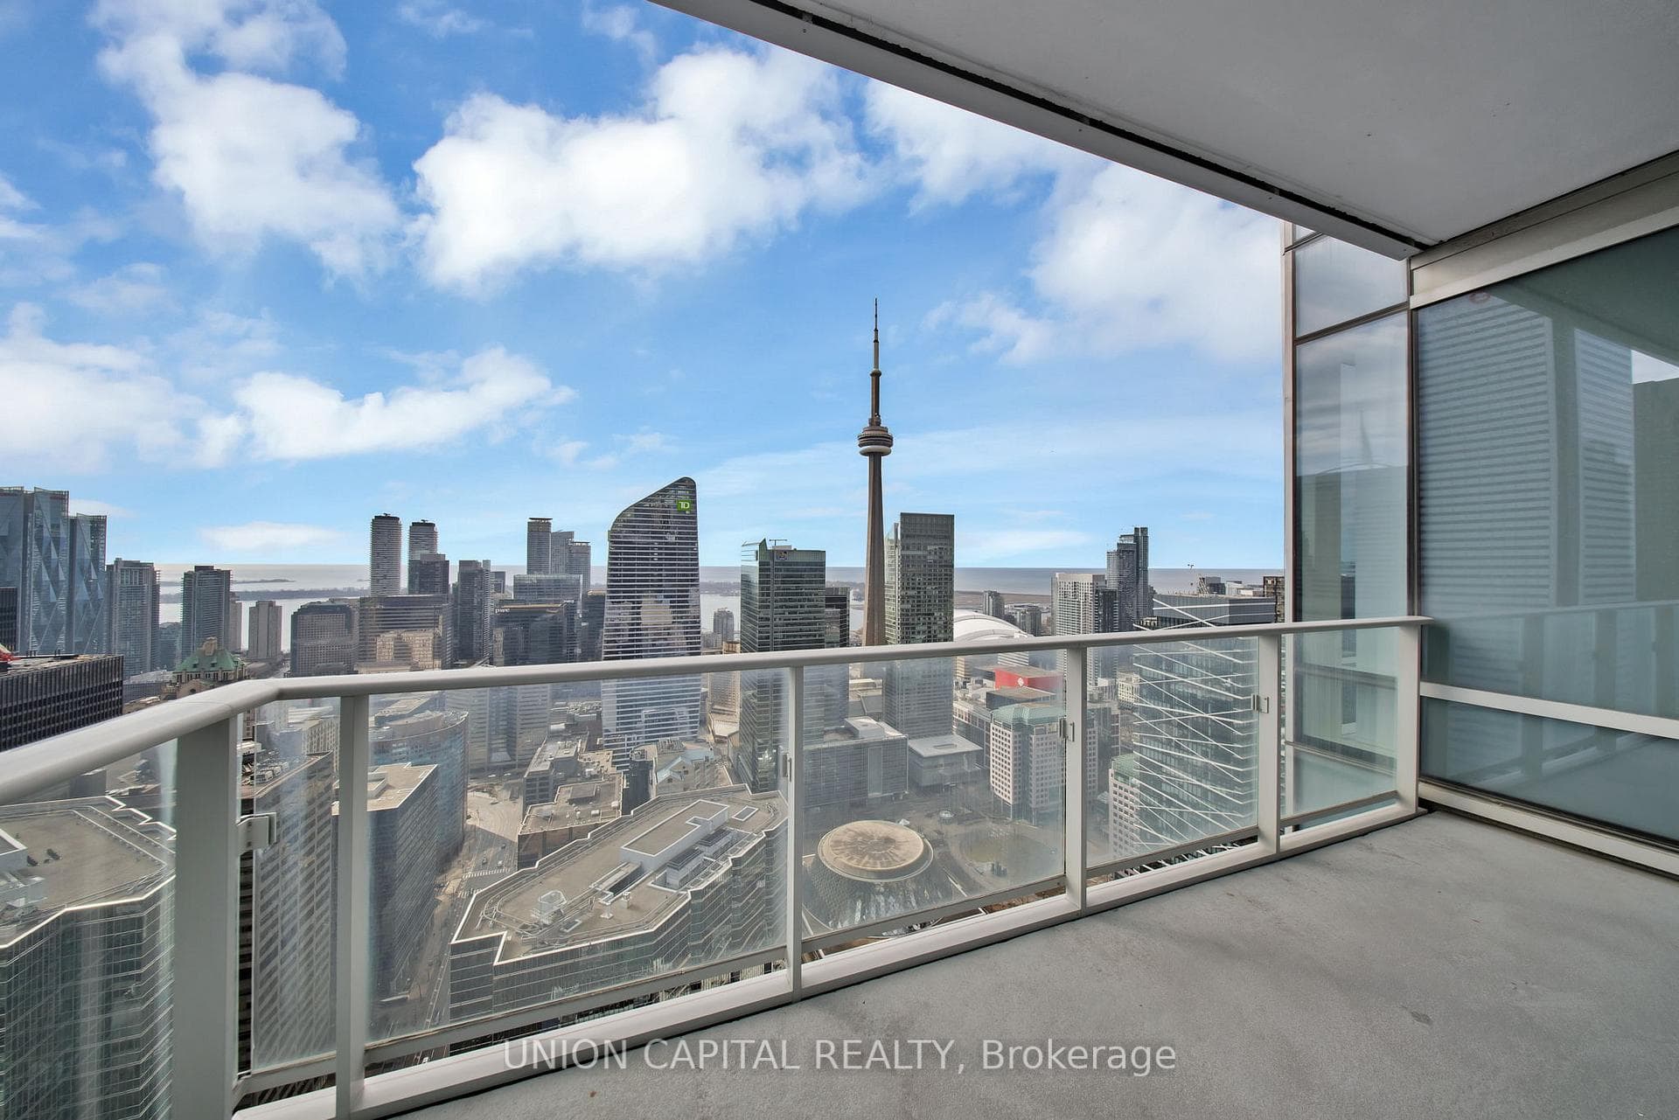
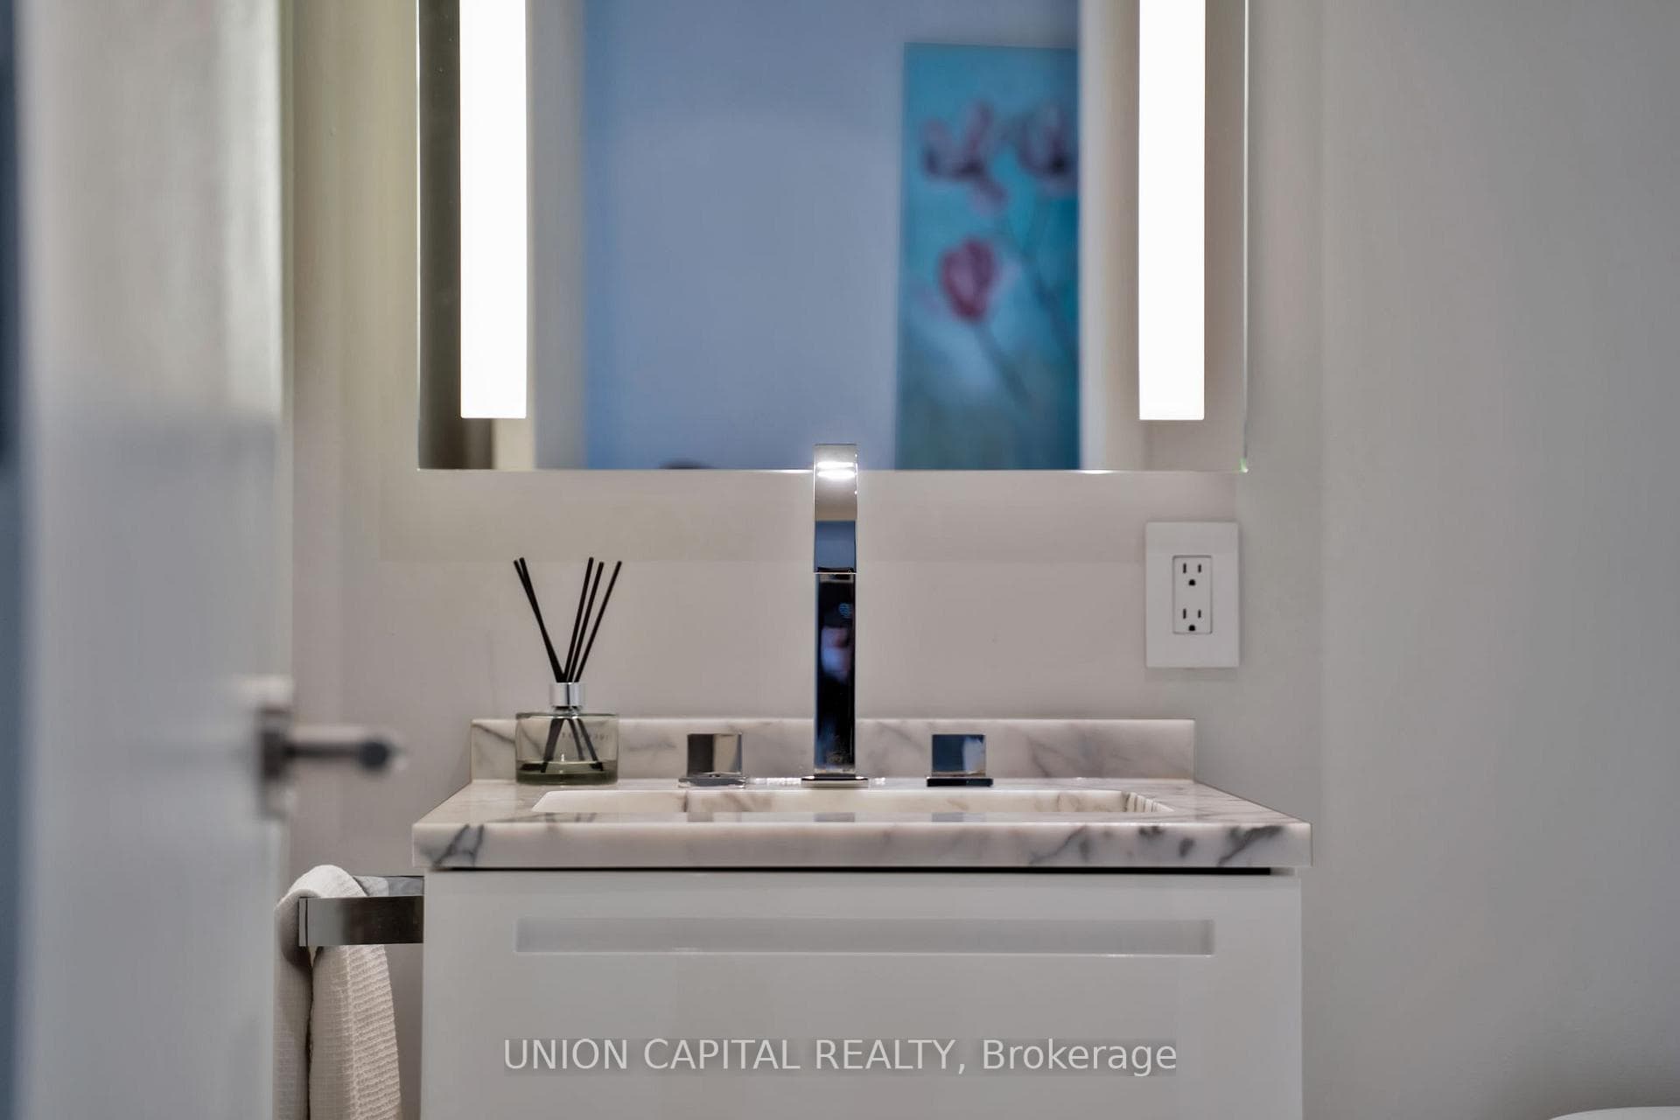
Perched high above the iconic Shangri-La Hotel Toronto within the exclusive Private Estates collection, this spectacular South-East corner residence offers an elevated living experience in one of downtown Toronto's most prestigious addresses. From sunrise over Lake Ontario to glittering evening views of the CN Tower and city skyline, every moment here is framed by breathtaking, unobstructed panoramas. Spanning nearly 1900 sq ft of impeccably designed space, this 2 bedroom + den suite blends refined elegance with modern comfort. A Boffi kitchen - complete with high-gloss lacquer cabinetry and premium Miele and Sub-Zero appliances - anchors the home, while herringbone hardwood floors, soaring 10-ft ceilings, and automated blinds create a seamless sense of sophistication throughout. The primary retreat is a true sanctuary, featuring a generous walk-in closet and a spa-inspired 5-piece ensuite wrapped in Carrara marble. A well-appointed second bedroom with its own ensuite ensures privacy for guests, while the separate den offers a refined and versatile space for a home office, sitting area, or private guest accommodations. Step out onto the expansive balcony and take in the city from above - an ideal extension of your living space. Indulge in a fully serviced, hotel-inspired lifestyle with access to a 24-hour concierge & doorman, valet and chauffeur services, and the renowned Miraj Hammam Spa. Wellness amenities include a 24-hour fitness centre, yoga studio, and a 20-metre indoor lap pool with hot tub, infrared sauna, and steam rooms. Enjoy seamless access to the building's celebrated dining destinations including Bosk Restaurant, Mott 32 Toronto, the Lobby Lounge, along with in-suite dining and hotel bar service at your convenience. Complete with a rare two-car private garage with storage, complemented by private on-site automotive detailing services, this is a truly exceptional offering - where private estate living meets the effortless luxury of a five-star hotel.
This unit is priced 34.3% above the building average. This may reflect premium features, views, or floor level.
Analysis based on 29 sales and 111 leases in this building. Unit size estimated at 1900 sqft.
Bedrooms
3
Bathrooms
3
Square Feet
1800-1999 sqft
Property Type
Residential Condo & Other
| Name | Size (m) | Size (ft) | Features |
|---|---|---|---|
| Family Room(Flat) | 3.93 x 3.29 | 12.9 x 10.8 | - |
| Family Room(Flat) | 3.93 x 3.29 | 12.9 x 10.8 | - |
| Family Room(Flat) | 3.93 x 3.29 | 12.9 x 10.8 | - |
| Family Room(Flat) | 3.93 x 3.29 | 12.9 x 10.8 | - |
| Kitchen(Flat) | 4.88 x 2.8 | 16.0 x 9.2 | - |
| Kitchen(Flat) | 4.88 x 2.8 | 16.0 x 9.2 | - |
| Kitchen(Flat) | 4.88 x 2.8 | 16.0 x 9.2 | - |
| Kitchen(Flat) | 4.88 x 2.8 | 16.0 x 9.2 | - |
| Breakfast(Flat) | 3.32 x 1.8 | 10.9 x 5.9 | - |
| Breakfast(Flat) | 3.32 x 1.8 | 10.9 x 5.9 | - |
| Breakfast(Flat) | 3.32 x 1.8 | 10.9 x 5.9 | - |
| Breakfast(Flat) | 3.32 x 1.8 | 10.9 x 5.9 | - |
| Living Room(Flat) | 4.33 x 3.96 | 14.2 x 13.0 | - |
| Living Room(Flat) | 4.33 x 3.96 | 14.2 x 13.0 | - |
| Living Room(Flat) | 4.33 x 3.96 | 14.2 x 13.0 | - |
| Living Room(Flat) | 4.33 x 3.96 | 14.2 x 13.0 | - |
| Dining Room(Flat) | 3.14 x 2.13 | 10.3 x 7.0 | - |
| Dining Room(Flat) | 3.14 x 2.13 | 10.3 x 7.0 | - |
| Dining Room(Flat) | 3.14 x 2.13 | 10.3 x 7.0 | - |
| Dining Room(Flat) | 3.14 x 2.13 | 10.3 x 7.0 | - |
| Primary Bedroom(Flat) | 5.55 x 3.57 | 18.2 x 11.7 | - |
| Primary Bedroom(Flat) | 5.55 x 3.57 | 18.2 x 11.7 | - |
| Primary Bedroom(Flat) | 5.55 x 3.57 | 18.2 x 11.7 | - |
| Primary Bedroom(Flat) | 5.55 x 3.57 | 18.2 x 11.7 | - |
| Bedroom 2(Flat) | 3.54 x 3.26 | 11.6 x 10.7 | - |
| Bedroom 2(Flat) | 3.54 x 3.26 | 11.6 x 10.7 | - |
| Bedroom 2(Flat) | 3.54 x 3.26 | 11.6 x 10.7 | - |
| Bedroom 2(Flat) | 3.54 x 3.26 | 11.6 x 10.7 | - |
$2,800,000
180 University Avenue 5404, Toronto, ON M5H 0A2
MLS #C12371663
View complete sale history and details

$5,318,000
180 University Avenue 6405, Toronto, ON M5H 0A2
MLS #C13442190
View complete sale history and details

$2,460,000
180 University Avenue 5504, Toronto, ON M5H 0A2
MLS #C12774108
View complete sale history and details

$2,130,000
180 University Avenue 3906, Toronto C01, ON M5H 0A2
MLS #C13180136
View complete sale history and details

$1,980,000
180 University Avenue 2909, Toronto, ON M5H 0A2
$1,980,000
180 University Avenue 2909, Toronto, ON M5H 0A2

$2,280,000
180 University Avenue 3509, Toronto, ON M5H 0A2

$2,988,888
180 University Avenue 3301, Toronto C01, ON M5H 0A2
Your Agent
Broker of Record
PREMIER MATRIX REALTY LTD. BROKERAGE
See the comparable sold, tax-matched, and currently-competing listings for Shangrila.
Register for free to view complete price estimate and access exclusive sold data
Free account • No credit card required
Contact OVAIS QASSIM
Unit 5508 is a residential condo & other with 3 bedrooms, 3 bathrooms spanning approximately 1800-1999 square feet located at Shangrila, 180 university ave, Toronto. This unit is currently for sale at $3150K.
Shangrila is located at 180 university ave, Toronto in Toronto C01. Explore more units for sale and rent in this building, view building amenities, transaction history, and market insights.
This unit is located in Bay Street Corridor, part of Toronto C01 in the Toronto area. Explore more condos for sale and rent in this community.
Whether you're looking to buy, sell, or rent at Shangrila, our team of experienced real estate professionals can help you navigate the market and find the perfect unit to match your needs. Contact us today for a free consultation.
Unit 5508 Shangrila,180 University Avenue 5508, Toronto C01, ON M5H 0A2 for sale, 3 bedroom residential condo & other Toronto C01, Shangrila condos, Toronto C01 residential condo & other for sale, 180 university ave, Toronto real estate