
Sold
$2,800,000
3bed|3bath|1,856sqft
2 parking|0 locker
Unit 5404
180 University Avenue 5404, Toronto, ON M5H 0A2
Residential Condo & Other|$2400 fees|$11480 tax
MLS #C12371663
View complete sale history and details
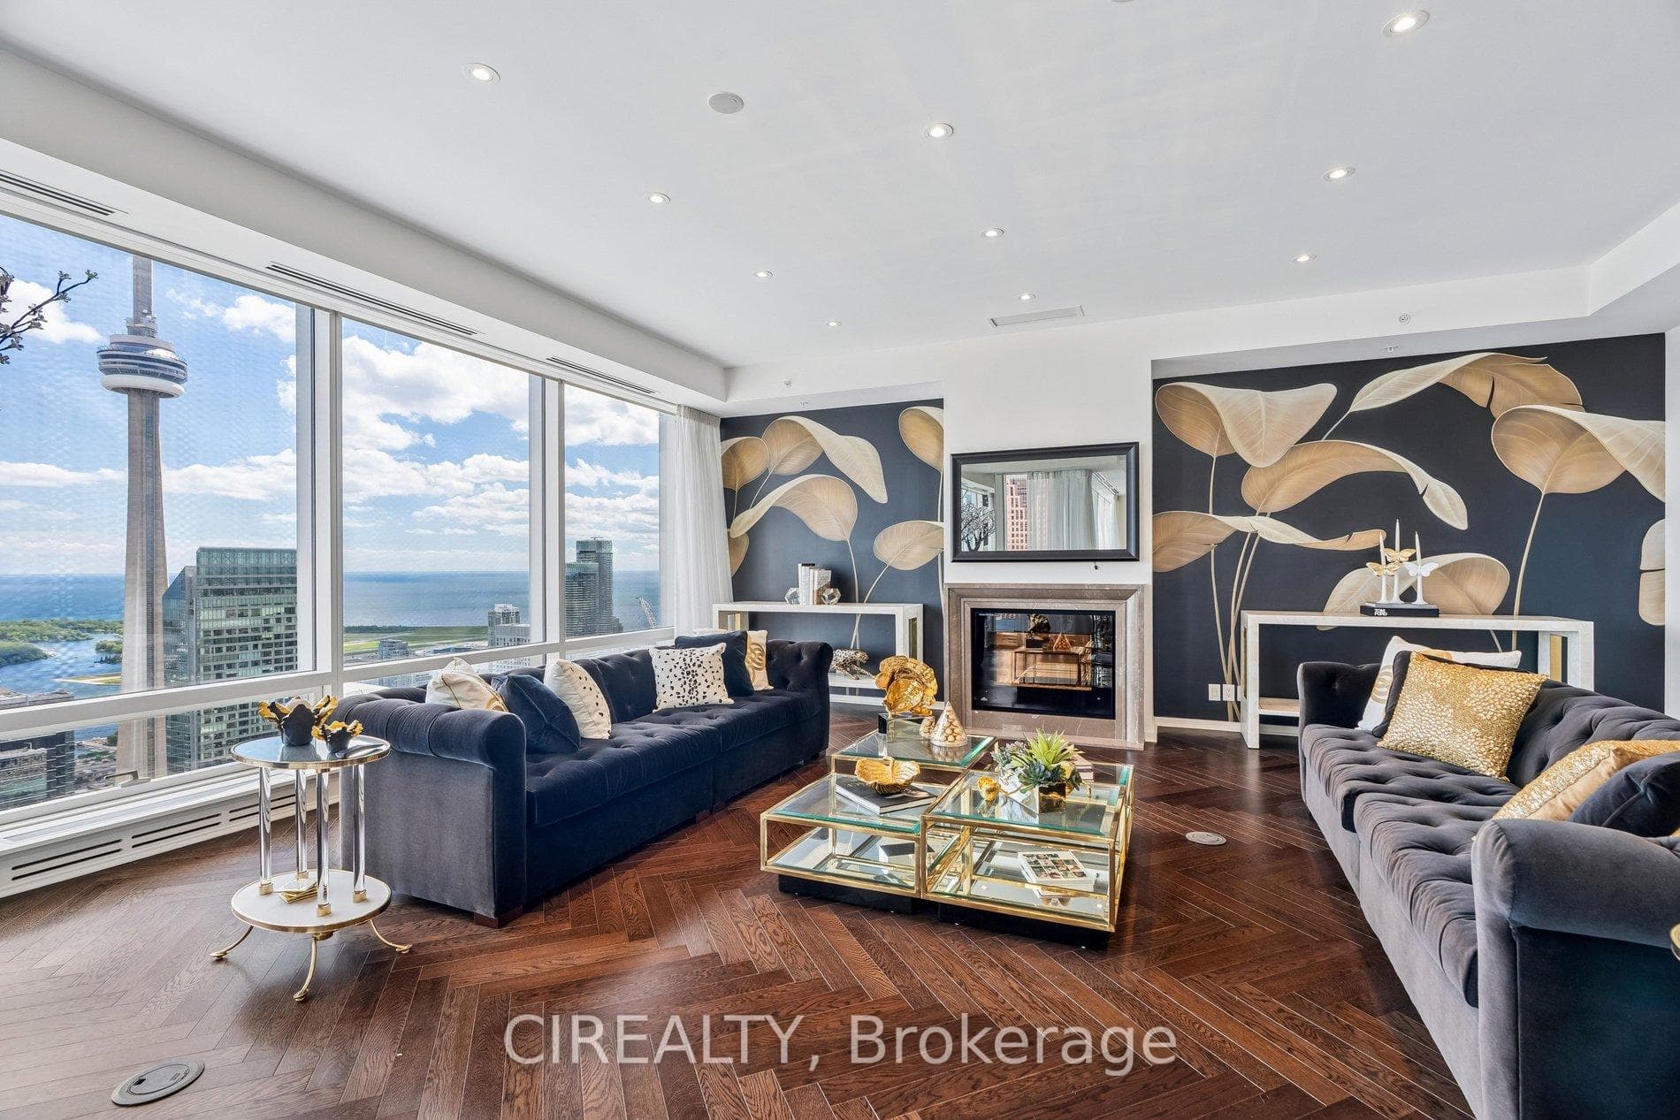
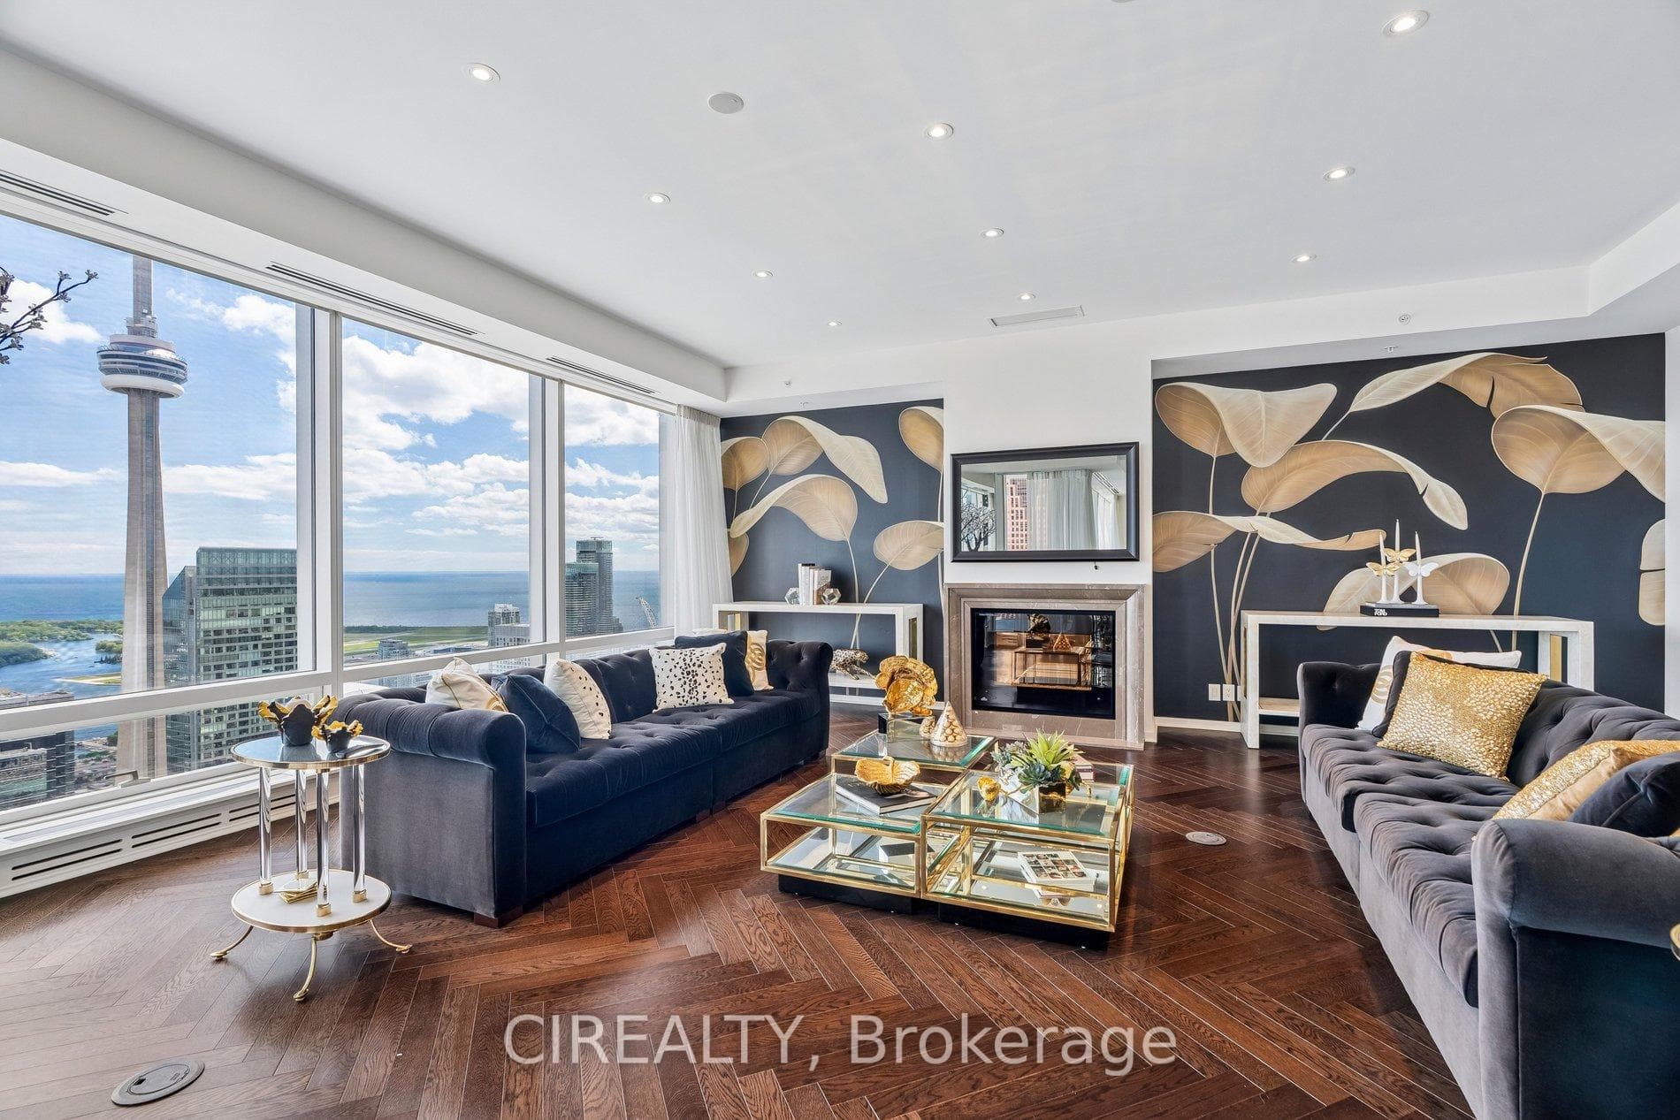
Register for free to view the complete photo gallery and property details
Showing 2 of 20 photos
180 University Avenue 6405, Toronto, ON M5H 0A2
MLS #C13442190
Sold on July 21, 2026
July 21, 2026
Originally listed at $4,500,000 4 days on market
Discover unparalleled luxury at the Shangri-La Toronto in this exceptional 3,306 sq. ft. suite, boasting opulent finishes and sweeping panoramic skyline vistas. This residence comprises two bedrooms plus a den and three bathrooms, thoughtfully laid out for optimal comfort. Floor-to-ceiling windows showcase the dynamic cityscape, complemented by sunshades for privacy. Indulge in culinary pursuits with the uniquely designed kitchen equipped with top-of-the-line 'Subzero' & 'Miele' appliances. Retreat to the primary suite featuring a lavish five-piece ensuite with heated floors, marbled walls and a walk-in closet, while the second bedroom offers its own four-piece ensuite. The den, with sliding doors, serves as a versatile space for work or relaxation. A spacious laundry room adds functional convenience. This suite includes a private 2-car garage with valet service for seamless parking. Live the quintessential Toronto lifestyle in the heart of the Financial and Entertainment Districts, with exclusive access to the world-class amenities of Shangri-La Hotel, including a Wellness Spa, Fitness Center, Pool, Hot Tub, and fine dining establishments. More than a residence, it is a statement of elevated living.
This unit is priced 420.6% above the building average. This may reflect premium features, views, or floor level.
Analysis based on 29 sales and 111 leases in this building. Unit size estimated at 700 sqft.
Bedrooms
3
Bathrooms
3
Square Feet
3250-3499 sqft
Property Type
Residential Condo & Other
Register for free to view complete property details and access exclusive sold data
Free account • No credit card required
| Name | Size (m) | Size (ft) | Features |
|---|---|---|---|
| Foyer(Flat) | 6.05 x 2.28 | 19.8 x 7.5 | - |
| Foyer(Flat) | 6.05 x 2.28 | 19.8 x 7.5 | - |
| Foyer(Flat) | 6.05 x 2.28 | 19.8 x 7.5 | - |
| Foyer(Flat) | 6.05 x 2.28 | 19.8 x 7.5 | - |
| Foyer(Flat) | 6.05 x 2.28 | 19.8 x 7.5 | - |
| Foyer(Flat) | 6.05 x 2.28 | 19.8 x 7.5 | - |
| Foyer(Flat) | 6.05 x 2.28 | 19.8 x 7.5 | - |
| Foyer(Flat) | 6.05 x 2.28 | 19.8 x 7.5 | - |
| Foyer(Flat) | 6.05 x 2.28 | 19.8 x 7.5 | - |
| Foyer(Flat) | 6.05 x 2.28 | 19.8 x 7.5 | - |
| Foyer(Flat) | 6.05 x 2.28 | 19.8 x 7.5 | - |
| Foyer(Flat) | 6.05 x 2.28 | 19.8 x 7.5 | - |
| Foyer(Flat) | 6.05 x 2.28 | 19.8 x 7.5 | - |
| Living Room(Flat) | 6.36 x 7.16 | 20.9 x 23.5 | - |
| Living Room(Flat) | 6.36 x 7.16 | 20.9 x 23.5 | - |
| Living Room(Flat) | 6.36 x 7.16 | 20.9 x 23.5 | - |
| Living Room(Flat) | 6.36 x 7.16 | 20.9 x 23.5 | - |
| Living Room(Flat) | 6.36 x 7.16 | 20.9 x 23.5 | - |
| Living Room(Flat) | 6.36 x 7.16 | 20.9 x 23.5 | - |
| Living Room(Flat) | 6.36 x 7.16 | 20.9 x 23.5 | - |
| Living Room(Flat) | 6.36 x 7.16 | 20.9 x 23.5 | - |
| Living Room(Flat) | 6.36 x 7.16 | 20.9 x 23.5 | - |
| Living Room(Flat) | 6.36 x 7.16 | 20.9 x 23.5 | - |
| Living Room(Flat) | 6.36 x 7.16 | 20.9 x 23.5 | - |
| Living Room(Flat) | 6.36 x 7.16 | 20.9 x 23.5 | - |
| Living Room(Flat) | 6.36 x 7.16 | 20.9 x 23.5 | - |
| Dining Room(Flat) | 8.7 x 4.17 | 28.5 x 13.7 | - |
| Dining Room(Flat) | 8.7 x 4.17 | 28.5 x 13.7 | - |
| Dining Room(Flat) | 8.7 x 4.17 | 28.5 x 13.7 | - |
| Dining Room(Flat) | 8.7 x 4.17 | 28.5 x 13.7 | - |
| Dining Room(Flat) | 8.7 x 4.17 | 28.5 x 13.7 | - |
| Dining Room(Flat) | 8.7 x 4.17 | 28.5 x 13.7 | - |
| Dining Room(Flat) | 8.7 x 4.17 | 28.5 x 13.7 | - |
| Dining Room(Flat) | 8.7 x 4.17 | 28.5 x 13.7 | - |
| Dining Room(Flat) | 8.7 x 4.17 | 28.5 x 13.7 | - |
| Dining Room(Flat) | 8.7 x 4.17 | 28.5 x 13.7 | - |
| Dining Room(Flat) | 8.7 x 4.17 | 28.5 x 13.7 | - |
| Dining Room(Flat) | 8.7 x 4.17 | 28.5 x 13.7 | - |
| Dining Room(Flat) | 8.7 x 4.17 | 28.5 x 13.7 | - |
| Kitchen(Flat) | 4.76 x 5.43 | 15.6 x 17.8 | - |
| Kitchen(Flat) | 4.76 x 5.43 | 15.6 x 17.8 | - |
| Kitchen(Flat) | 4.76 x 5.43 | 15.6 x 17.8 | - |
| Kitchen(Flat) | 4.76 x 5.43 | 15.6 x 17.8 | - |
| Kitchen(Flat) | 4.76 x 5.43 | 15.6 x 17.8 | - |
| Kitchen(Flat) | 4.76 x 5.43 | 15.6 x 17.8 | - |
| Kitchen(Flat) | 4.76 x 5.43 | 15.6 x 17.8 | - |
| Kitchen(Flat) | 4.76 x 5.43 | 15.6 x 17.8 | - |
| Kitchen(Flat) | 4.76 x 5.43 | 15.6 x 17.8 | - |
| Kitchen(Flat) | 4.76 x 5.43 | 15.6 x 17.8 | - |
| Kitchen(Flat) | 4.76 x 5.43 | 15.6 x 17.8 | - |
| Kitchen(Flat) | 4.76 x 5.43 | 15.6 x 17.8 | - |
| Kitchen(Flat) | 4.76 x 5.43 | 15.6 x 17.8 | - |
| Primary Bedroom(Flat) | 6.83 x 7.5 | 22.4 x 24.6 | - |
| Primary Bedroom(Flat) | 6.83 x 7.5 | 22.4 x 24.6 | - |
| Primary Bedroom(Flat) | 6.83 x 7.5 | 22.4 x 24.6 | - |
| Primary Bedroom(Flat) | 6.83 x 7.5 | 22.4 x 24.6 | - |
| Primary Bedroom(Flat) | 6.83 x 7.5 | 22.4 x 24.6 | - |
| Primary Bedroom(Flat) | 6.83 x 7.5 | 22.4 x 24.6 | - |
| Primary Bedroom(Flat) | 6.83 x 7.5 | 22.4 x 24.6 | - |
| Primary Bedroom(Flat) | 6.83 x 7.5 | 22.4 x 24.6 | - |
| Primary Bedroom(Flat) | 6.83 x 7.5 | 22.4 x 24.6 | - |
| Primary Bedroom(Flat) | 6.83 x 7.5 | 22.4 x 24.6 | - |
| Primary Bedroom(Flat) | 6.83 x 7.5 | 22.4 x 24.6 | - |
| Primary Bedroom(Flat) | 6.83 x 7.5 | 22.4 x 24.6 | - |
| Primary Bedroom(Flat) | 6.83 x 7.5 | 22.4 x 24.6 | - |
| Bedroom 2(Flat) | 8.11 x 4.57 | 26.6 x 15.0 | - |
| Bedroom 2(Flat) | 8.11 x 4.57 | 26.6 x 15.0 | - |
| Bedroom 2(Flat) | 8.11 x 4.57 | 26.6 x 15.0 | - |
| Bedroom 2(Flat) | 8.11 x 4.57 | 26.6 x 15.0 | - |
| Bedroom 2(Flat) | 8.11 x 4.57 | 26.6 x 15.0 | - |
| Bedroom 2(Flat) | 8.11 x 4.57 | 26.6 x 15.0 | - |
| Bedroom 2(Flat) | 8.11 x 4.57 | 26.6 x 15.0 | - |
| Bedroom 2(Flat) | 8.11 x 4.57 | 26.6 x 15.0 | - |
| Bedroom 2(Flat) | 8.11 x 4.57 | 26.6 x 15.0 | - |
| Bedroom 2(Flat) | 8.11 x 4.57 | 26.6 x 15.0 | - |
| Bedroom 2(Flat) | 8.11 x 4.57 | 26.6 x 15.0 | - |
| Bedroom 2(Flat) | 8.11 x 4.57 | 26.6 x 15.0 | - |
| Bedroom 2(Flat) | 8.11 x 4.57 | 26.6 x 15.0 | - |
| Game Room(Flat) | 4.89 x 5.43 | 16.0 x 17.8 | - |
| Game Room(Flat) | 4.89 x 5.43 | 16.0 x 17.8 | - |
| Game Room(Flat) | 4.89 x 5.43 | 16.0 x 17.8 | - |
| Game Room(Flat) | 4.89 x 5.43 | 16.0 x 17.8 | - |
| Game Room(Flat) | 4.89 x 5.43 | 16.0 x 17.8 | - |
| Game Room(Flat) | 4.89 x 5.43 | 16.0 x 17.8 | - |
| Game Room(Flat) | 4.89 x 5.43 | 16.0 x 17.8 | - |
| Game Room(Flat) | 4.89 x 5.43 | 16.0 x 17.8 | - |
| Game Room(Flat) | 4.89 x 5.43 | 16.0 x 17.8 | - |
| Game Room(Flat) | 4.89 x 5.43 | 16.0 x 17.8 | - |
| Game Room(Flat) | 4.89 x 5.43 | 16.0 x 17.8 | - |
| Game Room(Flat) | 4.89 x 5.43 | 16.0 x 17.8 | - |
| Game Room(Flat) | 4.89 x 5.43 | 16.0 x 17.8 | - |
| Den(Flat) | 2.67 x 4.2 | 8.8 x 13.8 | - |
| Den(Flat) | 2.67 x 4.2 | 8.8 x 13.8 | - |
| Den(Flat) | 2.67 x 4.2 | 8.8 x 13.8 | - |
| Den(Flat) | 2.67 x 4.2 | 8.8 x 13.8 | - |
| Den(Flat) | 2.67 x 4.2 | 8.8 x 13.8 | - |
| Den(Flat) | 2.67 x 4.2 | 8.8 x 13.8 | - |
| Den(Flat) | 2.67 x 4.2 | 8.8 x 13.8 | - |
| Den(Flat) | 2.67 x 4.2 | 8.8 x 13.8 | - |
| Den(Flat) | 2.67 x 4.2 | 8.8 x 13.8 | - |
| Den(Flat) | 2.67 x 4.2 | 8.8 x 13.8 | - |
| Den(Flat) | 2.67 x 4.2 | 8.8 x 13.8 | - |
| Den(Flat) | 2.67 x 4.2 | 8.8 x 13.8 | - |
| Den(Flat) | 2.67 x 4.2 | 8.8 x 13.8 | - |
| Laundry(Flat) | 2.67 x 3.66 | 8.8 x 12.0 | - |
| Laundry(Flat) | 2.67 x 3.66 | 8.8 x 12.0 | - |
| Laundry(Flat) | 2.67 x 3.66 | 8.8 x 12.0 | - |
| Laundry(Flat) | 2.67 x 3.66 | 8.8 x 12.0 | - |
| Laundry(Flat) | 2.67 x 3.66 | 8.8 x 12.0 | - |
| Laundry(Flat) | 2.67 x 3.66 | 8.8 x 12.0 | - |
| Laundry(Flat) | 2.67 x 3.66 | 8.8 x 12.0 | - |
| Laundry(Flat) | 2.67 x 3.66 | 8.8 x 12.0 | - |
| Laundry(Flat) | 2.67 x 3.66 | 8.8 x 12.0 | - |
| Laundry(Flat) | 2.67 x 3.66 | 8.8 x 12.0 | - |
| Laundry(Flat) | 2.67 x 3.66 | 8.8 x 12.0 | - |
| Laundry(Flat) | 2.67 x 3.66 | 8.8 x 12.0 | - |
| Laundry(Flat) | 2.67 x 3.66 | 8.8 x 12.0 | - |
Register for free to view complete room dimensions and access exclusive sold data
Free account • No credit card required
Original List Price
$4,500,000
Listed on Jun 12, 2026
Sold Price
$5,318,000
Sold on Jul 21, 2026
+$818,000
18.2%
Register for free to view complete price history and access exclusive sold data
Free account • No credit card required
$2,800,000
180 University Avenue 5404, Toronto, ON M5H 0A2
MLS #C12371663
View complete sale history and details

$2,460,000
180 University Avenue 5504, Toronto, ON M5H 0A2
MLS #C12774108
View complete sale history and details

$2,130,000
180 University Avenue 3906, Toronto C01, ON M5H 0A2
MLS #C13180136
View complete sale history and details

$3,100,000
180 University Avenue 5301, Toronto C01, ON M5H 0A2
MLS #C12600038
View complete sale history and details

$1,980,000
180 University Avenue 2909, Toronto, ON M5H 0A2
$1,980,000
180 University Avenue 2909, Toronto, ON M5H 0A2

$2,280,000
180 University Avenue 3509, Toronto, ON M5H 0A2

$2,988,888
180 University Avenue 3301, Toronto C01, ON M5H 0A2
Your Agent
Broker of Record
PREMIER MATRIX REALTY LTD. BROKERAGE
See the comparable sold, tax-matched, and currently-competing listings for Shangrila.
Register for free to view complete price estimate and access exclusive sold data
Free account • No credit card required
Contact OVAIS QASSIM
Unit 6405 is a residential condo & other with 3 bedrooms, 3 bathrooms spanning approximately 3250-3499 square feet located at Shangrila, 180 university ave, Toronto. This unit is currently sold (sold for $5318K).
Shangrila is located at 180 university ave, Toronto in Toronto C01. Explore more units for sale and rent in this building, view building amenities, transaction history, and market insights.
This unit is located in Bay Street Corridor, part of Toronto C01 in the Toronto area. Explore more condos for sale and rent in this community.
Whether you're looking to buy, sell, or rent at Shangrila, our team of experienced real estate professionals can help you navigate the market and find the perfect unit to match your needs. Contact us today for a free consultation.
Unit 6405 Shangrila,180 University Avenue 6405, Toronto, ON M5H 0A2 for sale, 3 bedroom residential condo & other Toronto C01, Shangrila condos, Toronto C01 residential condo & other sold, 180 university ave, Toronto real estate