
Sold
$2,800,000
3bed|3bath|1,856sqft
2 parking|0 locker
Unit 5404
180 University Avenue 5404, Toronto, ON M5H 0A2
Residential Condo & Other|$2400 fees|$11480 tax
MLS #C12371663
View complete sale history and details
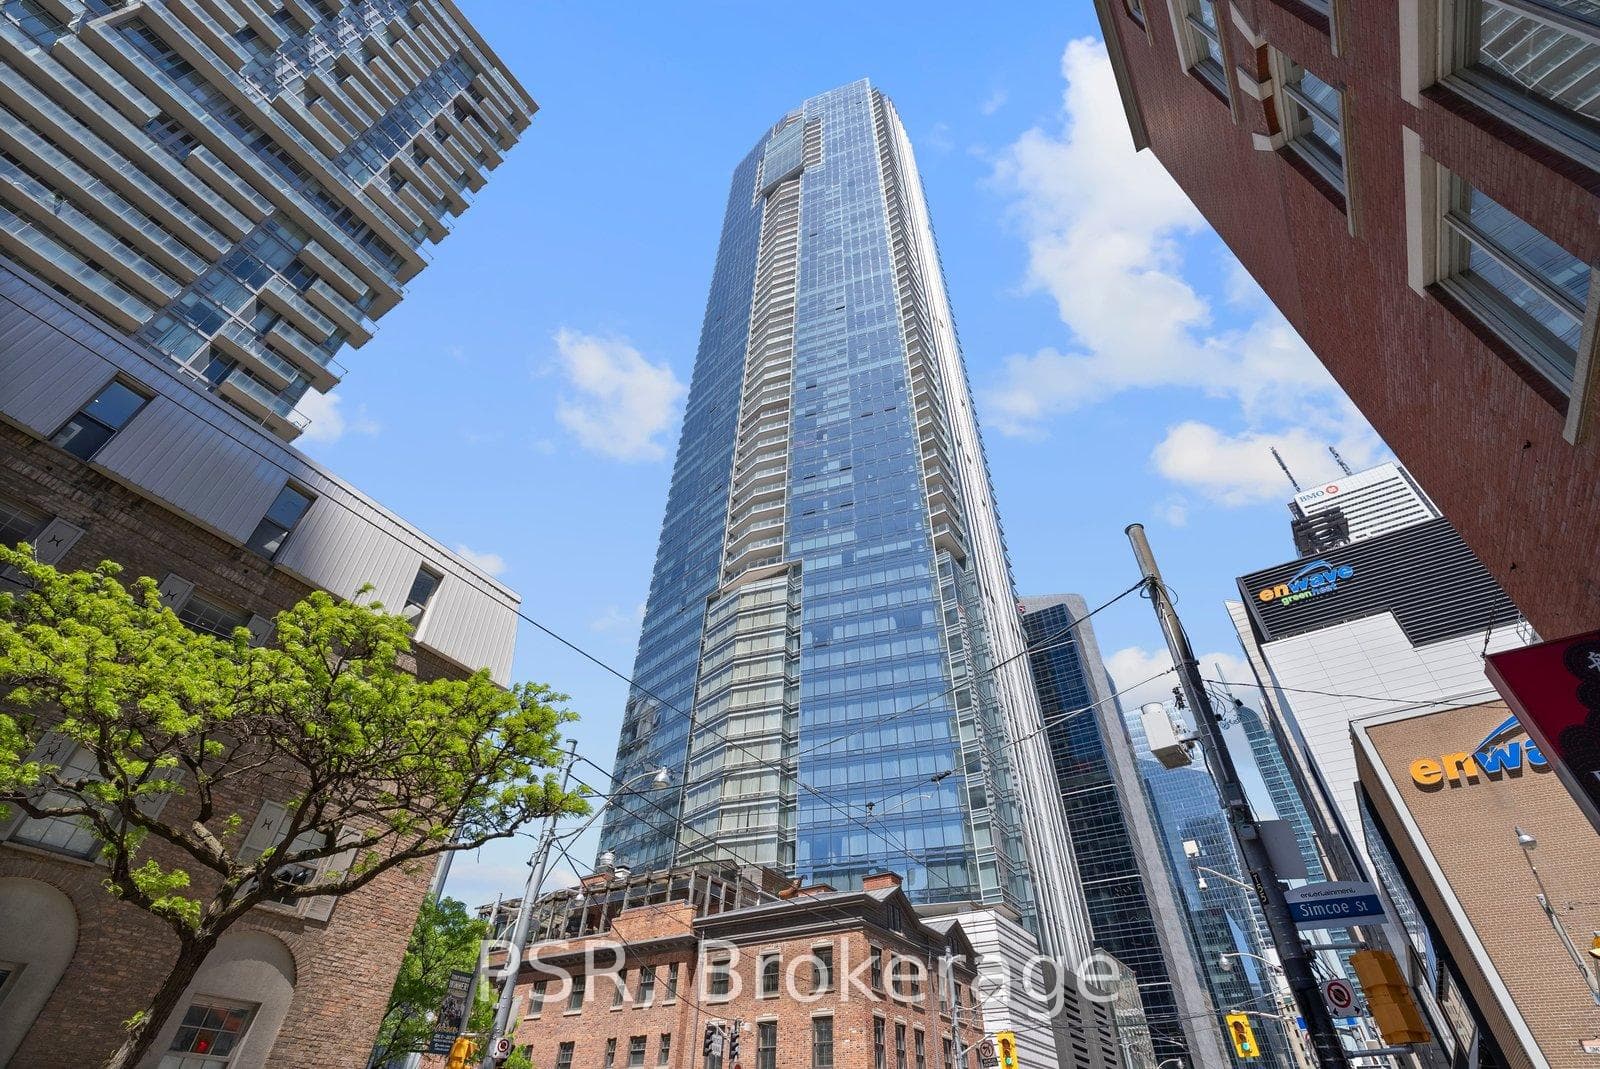
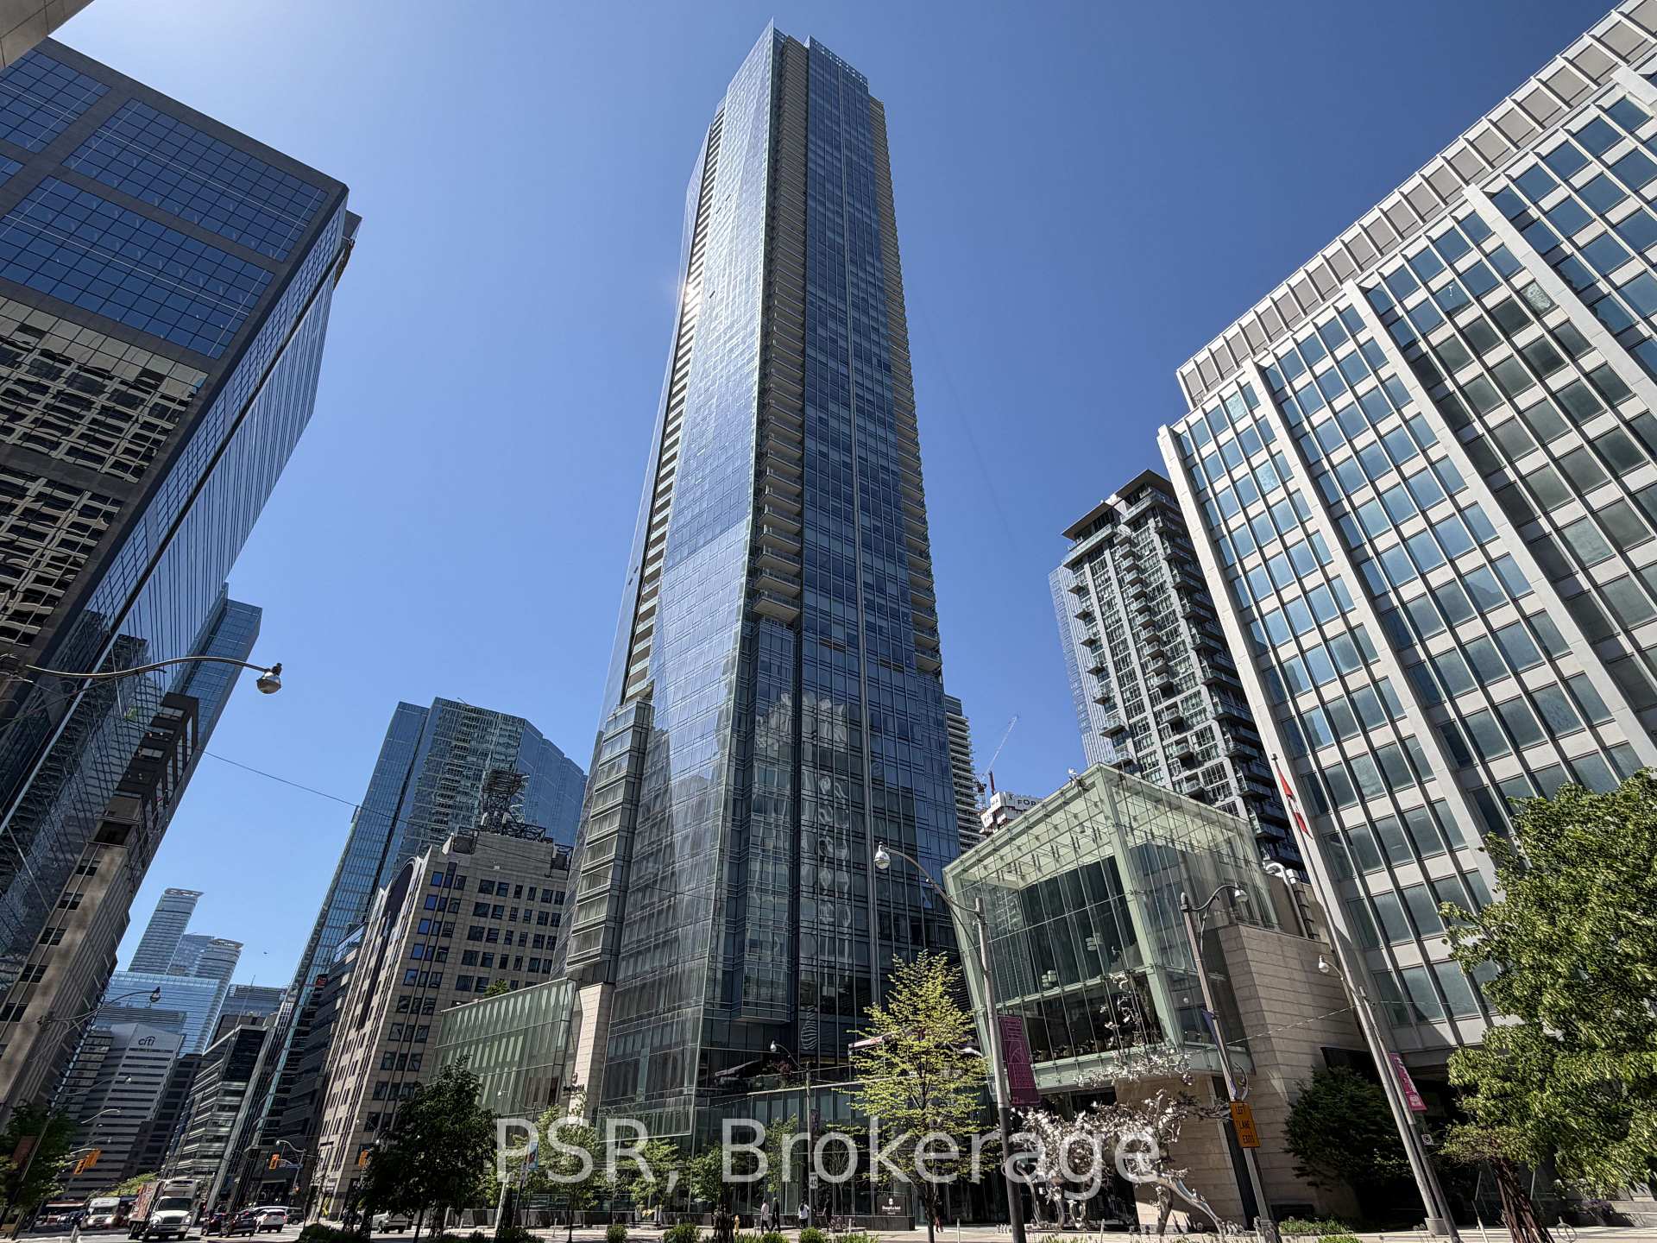
180 University Avenue 5003, Toronto, ON M5H 0A2
MLS #C13238324
Listed Price
One Of The Most Immaculate Suites In The Iconic Shangri-La Private Residence. Experience World-Class Luxury High Above The City In This Nearly Unlived In 2-Bedroom + Den, 3 Bathroom Estate Suite Perched On The 50th Floor. Almost 2000sqft Of Living Space. Fantastic North-West Views And Spectacular Sunsets From Your Open Balcony. This Exceptional Suite Offers Refined Living With Upgraded Designer Finishes Throughout. The Gourmet Kitchen Is Beautifully Appointed With Premium Miele And Sub-Zero Appliances, Sleek Cabinetry, And Sophisticated Detailing. Massive Open Concept Living Room With Fireplace, Dining Room And Family Room. Tons Of Windows For An Abundance Of Natural Light. The Expansive Primary Retreat Features A Spa-Inspired Marble-Clad 5-Piece Ensuite And A Spacious Custom Walk-In Closet With Built-Ins. A Generously Sized Second Bedroom With It's Own Elegant 4-Piece Ensuite. The Enclosed Den Provides A Beautiful Space For A Home Office, Dining Or Guest Space With 2-Piece Bath Conveniently Located Close By. Rare Private Underground Double-Car Garage Included With Ample Storage. Enjoy The Ultimate Five-Star Lifestyle With Valet And Chauffeur Service, 24-Hour Concierge And Security, Private Residential Lobby, Access To The Exceptional Hotel Amenities Including A State Of The Art Fitness Centre With TechnoGym, Indoor Pool With Beds And Lounge Area, Hot Tub, Spa Facilities, And Premium Hotel Services Including Restaurant And Bar. Situated In One Of The Best Locations And Perfectly Positioned In The Heart Of Downtown. Seconds To The Entertainment District, Financial District, The PATH, The Finest Dining And Shopping, TTC, Subway, Streetcar Lines, Princess of Wales Theatre, Royal Alexandra Theatre, TIFF Bell Lightbox, Waterfront With Walking And Biking Paths, Scotiabank Arena, Rogers Centre, And The CN Tower.
This unit is priced 29.8% above the building average. This may reflect premium features, views, or floor level.
Analysis based on 29 sales and 111 leases in this building. Unit size estimated at 1990 sqft.
Bedrooms
3
Bathrooms
3
Square Feet
1,990 sqft
Property Type
Residential Condo & Other
| Name | Size (m) | Size (ft) | Features |
|---|---|---|---|
| Foyer(Main) | 5.06 x 1.89 | 16.6 x 6.2 | - |
| Foyer(Main) | 5.06 x 1.89 | 16.6 x 6.2 | - |
| Foyer(Main) | 5.06 x 1.89 | 16.6 x 6.2 | - |
| Foyer(Main) | 5.06 x 1.89 | 16.6 x 6.2 | - |
| Den(Main) | 3.38 x 2.96 | 11.1 x 9.7 | - |
| Den(Main) | 3.38 x 2.96 | 11.1 x 9.7 | - |
| Den(Main) | 3.38 x 2.96 | 11.1 x 9.7 | - |
| Den(Main) | 3.38 x 2.96 | 11.1 x 9.7 | - |
| Powder Room(Main) | 2.16 x 1.58 | 7.1 x 5.2 | - |
| Powder Room(Main) | 2.16 x 1.58 | 7.1 x 5.2 | - |
| Powder Room(Main) | 2.16 x 1.58 | 7.1 x 5.2 | - |
| Powder Room(Main) | 2.16 x 1.58 | 7.1 x 5.2 | - |
| Kitchen(Main) | 4.2 x 2.74 | 13.8 x 9.0 | - |
| Kitchen(Main) | 4.2 x 2.74 | 13.8 x 9.0 | - |
| Kitchen(Main) | 4.2 x 2.74 | 13.8 x 9.0 | - |
| Kitchen(Main) | 4.2 x 2.74 | 13.8 x 9.0 | - |
| Dining Room(Main) | 5.52 x 7.38 | 18.1 x 24.2 | - |
| Dining Room(Main) | 5.52 x 7.38 | 18.1 x 24.2 | - |
| Dining Room(Main) | 5.52 x 7.38 | 18.1 x 24.2 | - |
| Dining Room(Main) | 5.52 x 7.38 | 18.1 x 24.2 | - |
| Dining Room(Main) | 5.52 x 7.38 | 18.1 x 24.2 | - |
| Dining Room(Main) | 5.52 x 7.38 | 18.1 x 24.2 | - |
| Dining Room(Main) | 5.52 x 7.38 | 18.1 x 24.2 | - |
| Dining Room(Main) | 5.52 x 7.38 | 18.1 x 24.2 | - |
| Family Room(Main) | 3.02 x 3.41 | 9.9 x 11.2 | - |
| Family Room(Main) | 3.02 x 3.41 | 9.9 x 11.2 | - |
| Family Room(Main) | 3.02 x 3.41 | 9.9 x 11.2 | - |
| Family Room(Main) | 3.02 x 3.41 | 9.9 x 11.2 | - |
| Primary Bedroom(Main) | 4.39 x 3.7 | 14.4 x 12.1 | - |
| Primary Bedroom(Main) | 4.39 x 3.7 | 14.4 x 12.1 | - |
| Primary Bedroom(Main) | 4.39 x 3.7 | 14.4 x 12.1 | - |
| Primary Bedroom(Main) | 4.39 x 3.7 | 14.4 x 12.1 | - |
| Bedroom 2(Main) | 3.84 x 3.66 | 12.6 x 12.0 | - |
| Bedroom 2(Main) | 3.84 x 3.66 | 12.6 x 12.0 | - |
| Bedroom 2(Main) | 3.84 x 3.66 | 12.6 x 12.0 | - |
| Bedroom 2(Main) | 3.84 x 3.66 | 12.6 x 12.0 | - |
| Other(Main) | 3.32 x 2.04 | 10.9 x 6.7 | - |
| Other(Main) | 3.32 x 2.04 | 10.9 x 6.7 | - |
| Other(Main) | 3.32 x 2.04 | 10.9 x 6.7 | - |
| Other(Main) | 3.32 x 2.04 | 10.9 x 6.7 | - |
| Laundry(Main) | 1.62 x 1.45 | 5.3 x 4.8 | - |
| Laundry(Main) | 1.62 x 1.45 | 5.3 x 4.8 | - |
| Laundry(Main) | 1.62 x 1.45 | 5.3 x 4.8 | - |
| Laundry(Main) | 1.62 x 1.45 | 5.3 x 4.8 | - |
| Bathroom(Main) | 3.29 x 3.96 | 10.8 x 13.0 | - |
| Bathroom(Main) | 3.29 x 3.96 | 10.8 x 13.0 | - |
| Bathroom(Main) | 3.29 x 3.96 | 10.8 x 13.0 | - |
| Bathroom(Main) | 3.29 x 3.96 | 10.8 x 13.0 | - |
$2,800,000
180 University Avenue 5404, Toronto, ON M5H 0A2
MLS #C12371663
View complete sale history and details

$5,318,000
180 University Avenue 6405, Toronto, ON M5H 0A2
MLS #C13442190
View complete sale history and details

$2,460,000
180 University Avenue 5504, Toronto, ON M5H 0A2
MLS #C12774108
View complete sale history and details

$2,130,000
180 University Avenue 3906, Toronto C01, ON M5H 0A2
MLS #C13180136
View complete sale history and details

$1,980,000
180 University Avenue 2909, Toronto, ON M5H 0A2
$1,980,000
180 University Avenue 2909, Toronto, ON M5H 0A2

$2,280,000
180 University Avenue 3509, Toronto, ON M5H 0A2

$2,988,888
180 University Avenue 3301, Toronto C01, ON M5H 0A2
Your Agent
Broker of Record
PREMIER MATRIX REALTY LTD. BROKERAGE
See the comparable sold, tax-matched, and currently-competing listings for Shangrila.
Register for free to view complete price estimate and access exclusive sold data
Free account • No credit card required
Contact OVAIS QASSIM
Unit 5003 is a residential condo & other with 3 bedrooms, 3 bathrooms spanning approximately 1800-1999 square feet located at Shangrila, 180 university ave, Toronto. This unit is currently for sale at $3189K.
Shangrila is located at 180 university ave, Toronto in Toronto C01. Explore more units for sale and rent in this building, view building amenities, transaction history, and market insights.
This unit is located in Bay Street Corridor, part of Toronto C01 in the Toronto area. Explore more condos for sale and rent in this community.
Whether you're looking to buy, sell, or rent at Shangrila, our team of experienced real estate professionals can help you navigate the market and find the perfect unit to match your needs. Contact us today for a free consultation.
Unit 5003 Shangrila,180 University Avenue 5003, Toronto, ON M5H 0A2 for sale, 3 bedroom residential condo & other Toronto C01, Shangrila condos, Toronto C01 residential condo & other for sale, 180 university ave, Toronto real estate