
Leased
$10,000
3bed|3bath|1,746sqft
1 parking|1 locker
Unit 2705
180 University Avenue 2705, Toronto, ON M5H 0A2
Residential Condo & Other
MLS #C13534218
View complete lease history and details

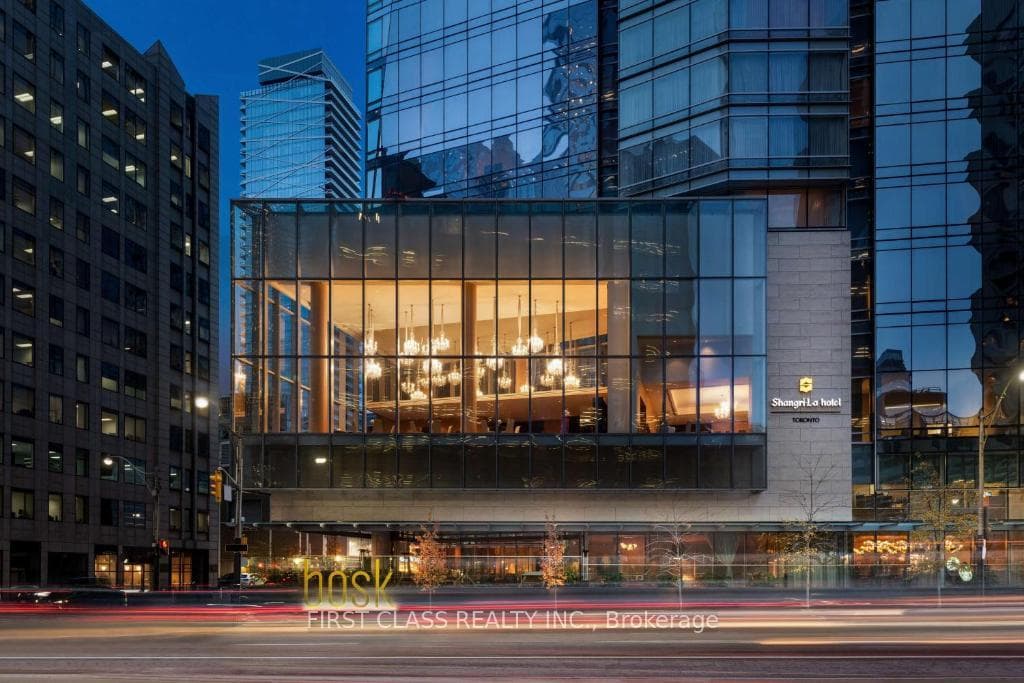
180 University Avenue 4106, Toronto, ON M5H 0A2
MLS #C12642248
Monthly Rent
Fantastic clear views with luxury furniture ready for moving-in! See this spectacular 2bedroom+family room n/e corner unit in Shangri-La Toronto. This unit features hardwood floors, an amazing large kitchen island perfect to entertain. A large master suite with 5pc ensuite and oversized walk-in closet. Get cozy with the large built in fireplace or sit out on the balcony and enjoy the sunset & views. Great location close to everything!
Bedrooms
3
Bathrooms
3
Square Feet
1800-1999 sqft
Property Type
Residential Condo & Other
| Name | Size (m) | Size (ft) | Features |
|---|---|---|---|
| Foyer(Flat) | 1.82 x 2.16 | 6.0 x 7.1 | - |
| Foyer(Flat) | 1.82 x 2.16 | 6.0 x 7.1 | - |
| Foyer(Flat) | 1.82 x 2.16 | 6.0 x 7.1 | - |
| Foyer(Flat) | 1.82 x 2.16 | 6.0 x 7.1 | - |
| Foyer(Flat) | 1.82 x 2.16 | 6.0 x 7.1 | - |
| Foyer(Flat) | 1.82 x 2.16 | 6.0 x 7.1 | - |
| Foyer(Flat) | 1.82 x 2.16 | 6.0 x 7.1 | - |
| Foyer(Flat) | 1.82 x 2.16 | 6.0 x 7.1 | - |
| Foyer(Flat) | 1.82 x 2.16 | 6.0 x 7.1 | - |
| Foyer(Flat) | 1.82 x 2.16 | 6.0 x 7.1 | - |
| Foyer(Flat) | 1.82 x 2.16 | 6.0 x 7.1 | - |
| Foyer(Flat) | 1.82 x 2.16 | 6.0 x 7.1 | - |
| Foyer(Flat) | 1.82 x 2.16 | 6.0 x 7.1 | - |
| Foyer(Flat) | 1.82 x 2.16 | 6.0 x 7.1 | - |
| Foyer(Flat) | 1.82 x 2.16 | 6.0 x 7.1 | - |
| Foyer(Flat) | 1.82 x 2.16 | 6.0 x 7.1 | - |
| Foyer(Flat) | 1.82 x 2.16 | 6.0 x 7.1 | - |
| Foyer(Flat) | 1.82 x 2.16 | 6.0 x 7.1 | - |
| Foyer(Flat) | 1.82 x 2.16 | 6.0 x 7.1 | - |
| Foyer(Flat) | 1.82 x 2.16 | 6.0 x 7.1 | - |
| Foyer(Flat) | 1.82 x 2.16 | 6.0 x 7.1 | - |
| Foyer(Flat) | 1.82 x 2.16 | 6.0 x 7.1 | - |
| Foyer(Flat) | 1.82 x 2.16 | 6.0 x 7.1 | - |
| Foyer(Flat) | 1.82 x 2.16 | 6.0 x 7.1 | - |
| Foyer(Flat) | 1.82 x 2.16 | 6.0 x 7.1 | - |
| Foyer(Flat) | 1.82 x 2.16 | 6.0 x 7.1 | - |
| Foyer(Flat) | 1.82 x 2.16 | 6.0 x 7.1 | - |
| Foyer(Flat) | 1.82 x 2.16 | 6.0 x 7.1 | - |
| Foyer(Flat) | 1.82 x 2.16 | 6.0 x 7.1 | - |
| Foyer(Flat) | 1.82 x 2.16 | 6.0 x 7.1 | - |
| Foyer(Flat) | 1.82 x 2.16 | 6.0 x 7.1 | - |
| Foyer(Flat) | 1.82 x 2.16 | 6.0 x 7.1 | - |
| Foyer(Flat) | 1.82 x 2.16 | 6.0 x 7.1 | - |
| Kitchen(Flat) | 4.87 x 2.8 | 16.0 x 9.2 | - |
| Kitchen(Flat) | 4.87 x 2.8 | 16.0 x 9.2 | - |
| Kitchen(Flat) | 4.87 x 2.8 | 16.0 x 9.2 | - |
| Kitchen(Flat) | 4.87 x 2.8 | 16.0 x 9.2 | - |
| Kitchen(Flat) | 4.87 x 2.8 | 16.0 x 9.2 | - |
| Kitchen(Flat) | 4.87 x 2.8 | 16.0 x 9.2 | - |
| Kitchen(Flat) | 4.87 x 2.8 | 16.0 x 9.2 | - |
| Kitchen(Flat) | 4.87 x 2.8 | 16.0 x 9.2 | - |
| Kitchen(Flat) | 4.87 x 2.8 | 16.0 x 9.2 | - |
| Kitchen(Flat) | 4.87 x 2.8 | 16.0 x 9.2 | - |
| Kitchen(Flat) | 4.87 x 2.8 | 16.0 x 9.2 | - |
| Kitchen(Flat) | 4.87 x 2.8 | 16.0 x 9.2 | - |
| Kitchen(Flat) | 4.87 x 2.8 | 16.0 x 9.2 | - |
| Kitchen(Flat) | 4.87 x 2.8 | 16.0 x 9.2 | - |
| Kitchen(Flat) | 4.87 x 2.8 | 16.0 x 9.2 | - |
| Kitchen(Flat) | 4.87 x 2.8 | 16.0 x 9.2 | - |
| Kitchen(Flat) | 4.87 x 2.8 | 16.0 x 9.2 | - |
| Kitchen(Flat) | 4.87 x 2.8 | 16.0 x 9.2 | - |
| Kitchen(Flat) | 4.87 x 2.8 | 16.0 x 9.2 | - |
| Kitchen(Flat) | 4.87 x 2.8 | 16.0 x 9.2 | - |
| Kitchen(Flat) | 4.87 x 2.8 | 16.0 x 9.2 | - |
| Kitchen(Flat) | 4.87 x 2.8 | 16.0 x 9.2 | - |
| Kitchen(Flat) | 4.87 x 2.8 | 16.0 x 9.2 | - |
| Kitchen(Flat) | 4.87 x 2.8 | 16.0 x 9.2 | - |
| Kitchen(Flat) | 4.87 x 2.8 | 16.0 x 9.2 | - |
| Kitchen(Flat) | 4.87 x 2.8 | 16.0 x 9.2 | - |
| Kitchen(Flat) | 4.87 x 2.8 | 16.0 x 9.2 | - |
| Kitchen(Flat) | 4.87 x 2.8 | 16.0 x 9.2 | - |
| Kitchen(Flat) | 4.87 x 2.8 | 16.0 x 9.2 | - |
| Kitchen(Flat) | 4.87 x 2.8 | 16.0 x 9.2 | - |
| Kitchen(Flat) | 4.87 x 2.8 | 16.0 x 9.2 | - |
| Kitchen(Flat) | 4.87 x 2.8 | 16.0 x 9.2 | - |
| Kitchen(Flat) | 4.87 x 2.8 | 16.0 x 9.2 | - |
| Breakfast(Flat) | 2.77 x 3.1 | 9.1 x 10.2 | - |
| Breakfast(Flat) | 2.77 x 3.1 | 9.1 x 10.2 | - |
| Breakfast(Flat) | 2.77 x 3.1 | 9.1 x 10.2 | - |
| Breakfast(Flat) | 2.77 x 3.1 | 9.1 x 10.2 | - |
| Breakfast(Flat) | 2.77 x 3.1 | 9.1 x 10.2 | - |
| Breakfast(Flat) | 2.77 x 3.1 | 9.1 x 10.2 | - |
| Breakfast(Flat) | 2.77 x 3.1 | 9.1 x 10.2 | - |
| Breakfast(Flat) | 2.77 x 3.1 | 9.1 x 10.2 | - |
| Breakfast(Flat) | 2.77 x 3.1 | 9.1 x 10.2 | - |
| Breakfast(Flat) | 2.77 x 3.1 | 9.1 x 10.2 | - |
| Breakfast(Flat) | 2.77 x 3.1 | 9.1 x 10.2 | - |
| Breakfast(Flat) | 2.77 x 3.1 | 9.1 x 10.2 | - |
| Breakfast(Flat) | 2.77 x 3.1 | 9.1 x 10.2 | - |
| Breakfast(Flat) | 2.77 x 3.1 | 9.1 x 10.2 | - |
| Breakfast(Flat) | 2.77 x 3.1 | 9.1 x 10.2 | - |
| Breakfast(Flat) | 2.77 x 3.1 | 9.1 x 10.2 | - |
| Breakfast(Flat) | 2.77 x 3.1 | 9.1 x 10.2 | - |
| Breakfast(Flat) | 2.77 x 3.1 | 9.1 x 10.2 | - |
| Breakfast(Flat) | 2.77 x 3.1 | 9.1 x 10.2 | - |
| Breakfast(Flat) | 2.77 x 3.1 | 9.1 x 10.2 | - |
| Breakfast(Flat) | 2.77 x 3.1 | 9.1 x 10.2 | - |
| Breakfast(Flat) | 2.77 x 3.1 | 9.1 x 10.2 | - |
| Breakfast(Flat) | 2.77 x 3.1 | 9.1 x 10.2 | - |
| Breakfast(Flat) | 2.77 x 3.1 | 9.1 x 10.2 | - |
| Breakfast(Flat) | 2.77 x 3.1 | 9.1 x 10.2 | - |
| Breakfast(Flat) | 2.77 x 3.1 | 9.1 x 10.2 | - |
| Breakfast(Flat) | 2.77 x 3.1 | 9.1 x 10.2 | - |
| Breakfast(Flat) | 2.77 x 3.1 | 9.1 x 10.2 | - |
| Breakfast(Flat) | 2.77 x 3.1 | 9.1 x 10.2 | - |
| Breakfast(Flat) | 2.77 x 3.1 | 9.1 x 10.2 | - |
| Breakfast(Flat) | 2.77 x 3.1 | 9.1 x 10.2 | - |
| Breakfast(Flat) | 2.77 x 3.1 | 9.1 x 10.2 | - |
| Breakfast(Flat) | 2.77 x 3.1 | 9.1 x 10.2 | - |
| Living Room(Flat) | 6.33 x 4.2 | 20.8 x 13.8 | - |
| Living Room(Flat) | 6.33 x 4.2 | 20.8 x 13.8 | - |
| Living Room(Flat) | 6.33 x 4.2 | 20.8 x 13.8 | - |
| Living Room(Flat) | 6.33 x 4.2 | 20.8 x 13.8 | - |
| Living Room(Flat) | 6.33 x 4.2 | 20.8 x 13.8 | - |
| Living Room(Flat) | 6.33 x 4.2 | 20.8 x 13.8 | - |
| Living Room(Flat) | 6.33 x 4.2 | 20.8 x 13.8 | - |
| Living Room(Flat) | 6.33 x 4.2 | 20.8 x 13.8 | - |
| Living Room(Flat) | 6.33 x 4.2 | 20.8 x 13.8 | - |
| Living Room(Flat) | 6.33 x 4.2 | 20.8 x 13.8 | - |
| Living Room(Flat) | 6.33 x 4.2 | 20.8 x 13.8 | - |
| Living Room(Flat) | 6.33 x 4.2 | 20.8 x 13.8 | - |
| Living Room(Flat) | 6.33 x 4.2 | 20.8 x 13.8 | - |
| Living Room(Flat) | 6.33 x 4.2 | 20.8 x 13.8 | - |
| Living Room(Flat) | 6.33 x 4.2 | 20.8 x 13.8 | - |
| Living Room(Flat) | 6.33 x 4.2 | 20.8 x 13.8 | - |
| Living Room(Flat) | 6.33 x 4.2 | 20.8 x 13.8 | - |
| Living Room(Flat) | 6.33 x 4.2 | 20.8 x 13.8 | - |
| Living Room(Flat) | 6.33 x 4.2 | 20.8 x 13.8 | - |
| Living Room(Flat) | 6.33 x 4.2 | 20.8 x 13.8 | - |
| Living Room(Flat) | 6.33 x 4.2 | 20.8 x 13.8 | - |
| Living Room(Flat) | 6.33 x 4.2 | 20.8 x 13.8 | - |
| Living Room(Flat) | 6.33 x 4.2 | 20.8 x 13.8 | - |
| Living Room(Flat) | 6.33 x 4.2 | 20.8 x 13.8 | - |
| Living Room(Flat) | 6.33 x 4.2 | 20.8 x 13.8 | - |
| Living Room(Flat) | 6.33 x 4.2 | 20.8 x 13.8 | - |
| Living Room(Flat) | 6.33 x 4.2 | 20.8 x 13.8 | - |
| Living Room(Flat) | 6.33 x 4.2 | 20.8 x 13.8 | - |
| Living Room(Flat) | 6.33 x 4.2 | 20.8 x 13.8 | - |
| Living Room(Flat) | 6.33 x 4.2 | 20.8 x 13.8 | - |
| Living Room(Flat) | 6.33 x 4.2 | 20.8 x 13.8 | - |
| Living Room(Flat) | 6.33 x 4.2 | 20.8 x 13.8 | - |
| Living Room(Flat) | 6.33 x 4.2 | 20.8 x 13.8 | - |
| Primary Bedroom(Flat) | 3.66 x 4.59 | 12.0 x 15.1 | - |
| Primary Bedroom(Flat) | 3.66 x 4.59 | 12.0 x 15.1 | - |
| Primary Bedroom(Flat) | 3.66 x 4.59 | 12.0 x 15.1 | - |
| Primary Bedroom(Flat) | 3.66 x 4.59 | 12.0 x 15.1 | - |
| Primary Bedroom(Flat) | 3.66 x 4.59 | 12.0 x 15.1 | - |
| Primary Bedroom(Flat) | 3.66 x 4.59 | 12.0 x 15.1 | - |
| Primary Bedroom(Flat) | 3.66 x 4.59 | 12.0 x 15.1 | - |
| Primary Bedroom(Flat) | 3.66 x 4.59 | 12.0 x 15.1 | - |
| Primary Bedroom(Flat) | 3.66 x 4.59 | 12.0 x 15.1 | - |
| Primary Bedroom(Flat) | 3.66 x 4.59 | 12.0 x 15.1 | - |
| Primary Bedroom(Flat) | 3.66 x 4.59 | 12.0 x 15.1 | - |
| Primary Bedroom(Flat) | 3.66 x 4.59 | 12.0 x 15.1 | - |
| Primary Bedroom(Flat) | 3.66 x 4.59 | 12.0 x 15.1 | - |
| Primary Bedroom(Flat) | 3.66 x 4.59 | 12.0 x 15.1 | - |
| Primary Bedroom(Flat) | 3.66 x 4.59 | 12.0 x 15.1 | - |
| Primary Bedroom(Flat) | 3.66 x 4.59 | 12.0 x 15.1 | - |
| Primary Bedroom(Flat) | 3.66 x 4.59 | 12.0 x 15.1 | - |
| Primary Bedroom(Flat) | 3.66 x 4.59 | 12.0 x 15.1 | - |
| Primary Bedroom(Flat) | 3.66 x 4.59 | 12.0 x 15.1 | - |
| Primary Bedroom(Flat) | 3.66 x 4.59 | 12.0 x 15.1 | - |
| Primary Bedroom(Flat) | 3.66 x 4.59 | 12.0 x 15.1 | - |
| Primary Bedroom(Flat) | 3.66 x 4.59 | 12.0 x 15.1 | - |
| Primary Bedroom(Flat) | 3.66 x 4.59 | 12.0 x 15.1 | - |
| Primary Bedroom(Flat) | 3.66 x 4.59 | 12.0 x 15.1 | - |
| Primary Bedroom(Flat) | 3.66 x 4.59 | 12.0 x 15.1 | - |
| Primary Bedroom(Flat) | 3.66 x 4.59 | 12.0 x 15.1 | - |
| Primary Bedroom(Flat) | 3.66 x 4.59 | 12.0 x 15.1 | - |
| Primary Bedroom(Flat) | 3.66 x 4.59 | 12.0 x 15.1 | - |
| Primary Bedroom(Flat) | 3.66 x 4.59 | 12.0 x 15.1 | - |
| Primary Bedroom(Flat) | 3.66 x 4.59 | 12.0 x 15.1 | - |
| Primary Bedroom(Flat) | 3.66 x 4.59 | 12.0 x 15.1 | - |
| Primary Bedroom(Flat) | 3.66 x 4.59 | 12.0 x 15.1 | - |
| Primary Bedroom(Flat) | 3.66 x 4.59 | 12.0 x 15.1 | - |
| Bedroom 2(Flat) | 3.38 x 3.38 | 11.1 x 11.1 | - |
| Bedroom 2(Flat) | 3.38 x 3.38 | 11.1 x 11.1 | - |
| Bedroom 2(Flat) | 3.38 x 3.38 | 11.1 x 11.1 | - |
| Bedroom 2(Flat) | 3.38 x 3.38 | 11.1 x 11.1 | - |
| Bedroom 2(Flat) | 3.38 x 3.38 | 11.1 x 11.1 | - |
| Bedroom 2(Flat) | 3.38 x 3.38 | 11.1 x 11.1 | - |
| Bedroom 2(Flat) | 3.38 x 3.38 | 11.1 x 11.1 | - |
| Bedroom 2(Flat) | 3.38 x 3.38 | 11.1 x 11.1 | - |
| Bedroom 2(Flat) | 3.38 x 3.38 | 11.1 x 11.1 | - |
| Bedroom 2(Flat) | 3.38 x 3.38 | 11.1 x 11.1 | - |
| Bedroom 2(Flat) | 3.38 x 3.38 | 11.1 x 11.1 | - |
| Bedroom 2(Flat) | 3.38 x 3.38 | 11.1 x 11.1 | - |
| Bedroom 2(Flat) | 3.38 x 3.38 | 11.1 x 11.1 | - |
| Bedroom 2(Flat) | 3.38 x 3.38 | 11.1 x 11.1 | - |
| Bedroom 2(Flat) | 3.38 x 3.38 | 11.1 x 11.1 | - |
| Bedroom 2(Flat) | 3.38 x 3.38 | 11.1 x 11.1 | - |
| Bedroom 2(Flat) | 3.38 x 3.38 | 11.1 x 11.1 | - |
| Bedroom 2(Flat) | 3.38 x 3.38 | 11.1 x 11.1 | - |
| Bedroom 2(Flat) | 3.38 x 3.38 | 11.1 x 11.1 | - |
| Bedroom 2(Flat) | 3.38 x 3.38 | 11.1 x 11.1 | - |
| Bedroom 2(Flat) | 3.38 x 3.38 | 11.1 x 11.1 | - |
| Bedroom 2(Flat) | 3.38 x 3.38 | 11.1 x 11.1 | - |
| Bedroom 2(Flat) | 3.38 x 3.38 | 11.1 x 11.1 | - |
| Bedroom 2(Flat) | 3.38 x 3.38 | 11.1 x 11.1 | - |
| Bedroom 2(Flat) | 3.38 x 3.38 | 11.1 x 11.1 | - |
| Bedroom 2(Flat) | 3.38 x 3.38 | 11.1 x 11.1 | - |
| Bedroom 2(Flat) | 3.38 x 3.38 | 11.1 x 11.1 | - |
| Bedroom 2(Flat) | 3.38 x 3.38 | 11.1 x 11.1 | - |
| Bedroom 2(Flat) | 3.38 x 3.38 | 11.1 x 11.1 | - |
| Bedroom 2(Flat) | 3.38 x 3.38 | 11.1 x 11.1 | - |
| Bedroom 2(Flat) | 3.38 x 3.38 | 11.1 x 11.1 | - |
| Bedroom 2(Flat) | 3.38 x 3.38 | 11.1 x 11.1 | - |
| Bedroom 2(Flat) | 3.38 x 3.38 | 11.1 x 11.1 | - |
| Family Room(Flat) | 2.46 x 3.38 | 8.1 x 11.1 | - |
| Family Room(Flat) | 2.46 x 3.38 | 8.1 x 11.1 | - |
| Family Room(Flat) | 2.46 x 3.38 | 8.1 x 11.1 | - |
| Family Room(Flat) | 2.46 x 3.38 | 8.1 x 11.1 | - |
| Family Room(Flat) | 2.46 x 3.38 | 8.1 x 11.1 | - |
| Family Room(Flat) | 2.46 x 3.38 | 8.1 x 11.1 | - |
| Family Room(Flat) | 2.46 x 3.38 | 8.1 x 11.1 | - |
| Family Room(Flat) | 2.46 x 3.38 | 8.1 x 11.1 | - |
| Family Room(Flat) | 2.46 x 3.38 | 8.1 x 11.1 | - |
| Family Room(Flat) | 2.46 x 3.38 | 8.1 x 11.1 | - |
| Family Room(Flat) | 2.46 x 3.38 | 8.1 x 11.1 | - |
| Family Room(Flat) | 2.46 x 3.38 | 8.1 x 11.1 | - |
| Family Room(Flat) | 2.46 x 3.38 | 8.1 x 11.1 | - |
| Family Room(Flat) | 2.46 x 3.38 | 8.1 x 11.1 | - |
| Family Room(Flat) | 2.46 x 3.38 | 8.1 x 11.1 | - |
| Family Room(Flat) | 2.46 x 3.38 | 8.1 x 11.1 | - |
| Family Room(Flat) | 2.46 x 3.38 | 8.1 x 11.1 | - |
| Family Room(Flat) | 2.46 x 3.38 | 8.1 x 11.1 | - |
| Family Room(Flat) | 2.46 x 3.38 | 8.1 x 11.1 | - |
| Family Room(Flat) | 2.46 x 3.38 | 8.1 x 11.1 | - |
| Family Room(Flat) | 2.46 x 3.38 | 8.1 x 11.1 | - |
| Family Room(Flat) | 2.46 x 3.38 | 8.1 x 11.1 | - |
| Family Room(Flat) | 2.46 x 3.38 | 8.1 x 11.1 | - |
| Family Room(Flat) | 2.46 x 3.38 | 8.1 x 11.1 | - |
| Family Room(Flat) | 2.46 x 3.38 | 8.1 x 11.1 | - |
| Family Room(Flat) | 2.46 x 3.38 | 8.1 x 11.1 | - |
| Family Room(Flat) | 2.46 x 3.38 | 8.1 x 11.1 | - |
| Family Room(Flat) | 2.46 x 3.38 | 8.1 x 11.1 | - |
| Family Room(Flat) | 2.46 x 3.38 | 8.1 x 11.1 | - |
| Family Room(Flat) | 2.46 x 3.38 | 8.1 x 11.1 | - |
| Family Room(Flat) | 2.46 x 3.38 | 8.1 x 11.1 | - |
| Family Room(Flat) | 2.46 x 3.38 | 8.1 x 11.1 | - |
| Family Room(Flat) | 2.46 x 3.38 | 8.1 x 11.1 | - |
Complete transaction history for this unit
Register free to see the complete unit history
Register for free to view complete transaction history and access exclusive sold data
Free account • No credit card required
$10,000
180 University Avenue 2705, Toronto, ON M5H 0A2
MLS #C13534218
View complete lease history and details

$8,000
180 University Avenue 3205, Toronto C01, ON M5H 0A2
MLS #C13036324
View complete lease history and details

$7,000
180 University Avenue 3105, Toronto C01, ON M5H 0A2
MLS #C12766800
View complete lease history and details

$11,000
180 University Avenue 3006, Toronto C01, ON M5H 0A2
MLS #C12832110
View complete lease history and details
Your Agent
Broker of Record
PREMIER MATRIX REALTY LTD. BROKERAGE
See the comparable rented and currently-competing listings for Shangrila.
Register for free to view complete price estimate and access exclusive sold data
Free account • No credit card required
Contact OVAIS QASSIM
Unit 4106 is a residential condo & other with 3 bedrooms, 3 bathrooms spanning approximately 1800-1999 square feet located at Shangrila, 180 university ave, Toronto. This unit is currently for lease at $9K.
Shangrila is located at 180 university ave, Toronto in Toronto C01. Explore more units available in this building, view building amenities, transaction history, and market insights.
This unit is located in Bay Street Corridor, part of Toronto C01 in the Toronto area. Explore more condos available in this community.
Whether you're looking to buy, sell, or rent at Shangrila, our team of experienced real estate professionals can help you navigate the market and find the perfect unit to match your needs. Contact us today for a free consultation.
Unit 4106 Shangrila,180 University Avenue 4106, Toronto, ON M5H 0A2 for rent, 3 bedroom residential condo & other Toronto C01, Shangrila condos, Toronto C01 residential condo & other for lease, 180 university ave, Toronto real estate