
Leased
$10,000
3bed|3bath|1,746sqft
1 parking|1 locker
Unit 2705
180 University Avenue 2705, Toronto, ON M5H 0A2
Residential Condo & Other
MLS #C13534218
View complete lease history and details
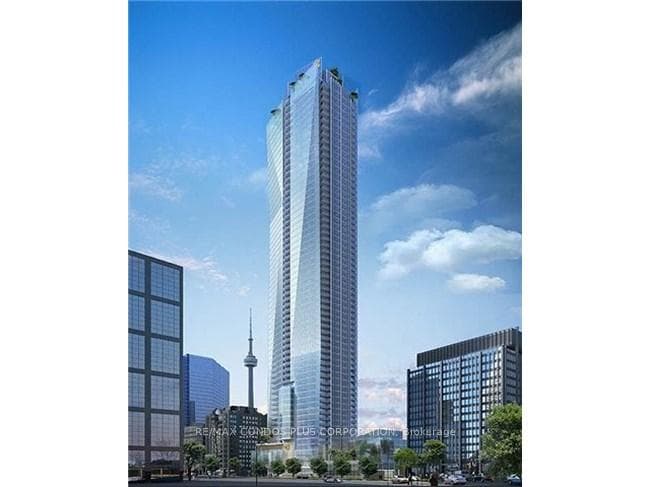
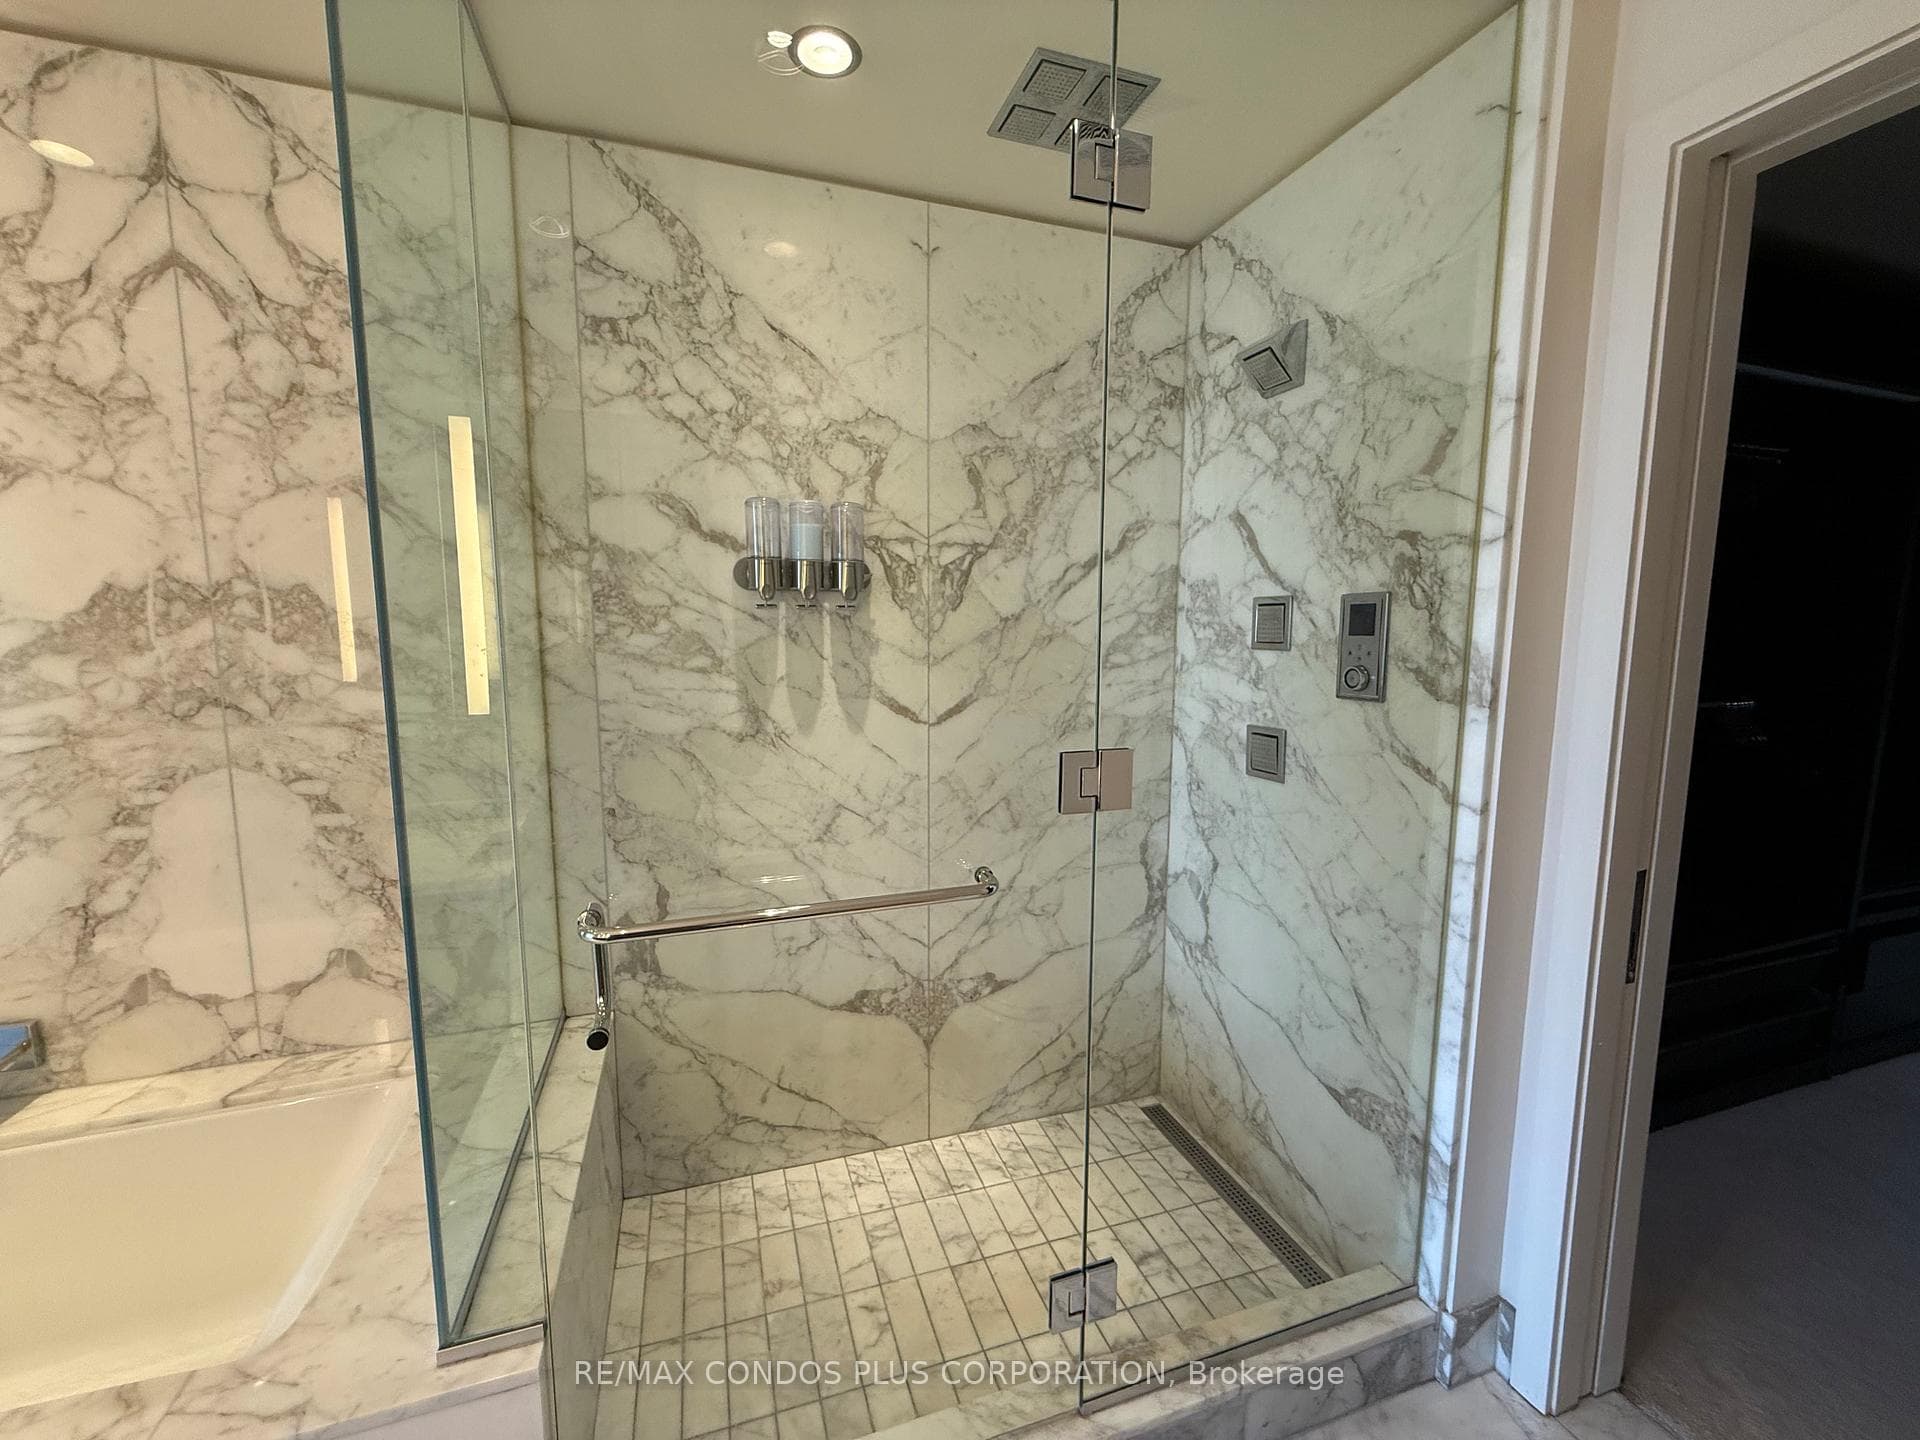
Register for free to view the complete photo gallery and property details
Showing 2 of 20 photos
180 University Avenue 3105, Toronto C01, ON M5H 0A2
MLS #C12766800
Leased on April 20, 2026
April 20, 2026
Originally listed at $8,000/mo 69 days on market
Live Above It All At The Iconic Luxurious Shangri-La Residences In Downtown Toronto! This Rare 2+1 Bedroom, 2.5-Bathroom Corner Suite Spans Approximately 1,746 Sq. Ft., Plus 110 Sq. Ft. Of Heated Private Balcony, Offering Stunning North-West City Views Through Expansive Windows That Brighten The Home. The Flexible Den Can Serve As A Family Room, Third Bedroom, Executive Office, Or Media Space. Designed For Comfort And Sophistication, The Open-Concept Living And Dining Area Boasts A Gas Fireplace And 9 Ft Smooth Ceiling Throughout, Perfect For Entertaining. The Modern Kitchen Features Clean Lines And Functionality, And The Suite Includes Ensuite Laundry, A Private Entrance, And An Open Balcony For Convenience. Move-In Ready, This Residence Provides Five-Star Amenities Including White Glove Services, 24-Hour Concierge, Fitness Centre, Indoor Pool, Visitor Parking, And Car Wash. Enjoy Exclusive Indoor Access To The Shangri-La Hotel Spa And Restaurants. One Underground Parking Space Is Included, With Heating, Water, And Central Air Conditioning Covered. Ideally Located In The Heart Of Downtown, This Residence Is Steps Away From The Financial And Entertainment Districts, Transit, World-Class Dining, And Shopping, Offering Luxury Living At One Of Toronto's Prestigious Addresses.
Bedrooms
3
Bathrooms
3
Square Feet
1600-1799 sqft
Property Type
Residential Condo & Other
Register for free to view complete property details and access exclusive sold data
Free account • No credit card required
| Name | Size (m) | Size (ft) | Features |
|---|---|---|---|
| Foyer(Main) | 1.82 x 2.41 | 6.0 x 7.9 | - |
| Foyer(Main) | 1.82 x 2.41 | 6.0 x 7.9 | - |
| Foyer(Main) | 1.82 x 2.41 | 6.0 x 7.9 | - |
| Foyer(Main) | 1.82 x 2.41 | 6.0 x 7.9 | - |
| Foyer(Main) | 1.82 x 2.41 | 6.0 x 7.9 | - |
| Foyer(Main) | 1.82 x 2.41 | 6.0 x 7.9 | - |
| Foyer(Main) | 1.82 x 2.41 | 6.0 x 7.9 | - |
| Foyer(Main) | 1.82 x 2.41 | 6.0 x 7.9 | - |
| Family Room(Main) | 2.71 x 3.32 | 8.9 x 10.9 | - |
| Family Room(Main) | 2.71 x 3.32 | 8.9 x 10.9 | - |
| Family Room(Main) | 2.71 x 3.32 | 8.9 x 10.9 | - |
| Family Room(Main) | 2.71 x 3.32 | 8.9 x 10.9 | - |
| Family Room(Main) | 2.71 x 3.32 | 8.9 x 10.9 | - |
| Family Room(Main) | 2.71 x 3.32 | 8.9 x 10.9 | - |
| Family Room(Main) | 2.71 x 3.32 | 8.9 x 10.9 | - |
| Family Room(Main) | 2.71 x 3.32 | 8.9 x 10.9 | - |
| Living Room(Main) | 6.12 x 4.44 | 20.1 x 14.6 | - |
| Living Room(Main) | 6.12 x 4.44 | 20.1 x 14.6 | - |
| Living Room(Main) | 6.12 x 4.44 | 20.1 x 14.6 | - |
| Living Room(Main) | 6.12 x 4.44 | 20.1 x 14.6 | - |
| Living Room(Main) | 6.12 x 4.44 | 20.1 x 14.6 | - |
| Living Room(Main) | 6.12 x 4.44 | 20.1 x 14.6 | - |
| Living Room(Main) | 6.12 x 4.44 | 20.1 x 14.6 | - |
| Living Room(Main) | 6.12 x 4.44 | 20.1 x 14.6 | - |
| Dining Room(Main) | 6.12 x 4.44 | 20.1 x 14.6 | - |
| Dining Room(Main) | 6.12 x 4.44 | 20.1 x 14.6 | - |
| Dining Room(Main) | 6.12 x 4.44 | 20.1 x 14.6 | - |
| Dining Room(Main) | 6.12 x 4.44 | 20.1 x 14.6 | - |
| Dining Room(Main) | 6.12 x 4.44 | 20.1 x 14.6 | - |
| Dining Room(Main) | 6.12 x 4.44 | 20.1 x 14.6 | - |
| Dining Room(Main) | 6.12 x 4.44 | 20.1 x 14.6 | - |
| Dining Room(Main) | 6.12 x 4.44 | 20.1 x 14.6 | - |
| Kitchen(Main) | 4.85 x 2.79 | 15.9 x 9.2 | - |
| Kitchen(Main) | 4.85 x 2.79 | 15.9 x 9.2 | - |
| Kitchen(Main) | 4.85 x 2.79 | 15.9 x 9.2 | - |
| Kitchen(Main) | 4.85 x 2.79 | 15.9 x 9.2 | - |
| Kitchen(Main) | 4.85 x 2.79 | 15.9 x 9.2 | - |
| Kitchen(Main) | 4.85 x 2.79 | 15.9 x 9.2 | - |
| Kitchen(Main) | 4.85 x 2.79 | 15.9 x 9.2 | - |
| Kitchen(Main) | 4.85 x 2.79 | 15.9 x 9.2 | - |
| Breakfast(Main) | 3.02 x 3.09 | 9.9 x 10.1 | - |
| Breakfast(Main) | 3.02 x 3.09 | 9.9 x 10.1 | - |
| Breakfast(Main) | 3.02 x 3.09 | 9.9 x 10.1 | - |
| Breakfast(Main) | 3.02 x 3.09 | 9.9 x 10.1 | - |
| Breakfast(Main) | 3.02 x 3.09 | 9.9 x 10.1 | - |
| Breakfast(Main) | 3.02 x 3.09 | 9.9 x 10.1 | - |
| Breakfast(Main) | 3.02 x 3.09 | 9.9 x 10.1 | - |
| Breakfast(Main) | 3.02 x 3.09 | 9.9 x 10.1 | - |
| Primary Bedroom(Main) | 4.83 x 3.68 | 15.8 x 12.1 | - |
| Primary Bedroom(Main) | 4.83 x 3.68 | 15.8 x 12.1 | - |
| Primary Bedroom(Main) | 4.83 x 3.68 | 15.8 x 12.1 | - |
| Primary Bedroom(Main) | 4.83 x 3.68 | 15.8 x 12.1 | - |
| Primary Bedroom(Main) | 4.83 x 3.68 | 15.8 x 12.1 | - |
| Primary Bedroom(Main) | 4.83 x 3.68 | 15.8 x 12.1 | - |
| Primary Bedroom(Main) | 4.83 x 3.68 | 15.8 x 12.1 | - |
| Primary Bedroom(Main) | 4.83 x 3.68 | 15.8 x 12.1 | - |
| Bedroom 2(Main) | 3.37 x 3.37 | 11.1 x 11.1 | - |
| Bedroom 2(Main) | 3.37 x 3.37 | 11.1 x 11.1 | - |
| Bedroom 2(Main) | 3.37 x 3.37 | 11.1 x 11.1 | - |
| Bedroom 2(Main) | 3.37 x 3.37 | 11.1 x 11.1 | - |
| Bedroom 2(Main) | 3.37 x 3.37 | 11.1 x 11.1 | - |
| Bedroom 2(Main) | 3.37 x 3.37 | 11.1 x 11.1 | - |
| Bedroom 2(Main) | 3.37 x 3.37 | 11.1 x 11.1 | - |
| Bedroom 2(Main) | 3.37 x 3.37 | 11.1 x 11.1 | - |
| Laundry(Main) | 2.49 x 2.11 | 8.2 x 6.9 | - |
| Laundry(Main) | 2.49 x 2.11 | 8.2 x 6.9 | - |
| Laundry(Main) | 2.49 x 2.11 | 8.2 x 6.9 | - |
| Laundry(Main) | 2.49 x 2.11 | 8.2 x 6.9 | - |
| Laundry(Main) | 2.49 x 2.11 | 8.2 x 6.9 | - |
| Laundry(Main) | 2.49 x 2.11 | 8.2 x 6.9 | - |
| Laundry(Main) | 2.49 x 2.11 | 8.2 x 6.9 | - |
| Laundry(Main) | 2.49 x 2.11 | 8.2 x 6.9 | - |
Register for free to view complete room dimensions and access exclusive sold data
Free account • No credit card required
Original List Price
$8,000
Listed on Feb 5, 2026
Sold Price
$7,000
Sold on Apr 20, 2026
-$1,000
-12.5%
Register for free to view complete price history and access exclusive sold data
Free account • No credit card required
$10,000
180 University Avenue 2705, Toronto, ON M5H 0A2
MLS #C13534218
View complete lease history and details

$8,000
180 University Avenue 3205, Toronto C01, ON M5H 0A2
MLS #C13036324
View complete lease history and details

$11,000
180 University Avenue 3006, Toronto C01, ON M5H 0A2
MLS #C12832110
View complete lease history and details

$12,000
180 University Avenue 5501, Toronto C01, ON M5H 0A2
MLS #C12371776
View complete lease history and details
Your Agent
Broker of Record
PREMIER MATRIX REALTY LTD. BROKERAGE
See the comparable rented and currently-competing listings for Shangrila.
Register for free to view complete price estimate and access exclusive sold data
Free account • No credit card required
Contact OVAIS QASSIM
Unit 3105 is a residential condo & other with 3 bedrooms, 3 bathrooms spanning approximately 1600-1799 square feet located at Shangrila, 180 university ave, Toronto. This unit is currently leased (leased for $7K).
Shangrila is located at 180 university ave, Toronto in Toronto C01. Explore more units available in this building, view building amenities, transaction history, and market insights.
This unit is located in Bay Street Corridor, part of Toronto C01 in the Toronto area. Explore more condos available in this community.
Whether you're looking to buy, sell, or rent at Shangrila, our team of experienced real estate professionals can help you navigate the market and find the perfect unit to match your needs. Contact us today for a free consultation.
Unit 3105 Shangrila,180 University Avenue 3105, Toronto C01, ON M5H 0A2 for rent, 3 bedroom residential condo & other Toronto C01, Shangrila condos, Toronto C01 residential condo & other leased, 180 university ave, Toronto real estate
