3 Photos Available
Register for free to view the complete photo gallery and property details
Showing 2 of 3 photos
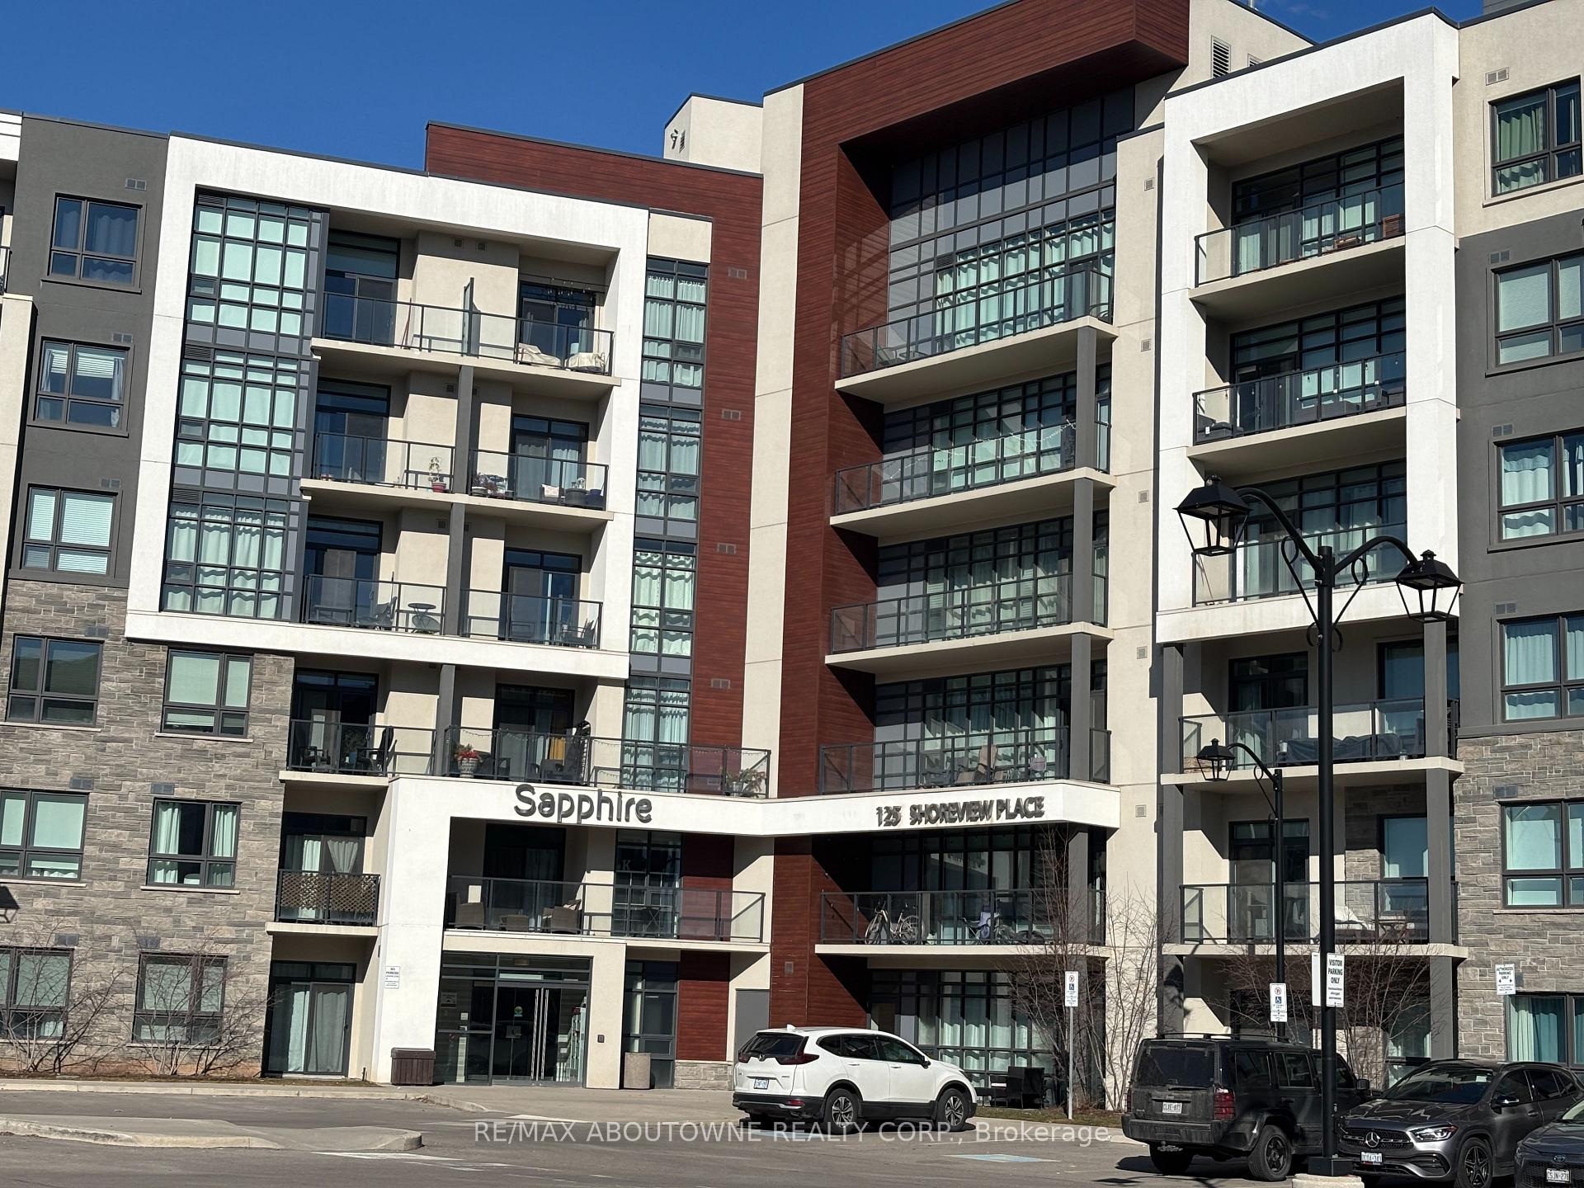
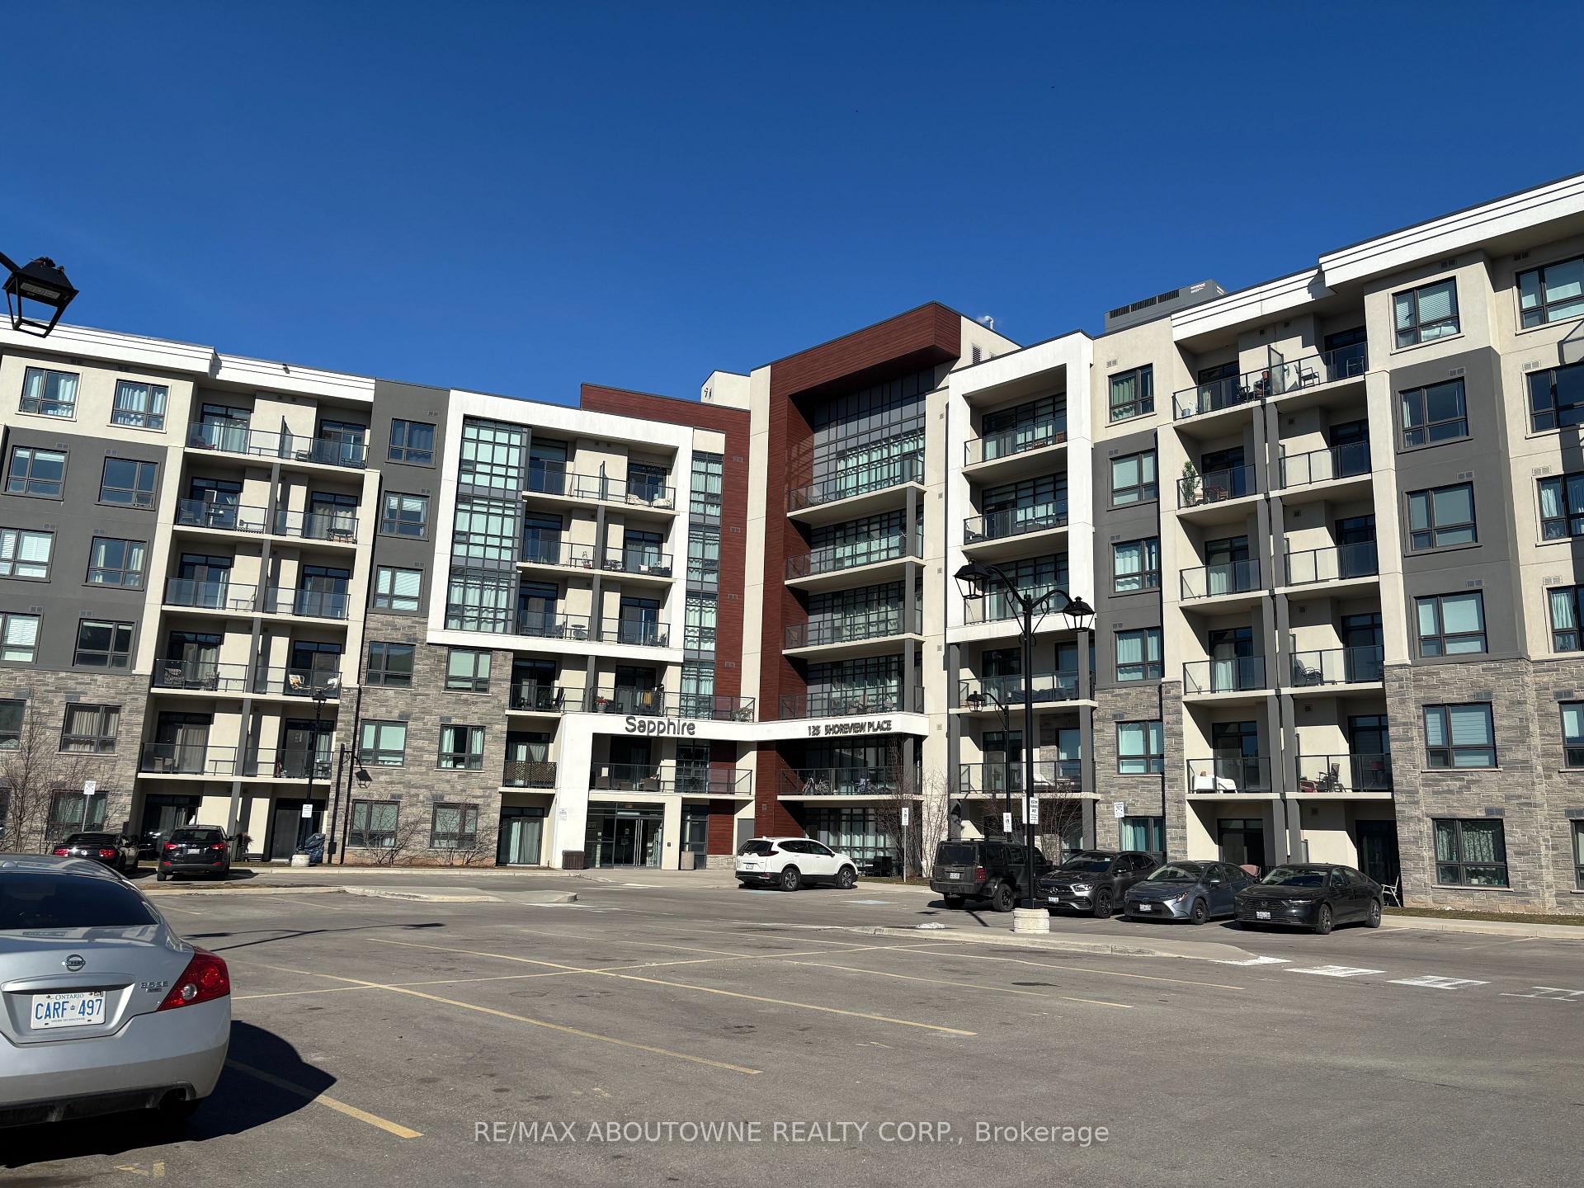
Unit 608 at Sapphire
Leased125 Shoreview Place 608, Hamilton, ON L8E 0K3
MLS #X12124635
Leased on May 31, 2025
May 31, 2025
Originally listed at $2,150/mo 6 days on market
About This Property
THE LAKE AT YOUR DOORSTEP. 1 BEDROOM + DEN!!!! Welcome to Horizon's Sapphire, on the Shores of Lake Ontario! Start with this PENTHOUSE UNIT boosting 9' ceilings, great size DEN that can be your office, nursery, or even a spare bedroom, Great room fits your living room furniture and a dining table too. Laminate throughout the unit, to save you from those carpet allergies, and a king size Bedroom with Walk-In closet and a partial lake view. Enjoy the lake view from the rooftop terrace, or simply step outside and walk, run or bike next to the lake. Close to the new GO station & QEW access.No Smoking Allowed On The Premisses. 1 Parking Spot And 1 Locker Included In The Rent.
Property Details
Bedrooms
2
Bathrooms
1
Square Feet
668 sqft
Property Type
Residential Condo & Other
Property Details Available
Register for free to view complete property details and access exclusive sold data
Free account • No credit card required
Rooms
| Name | Size (m) | Size (ft) | Features |
|---|---|---|---|
| Living Room(Ground) | 4.52 x 3.3 | 14.8 x 10.8 | - |
| Living Room(Ground) | 4.52 x 3.3 | 14.8 x 10.8 | - |
| Living Room(Ground) | 4.52 x 3.3 | 14.8 x 10.8 | - |
| Living Room(Ground) | 4.52 x 3.3 | 14.8 x 10.8 | - |
| Living Room(Ground) | 4.52 x 3.3 | 14.8 x 10.8 | - |
| Living Room(Ground) | 4.52 x 3.3 | 14.8 x 10.8 | - |
| Living Room(Ground) | 4.52 x 3.3 | 14.8 x 10.8 | - |
| Living Room(Ground) | 4.52 x 3.3 | 14.8 x 10.8 | - |
| Living Room(Ground) | 4.52 x 3.3 | 14.8 x 10.8 | - |
| Living Room(Ground) | 4.52 x 3.3 | 14.8 x 10.8 | - |
| Living Room(Ground) | 4.52 x 3.3 | 14.8 x 10.8 | - |
| Living Room(Ground) | 4.52 x 3.3 | 14.8 x 10.8 | - |
| Living Room(Ground) | 4.52 x 3.3 | 14.8 x 10.8 | - |
| Living Room(Ground) | 4.52 x 3.3 | 14.8 x 10.8 | - |
| Living Room(Ground) | 4.52 x 3.3 | 14.8 x 10.8 | - |
| Living Room(Ground) | 4.52 x 3.3 | 14.8 x 10.8 | - |
| Living Room(Ground) | 4.52 x 3.3 | 14.8 x 10.8 | - |
| Living Room(Ground) | 4.52 x 3.3 | 14.8 x 10.8 | - |
| Living Room(Ground) | 4.52 x 3.3 | 14.8 x 10.8 | - |
| Living Room(Ground) | 4.52 x 3.3 | 14.8 x 10.8 | - |
| Living Room(Ground) | 4.52 x 3.3 | 14.8 x 10.8 | - |
| Living Room(Ground) | 4.52 x 3.3 | 14.8 x 10.8 | - |
| Living Room(Ground) | 4.52 x 3.3 | 14.8 x 10.8 | - |
| Living Room(Ground) | 4.52 x 3.3 | 14.8 x 10.8 | - |
| Kitchen(Ground) | 2.31 x 2.44 | 7.6 x 8.0 | - |
| Kitchen(Ground) | 2.31 x 2.44 | 7.6 x 8.0 | - |
| Kitchen(Ground) | 2.31 x 2.44 | 7.6 x 8.0 | - |
| Kitchen(Ground) | 2.31 x 2.44 | 7.6 x 8.0 | - |
| Kitchen(Ground) | 2.31 x 2.44 | 7.6 x 8.0 | - |
| Kitchen(Ground) | 2.31 x 2.44 | 7.6 x 8.0 | - |
| Kitchen(Ground) | 2.31 x 2.44 | 7.6 x 8.0 | - |
| Kitchen(Ground) | 2.31 x 2.44 | 7.6 x 8.0 | - |
| Kitchen(Ground) | 2.31 x 2.44 | 7.6 x 8.0 | - |
| Kitchen(Ground) | 2.31 x 2.44 | 7.6 x 8.0 | - |
| Kitchen(Ground) | 2.31 x 2.44 | 7.6 x 8.0 | - |
| Kitchen(Ground) | 2.31 x 2.44 | 7.6 x 8.0 | - |
| Kitchen(Ground) | 2.31 x 2.44 | 7.6 x 8.0 | - |
| Kitchen(Ground) | 2.31 x 2.44 | 7.6 x 8.0 | - |
| Kitchen(Ground) | 2.31 x 2.44 | 7.6 x 8.0 | - |
| Kitchen(Ground) | 2.31 x 2.44 | 7.6 x 8.0 | - |
| Kitchen(Ground) | 2.31 x 2.44 | 7.6 x 8.0 | - |
| Kitchen(Ground) | 2.31 x 2.44 | 7.6 x 8.0 | - |
| Kitchen(Ground) | 2.31 x 2.44 | 7.6 x 8.0 | - |
| Kitchen(Ground) | 2.31 x 2.44 | 7.6 x 8.0 | - |
| Kitchen(Ground) | 2.31 x 2.44 | 7.6 x 8.0 | - |
| Kitchen(Ground) | 2.31 x 2.44 | 7.6 x 8.0 | - |
| Kitchen(Ground) | 2.31 x 2.44 | 7.6 x 8.0 | - |
| Kitchen(Ground) | 2.31 x 2.44 | 7.6 x 8.0 | - |
| Den(Ground) | 2.39 x 2.03 | 7.8 x 6.7 | - |
| Den(Ground) | 2.39 x 2.03 | 7.8 x 6.7 | - |
| Den(Ground) | 2.39 x 2.03 | 7.8 x 6.7 | - |
| Den(Ground) | 2.39 x 2.03 | 7.8 x 6.7 | - |
| Den(Ground) | 2.39 x 2.03 | 7.8 x 6.7 | - |
| Den(Ground) | 2.39 x 2.03 | 7.8 x 6.7 | - |
| Den(Ground) | 2.39 x 2.03 | 7.8 x 6.7 | - |
| Den(Ground) | 2.39 x 2.03 | 7.8 x 6.7 | - |
| Den(Ground) | 2.39 x 2.03 | 7.8 x 6.7 | - |
| Den(Ground) | 2.39 x 2.03 | 7.8 x 6.7 | - |
| Den(Ground) | 2.39 x 2.03 | 7.8 x 6.7 | - |
| Den(Ground) | 2.39 x 2.03 | 7.8 x 6.7 | - |
| Den(Ground) | 2.39 x 2.03 | 7.8 x 6.7 | - |
| Den(Ground) | 2.39 x 2.03 | 7.8 x 6.7 | - |
| Den(Ground) | 2.39 x 2.03 | 7.8 x 6.7 | - |
| Den(Ground) | 2.39 x 2.03 | 7.8 x 6.7 | - |
| Den(Ground) | 2.39 x 2.03 | 7.8 x 6.7 | - |
| Den(Ground) | 2.39 x 2.03 | 7.8 x 6.7 | - |
| Den(Ground) | 2.39 x 2.03 | 7.8 x 6.7 | - |
| Den(Ground) | 2.39 x 2.03 | 7.8 x 6.7 | - |
| Den(Ground) | 2.39 x 2.03 | 7.8 x 6.7 | - |
| Den(Ground) | 2.39 x 2.03 | 7.8 x 6.7 | - |
| Den(Ground) | 2.39 x 2.03 | 7.8 x 6.7 | - |
| Den(Ground) | 2.39 x 2.03 | 7.8 x 6.7 | - |
| Primary Bedroom(Ground) | 3.66 x 2.97 | 12.0 x 9.7 | - |
| Primary Bedroom(Ground) | 3.66 x 2.97 | 12.0 x 9.7 | - |
| Primary Bedroom(Ground) | 3.66 x 2.97 | 12.0 x 9.7 | - |
| Primary Bedroom(Ground) | 3.66 x 2.97 | 12.0 x 9.7 | - |
| Primary Bedroom(Ground) | 3.66 x 2.97 | 12.0 x 9.7 | - |
| Primary Bedroom(Ground) | 3.66 x 2.97 | 12.0 x 9.7 | - |
| Primary Bedroom(Ground) | 3.66 x 2.97 | 12.0 x 9.7 | - |
| Primary Bedroom(Ground) | 3.66 x 2.97 | 12.0 x 9.7 | - |
| Primary Bedroom(Ground) | 3.66 x 2.97 | 12.0 x 9.7 | - |
| Primary Bedroom(Ground) | 3.66 x 2.97 | 12.0 x 9.7 | - |
| Primary Bedroom(Ground) | 3.66 x 2.97 | 12.0 x 9.7 | - |
| Primary Bedroom(Ground) | 3.66 x 2.97 | 12.0 x 9.7 | - |
| Primary Bedroom(Ground) | 3.66 x 2.97 | 12.0 x 9.7 | - |
| Primary Bedroom(Ground) | 3.66 x 2.97 | 12.0 x 9.7 | - |
| Primary Bedroom(Ground) | 3.66 x 2.97 | 12.0 x 9.7 | - |
| Primary Bedroom(Ground) | 3.66 x 2.97 | 12.0 x 9.7 | - |
| Primary Bedroom(Ground) | 3.66 x 2.97 | 12.0 x 9.7 | - |
| Primary Bedroom(Ground) | 3.66 x 2.97 | 12.0 x 9.7 | - |
| Primary Bedroom(Ground) | 3.66 x 2.97 | 12.0 x 9.7 | - |
| Primary Bedroom(Ground) | 3.66 x 2.97 | 12.0 x 9.7 | - |
| Primary Bedroom(Ground) | 3.66 x 2.97 | 12.0 x 9.7 | - |
| Primary Bedroom(Ground) | 3.66 x 2.97 | 12.0 x 9.7 | - |
| Primary Bedroom(Ground) | 3.66 x 2.97 | 12.0 x 9.7 | - |
| Primary Bedroom(Ground) | 3.66 x 2.97 | 12.0 x 9.7 | - |
Room Dimensions Available
Register for free to view complete room dimensions and access exclusive sold data
Free account • No credit card required
Unit 608 History
Complete transaction history for this unit
Sold: May 1, 2025
$450,000
-$19,900 (-4.2%)
1 More Transactions Available
Register free to see the complete unit history
Transaction History Available
Register for free to view complete transaction history and access exclusive sold data
Free account • No credit card required
Price History
Original List Price
$2,150
Listed on May 4, 2025
Sold Price
$2,150
Sold on May 31, 2025
Price History Available
Register for free to view complete price history and access exclusive sold data
Free account • No credit card required
Your Agent
OVAIS QASSIM
Broker of Record
PREMIER MATRIX REALTY LTD. BROKERAGE
Get your lease estimate
See the comparable rented and currently-competing listings for Sapphire.
Price Estimate Available
Register for free to view complete price estimate and access exclusive sold data
Free account • No credit card required
Building Information
Looking to Lease a Similar Unit?
Contact OVAIS QASSIM
About Unit 608 at Sapphire
Unit 608 is a residential condo & other with 2 bedrooms, 1 bathroom spanning approximately 600-699 square feet located at Sapphire, 125 Shoreview Place, Hamilton. This unit is currently leased (leased for $2K).
About Sapphire
Sapphire is located at 125 Shoreview Place, Hamilton. Explore more units available in this building, view building amenities, transaction history, and market insights.
Lakeshore Neighbourhood
This unit is located in Lakeshore, part of Hamilton in the Hamilton area. Explore more condos available in this community.
Whether you're looking to buy, sell, or rent at Sapphire, our team of experienced real estate professionals can help you navigate the market and find the perfect unit to match your needs. Contact us today for a free consultation.
Keywords: Unit 608 Sapphire Hamilton
Unit 608 Sapphire,125 Shoreview Place 608, Hamilton, ON L8E 0K3 for rent, 2 bedroom residential condo & other Hamilton, Sapphire condos, Hamilton residential condo & other leased, 125 Shoreview Place, Hamilton real estate