
Sold
$440,000
2bed|1bath|600-699sqft
0 parking|0 locker
Unit 4805
395 Bloor Street E 4805, Toronto, ON M4W 0B4
Residential Condo & Other|$621 fees|$3698 tax
MLS #C13537620
View complete sale history and details

395 Bloor Street E 4010, Toronto, ON M4W 1H7
MLS #C12991792
Listed Price
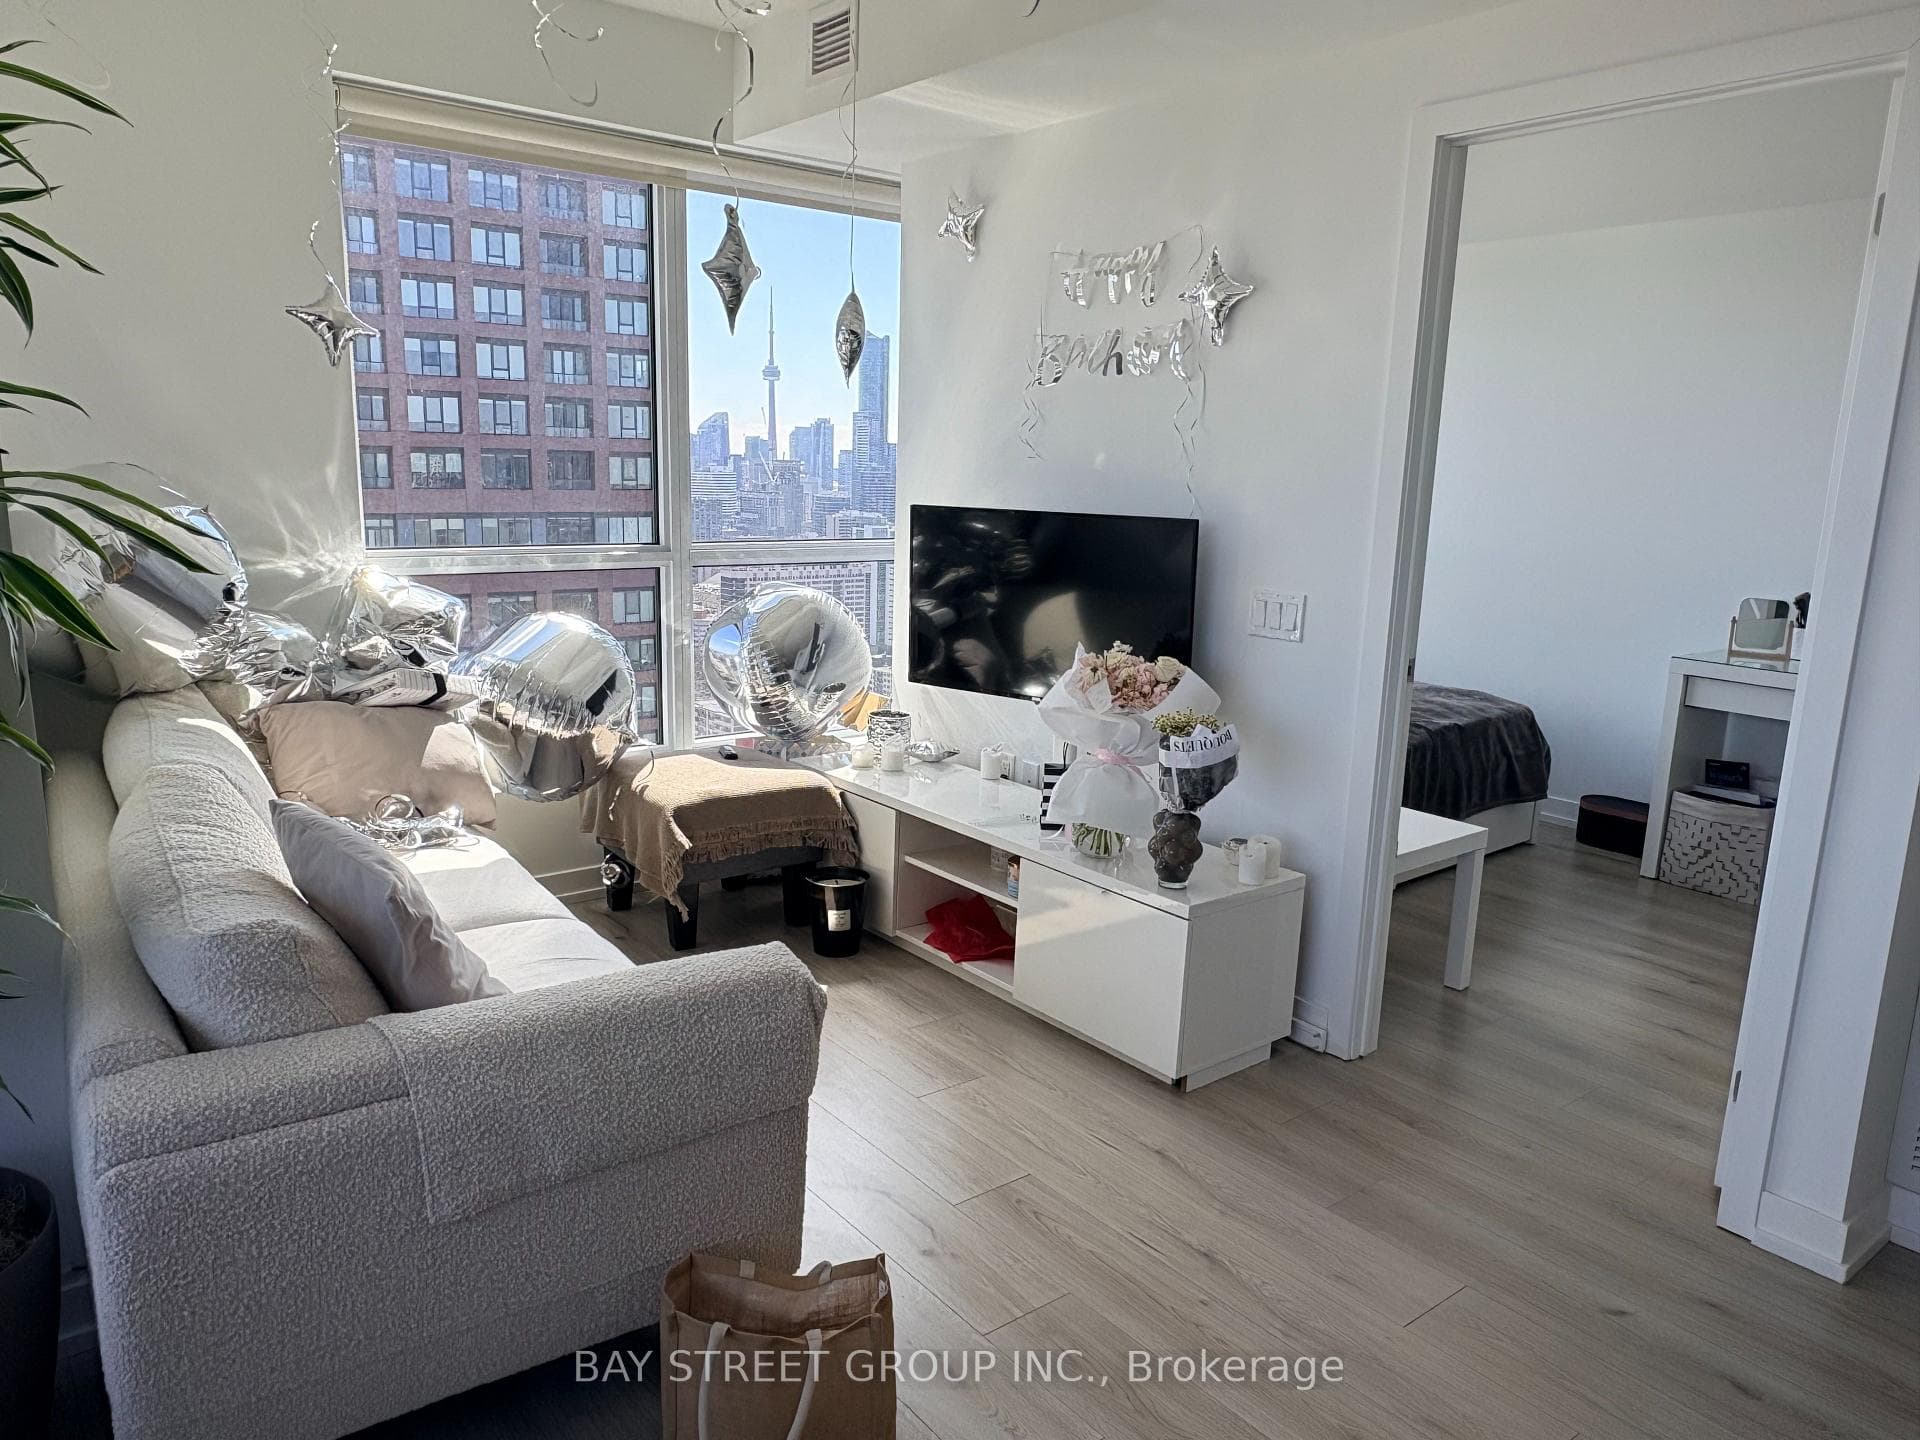
Step into a home where every sunrise feels like a private showing of Toronto's most iconic skyline. This rare southeast-facing suite stands out as one of the best-value lake view layouts in the entire building. Floor-to-ceiling windows flood the space with natural light throughout the day, offering unobstructed, panoramic views that stretch from the CN Tower to the glittering downtown skyline and the endless blue of Lake Ontario. The thoughtfully designed split-bedroom layout places two generously sized bedrooms at the southeast corners of the unit, ensuring both privacy and functionality for everyday living. One bedroom captures a picture-perfect view of the CN Tower alongside the lake, while the other opens to a breathtaking, uninterrupted waterfront vista-waking up here feels like being on vacation every single day. This is more than just a home-it's a daily experience of light, space, and scenery. Adding to the practicality, the suite also features a dedicated laundry area with additional storage space, enhancing both convenience and organization. Unbeatable in location, the building offers 1 Mins walk to Sherbourne Subway Station, placing the pulse of the city right at your doorstep. Just moments away are the vibrant Yonge-Bloor corridor, the University of Toronto, and the upscale charm of Yorkville. Surrounded by shops, restaurants, and every urban convenience, this residence perfectly balances dynamic city living with a serene, scenic retreat above it all.
Analysis based on 0 sales and 0 leases in this building. Unit size estimated at 650 sqft.
Bedrooms
2
Bathrooms
1
Square Feet
600-699 sqft
Property Type
Residential Condo & Other
| Name | Size (m) | Size (ft) | Features |
|---|---|---|---|
| Living Room(Flat) | 5.18 x 4.85 | 17.0 x 15.9 | - |
| Living Room(Flat) | 5.18 x 4.85 | 17.0 x 15.9 | - |
| Living Room(Flat) | 5.18 x 4.85 | 17.0 x 15.9 | - |
| Living Room(Flat) | 5.18 x 4.85 | 17.0 x 15.9 | - |
| Living Room(Flat) | 5.18 x 4.85 | 17.0 x 15.9 | - |
| Living Room(Flat) | 5.18 x 4.85 | 17.0 x 15.9 | - |
| Living Room(Flat) | 5.18 x 4.85 | 17.0 x 15.9 | - |
| Living Room(Flat) | 5.18 x 4.85 | 17.0 x 15.9 | - |
| Living Room(Flat) | 5.18 x 4.85 | 17.0 x 15.9 | - |
| Living Room(Flat) | 5.18 x 4.85 | 17.0 x 15.9 | - |
| Living Room(Flat) | 5.18 x 4.85 | 17.0 x 15.9 | - |
| Living Room(Flat) | 5.18 x 4.85 | 17.0 x 15.9 | - |
| Living Room(Flat) | 5.18 x 4.85 | 17.0 x 15.9 | - |
| Living Room(Flat) | 5.18 x 4.85 | 17.0 x 15.9 | - |
| Living Room(Flat) | 5.18 x 4.85 | 17.0 x 15.9 | - |
| Living Room(Flat) | 5.18 x 4.85 | 17.0 x 15.9 | - |
| Living Room(Flat) | 5.18 x 4.85 | 17.0 x 15.9 | - |
| Living Room(Flat) | 5.18 x 4.85 | 17.0 x 15.9 | - |
| Living Room(Flat) | 5.18 x 4.85 | 17.0 x 15.9 | - |
| Living Room(Flat) | 5.18 x 4.85 | 17.0 x 15.9 | - |
| Living Room(Flat) | 5.18 x 4.85 | 17.0 x 15.9 | - |
| Living Room(Flat) | 5.18 x 4.85 | 17.0 x 15.9 | - |
| Living Room(Flat) | 5.18 x 4.85 | 17.0 x 15.9 | - |
| Living Room(Flat) | 5.18 x 4.85 | 17.0 x 15.9 | - |
| Living Room(Flat) | 5.18 x 4.85 | 17.0 x 15.9 | - |
| Living Room(Flat) | 5.18 x 4.85 | 17.0 x 15.9 | - |
| Living Room(Flat) | 5.18 x 4.85 | 17.0 x 15.9 | - |
| Kitchen(Flat) | 5.18 x 4.85 | 17.0 x 15.9 | - |
| Kitchen(Flat) | 5.18 x 4.85 | 17.0 x 15.9 | - |
| Kitchen(Flat) | 5.18 x 4.85 | 17.0 x 15.9 | - |
| Kitchen(Flat) | 5.18 x 4.85 | 17.0 x 15.9 | - |
| Kitchen(Flat) | 5.18 x 4.85 | 17.0 x 15.9 | - |
| Kitchen(Flat) | 5.18 x 4.85 | 17.0 x 15.9 | - |
| Kitchen(Flat) | 5.18 x 4.85 | 17.0 x 15.9 | - |
| Kitchen(Flat) | 5.18 x 4.85 | 17.0 x 15.9 | - |
| Kitchen(Flat) | 5.18 x 4.85 | 17.0 x 15.9 | - |
| Kitchen(Flat) | 5.18 x 4.85 | 17.0 x 15.9 | - |
| Kitchen(Flat) | 5.18 x 4.85 | 17.0 x 15.9 | - |
| Kitchen(Flat) | 5.18 x 4.85 | 17.0 x 15.9 | - |
| Kitchen(Flat) | 5.18 x 4.85 | 17.0 x 15.9 | - |
| Kitchen(Flat) | 5.18 x 4.85 | 17.0 x 15.9 | - |
| Kitchen(Flat) | 5.18 x 4.85 | 17.0 x 15.9 | - |
| Kitchen(Flat) | 5.18 x 4.85 | 17.0 x 15.9 | - |
| Kitchen(Flat) | 5.18 x 4.85 | 17.0 x 15.9 | - |
| Kitchen(Flat) | 5.18 x 4.85 | 17.0 x 15.9 | - |
| Kitchen(Flat) | 5.18 x 4.85 | 17.0 x 15.9 | - |
| Kitchen(Flat) | 5.18 x 4.85 | 17.0 x 15.9 | - |
| Kitchen(Flat) | 5.18 x 4.85 | 17.0 x 15.9 | - |
| Kitchen(Flat) | 5.18 x 4.85 | 17.0 x 15.9 | - |
| Kitchen(Flat) | 5.18 x 4.85 | 17.0 x 15.9 | - |
| Kitchen(Flat) | 5.18 x 4.85 | 17.0 x 15.9 | - |
| Kitchen(Flat) | 5.18 x 4.85 | 17.0 x 15.9 | - |
| Kitchen(Flat) | 5.18 x 4.85 | 17.0 x 15.9 | - |
| Kitchen(Flat) | 5.18 x 4.85 | 17.0 x 15.9 | - |
| Kitchen(Flat) | 3.2 x 2.7 | 10.5 x 8.9 | - |
| Kitchen(Flat) | 3.2 x 2.7 | 10.5 x 8.9 | - |
| Kitchen(Flat) | 3.2 x 2.7 | 10.5 x 8.9 | - |
| Kitchen(Flat) | 3.2 x 2.7 | 10.5 x 8.9 | - |
| Kitchen(Flat) | 3.2 x 2.7 | 10.5 x 8.9 | - |
| Kitchen(Flat) | 3.2 x 2.7 | 10.5 x 8.9 | - |
| Kitchen(Flat) | 3.2 x 2.7 | 10.5 x 8.9 | - |
| Kitchen(Flat) | 3.2 x 2.7 | 10.5 x 8.9 | - |
| Kitchen(Flat) | 3.2 x 2.7 | 10.5 x 8.9 | - |
| Kitchen(Flat) | 3.2 x 2.7 | 10.5 x 8.9 | - |
| Kitchen(Flat) | 3.2 x 2.7 | 10.5 x 8.9 | - |
| Kitchen(Flat) | 3.2 x 2.7 | 10.5 x 8.9 | - |
| Kitchen(Flat) | 3.2 x 2.7 | 10.5 x 8.9 | - |
| Kitchen(Flat) | 3.2 x 2.7 | 10.5 x 8.9 | - |
| Kitchen(Flat) | 3.2 x 2.7 | 10.5 x 8.9 | - |
| Kitchen(Flat) | 3.2 x 2.7 | 10.5 x 8.9 | - |
| Kitchen(Flat) | 3.2 x 2.7 | 10.5 x 8.9 | - |
| Kitchen(Flat) | 3.2 x 2.7 | 10.5 x 8.9 | - |
| Kitchen(Flat) | 3.2 x 2.7 | 10.5 x 8.9 | - |
| Kitchen(Flat) | 3.2 x 2.7 | 10.5 x 8.9 | - |
| Kitchen(Flat) | 3.2 x 2.7 | 10.5 x 8.9 | - |
| Kitchen(Flat) | 3.2 x 2.7 | 10.5 x 8.9 | - |
| Kitchen(Flat) | 3.2 x 2.7 | 10.5 x 8.9 | - |
| Kitchen(Flat) | 3.2 x 2.7 | 10.5 x 8.9 | - |
| Kitchen(Flat) | 3.2 x 2.7 | 10.5 x 8.9 | - |
| Kitchen(Flat) | 3.2 x 2.7 | 10.5 x 8.9 | - |
| Kitchen(Flat) | 3.2 x 2.7 | 10.5 x 8.9 | - |
| Bedroom 2(Flat) | 3.15 x 2.44 | 10.3 x 8.0 | - |
| Bedroom 2(Flat) | 3.15 x 2.44 | 10.3 x 8.0 | - |
| Bedroom 2(Flat) | 3.15 x 2.44 | 10.3 x 8.0 | - |
| Bedroom 2(Flat) | 3.15 x 2.44 | 10.3 x 8.0 | - |
| Bedroom 2(Flat) | 3.15 x 2.44 | 10.3 x 8.0 | - |
| Bedroom 2(Flat) | 3.15 x 2.44 | 10.3 x 8.0 | - |
| Bedroom 2(Flat) | 3.15 x 2.44 | 10.3 x 8.0 | - |
| Bedroom 2(Flat) | 3.15 x 2.44 | 10.3 x 8.0 | - |
| Bedroom 2(Flat) | 3.15 x 2.44 | 10.3 x 8.0 | - |
| Bedroom 2(Flat) | 3.15 x 2.44 | 10.3 x 8.0 | - |
| Bedroom 2(Flat) | 3.15 x 2.44 | 10.3 x 8.0 | - |
| Bedroom 2(Flat) | 3.15 x 2.44 | 10.3 x 8.0 | - |
| Bedroom 2(Flat) | 3.15 x 2.44 | 10.3 x 8.0 | - |
| Bedroom 2(Flat) | 3.15 x 2.44 | 10.3 x 8.0 | - |
| Bedroom 2(Flat) | 3.15 x 2.44 | 10.3 x 8.0 | - |
| Bedroom 2(Flat) | 3.15 x 2.44 | 10.3 x 8.0 | - |
| Bedroom 2(Flat) | 3.15 x 2.44 | 10.3 x 8.0 | - |
| Bedroom 2(Flat) | 3.15 x 2.44 | 10.3 x 8.0 | - |
| Bedroom 2(Flat) | 3.15 x 2.44 | 10.3 x 8.0 | - |
| Bedroom 2(Flat) | 3.15 x 2.44 | 10.3 x 8.0 | - |
| Bedroom 2(Flat) | 3.15 x 2.44 | 10.3 x 8.0 | - |
| Bedroom 2(Flat) | 3.15 x 2.44 | 10.3 x 8.0 | - |
| Bedroom 2(Flat) | 3.15 x 2.44 | 10.3 x 8.0 | - |
| Bedroom 2(Flat) | 3.15 x 2.44 | 10.3 x 8.0 | - |
| Bedroom 2(Flat) | 3.15 x 2.44 | 10.3 x 8.0 | - |
| Bedroom 2(Flat) | 3.15 x 2.44 | 10.3 x 8.0 | - |
| Bedroom 2(Flat) | 3.15 x 2.44 | 10.3 x 8.0 | - |
$440,000
395 Bloor Street E 4805, Toronto, ON M4W 0B4
MLS #C13537620
View complete sale history and details

$415,000
395 Bloor Street E 3006, Toronto, ON M4W 0B4
MLS #C13045098
View complete sale history and details

$440,000
395 Bloor Street E 3205, Toronto, ON M4W 0B4
MLS #C13082258
View complete sale history and details

$440,000
395 Bloor Street E 4706, Toronto, ON M4W 0B4
MLS #C12670604
View complete sale history and details
Your Agent
Broker of Record
PREMIER MATRIX REALTY LTD. BROKERAGE
See the comparable sold, tax-matched, and currently-competing listings for Rosedale on Bloor.
Register for free to view complete price estimate and access exclusive sold data
Free account • No credit card required
Contact OVAIS QASSIM
Unit 4010 is a residential condo & other with 2 bedrooms, 1 bathroom spanning approximately 600-699 square feet located at Rosedale on Bloor, 395 Bloor Street E, Toronto C08. This unit is currently for sale at $608K.
Rosedale on Bloor is located at 395 Bloor Street E, Toronto C08. Explore more units for sale and rent in this building, view building amenities, transaction history, and market insights.
This unit is located in North St. James Town, part of Toronto C08 in the Toronto area. Explore more condos for sale and rent in this community.
Whether you're looking to buy, sell, or rent at Rosedale on Bloor, our team of experienced real estate professionals can help you navigate the market and find the perfect unit to match your needs. Contact us today for a free consultation.
Unit 4010 Rosedale on Bloor,395 Bloor Street E 4010, Toronto, ON M4W 1H7 for sale, 2 bedroom residential condo & other Toronto C08, Rosedale on Bloor condos, Toronto C08 residential condo & other for sale, 395 Bloor Street E, Toronto C08 real estate