
Sold
$653,000
2bed|2bath|700-799sqft
1 parking|1 locker
Unit 706
8323 Kennedy Road 706, Markham, ON L3R 5W7
Residential Condo & Other|$605 fees|$2327 tax
MLS #N12458111
View complete sale history and details

8323 Kennedy Road 323, Markham, ON L3R 5W7
MLS #N13492024
Listed Price
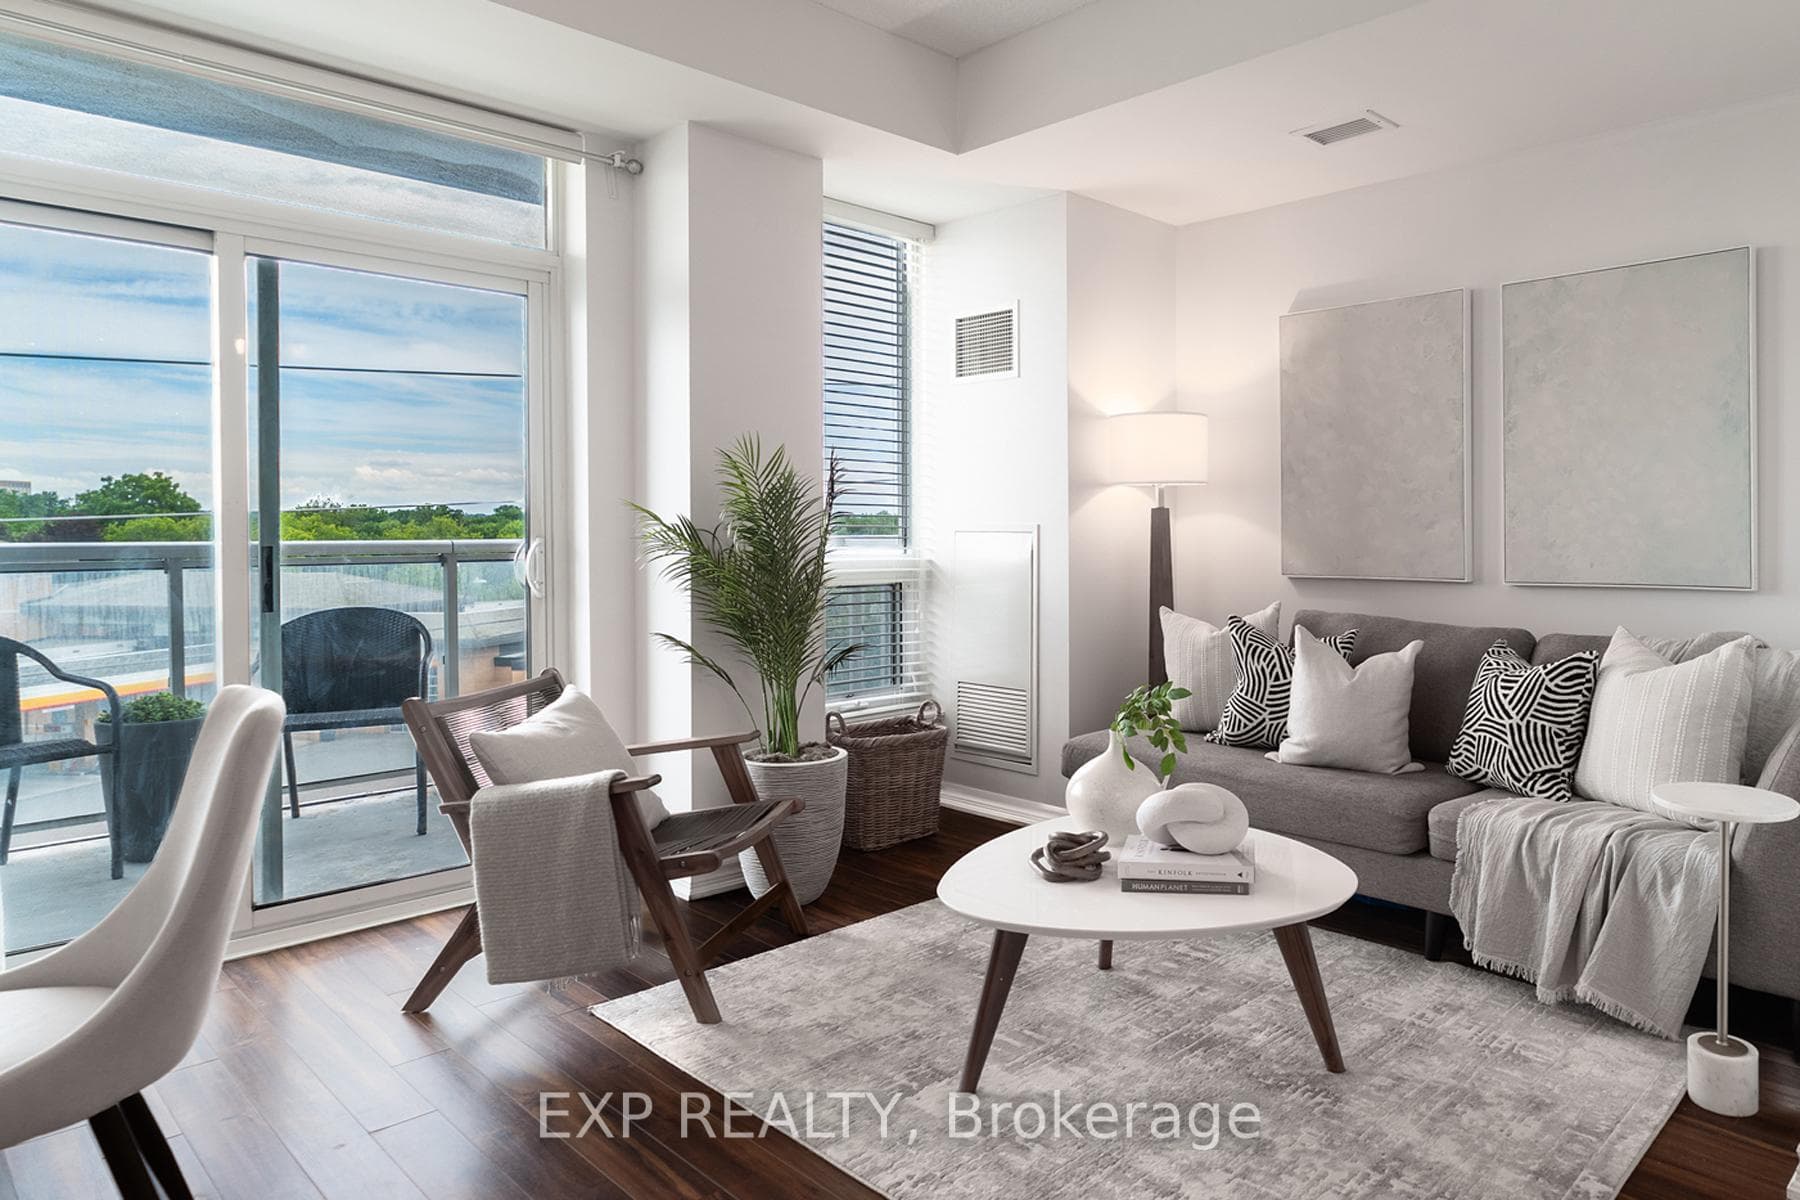
This spacious 675 sqft 1 Bed + Den suite features two washrooms and an open-concept layout with a private balcony. The building offers the unique convenience of direct indoor access to T&T Supermarket and a wide variety of retail stores and restaurants. Situated near Kennedy and Hwy 407, South Unionville Square is walking distance to the Unionville GO Station, York University Markham Campus, and the YMCA. This unit includes one parking spot and one locker.
Analysis based on 0 sales and 0 leases in this building. Unit size estimated at 650 sqft.
Bedrooms
2
Bathrooms
2
Square Feet
600-699 sqft
Property Type
Residential Condo & Other
| Name | Size (m) | Size (ft) | Features |
|---|---|---|---|
| Primary Bedroom(Main) | 2.9 x 2.9 | 9.5 x 9.5 | - |
| Primary Bedroom(Main) | 2.9 x 2.9 | 9.5 x 9.5 | - |
| Primary Bedroom(Main) | 2.9 x 2.9 | 9.5 x 9.5 | - |
| Primary Bedroom(Main) | 2.9 x 2.9 | 9.5 x 9.5 | - |
| Primary Bedroom(Main) | 2.9 x 2.9 | 9.5 x 9.5 | - |
| Primary Bedroom(Main) | 2.9 x 2.9 | 9.5 x 9.5 | - |
| Primary Bedroom(Main) | 2.9 x 2.9 | 9.5 x 9.5 | - |
| Primary Bedroom(Main) | 2.9 x 2.9 | 9.5 x 9.5 | - |
| Primary Bedroom(Main) | 2.9 x 2.9 | 9.5 x 9.5 | - |
| Primary Bedroom(Main) | 2.9 x 2.9 | 9.5 x 9.5 | - |
| Foyer(Main) | 2.82 x 1.18 | 9.3 x 3.9 | - |
| Foyer(Main) | 2.82 x 1.18 | 9.3 x 3.9 | - |
| Foyer(Main) | 2.82 x 1.18 | 9.3 x 3.9 | - |
| Foyer(Main) | 2.82 x 1.18 | 9.3 x 3.9 | - |
| Foyer(Main) | 2.82 x 1.18 | 9.3 x 3.9 | - |
| Foyer(Main) | 2.82 x 1.18 | 9.3 x 3.9 | - |
| Foyer(Main) | 2.82 x 1.18 | 9.3 x 3.9 | - |
| Foyer(Main) | 2.82 x 1.18 | 9.3 x 3.9 | - |
| Foyer(Main) | 2.82 x 1.18 | 9.3 x 3.9 | - |
| Foyer(Main) | 2.82 x 1.18 | 9.3 x 3.9 | - |
| Kitchen(Main) | 3.9 x 1.9 | 12.8 x 6.2 | - |
| Kitchen(Main) | 3.9 x 1.9 | 12.8 x 6.2 | - |
| Kitchen(Main) | 3.9 x 1.9 | 12.8 x 6.2 | - |
| Kitchen(Main) | 3.9 x 1.9 | 12.8 x 6.2 | - |
| Kitchen(Main) | 3.9 x 1.9 | 12.8 x 6.2 | - |
| Kitchen(Main) | 3.9 x 1.9 | 12.8 x 6.2 | - |
| Kitchen(Main) | 3.9 x 1.9 | 12.8 x 6.2 | - |
| Kitchen(Main) | 3.9 x 1.9 | 12.8 x 6.2 | - |
| Kitchen(Main) | 3.9 x 1.9 | 12.8 x 6.2 | - |
| Kitchen(Main) | 3.9 x 1.9 | 12.8 x 6.2 | - |
| Den(Main) | 2.5 x 2.3 | 8.2 x 7.5 | - |
| Den(Main) | 2.5 x 2.3 | 8.2 x 7.5 | - |
| Den(Main) | 2.5 x 2.3 | 8.2 x 7.5 | - |
| Den(Main) | 2.5 x 2.3 | 8.2 x 7.5 | - |
| Den(Main) | 2.5 x 2.3 | 8.2 x 7.5 | - |
| Den(Main) | 2.5 x 2.3 | 8.2 x 7.5 | - |
| Den(Main) | 2.5 x 2.3 | 8.2 x 7.5 | - |
| Den(Main) | 2.5 x 2.3 | 8.2 x 7.5 | - |
| Den(Main) | 2.5 x 2.3 | 8.2 x 7.5 | - |
| Den(Main) | 2.5 x 2.3 | 8.2 x 7.5 | - |
| Living Room(Main) | 5 x 2.9 | 16.4 x 9.5 | - |
| Living Room(Main) | 5 x 2.9 | 16.4 x 9.5 | - |
| Living Room(Main) | 5 x 2.9 | 16.4 x 9.5 | - |
| Living Room(Main) | 5 x 2.9 | 16.4 x 9.5 | - |
| Living Room(Main) | 5 x 2.9 | 16.4 x 9.5 | - |
| Living Room(Main) | 5 x 2.9 | 16.4 x 9.5 | - |
| Living Room(Main) | 5 x 2.9 | 16.4 x 9.5 | - |
| Living Room(Main) | 5 x 2.9 | 16.4 x 9.5 | - |
| Living Room(Main) | 5 x 2.9 | 16.4 x 9.5 | - |
| Living Room(Main) | 5 x 2.9 | 16.4 x 9.5 | - |
| Dining Room(Main) | 5 x 2.9 | 16.4 x 9.5 | - |
| Dining Room(Main) | 5 x 2.9 | 16.4 x 9.5 | - |
| Dining Room(Main) | 5 x 2.9 | 16.4 x 9.5 | - |
| Dining Room(Main) | 5 x 2.9 | 16.4 x 9.5 | - |
| Dining Room(Main) | 5 x 2.9 | 16.4 x 9.5 | - |
| Dining Room(Main) | 5 x 2.9 | 16.4 x 9.5 | - |
| Dining Room(Main) | 5 x 2.9 | 16.4 x 9.5 | - |
| Dining Room(Main) | 5 x 2.9 | 16.4 x 9.5 | - |
| Dining Room(Main) | 5 x 2.9 | 16.4 x 9.5 | - |
| Dining Room(Main) | 5 x 2.9 | 16.4 x 9.5 | - |
Complete transaction history for this unit
Register free to see the complete unit history
Register for free to view complete transaction history and access exclusive sold data
Free account • No credit card required
$653,000
8323 Kennedy Road 706, Markham, ON L3R 5W7
MLS #N12458111
View complete sale history and details

$650,000
8323 Kennedy Road 806, Markham, ON L3R 5W7
MLS #N12638352
View complete sale history and details

$356,800
8323 Kennedy Road 626, Markham, ON L3R 5W7
MLS #N13106790
View complete sale history and details

$580,000
8323 Kennedy Road 1210, Markham, ON L3R 5W7
MLS #N9283635
View complete sale history and details

$499,000
8323 Kennedy Road 120, Markham, ON L3R 5W7

$499,999
8323 Kennedy Road 625, Markham, ON L3R 5W7
Your Agent
Broker of Record
PREMIER MATRIX REALTY LTD. BROKERAGE
See the comparable sold, tax-matched, and currently-competing listings for Residences of South Unionville Square.
Register for free to view complete price estimate and access exclusive sold data
Free account • No credit card required
Contact OVAIS QASSIM
Unit 323 is a residential condo & other with 2 bedrooms, 2 bathrooms spanning approximately 600-699 square feet located at Residences of South Unionville Square, 8323 Kennedy Road, Markham. This unit is currently for sale at $550K.
Residences of South Unionville Square is located at 8323 Kennedy Road, Markham. Explore more units for sale and rent in this building, view building amenities, transaction history, and market insights.
This unit is located in Village Green-South Unionville, part of Markham in the York area. Explore more condos for sale and rent in this community.
Whether you're looking to buy, sell, or rent at Residences of South Unionville Square, our team of experienced real estate professionals can help you navigate the market and find the perfect unit to match your needs. Contact us today for a free consultation.
Unit 323 Residences of South Unionville Square,8323 Kennedy Road 323, Markham, ON L3R 5W7 for sale, 2 bedroom residential condo & other Markham, Residences of South Unionville Square condos, Markham residential condo & other for sale, 8323 Kennedy Road, Markham real estate