
Sold
$510,000
2bed|2bath|1200-1399sqft
1 parking|1 locker
Unit 415
5 Rowntree Road 415, Toronto, ON M9V 5G9
Residential Condo & Other|$1071 fees|$1523 tax
MLS #W13195978
View complete sale history and details
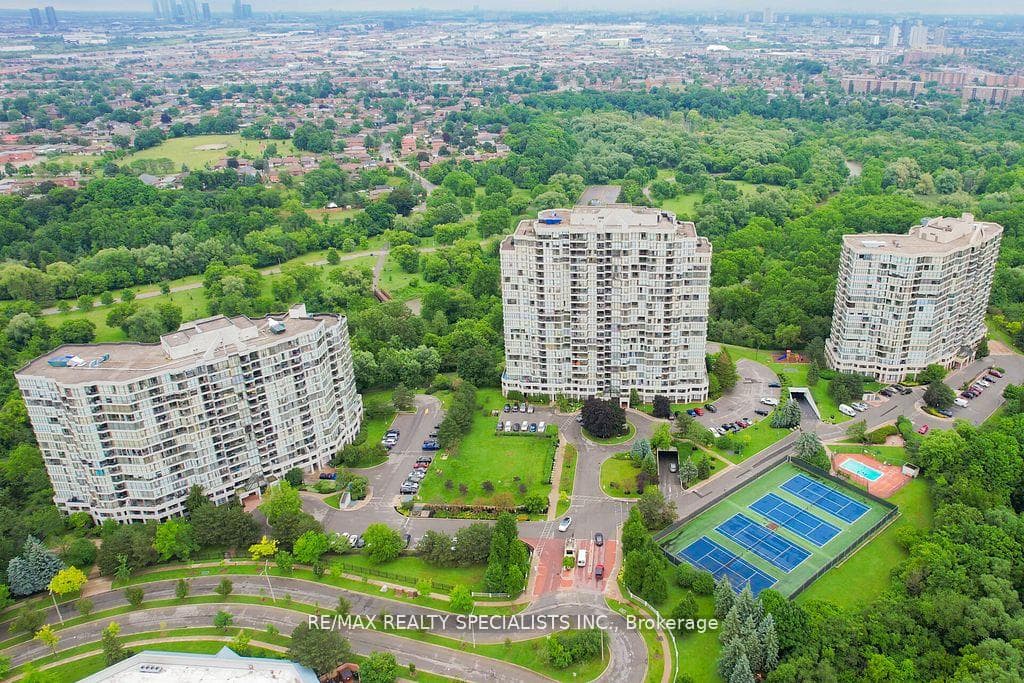

5 Rowntree Road N 805, Toronto, ON M9V 5G9
MLS #W12932286
Listed Price
Well Kept Unit W/Spectacular View Of The Humber River, Open Concept with lots of upgrade, New Floor, Modern kitchen, Excellent Layout With2 Bedrooms Plus Den, 2 Full Baths, Lots Of Natural Light, Close To All Amenities, In this beautifully landscaped Platinum On The Humber has24 hour Security Gated Complex, This unit Overlooks the Humber River & Rowntree Mills Park. Enjoy your Morning Coffee from your Kitchen, Dining Room or Balcony while taking in this Unobstructed Breathtaking view. The Park is Your Backyard. Use the Gym for your Exercise, Walk,Run or Bike Ride the Humber Trail to Lake Ontario. Other Amenities incl: Gym, Indoor & Outdoor pools, Hot tub, 4 Tennis Courts, Bbq Area, Squash court, Games Room, Party Room and Visitors Parking. Easy Access to Finch LRT, One Bus Goes to Kipling Subway, York University ,Guelph-Humber University, Humber College, Pearson International, Hwys 407, 400, 401, 427, 27 & All Major Shopping Malls, Cable and High Speed Internet also include in Maintenance Fee. Hiking & Biking Trail, Maintenance Include all Utilities plus Cable and High Speed Internet And Much More...
Analysis based on 0 sales and 0 leases in this building. Unit size estimated at 1300 sqft.
Bedrooms
2
Bathrooms
2
Square Feet
1200-1399 sqft
Property Type
Residential Condo & Other
| Name | Size (m) | Size (ft) | Features |
|---|---|---|---|
| Living Room(Main) | 7.75 x 3.98 | 25.4 x 13.1 | - |
| Living Room(Main) | 7.75 x 3.98 | 25.4 x 13.1 | - |
| Living Room(Main) | 7.75 x 3.98 | 25.4 x 13.1 | - |
| Living Room(Main) | 7.75 x 3.98 | 25.4 x 13.1 | - |
| Living Room(Main) | 7.75 x 3.98 | 25.4 x 13.1 | - |
| Living Room(Main) | 7.75 x 3.98 | 25.4 x 13.1 | - |
| Living Room(Main) | 7.75 x 3.98 | 25.4 x 13.1 | - |
| Living Room(Main) | 7.75 x 3.98 | 25.4 x 13.1 | - |
| Dining Room(Main) | 7.75 x 3.98 | 25.4 x 13.1 | - |
| Dining Room(Main) | 7.75 x 3.98 | 25.4 x 13.1 | - |
| Dining Room(Main) | 7.75 x 3.98 | 25.4 x 13.1 | - |
| Dining Room(Main) | 7.75 x 3.98 | 25.4 x 13.1 | - |
| Dining Room(Main) | 7.75 x 3.98 | 25.4 x 13.1 | - |
| Dining Room(Main) | 7.75 x 3.98 | 25.4 x 13.1 | - |
| Dining Room(Main) | 7.75 x 3.98 | 25.4 x 13.1 | - |
| Dining Room(Main) | 7.75 x 3.98 | 25.4 x 13.1 | - |
| Kitchen(Main) | 2.98 x 2.38 | 9.8 x 7.8 | - |
| Kitchen(Main) | 2.98 x 2.38 | 9.8 x 7.8 | - |
| Kitchen(Main) | 2.98 x 2.38 | 9.8 x 7.8 | - |
| Kitchen(Main) | 2.98 x 2.38 | 9.8 x 7.8 | - |
| Kitchen(Main) | 2.98 x 2.38 | 9.8 x 7.8 | - |
| Kitchen(Main) | 2.98 x 2.38 | 9.8 x 7.8 | - |
| Kitchen(Main) | 2.98 x 2.38 | 9.8 x 7.8 | - |
| Kitchen(Main) | 2.98 x 2.38 | 9.8 x 7.8 | - |
| Solarium(Main) | 3.06 x 2.34 | 10.0 x 7.7 | - |
| Solarium(Main) | 3.06 x 2.34 | 10.0 x 7.7 | - |
| Solarium(Main) | 3.06 x 2.34 | 10.0 x 7.7 | - |
| Solarium(Main) | 3.06 x 2.34 | 10.0 x 7.7 | - |
| Solarium(Main) | 3.06 x 2.34 | 10.0 x 7.7 | - |
| Solarium(Main) | 3.06 x 2.34 | 10.0 x 7.7 | - |
| Solarium(Main) | 3.06 x 2.34 | 10.0 x 7.7 | - |
| Solarium(Main) | 3.06 x 2.34 | 10.0 x 7.7 | - |
| Primary Bedroom(Main) | 6.03 x 3.33 | 19.8 x 10.9 | - |
| Primary Bedroom(Main) | 6.03 x 3.33 | 19.8 x 10.9 | - |
| Primary Bedroom(Main) | 6.03 x 3.33 | 19.8 x 10.9 | - |
| Primary Bedroom(Main) | 6.03 x 3.33 | 19.8 x 10.9 | - |
| Primary Bedroom(Main) | 6.03 x 3.33 | 19.8 x 10.9 | - |
| Primary Bedroom(Main) | 6.03 x 3.33 | 19.8 x 10.9 | - |
| Primary Bedroom(Main) | 6.03 x 3.33 | 19.8 x 10.9 | - |
| Primary Bedroom(Main) | 6.03 x 3.33 | 19.8 x 10.9 | - |
| Bedroom 2(Main) | 3.15 x 2.79 | 10.3 x 9.2 | - |
| Bedroom 2(Main) | 3.15 x 2.79 | 10.3 x 9.2 | - |
| Bedroom 2(Main) | 3.15 x 2.79 | 10.3 x 9.2 | - |
| Bedroom 2(Main) | 3.15 x 2.79 | 10.3 x 9.2 | - |
| Bedroom 2(Main) | 3.15 x 2.79 | 10.3 x 9.2 | - |
| Bedroom 2(Main) | 3.15 x 2.79 | 10.3 x 9.2 | - |
| Bedroom 2(Main) | 3.15 x 2.79 | 10.3 x 9.2 | - |
| Bedroom 2(Main) | 3.15 x 2.79 | 10.3 x 9.2 | - |
| Laundry(Main) | 1.79 x 1.19 | 5.9 x 3.9 | - |
| Laundry(Main) | 1.79 x 1.19 | 5.9 x 3.9 | - |
| Laundry(Main) | 1.79 x 1.19 | 5.9 x 3.9 | - |
| Laundry(Main) | 1.79 x 1.19 | 5.9 x 3.9 | - |
| Laundry(Main) | 1.79 x 1.19 | 5.9 x 3.9 | - |
| Laundry(Main) | 1.79 x 1.19 | 5.9 x 3.9 | - |
| Laundry(Main) | 1.79 x 1.19 | 5.9 x 3.9 | - |
| Laundry(Main) | 1.79 x 1.19 | 5.9 x 3.9 | - |
| Foyer(Main) | 1.77 x 1.19 | 5.8 x 3.9 | - |
| Foyer(Main) | 1.77 x 1.19 | 5.8 x 3.9 | - |
| Foyer(Main) | 1.77 x 1.19 | 5.8 x 3.9 | - |
| Foyer(Main) | 1.77 x 1.19 | 5.8 x 3.9 | - |
| Foyer(Main) | 1.77 x 1.19 | 5.8 x 3.9 | - |
| Foyer(Main) | 1.77 x 1.19 | 5.8 x 3.9 | - |
| Foyer(Main) | 1.77 x 1.19 | 5.8 x 3.9 | - |
| Foyer(Main) | 1.77 x 1.19 | 5.8 x 3.9 | - |
Complete transaction history for this unit
Register free to see the complete unit history
Register for free to view complete transaction history and access exclusive sold data
Free account • No credit card required
$510,000
5 Rowntree Road 415, Toronto, ON M9V 5G9
MLS #W13195978
View complete sale history and details

$495,000
5 Rowntree Road 1403, Toronto W10, ON M9V 5G9
MLS #W13104578
View complete sale history and details

$575,000
5 Rowntree Road 1617, Toronto W10, ON M9V 5G9
MLS #W12277290
View complete sale history and details

$635,000
5 Rowntree Road 1017, Toronto W10, ON M9V 5G9
MLS #W12106979
View complete sale history and details

$524,901
5 Rowntree Road N 805, Toronto, ON M9V 5G9

$545,400
5 Rowntree Road 405, Toronto, ON M9V 5G9

$549,800
5 Rowntree Road 717, Toronto, ON M9V 5G9

$599,999
5 Rowntree Road 1117, Toronto, ON M9V 5G9
Your Agent
Broker of Record
PREMIER MATRIX REALTY LTD. BROKERAGE
See the comparable sold, tax-matched, and currently-competing listings for Platinum on the Humber I.
Register for free to view complete price estimate and access exclusive sold data
Free account • No credit card required
Contact OVAIS QASSIM
Unit 805 is a residential condo & other with 2 bedrooms, 2 bathrooms spanning approximately 1200-1399 square feet located at Platinum on the Humber I, 5 Rowntree Road NE, Toronto W10. This unit is currently for sale at $565K.
Platinum on the Humber I is located at 5 Rowntree Road NE, Toronto W10. Explore more units for sale and rent in this building, view building amenities, transaction history, and market insights.
This unit is located in Mount Olive-Silverstone-Jamestown, part of Toronto W10 in the Toronto area. Explore more condos for sale and rent in this community.
Whether you're looking to buy, sell, or rent at Platinum on the Humber I, our team of experienced real estate professionals can help you navigate the market and find the perfect unit to match your needs. Contact us today for a free consultation.
Unit 805 Platinum on the Humber I,5 Rowntree Road N 805, Toronto, ON M9V 5G9 for sale, 2 bedroom residential condo & other Toronto W10, Platinum on the Humber I condos, Toronto W10 residential condo & other for sale, 5 Rowntree Road NE, Toronto W10 real estate