
Sold
$495,000
2bed|2bath|1200-1399sqft
1 parking|1 locker
Unit 1403
5 Rowntree Road 1403, Toronto W10, ON M9V 5G9
Residential Condo & Other|$1022 fees|$1591 tax
MLS #W13104578
View complete sale history and details

Register for free to view the complete photo gallery and property details
Showing 2 of 20 photos
5 Rowntree Road 415, Toronto, ON M9V 5G9
MLS #W13195978
Sold on July 19, 2026
July 19, 2026
Originally listed at $545,000 23 days on market
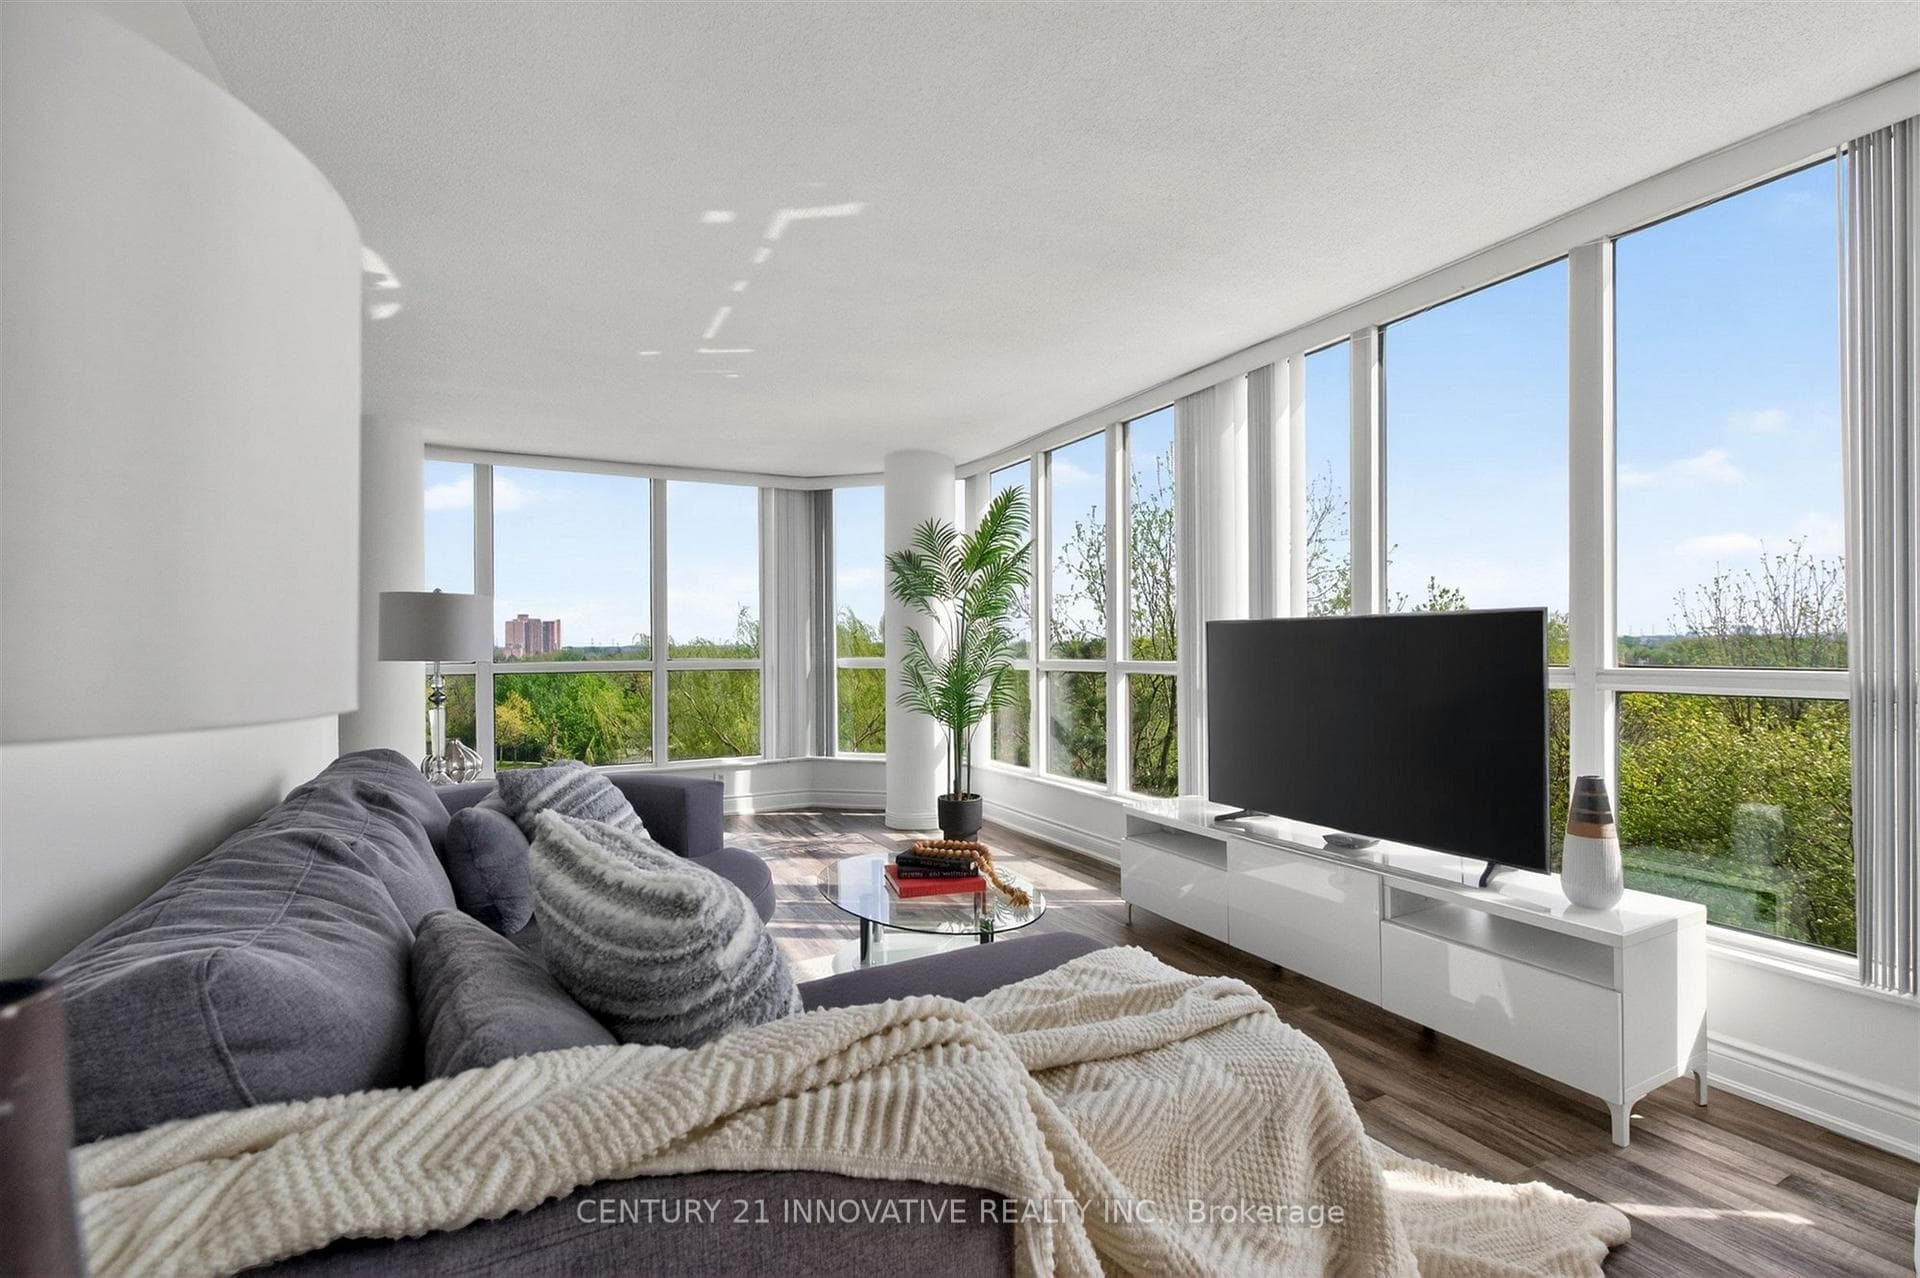
Welcome Home to this absolutely stunning 2 Bedroom 2 Bathroom Corner Unit Condo offering sunrise and sunset views with an ideal blend of comfort and style. Beyond the warm entryway, large windows and an inviting living and dining area enhanced with vinyl flooring, create a warm and inviting atmosphere ideal for both everyday living and entertaining.The beautifully renovated modern kitchen showcases sleek quartz countertops, honeycomb style backsplash, stainless steel appliances, modern two-toned coloured cabinetry and more. Retreat to the primary bedroom complete with its own balcony - the perfect spot to enjoy a morning coffee or unwind at the end of the day. A second bedroom offers both comfort and versatility, features large windows, closet space and ample natural light. Amenities include exercise room, outdoor pool, tennis courts, party room and more. Close to transit, the humber river, trails, 407 and more.
Analysis based on 0 sales and 0 leases in this building. Unit size estimated at 1300 sqft.
Bedrooms
2
Bathrooms
2
Square Feet
1200-1399 sqft
Property Type
Residential Condo & Other
Register for free to view complete property details and access exclusive sold data
Free account • No credit card required
| Name | Size (m) | Size (ft) | Features |
|---|---|---|---|
| Living Room(Flat) | 4.08 x 5.45 | 13.4 x 17.9 | - |
| Living Room(Flat) | 4.08 x 5.45 | 13.4 x 17.9 | - |
| Living Room(Flat) | 4.08 x 5.45 | 13.4 x 17.9 | - |
| Living Room(Flat) | 4.08 x 5.45 | 13.4 x 17.9 | - |
| Living Room(Flat) | 4.08 x 5.45 | 13.4 x 17.9 | - |
| Living Room(Flat) | 4.08 x 5.45 | 13.4 x 17.9 | - |
| Living Room(Flat) | 4.08 x 5.45 | 13.4 x 17.9 | - |
| Living Room(Flat) | 4.08 x 5.45 | 13.4 x 17.9 | - |
| Dining Room(Flat) | 5.63 x 3.29 | 18.5 x 10.8 | - |
| Dining Room(Flat) | 5.63 x 3.29 | 18.5 x 10.8 | - |
| Dining Room(Flat) | 5.63 x 3.29 | 18.5 x 10.8 | - |
| Dining Room(Flat) | 5.63 x 3.29 | 18.5 x 10.8 | - |
| Dining Room(Flat) | 5.63 x 3.29 | 18.5 x 10.8 | - |
| Dining Room(Flat) | 5.63 x 3.29 | 18.5 x 10.8 | - |
| Dining Room(Flat) | 5.63 x 3.29 | 18.5 x 10.8 | - |
| Dining Room(Flat) | 5.63 x 3.29 | 18.5 x 10.8 | - |
| Kitchen(Flat) | 2.38 x 5.47 | 7.8 x 17.9 | - |
| Kitchen(Flat) | 2.38 x 5.47 | 7.8 x 17.9 | - |
| Kitchen(Flat) | 2.38 x 5.47 | 7.8 x 17.9 | - |
| Kitchen(Flat) | 2.38 x 5.47 | 7.8 x 17.9 | - |
| Kitchen(Flat) | 2.38 x 5.47 | 7.8 x 17.9 | - |
| Kitchen(Flat) | 2.38 x 5.47 | 7.8 x 17.9 | - |
| Kitchen(Flat) | 2.38 x 5.47 | 7.8 x 17.9 | - |
| Kitchen(Flat) | 2.38 x 5.47 | 7.8 x 17.9 | - |
| Primary Bedroom(Flat) | 3.26 x 4.9 | 10.7 x 16.1 | - |
| Primary Bedroom(Flat) | 3.26 x 4.9 | 10.7 x 16.1 | - |
| Primary Bedroom(Flat) | 3.26 x 4.9 | 10.7 x 16.1 | - |
| Primary Bedroom(Flat) | 3.26 x 4.9 | 10.7 x 16.1 | - |
| Primary Bedroom(Flat) | 3.26 x 4.9 | 10.7 x 16.1 | - |
| Primary Bedroom(Flat) | 3.26 x 4.9 | 10.7 x 16.1 | - |
| Primary Bedroom(Flat) | 3.26 x 4.9 | 10.7 x 16.1 | - |
| Primary Bedroom(Flat) | 3.26 x 4.9 | 10.7 x 16.1 | - |
| Bedroom(Flat) | 4.69 x 3.28 | 15.4 x 10.8 | - |
| Bedroom(Flat) | 4.69 x 3.28 | 15.4 x 10.8 | - |
| Bedroom(Flat) | 4.69 x 3.28 | 15.4 x 10.8 | - |
| Bedroom(Flat) | 4.69 x 3.28 | 15.4 x 10.8 | - |
| Bedroom(Flat) | 4.69 x 3.28 | 15.4 x 10.8 | - |
| Bedroom(Flat) | 4.69 x 3.28 | 15.4 x 10.8 | - |
| Bedroom(Flat) | 4.69 x 3.28 | 15.4 x 10.8 | - |
| Bedroom(Flat) | 4.69 x 3.28 | 15.4 x 10.8 | - |
Register for free to view complete room dimensions and access exclusive sold data
Free account • No credit card required
Original List Price
$545,000
Listed on May 26, 2026
Sold Price
$510,000
Sold on Jul 19, 2026
-$35,000
-6.4%
Register for free to view complete price history and access exclusive sold data
Free account • No credit card required
$495,000
5 Rowntree Road 1403, Toronto W10, ON M9V 5G9
MLS #W13104578
View complete sale history and details

$575,000
5 Rowntree Road 1617, Toronto W10, ON M9V 5G9
MLS #W12277290
View complete sale history and details

$635,000
5 Rowntree Road 1017, Toronto W10, ON M9V 5G9
MLS #W12106979
View complete sale history and details

$573,000
5 Rowntree Road 306, Toronto W10, ON M9V 5G9
MLS #W9356712
View complete sale history and details

$524,901
5 Rowntree Road N 805, Toronto, ON M9V 5G9

$545,400
5 Rowntree Road 405, Toronto, ON M9V 5G9

$549,800
5 Rowntree Road 717, Toronto, ON M9V 5G9

$599,999
5 Rowntree Road 1117, Toronto, ON M9V 5G9
Your Agent
Broker of Record
PREMIER MATRIX REALTY LTD. BROKERAGE
See the comparable sold, tax-matched, and currently-competing listings for Platinum on the Humber I.
Register for free to view complete price estimate and access exclusive sold data
Free account • No credit card required
Contact OVAIS QASSIM
Unit 415 is a residential condo & other with 2 bedrooms, 2 bathrooms spanning approximately 1200-1399 square feet located at Platinum on the Humber I, 5 Rowntree Road NE, Toronto W10. This unit is currently sold (sold for $510K).
Platinum on the Humber I is located at 5 Rowntree Road NE, Toronto W10. Explore more units for sale and rent in this building, view building amenities, transaction history, and market insights.
This unit is located in Mount Olive-Silverstone-Jamestown, part of Toronto W10 in the Toronto area. Explore more condos for sale and rent in this community.
Whether you're looking to buy, sell, or rent at Platinum on the Humber I, our team of experienced real estate professionals can help you navigate the market and find the perfect unit to match your needs. Contact us today for a free consultation.
Unit 415 Platinum on the Humber I,5 Rowntree Road 415, Toronto, ON M9V 5G9 for sale, 2 bedroom residential condo & other Toronto W10, Platinum on the Humber I condos, Toronto W10 residential condo & other sold, 5 Rowntree Road NE, Toronto W10 real estate