
Sold
$750,000
3bed|2bath|800-899sqft
1 parking|1 locker
Unit 704
99 John Street 704, Toronto C01, ON M5V 0S6
Residential Condo & Other|$693 fees|$4142 tax
MLS #C12318783
View complete sale history and details
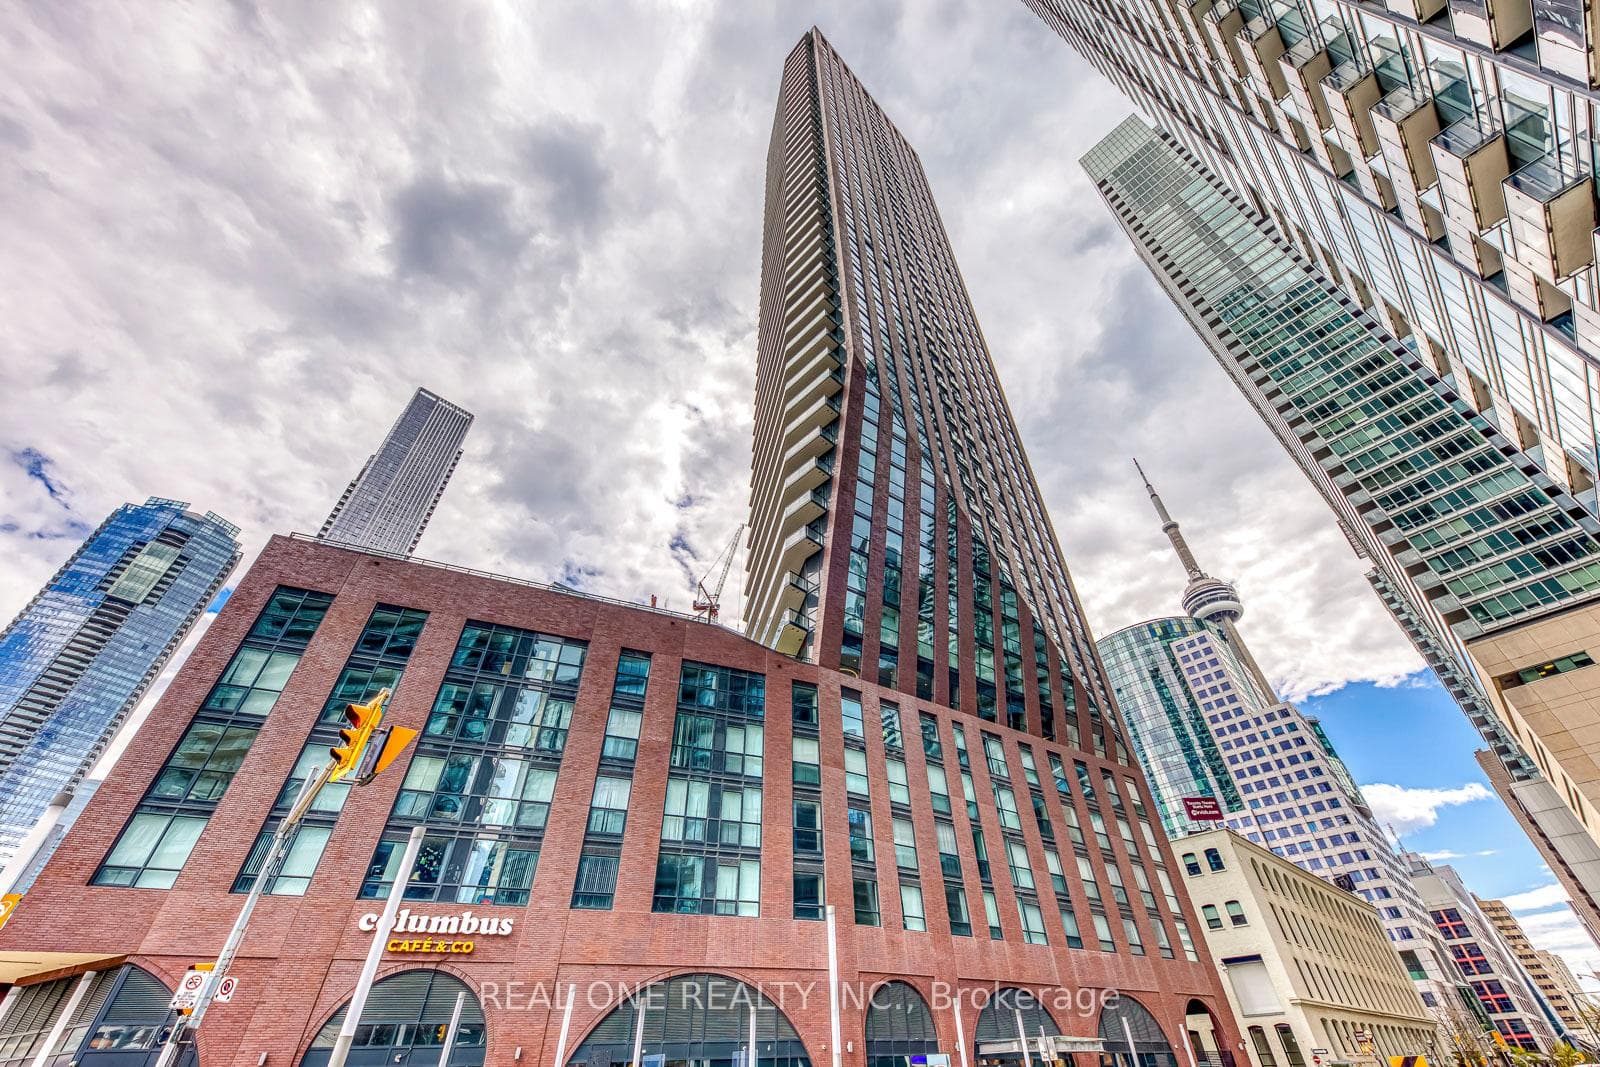
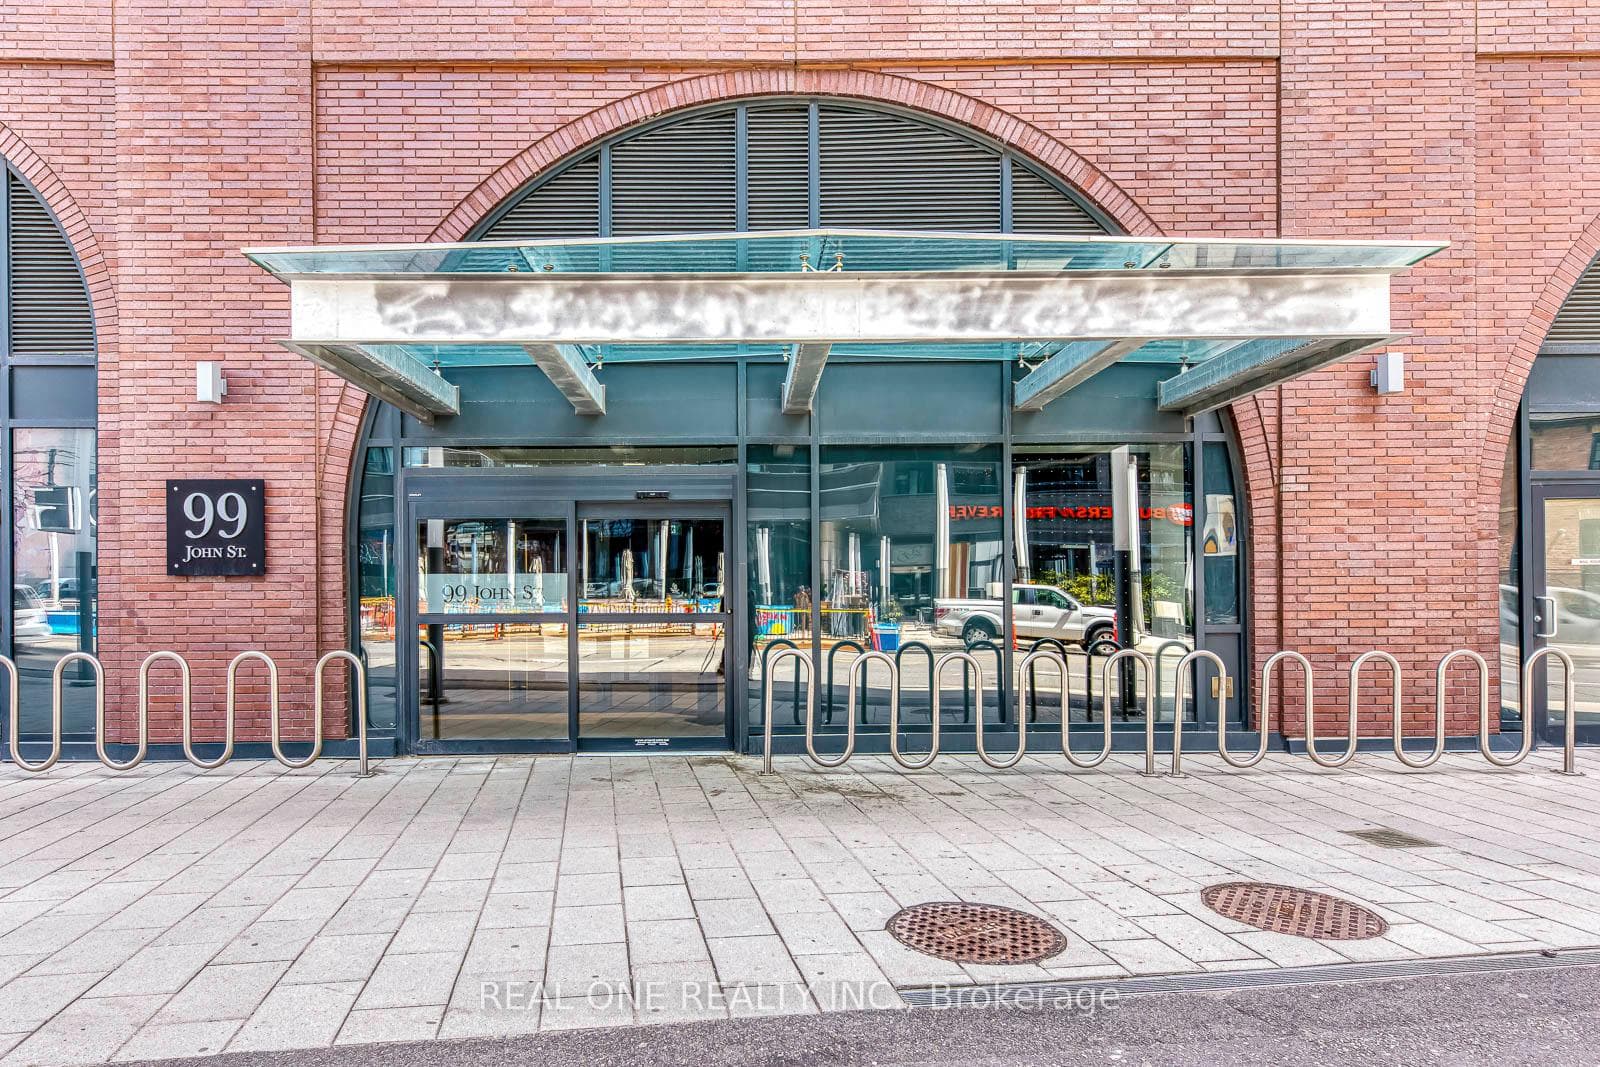
99 JOHN Street 1001, Toronto, ON M5V 0S6
MLS #C13103052
Listed Price
Luxury Only Four Years Old PJ Condo Corner Unit Facing South East Features Unbelievably Gorgeous City Views At John And Adelaide! The Unit Has Been Perfectly Modifed To 2 Full Size Bedroom Plus Den Because Of Large 686 SF and Excellent Layout. Windows And Sunshine For Every Room.Live In The Heart Of The Entertainment District Of Toronto. Modern Kitchen. Amazing Amenities! Short Walking Dist To The City's Best Restaurants, CN Tower, Ripley's Aquarium, Rgr Cntr, Ac Centre,Toronto's Lakeshore And Much. Easy Access To Public Transit, Streetcar, Union Station And Path. This Corner Unit Hasn't been Come Out For Sale In The Past Two Years. Don't Miss Out . A Must See !
Analysis based on 0 sales and 0 leases in this building. Unit size estimated at 686 sqft.
Bedrooms
3
Bathrooms
1
Square Feet
600-699 sqft
Property Type
Residential Condo & Other
| Name | Size (m) | Size (ft) | Features |
|---|---|---|---|
| Living Room(Main) | 8.08 x 3.35 | 26.5 x 11.0 | - |
| Living Room(Main) | 8.08 x 3.35 | 26.5 x 11.0 | - |
| Living Room(Main) | 8.08 x 3.35 | 26.5 x 11.0 | - |
| Living Room(Main) | 8.08 x 3.35 | 26.5 x 11.0 | - |
| Living Room(Main) | 8.08 x 3.35 | 26.5 x 11.0 | - |
| Living Room(Main) | 8.08 x 3.35 | 26.5 x 11.0 | - |
| Living Room(Main) | 8.08 x 3.35 | 26.5 x 11.0 | - |
| Living Room(Main) | 8.08 x 3.35 | 26.5 x 11.0 | - |
| Living Room(Main) | 8.08 x 3.35 | 26.5 x 11.0 | - |
| Living Room(Main) | 8.08 x 3.35 | 26.5 x 11.0 | - |
| Living Room(Main) | 8.08 x 3.35 | 26.5 x 11.0 | - |
| Living Room(Main) | 8.08 x 3.35 | 26.5 x 11.0 | - |
| Living Room(Main) | 8.08 x 3.35 | 26.5 x 11.0 | - |
| Living Room(Main) | 8.08 x 3.35 | 26.5 x 11.0 | - |
| Living Room(Main) | 8.08 x 3.35 | 26.5 x 11.0 | - |
| Living Room(Main) | 8.08 x 3.35 | 26.5 x 11.0 | - |
| Living Room(Main) | 8.08 x 3.35 | 26.5 x 11.0 | - |
| Living Room(Main) | 8.08 x 3.35 | 26.5 x 11.0 | - |
| Living Room(Main) | 8.08 x 3.35 | 26.5 x 11.0 | - |
| Dining Room(Main) | 8.08 x 3.35 | 26.5 x 11.0 | - |
| Dining Room(Main) | 8.08 x 3.35 | 26.5 x 11.0 | - |
| Dining Room(Main) | 8.08 x 3.35 | 26.5 x 11.0 | - |
| Dining Room(Main) | 8.08 x 3.35 | 26.5 x 11.0 | - |
| Dining Room(Main) | 8.08 x 3.35 | 26.5 x 11.0 | - |
| Dining Room(Main) | 8.08 x 3.35 | 26.5 x 11.0 | - |
| Dining Room(Main) | 8.08 x 3.35 | 26.5 x 11.0 | - |
| Dining Room(Main) | 8.08 x 3.35 | 26.5 x 11.0 | - |
| Dining Room(Main) | 8.08 x 3.35 | 26.5 x 11.0 | - |
| Dining Room(Main) | 8.08 x 3.35 | 26.5 x 11.0 | - |
| Dining Room(Main) | 8.08 x 3.35 | 26.5 x 11.0 | - |
| Dining Room(Main) | 8.08 x 3.35 | 26.5 x 11.0 | - |
| Dining Room(Main) | 8.08 x 3.35 | 26.5 x 11.0 | - |
| Dining Room(Main) | 8.08 x 3.35 | 26.5 x 11.0 | - |
| Dining Room(Main) | 8.08 x 3.35 | 26.5 x 11.0 | - |
| Dining Room(Main) | 8.08 x 3.35 | 26.5 x 11.0 | - |
| Dining Room(Main) | 8.08 x 3.35 | 26.5 x 11.0 | - |
| Dining Room(Main) | 8.08 x 3.35 | 26.5 x 11.0 | - |
| Dining Room(Main) | 8.08 x 3.35 | 26.5 x 11.0 | - |
| Kitchen(Main) | 8.08 x 3.35 | 26.5 x 11.0 | - |
| Kitchen(Main) | 8.08 x 3.35 | 26.5 x 11.0 | - |
| Kitchen(Main) | 8.08 x 3.35 | 26.5 x 11.0 | - |
| Kitchen(Main) | 8.08 x 3.35 | 26.5 x 11.0 | - |
| Kitchen(Main) | 8.08 x 3.35 | 26.5 x 11.0 | - |
| Kitchen(Main) | 8.08 x 3.35 | 26.5 x 11.0 | - |
| Kitchen(Main) | 8.08 x 3.35 | 26.5 x 11.0 | - |
| Kitchen(Main) | 8.08 x 3.35 | 26.5 x 11.0 | - |
| Kitchen(Main) | 8.08 x 3.35 | 26.5 x 11.0 | - |
| Kitchen(Main) | 8.08 x 3.35 | 26.5 x 11.0 | - |
| Kitchen(Main) | 8.08 x 3.35 | 26.5 x 11.0 | - |
| Kitchen(Main) | 8.08 x 3.35 | 26.5 x 11.0 | - |
| Kitchen(Main) | 8.08 x 3.35 | 26.5 x 11.0 | - |
| Kitchen(Main) | 8.08 x 3.35 | 26.5 x 11.0 | - |
| Kitchen(Main) | 8.08 x 3.35 | 26.5 x 11.0 | - |
| Kitchen(Main) | 8.08 x 3.35 | 26.5 x 11.0 | - |
| Kitchen(Main) | 8.08 x 3.35 | 26.5 x 11.0 | - |
| Kitchen(Main) | 8.08 x 3.35 | 26.5 x 11.0 | - |
| Kitchen(Main) | 8.08 x 3.35 | 26.5 x 11.0 | - |
| Primary Bedroom(Main) | 3.1 x 2.8 | 10.2 x 9.2 | - |
| Primary Bedroom(Main) | 3.1 x 2.8 | 10.2 x 9.2 | - |
| Primary Bedroom(Main) | 3.1 x 2.8 | 10.2 x 9.2 | - |
| Primary Bedroom(Main) | 3.1 x 2.8 | 10.2 x 9.2 | - |
| Primary Bedroom(Main) | 3.1 x 2.8 | 10.2 x 9.2 | - |
| Primary Bedroom(Main) | 3.1 x 2.8 | 10.2 x 9.2 | - |
| Primary Bedroom(Main) | 3.1 x 2.8 | 10.2 x 9.2 | - |
| Primary Bedroom(Main) | 3.1 x 2.8 | 10.2 x 9.2 | - |
| Primary Bedroom(Main) | 3.1 x 2.8 | 10.2 x 9.2 | - |
| Primary Bedroom(Main) | 3.1 x 2.8 | 10.2 x 9.2 | - |
| Primary Bedroom(Main) | 3.1 x 2.8 | 10.2 x 9.2 | - |
| Primary Bedroom(Main) | 3.1 x 2.8 | 10.2 x 9.2 | - |
| Primary Bedroom(Main) | 3.1 x 2.8 | 10.2 x 9.2 | - |
| Primary Bedroom(Main) | 3.1 x 2.8 | 10.2 x 9.2 | - |
| Primary Bedroom(Main) | 3.1 x 2.8 | 10.2 x 9.2 | - |
| Primary Bedroom(Main) | 3.1 x 2.8 | 10.2 x 9.2 | - |
| Primary Bedroom(Main) | 3.1 x 2.8 | 10.2 x 9.2 | - |
| Primary Bedroom(Main) | 3.1 x 2.8 | 10.2 x 9.2 | - |
| Primary Bedroom(Main) | 3.1 x 2.8 | 10.2 x 9.2 | - |
| Den(Main) | 1.9 x 1.6 | 6.2 x 5.2 | - |
| Den(Main) | 1.9 x 1.6 | 6.2 x 5.2 | - |
| Den(Main) | 1.9 x 1.6 | 6.2 x 5.2 | - |
| Den(Main) | 1.9 x 1.6 | 6.2 x 5.2 | - |
| Den(Main) | 1.9 x 1.6 | 6.2 x 5.2 | - |
| Den(Main) | 1.9 x 1.6 | 6.2 x 5.2 | - |
| Den(Main) | 1.9 x 1.6 | 6.2 x 5.2 | - |
| Den(Main) | 1.9 x 1.6 | 6.2 x 5.2 | - |
| Den(Main) | 1.9 x 1.6 | 6.2 x 5.2 | - |
| Den(Main) | 1.9 x 1.6 | 6.2 x 5.2 | - |
| Den(Main) | 1.9 x 1.6 | 6.2 x 5.2 | - |
| Den(Main) | 1.9 x 1.6 | 6.2 x 5.2 | - |
| Den(Main) | 1.9 x 1.6 | 6.2 x 5.2 | - |
| Den(Main) | 1.9 x 1.6 | 6.2 x 5.2 | - |
| Den(Main) | 1.9 x 1.6 | 6.2 x 5.2 | - |
| Den(Main) | 1.9 x 1.6 | 6.2 x 5.2 | - |
| Den(Main) | 1.9 x 1.6 | 6.2 x 5.2 | - |
| Den(Main) | 1.9 x 1.6 | 6.2 x 5.2 | - |
| Den(Main) | 1.9 x 1.6 | 6.2 x 5.2 | - |
Complete transaction history for this unit
Register for free to view complete transaction history and access exclusive sold data
Free account • No credit card required
$750,000
99 John Street 704, Toronto C01, ON M5V 0S6
MLS #C12318783
View complete sale history and details

$1,320,000
99 John Street 4401, Toronto C01, ON M5V 0S6
MLS #C11919672
View complete sale history and details

$365,000
99 John Street 1706, Toronto, ON M5V 0S6
MLS #C13497648
View complete sale history and details

$875,000
99 John Street 703, Toronto C01, ON M5V 0S6
MLS #C13147346
View complete sale history and details

$648,000
99 JOHN Street 1001, Toronto, ON M5V 0S6

$685,888
99 John St 3901, Toronto, ON M5V 0S6

$6,000,000
99 John Street 4802, Toronto C01, ON M5V 0S6

$7,000,000
99 John Street 4801, Toronto C01, ON M5V 0S6
Your Agent
Broker of Record
PREMIER MATRIX REALTY LTD. BROKERAGE
See the comparable sold, tax-matched, and currently-competing listings for PJ Condo.
Register for free to view complete price estimate and access exclusive sold data
Free account • No credit card required
Contact OVAIS QASSIM
Unit 1001 is a residential condo & other with 3 bedrooms, 1 bathroom spanning approximately 600-699 square feet located at PJ Condo, 99 John Street, Toronto C01. This unit is currently for sale at $678K.
PJ Condo is located at 99 John Street, Toronto C01. Explore more units for sale and rent in this building, view building amenities, transaction history, and market insights.
This unit is located in Waterfront Communities C1, part of Toronto C01 in the Toronto area. Explore more condos for sale and rent in this community.
Whether you're looking to buy, sell, or rent at PJ Condo, our team of experienced real estate professionals can help you navigate the market and find the perfect unit to match your needs. Contact us today for a free consultation.
Unit 1001 PJ Condo,99 JOHN Street 1001, Toronto, ON M5V 0S6 for sale, 3 bedroom residential condo & other Toronto C01, PJ Condo condos, Toronto C01 residential condo & other for sale, 99 John Street, Toronto C01 real estate