
Sold
$580,000
2bed|1bath|600-699sqft
0 parking|1 locker
Unit 1405
99 John Street 1405, Toronto C01, ON M5V 0S6
Residential Condo & Other|$511 fees|$2926 tax
MLS #C12193647
View complete sale history and details
99 John St 3901, Toronto, ON M5V 0S6
MLS #C13530252
Listed Price
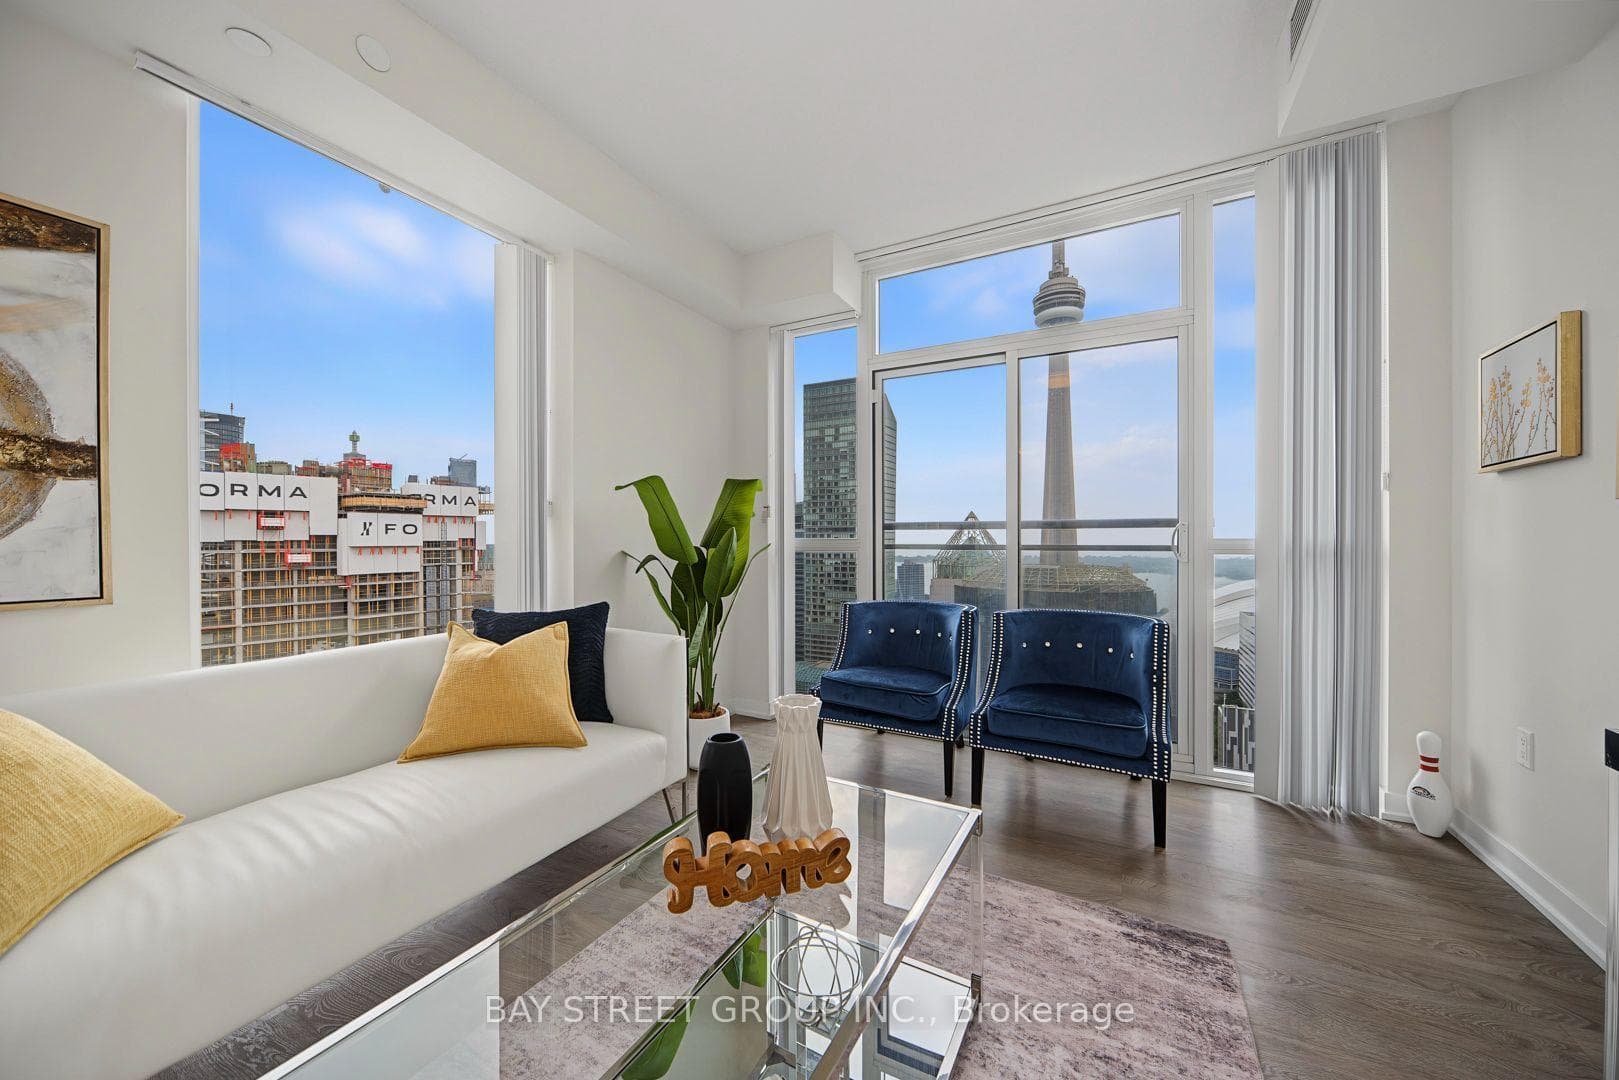
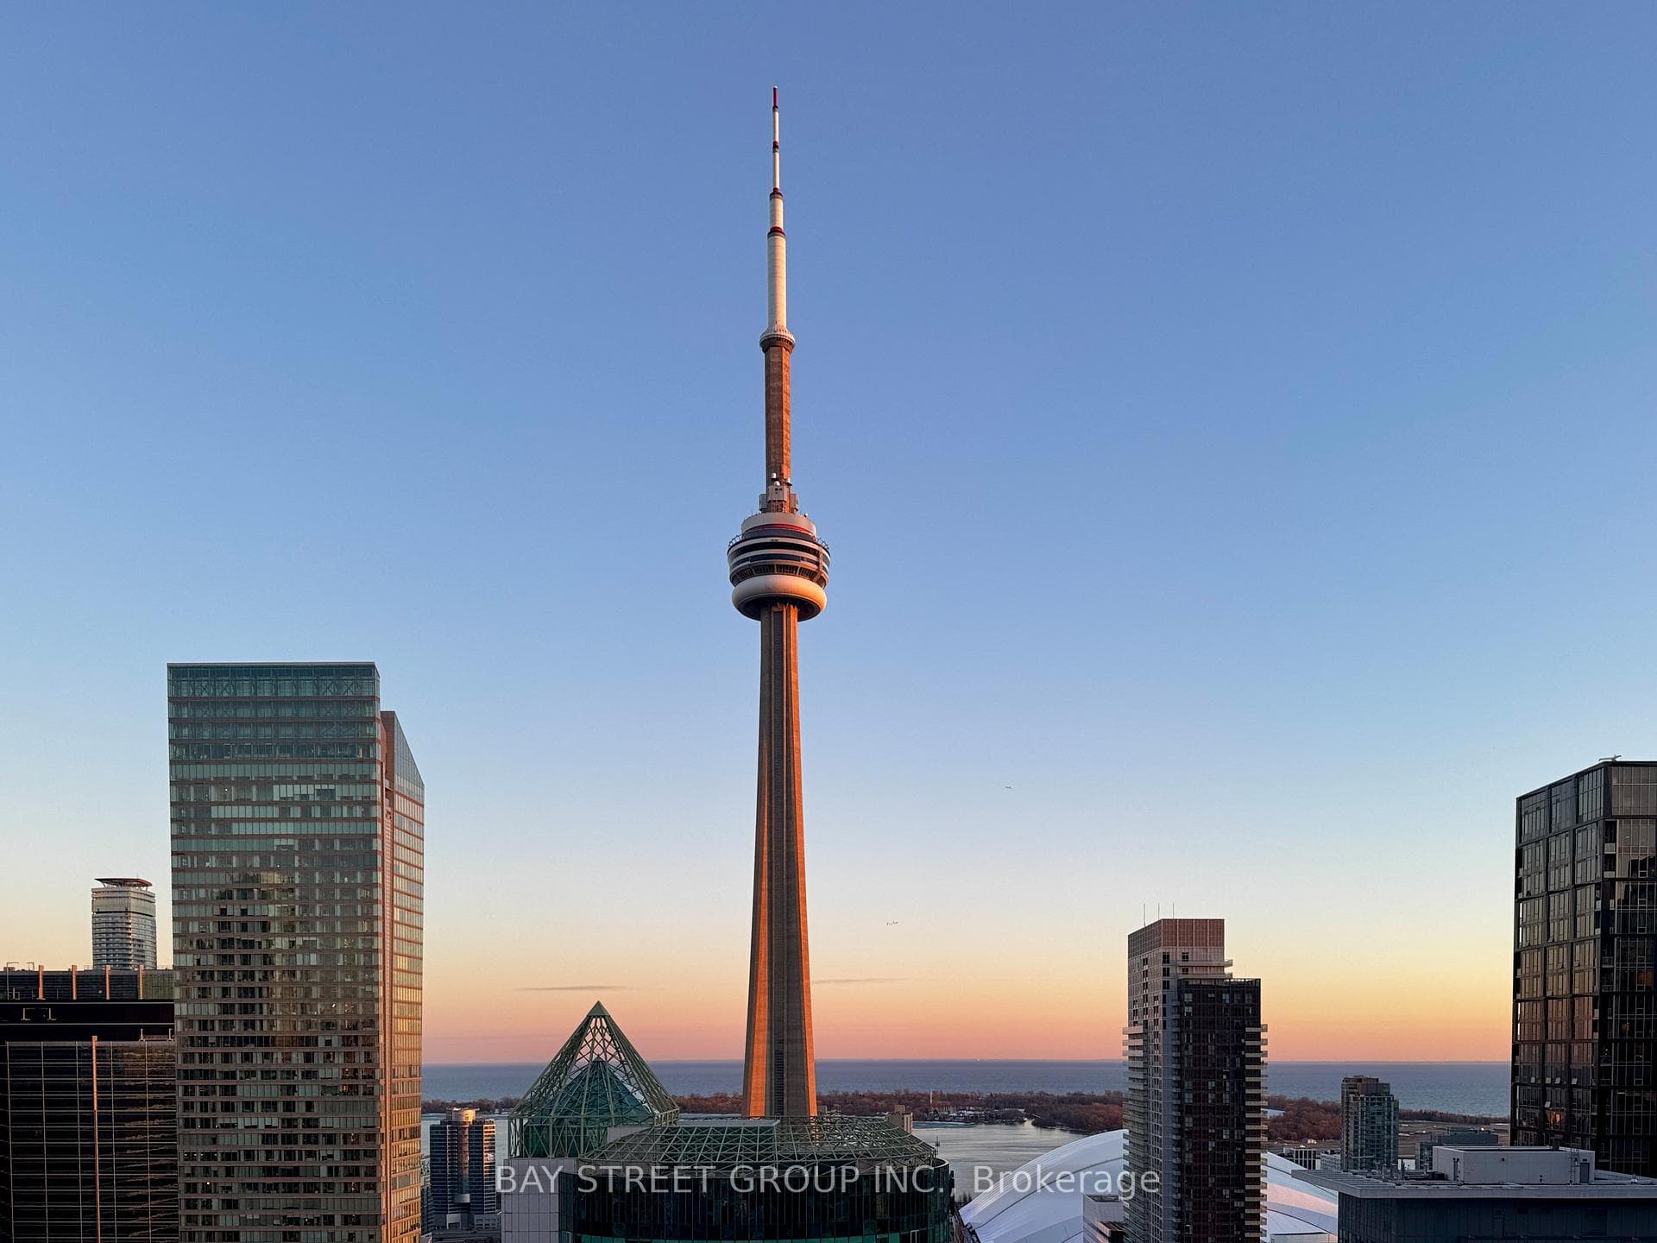
Unbeatable scenery, spacious and bright, with a well-structured layout. Located in the heart of Toronto's entertainment district, with a panoramic view of the city's landmark Toronto Tower to the south, to the east lies a cityscape filled with skyscrapers. All the southeasts are floor-to-ceiling windows. Every room is filled with plenty of sunlight; Day or night, you can appreciate Unparalleled scenery. All windows are equipped with high-quality vertical blinds, that can always separate the cozy home from the bustling city; It can be easily converted into a two-bedroom and a den layout. Includes a parking space and a locker. Hydro and property tax extra. Whether for self-living or rental investment, this is a choice not to be missed. 5 years new building, Modern Kitchen. Amazing building Amenities with outdoor Jacuzzi! Short Walking Distance to the City's Best restaurants, CN Tower, Ripley's Aquarium, Roger center, Toronto's Lakeshore and Much more. Easy Access to Public Transit, Streetcar, Union Station and Path. This Corner Unit Hasn't been Come Out for Sale in The Past Two Years. Don't Miss Out. A Must See!
Analysis based on 0 sales and 0 leases in this building. Unit size estimated at 650 sqft.
Bedrooms
2
Bathrooms
1
Square Feet
600-699 sqft
Property Type
Residential Condo & Other
| Name | Size (m) | Size (ft) | Features |
|---|---|---|---|
| Bedroom(Main) | 3.1 x 2.8 | 10.2 x 9.2 | - |
| Bedroom(Main) | 3.1 x 2.8 | 10.2 x 9.2 | - |
| Bedroom(Main) | 3.1 x 2.8 | 10.2 x 9.2 | - |
| Bedroom(Main) | 3.1 x 2.8 | 10.2 x 9.2 | - |
| Bedroom(Main) | 3.1 x 2.8 | 10.2 x 9.2 | - |
| Bedroom(Main) | 3.1 x 2.8 | 10.2 x 9.2 | - |
| Bedroom(Main) | 3.1 x 2.8 | 10.2 x 9.2 | - |
| Bedroom(Main) | 3.1 x 2.8 | 10.2 x 9.2 | - |
| Bedroom(Main) | 3.1 x 2.8 | 10.2 x 9.2 | - |
| Bedroom(Main) | 3.1 x 2.8 | 10.2 x 9.2 | - |
| Bedroom(Main) | 3.1 x 2.8 | 10.2 x 9.2 | - |
| Bedroom(Main) | 3.1 x 2.8 | 10.2 x 9.2 | - |
| Bedroom(Main) | 3.1 x 2.8 | 10.2 x 9.2 | - |
| Bedroom(Main) | 3.1 x 2.8 | 10.2 x 9.2 | - |
| Bedroom(Main) | 3.1 x 2.8 | 10.2 x 9.2 | - |
| Bedroom(Main) | 3.1 x 2.8 | 10.2 x 9.2 | - |
| Bedroom(Main) | 3.1 x 2.8 | 10.2 x 9.2 | - |
| Bedroom(Main) | 3.1 x 2.8 | 10.2 x 9.2 | - |
| Bedroom(Main) | 3.1 x 2.8 | 10.2 x 9.2 | - |
| Bedroom(Main) | 3.1 x 2.8 | 10.2 x 9.2 | - |
| Bedroom(Main) | 3.1 x 2.8 | 10.2 x 9.2 | - |
| Bedroom(Main) | 3.1 x 2.8 | 10.2 x 9.2 | - |
| Bedroom(Main) | 3.1 x 2.8 | 10.2 x 9.2 | - |
| Living Room(Main) | 8.08 x 3.35 | 26.5 x 11.0 | - |
| Living Room(Main) | 8.08 x 3.35 | 26.5 x 11.0 | - |
| Living Room(Main) | 8.08 x 3.35 | 26.5 x 11.0 | - |
| Living Room(Main) | 8.08 x 3.35 | 26.5 x 11.0 | - |
| Living Room(Main) | 8.08 x 3.35 | 26.5 x 11.0 | - |
| Living Room(Main) | 8.08 x 3.35 | 26.5 x 11.0 | - |
| Living Room(Main) | 8.08 x 3.35 | 26.5 x 11.0 | - |
| Living Room(Main) | 8.08 x 3.35 | 26.5 x 11.0 | - |
| Living Room(Main) | 8.08 x 3.35 | 26.5 x 11.0 | - |
| Living Room(Main) | 8.08 x 3.35 | 26.5 x 11.0 | - |
| Living Room(Main) | 8.08 x 3.35 | 26.5 x 11.0 | - |
| Living Room(Main) | 8.08 x 3.35 | 26.5 x 11.0 | - |
| Living Room(Main) | 8.08 x 3.35 | 26.5 x 11.0 | - |
| Living Room(Main) | 8.08 x 3.35 | 26.5 x 11.0 | - |
| Living Room(Main) | 8.08 x 3.35 | 26.5 x 11.0 | - |
| Living Room(Main) | 8.08 x 3.35 | 26.5 x 11.0 | - |
| Living Room(Main) | 8.08 x 3.35 | 26.5 x 11.0 | - |
| Living Room(Main) | 8.08 x 3.35 | 26.5 x 11.0 | - |
| Living Room(Main) | 8.08 x 3.35 | 26.5 x 11.0 | - |
| Living Room(Main) | 8.08 x 3.35 | 26.5 x 11.0 | - |
| Living Room(Main) | 8.08 x 3.35 | 26.5 x 11.0 | - |
| Living Room(Main) | 8.08 x 3.35 | 26.5 x 11.0 | - |
| Living Room(Main) | 8.08 x 3.35 | 26.5 x 11.0 | - |
| Kitchen(Main) | 8.08 x 3.35 | 26.5 x 11.0 | - |
| Kitchen(Main) | 8.08 x 3.35 | 26.5 x 11.0 | - |
| Kitchen(Main) | 8.08 x 3.35 | 26.5 x 11.0 | - |
| Kitchen(Main) | 8.08 x 3.35 | 26.5 x 11.0 | - |
| Kitchen(Main) | 8.08 x 3.35 | 26.5 x 11.0 | - |
| Kitchen(Main) | 8.08 x 3.35 | 26.5 x 11.0 | - |
| Kitchen(Main) | 8.08 x 3.35 | 26.5 x 11.0 | - |
| Kitchen(Main) | 8.08 x 3.35 | 26.5 x 11.0 | - |
| Kitchen(Main) | 8.08 x 3.35 | 26.5 x 11.0 | - |
| Kitchen(Main) | 8.08 x 3.35 | 26.5 x 11.0 | - |
| Kitchen(Main) | 8.08 x 3.35 | 26.5 x 11.0 | - |
| Kitchen(Main) | 8.08 x 3.35 | 26.5 x 11.0 | - |
| Kitchen(Main) | 8.08 x 3.35 | 26.5 x 11.0 | - |
| Kitchen(Main) | 8.08 x 3.35 | 26.5 x 11.0 | - |
| Kitchen(Main) | 8.08 x 3.35 | 26.5 x 11.0 | - |
| Kitchen(Main) | 8.08 x 3.35 | 26.5 x 11.0 | - |
| Kitchen(Main) | 8.08 x 3.35 | 26.5 x 11.0 | - |
| Kitchen(Main) | 8.08 x 3.35 | 26.5 x 11.0 | - |
| Kitchen(Main) | 8.08 x 3.35 | 26.5 x 11.0 | - |
| Kitchen(Main) | 8.08 x 3.35 | 26.5 x 11.0 | - |
| Kitchen(Main) | 8.08 x 3.35 | 26.5 x 11.0 | - |
| Kitchen(Main) | 8.08 x 3.35 | 26.5 x 11.0 | - |
| Kitchen(Main) | 8.08 x 3.35 | 26.5 x 11.0 | - |
| Dining Room(Main) | 8.08 x 3.35 | 26.5 x 11.0 | - |
| Dining Room(Main) | 8.08 x 3.35 | 26.5 x 11.0 | - |
| Dining Room(Main) | 8.08 x 3.35 | 26.5 x 11.0 | - |
| Dining Room(Main) | 8.08 x 3.35 | 26.5 x 11.0 | - |
| Dining Room(Main) | 8.08 x 3.35 | 26.5 x 11.0 | - |
| Dining Room(Main) | 8.08 x 3.35 | 26.5 x 11.0 | - |
| Dining Room(Main) | 8.08 x 3.35 | 26.5 x 11.0 | - |
| Dining Room(Main) | 8.08 x 3.35 | 26.5 x 11.0 | - |
| Dining Room(Main) | 8.08 x 3.35 | 26.5 x 11.0 | - |
| Dining Room(Main) | 8.08 x 3.35 | 26.5 x 11.0 | - |
| Dining Room(Main) | 8.08 x 3.35 | 26.5 x 11.0 | - |
| Dining Room(Main) | 8.08 x 3.35 | 26.5 x 11.0 | - |
| Dining Room(Main) | 8.08 x 3.35 | 26.5 x 11.0 | - |
| Dining Room(Main) | 8.08 x 3.35 | 26.5 x 11.0 | - |
| Dining Room(Main) | 8.08 x 3.35 | 26.5 x 11.0 | - |
| Dining Room(Main) | 8.08 x 3.35 | 26.5 x 11.0 | - |
| Dining Room(Main) | 8.08 x 3.35 | 26.5 x 11.0 | - |
| Dining Room(Main) | 8.08 x 3.35 | 26.5 x 11.0 | - |
| Dining Room(Main) | 8.08 x 3.35 | 26.5 x 11.0 | - |
| Dining Room(Main) | 8.08 x 3.35 | 26.5 x 11.0 | - |
| Dining Room(Main) | 8.08 x 3.35 | 26.5 x 11.0 | - |
| Dining Room(Main) | 8.08 x 3.35 | 26.5 x 11.0 | - |
| Dining Room(Main) | 8.08 x 3.35 | 26.5 x 11.0 | - |
| Den(Main) | 1.9 x 1.6 | 6.2 x 5.2 | - |
| Den(Main) | 1.9 x 1.6 | 6.2 x 5.2 | - |
| Den(Main) | 1.9 x 1.6 | 6.2 x 5.2 | - |
| Den(Main) | 1.9 x 1.6 | 6.2 x 5.2 | - |
| Den(Main) | 1.9 x 1.6 | 6.2 x 5.2 | - |
| Den(Main) | 1.9 x 1.6 | 6.2 x 5.2 | - |
| Den(Main) | 1.9 x 1.6 | 6.2 x 5.2 | - |
| Den(Main) | 1.9 x 1.6 | 6.2 x 5.2 | - |
| Den(Main) | 1.9 x 1.6 | 6.2 x 5.2 | - |
| Den(Main) | 1.9 x 1.6 | 6.2 x 5.2 | - |
| Den(Main) | 1.9 x 1.6 | 6.2 x 5.2 | - |
| Den(Main) | 1.9 x 1.6 | 6.2 x 5.2 | - |
| Den(Main) | 1.9 x 1.6 | 6.2 x 5.2 | - |
| Den(Main) | 1.9 x 1.6 | 6.2 x 5.2 | - |
| Den(Main) | 1.9 x 1.6 | 6.2 x 5.2 | - |
| Den(Main) | 1.9 x 1.6 | 6.2 x 5.2 | - |
| Den(Main) | 1.9 x 1.6 | 6.2 x 5.2 | - |
| Den(Main) | 1.9 x 1.6 | 6.2 x 5.2 | - |
| Den(Main) | 1.9 x 1.6 | 6.2 x 5.2 | - |
| Den(Main) | 1.9 x 1.6 | 6.2 x 5.2 | - |
| Den(Main) | 1.9 x 1.6 | 6.2 x 5.2 | - |
| Den(Main) | 1.9 x 1.6 | 6.2 x 5.2 | - |
| Den(Main) | 1.9 x 1.6 | 6.2 x 5.2 | - |
$580,000
99 John Street 1405, Toronto C01, ON M5V 0S6
MLS #C12193647
View complete sale history and details

$602,000
99 John Street 2302, Toronto C01, ON M5V 0S6
MLS #C12015662
View complete sale history and details

$593,800
99 John Street 1302, Toronto C01, ON M5V 0S6
MLS #C12143494
View complete sale history and details

$770,000
99 John Street 3308, Toronto C01, ON M5V 0S6
MLS #C12046271
View complete sale history and details

$648,000
99 JOHN Street 1001, Toronto, ON M5V 0S6

$6,000,000
99 John Street 4802, Toronto C01, ON M5V 0S6

$7,000,000
99 John Street 4801, Toronto C01, ON M5V 0S6
Your Agent
Broker of Record
PREMIER MATRIX REALTY LTD. BROKERAGE
See the comparable sold, tax-matched, and currently-competing listings for PJ Condo.
Register for free to view complete price estimate and access exclusive sold data
Free account • No credit card required
Contact OVAIS QASSIM
Unit 3901 is a residential condo & other with 2 bedrooms, 1 bathroom spanning approximately 600-699 square feet located at PJ Condo, 99 John Street, Toronto C01. This unit is currently for sale at $686K.
PJ Condo is located at 99 John Street, Toronto C01. Explore more units for sale and rent in this building, view building amenities, transaction history, and market insights.
This unit is located in Waterfront Communities C1, part of Toronto C01 in the Toronto area. Explore more condos for sale and rent in this community.
Whether you're looking to buy, sell, or rent at PJ Condo, our team of experienced real estate professionals can help you navigate the market and find the perfect unit to match your needs. Contact us today for a free consultation.
Unit 3901 PJ Condo,99 John St 3901, Toronto, ON M5V 0S6 for sale, 2 bedroom residential condo & other Toronto C01, PJ Condo condos, Toronto C01 residential condo & other for sale, 99 John Street, Toronto C01 real estate