
Sold
$637,000
2bed|2bath|1200-1399sqft
2 parking|1 locker
Unit 219
1200 Commissioners Road W 219, London South, ON N6K 0J7
Residential Condo & Other|$513 fees|$3940 tax
MLS #X12242299
View complete sale history and details
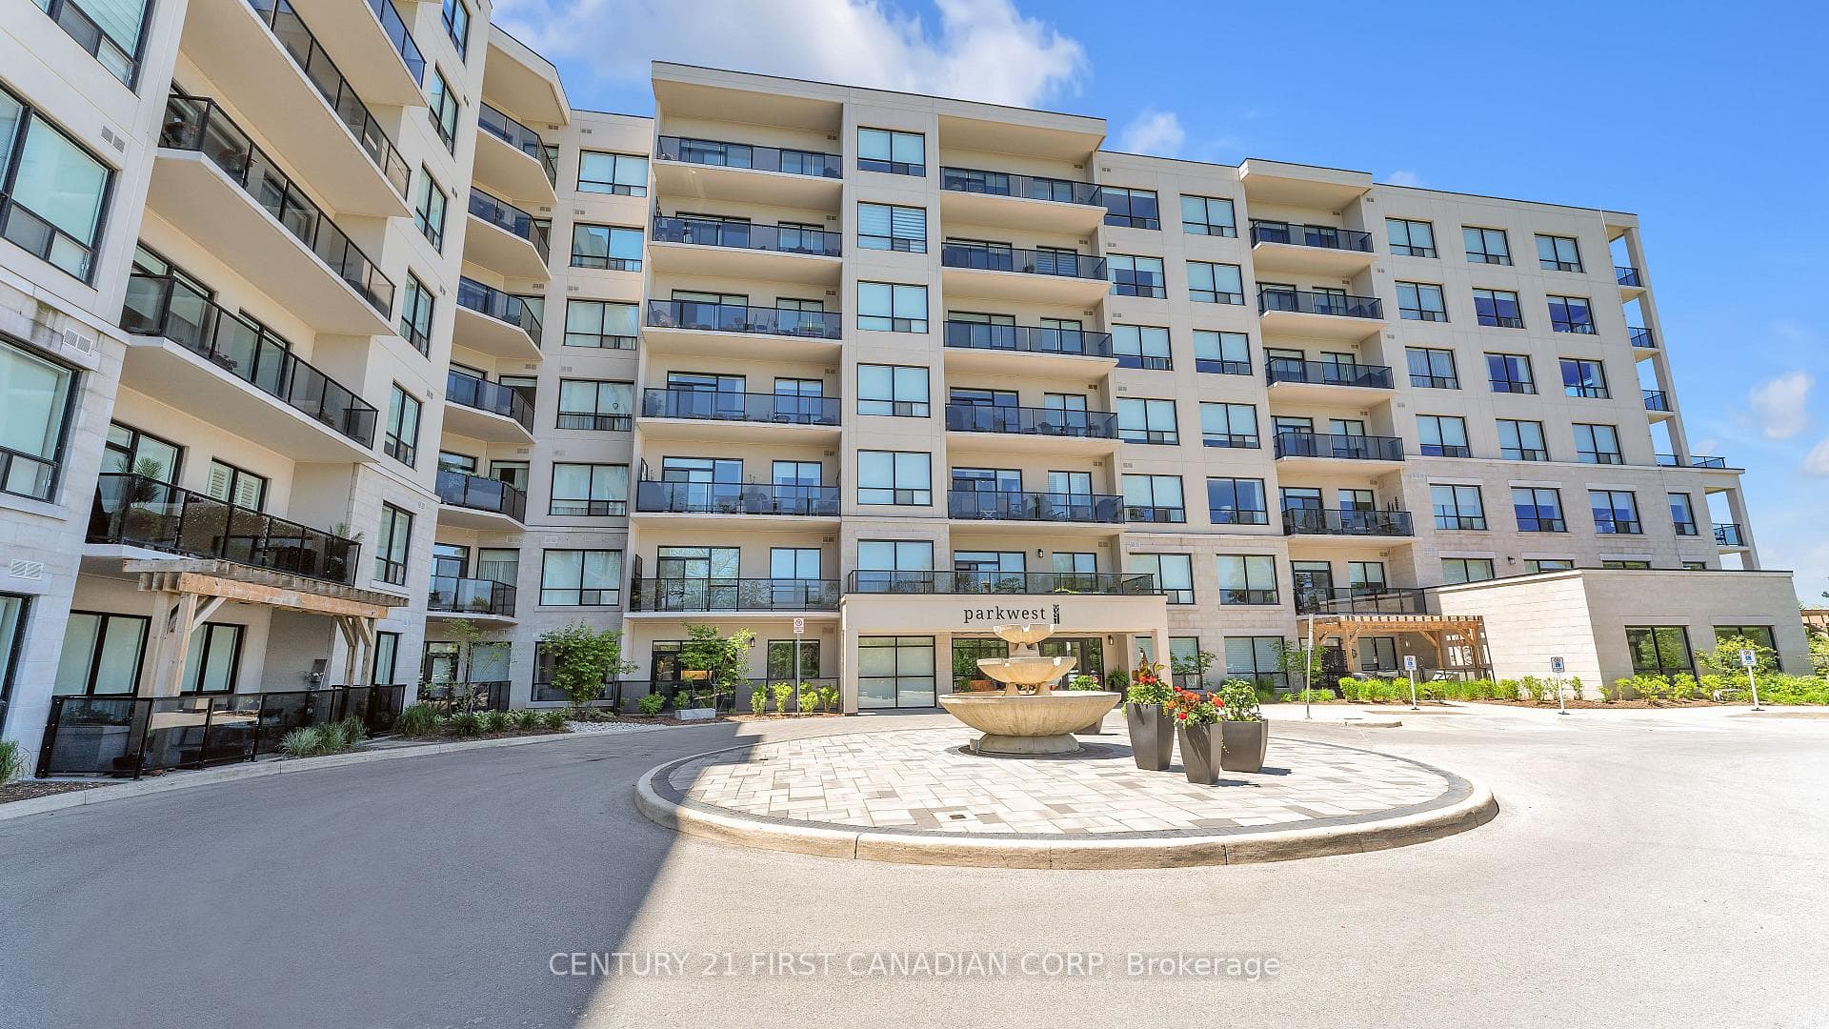
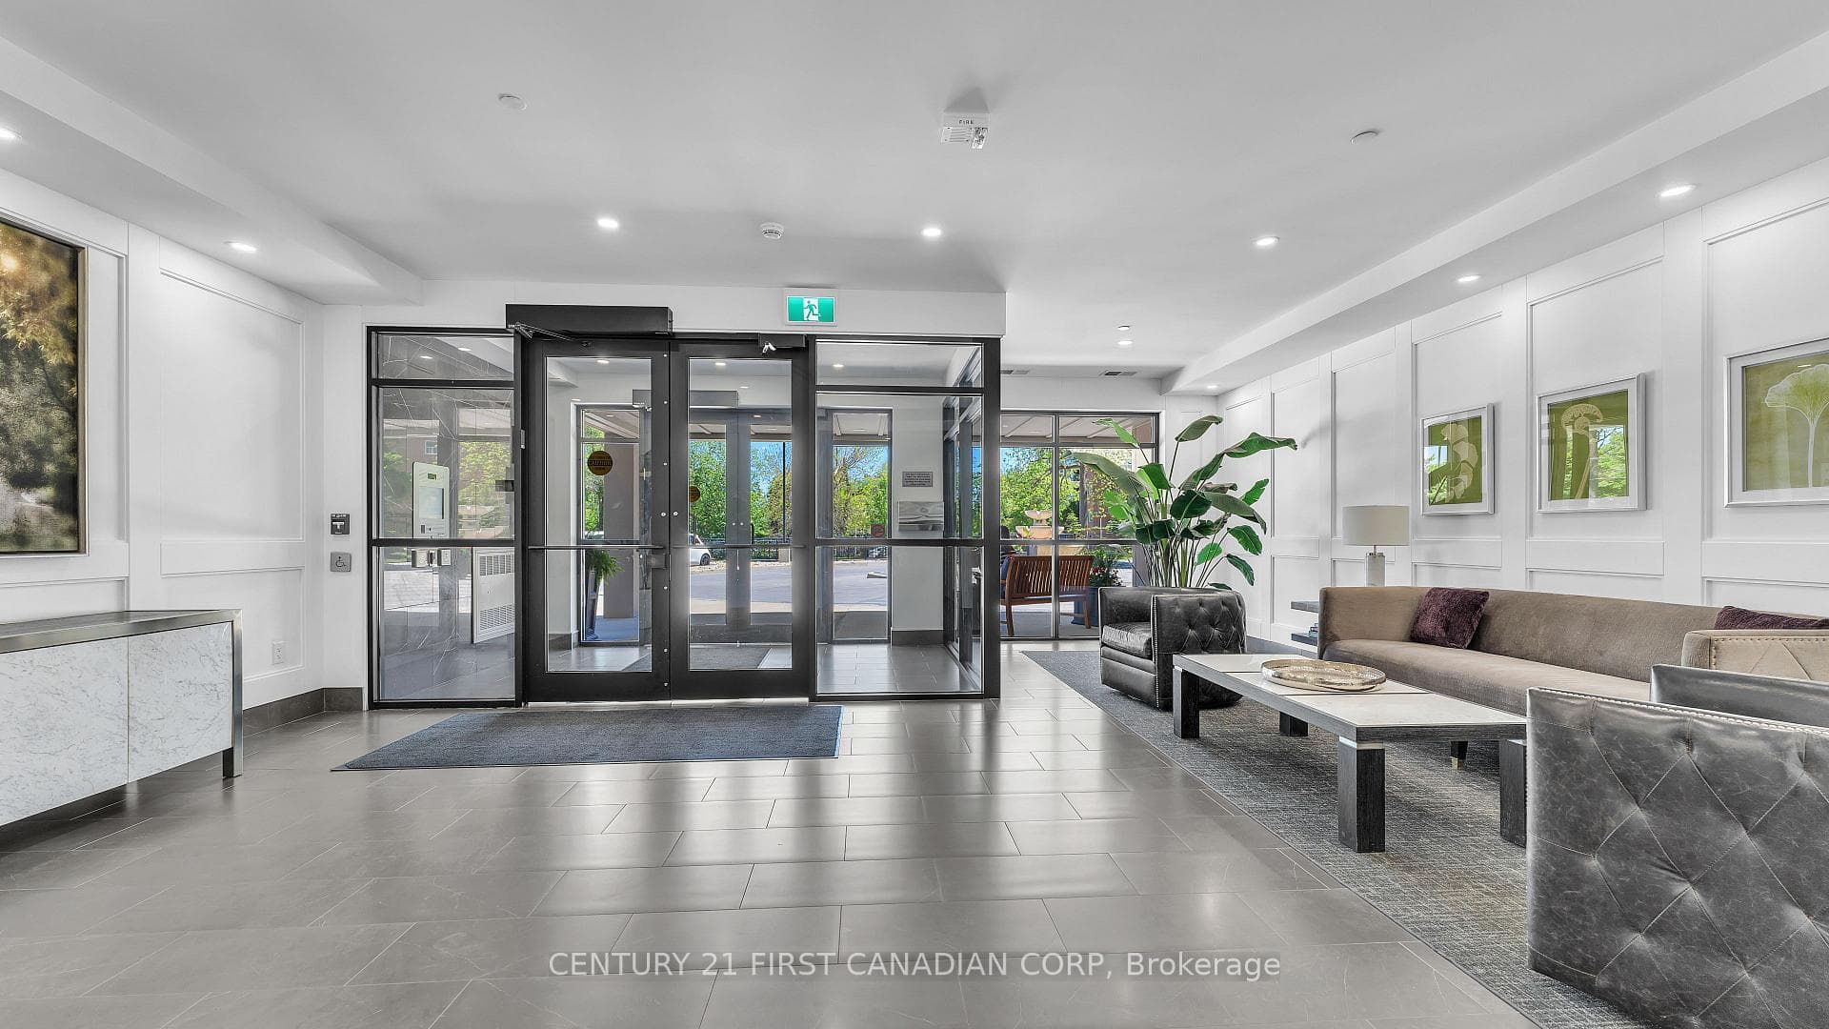
1200 W Commissioners Road W 118, London South, ON N6K 1C7
MLS #X13248174
Listed Price
Welcome to this bright, modern, spacious and rarely offered ground-floor condominium in a sought-after building completed in 2019, just steps from Springbank Park- one of London's premier parks, offering scenic trails, green space, and year-round outdoor recreation.This well-designed unit features 2 bedrooms plus a den, 2 full bathrooms, and an open-concept layout that maximizes both comfort and functionality. Large windows fill the home with natural light, creating an inviting atmosphere throughout. The versatile den provides the perfect space for a home office, reading room, play room or guest area.Enjoy the convenience of in-suite laundry, two parking spaces, and a dedicated storage locker for all your extra belongings.Residents have access to an impressive selection of building amenities, including a fully equipped fitness centre, golf simulator, guest suite, and a stylish residents' lounge complete with a pool table, wet bar and outdoor patio-ideal for entertaining or relaxing with friends and family. Condo maintenance fees include water, heating, and cooling, offering added value and peace of mind.An exceptional opportunity to enjoy contemporary, low-maintenance living in one of London's most desirable locations.
Analysis based on 0 sales and 0 leases in this building. Unit size estimated at 1300 sqft.
Bedrooms
2
Bathrooms
2
Square Feet
1200-1399 sqft
Property Type
Residential Condo & Other
| Name | Size (m) | Size (ft) | Features |
|---|---|---|---|
| Primary Bedroom(Ground) | 3.7 x 4.73 | 12.1 x 15.5 | - |
| Primary Bedroom(Ground) | 3.7 x 4.73 | 12.1 x 15.5 | - |
| Primary Bedroom(Ground) | 3.7 x 4.73 | 12.1 x 15.5 | - |
| Primary Bedroom(Ground) | 3.7 x 4.73 | 12.1 x 15.5 | - |
| Primary Bedroom(Ground) | 3.7 x 4.73 | 12.1 x 15.5 | - |
| Primary Bedroom(Ground) | 3.7 x 4.73 | 12.1 x 15.5 | - |
| Primary Bedroom(Ground) | 3.7 x 4.73 | 12.1 x 15.5 | - |
| Primary Bedroom(Ground) | 3.7 x 4.73 | 12.1 x 15.5 | - |
| Primary Bedroom(Ground) | 3.7 x 4.73 | 12.1 x 15.5 | - |
| Primary Bedroom(Ground) | 3.7 x 4.73 | 12.1 x 15.5 | - |
| Primary Bedroom(Ground) | 3.7 x 4.73 | 12.1 x 15.5 | - |
| Primary Bedroom(Ground) | 3.7 x 4.73 | 12.1 x 15.5 | - |
| Primary Bedroom(Ground) | 3.7 x 4.73 | 12.1 x 15.5 | - |
| Primary Bedroom(Ground) | 3.7 x 4.73 | 12.1 x 15.5 | - |
| Primary Bedroom(Ground) | 3.7 x 4.73 | 12.1 x 15.5 | - |
| Primary Bedroom(Ground) | 3.7 x 4.73 | 12.1 x 15.5 | - |
| Primary Bedroom(Ground) | 3.7 x 4.73 | 12.1 x 15.5 | - |
| Primary Bedroom(Ground) | 3.7 x 4.73 | 12.1 x 15.5 | - |
| Bedroom 2(Ground) | 2.78 x 3.78 | 9.1 x 12.4 | - |
| Bedroom 2(Ground) | 2.78 x 3.78 | 9.1 x 12.4 | - |
| Bedroom 2(Ground) | 2.78 x 3.78 | 9.1 x 12.4 | - |
| Bedroom 2(Ground) | 2.78 x 3.78 | 9.1 x 12.4 | - |
| Bedroom 2(Ground) | 2.78 x 3.78 | 9.1 x 12.4 | - |
| Bedroom 2(Ground) | 2.78 x 3.78 | 9.1 x 12.4 | - |
| Bedroom 2(Ground) | 2.78 x 3.78 | 9.1 x 12.4 | - |
| Bedroom 2(Ground) | 2.78 x 3.78 | 9.1 x 12.4 | - |
| Bedroom 2(Ground) | 2.78 x 3.78 | 9.1 x 12.4 | - |
| Bedroom 2(Ground) | 2.78 x 3.78 | 9.1 x 12.4 | - |
| Bedroom 2(Ground) | 2.78 x 3.78 | 9.1 x 12.4 | - |
| Bedroom 2(Ground) | 2.78 x 3.78 | 9.1 x 12.4 | - |
| Bedroom 2(Ground) | 2.78 x 3.78 | 9.1 x 12.4 | - |
| Bedroom 2(Ground) | 2.78 x 3.78 | 9.1 x 12.4 | - |
| Bedroom 2(Ground) | 2.78 x 3.78 | 9.1 x 12.4 | - |
| Bedroom 2(Ground) | 2.78 x 3.78 | 9.1 x 12.4 | - |
| Bedroom 2(Ground) | 2.78 x 3.78 | 9.1 x 12.4 | - |
| Bedroom 2(Ground) | 2.78 x 3.78 | 9.1 x 12.4 | - |
| Bathroom(Ground) | 1.56 x 3.13 | 5.1 x 10.3 | - |
| Bathroom(Ground) | 1.56 x 3.13 | 5.1 x 10.3 | - |
| Bathroom(Ground) | 1.56 x 3.13 | 5.1 x 10.3 | - |
| Bathroom(Ground) | 1.56 x 3.13 | 5.1 x 10.3 | - |
| Bathroom(Ground) | 1.56 x 3.13 | 5.1 x 10.3 | - |
| Bathroom(Ground) | 1.56 x 3.13 | 5.1 x 10.3 | - |
| Bathroom(Ground) | 1.56 x 3.13 | 5.1 x 10.3 | - |
| Bathroom(Ground) | 1.56 x 3.13 | 5.1 x 10.3 | - |
| Bathroom(Ground) | 1.56 x 3.13 | 5.1 x 10.3 | - |
| Bathroom(Ground) | 1.56 x 3.13 | 5.1 x 10.3 | - |
| Bathroom(Ground) | 1.56 x 3.13 | 5.1 x 10.3 | - |
| Bathroom(Ground) | 1.56 x 3.13 | 5.1 x 10.3 | - |
| Bathroom(Ground) | 1.56 x 3.13 | 5.1 x 10.3 | - |
| Bathroom(Ground) | 1.56 x 3.13 | 5.1 x 10.3 | - |
| Bathroom(Ground) | 1.56 x 3.13 | 5.1 x 10.3 | - |
| Bathroom(Ground) | 1.56 x 3.13 | 5.1 x 10.3 | - |
| Bathroom(Ground) | 1.56 x 3.13 | 5.1 x 10.3 | - |
| Bathroom(Ground) | 1.56 x 3.13 | 5.1 x 10.3 | - |
| Bathroom(Ground) | 2.77 x 1.49 | 9.1 x 4.9 | - |
| Bathroom(Ground) | 2.77 x 1.49 | 9.1 x 4.9 | - |
| Bathroom(Ground) | 2.77 x 1.49 | 9.1 x 4.9 | - |
| Bathroom(Ground) | 2.77 x 1.49 | 9.1 x 4.9 | - |
| Bathroom(Ground) | 2.77 x 1.49 | 9.1 x 4.9 | - |
| Bathroom(Ground) | 2.77 x 1.49 | 9.1 x 4.9 | - |
| Bathroom(Ground) | 2.77 x 1.49 | 9.1 x 4.9 | - |
| Bathroom(Ground) | 2.77 x 1.49 | 9.1 x 4.9 | - |
| Bathroom(Ground) | 2.77 x 1.49 | 9.1 x 4.9 | - |
| Bathroom(Ground) | 2.77 x 1.49 | 9.1 x 4.9 | - |
| Bathroom(Ground) | 2.77 x 1.49 | 9.1 x 4.9 | - |
| Bathroom(Ground) | 2.77 x 1.49 | 9.1 x 4.9 | - |
| Bathroom(Ground) | 2.77 x 1.49 | 9.1 x 4.9 | - |
| Bathroom(Ground) | 2.77 x 1.49 | 9.1 x 4.9 | - |
| Bathroom(Ground) | 2.77 x 1.49 | 9.1 x 4.9 | - |
| Bathroom(Ground) | 2.77 x 1.49 | 9.1 x 4.9 | - |
| Bathroom(Ground) | 2.77 x 1.49 | 9.1 x 4.9 | - |
| Bathroom(Ground) | 2.77 x 1.49 | 9.1 x 4.9 | - |
| Den(Ground) | 2.78 x 3.44 | 9.1 x 11.3 | - |
| Den(Ground) | 2.78 x 3.44 | 9.1 x 11.3 | - |
| Den(Ground) | 2.78 x 3.44 | 9.1 x 11.3 | - |
| Den(Ground) | 2.78 x 3.44 | 9.1 x 11.3 | - |
| Den(Ground) | 2.78 x 3.44 | 9.1 x 11.3 | - |
| Den(Ground) | 2.78 x 3.44 | 9.1 x 11.3 | - |
| Den(Ground) | 2.78 x 3.44 | 9.1 x 11.3 | - |
| Den(Ground) | 2.78 x 3.44 | 9.1 x 11.3 | - |
| Den(Ground) | 2.78 x 3.44 | 9.1 x 11.3 | - |
| Den(Ground) | 2.78 x 3.44 | 9.1 x 11.3 | - |
| Den(Ground) | 2.78 x 3.44 | 9.1 x 11.3 | - |
| Den(Ground) | 2.78 x 3.44 | 9.1 x 11.3 | - |
| Den(Ground) | 2.78 x 3.44 | 9.1 x 11.3 | - |
| Den(Ground) | 2.78 x 3.44 | 9.1 x 11.3 | - |
| Den(Ground) | 2.78 x 3.44 | 9.1 x 11.3 | - |
| Den(Ground) | 2.78 x 3.44 | 9.1 x 11.3 | - |
| Den(Ground) | 2.78 x 3.44 | 9.1 x 11.3 | - |
| Den(Ground) | 2.78 x 3.44 | 9.1 x 11.3 | - |
| Kitchen(Ground) | 3.25 x 2.89 | 10.7 x 9.5 | - |
| Kitchen(Ground) | 3.25 x 2.89 | 10.7 x 9.5 | - |
| Kitchen(Ground) | 3.25 x 2.89 | 10.7 x 9.5 | - |
| Kitchen(Ground) | 3.25 x 2.89 | 10.7 x 9.5 | - |
| Kitchen(Ground) | 3.25 x 2.89 | 10.7 x 9.5 | - |
| Kitchen(Ground) | 3.25 x 2.89 | 10.7 x 9.5 | - |
| Kitchen(Ground) | 3.25 x 2.89 | 10.7 x 9.5 | - |
| Kitchen(Ground) | 3.25 x 2.89 | 10.7 x 9.5 | - |
| Kitchen(Ground) | 3.25 x 2.89 | 10.7 x 9.5 | - |
| Kitchen(Ground) | 3.25 x 2.89 | 10.7 x 9.5 | - |
| Kitchen(Ground) | 3.25 x 2.89 | 10.7 x 9.5 | - |
| Kitchen(Ground) | 3.25 x 2.89 | 10.7 x 9.5 | - |
| Kitchen(Ground) | 3.25 x 2.89 | 10.7 x 9.5 | - |
| Kitchen(Ground) | 3.25 x 2.89 | 10.7 x 9.5 | - |
| Kitchen(Ground) | 3.25 x 2.89 | 10.7 x 9.5 | - |
| Kitchen(Ground) | 3.25 x 2.89 | 10.7 x 9.5 | - |
| Kitchen(Ground) | 3.25 x 2.89 | 10.7 x 9.5 | - |
| Kitchen(Ground) | 3.25 x 2.89 | 10.7 x 9.5 | - |
| Living Room(Ground) | 3.63 x 7.23 | 11.9 x 23.7 | - |
| Living Room(Ground) | 3.63 x 7.23 | 11.9 x 23.7 | - |
| Living Room(Ground) | 3.63 x 7.23 | 11.9 x 23.7 | - |
| Living Room(Ground) | 3.63 x 7.23 | 11.9 x 23.7 | - |
| Living Room(Ground) | 3.63 x 7.23 | 11.9 x 23.7 | - |
| Living Room(Ground) | 3.63 x 7.23 | 11.9 x 23.7 | - |
| Living Room(Ground) | 3.63 x 7.23 | 11.9 x 23.7 | - |
| Living Room(Ground) | 3.63 x 7.23 | 11.9 x 23.7 | - |
| Living Room(Ground) | 3.63 x 7.23 | 11.9 x 23.7 | - |
| Living Room(Ground) | 3.63 x 7.23 | 11.9 x 23.7 | - |
| Living Room(Ground) | 3.63 x 7.23 | 11.9 x 23.7 | - |
| Living Room(Ground) | 3.63 x 7.23 | 11.9 x 23.7 | - |
| Living Room(Ground) | 3.63 x 7.23 | 11.9 x 23.7 | - |
| Living Room(Ground) | 3.63 x 7.23 | 11.9 x 23.7 | - |
| Living Room(Ground) | 3.63 x 7.23 | 11.9 x 23.7 | - |
| Living Room(Ground) | 3.63 x 7.23 | 11.9 x 23.7 | - |
| Living Room(Ground) | 3.63 x 7.23 | 11.9 x 23.7 | - |
| Living Room(Ground) | 3.63 x 7.23 | 11.9 x 23.7 | - |
| Laundry(Ground) | 1.57 x 1.49 | 5.2 x 4.9 | - |
| Laundry(Ground) | 1.57 x 1.49 | 5.2 x 4.9 | - |
| Laundry(Ground) | 1.57 x 1.49 | 5.2 x 4.9 | - |
| Laundry(Ground) | 1.57 x 1.49 | 5.2 x 4.9 | - |
| Laundry(Ground) | 1.57 x 1.49 | 5.2 x 4.9 | - |
| Laundry(Ground) | 1.57 x 1.49 | 5.2 x 4.9 | - |
| Laundry(Ground) | 1.57 x 1.49 | 5.2 x 4.9 | - |
| Laundry(Ground) | 1.57 x 1.49 | 5.2 x 4.9 | - |
| Laundry(Ground) | 1.57 x 1.49 | 5.2 x 4.9 | - |
| Laundry(Ground) | 1.57 x 1.49 | 5.2 x 4.9 | - |
| Laundry(Ground) | 1.57 x 1.49 | 5.2 x 4.9 | - |
| Laundry(Ground) | 1.57 x 1.49 | 5.2 x 4.9 | - |
| Laundry(Ground) | 1.57 x 1.49 | 5.2 x 4.9 | - |
| Laundry(Ground) | 1.57 x 1.49 | 5.2 x 4.9 | - |
| Laundry(Ground) | 1.57 x 1.49 | 5.2 x 4.9 | - |
| Laundry(Ground) | 1.57 x 1.49 | 5.2 x 4.9 | - |
| Laundry(Ground) | 1.57 x 1.49 | 5.2 x 4.9 | - |
| Laundry(Ground) | 1.57 x 1.49 | 5.2 x 4.9 | - |
| Foyer(Ground) | 2.52 x 4.07 | 8.3 x 13.4 | - |
| Foyer(Ground) | 2.52 x 4.07 | 8.3 x 13.4 | - |
| Foyer(Ground) | 2.52 x 4.07 | 8.3 x 13.4 | - |
| Foyer(Ground) | 2.52 x 4.07 | 8.3 x 13.4 | - |
| Foyer(Ground) | 2.52 x 4.07 | 8.3 x 13.4 | - |
| Foyer(Ground) | 2.52 x 4.07 | 8.3 x 13.4 | - |
| Foyer(Ground) | 2.52 x 4.07 | 8.3 x 13.4 | - |
| Foyer(Ground) | 2.52 x 4.07 | 8.3 x 13.4 | - |
| Foyer(Ground) | 2.52 x 4.07 | 8.3 x 13.4 | - |
| Foyer(Ground) | 2.52 x 4.07 | 8.3 x 13.4 | - |
| Foyer(Ground) | 2.52 x 4.07 | 8.3 x 13.4 | - |
| Foyer(Ground) | 2.52 x 4.07 | 8.3 x 13.4 | - |
| Foyer(Ground) | 2.52 x 4.07 | 8.3 x 13.4 | - |
| Foyer(Ground) | 2.52 x 4.07 | 8.3 x 13.4 | - |
| Foyer(Ground) | 2.52 x 4.07 | 8.3 x 13.4 | - |
| Foyer(Ground) | 2.52 x 4.07 | 8.3 x 13.4 | - |
| Foyer(Ground) | 2.52 x 4.07 | 8.3 x 13.4 | - |
| Foyer(Ground) | 2.52 x 4.07 | 8.3 x 13.4 | - |
Complete transaction history for this unit
Register for free to view complete transaction history and access exclusive sold data
Free account • No credit card required
$637,000
1200 Commissioners Road W 219, London South, ON N6K 0J7
MLS #X12242299
View complete sale history and details

$644,000
1200 W Commissioners Road W 409, London South, ON N6K 1C7
MLS #X12315939
View complete sale history and details

$565,000
1200 Commissioners Road W 405, London South, ON N6K 1C7
MLS #X9054249
View complete sale history and details

$675,000
1200 Commissioners Road W 504, London South, ON N6K 0J7
MLS #X12672014
View complete sale history and details

$599,900
1200 W Commissioners Road W 118, London South, ON N6K 1C7

$899,900
1200 Commissioners Road W 414, London South, ON N6K 1C7
Your Agent
Broker of Record
PREMIER MATRIX REALTY LTD. BROKERAGE
See the comparable sold, tax-matched, and currently-competing listings for PARKWEST.
Register for free to view complete price estimate and access exclusive sold data
Free account • No credit card required
Contact OVAIS QASSIM
Unit 118 is a residential condo & other with 2 bedrooms, 2 bathrooms spanning approximately 1200-1399 square feet located at PARKWEST, 1200 Commissioners Road W, London South. This unit is currently for sale at $620K.
PARKWEST is located at 1200 Commissioners Road W, London South. Explore more units for sale and rent in this building, view building amenities, transaction history, and market insights.
This unit is located in South B, part of London South in the Middlesex area. Explore more condos for sale and rent in this community.
Whether you're looking to buy, sell, or rent at PARKWEST, our team of experienced real estate professionals can help you navigate the market and find the perfect unit to match your needs. Contact us today for a free consultation.
Unit 118 PARKWEST,1200 W Commissioners Road W 118, London South, ON N6K 1C7 for sale, 2 bedroom residential condo & other London South, PARKWEST condos, London South residential condo & other for sale, 1200 Commissioners Road W, London South real estate