
Sold
$535,000
2bed|1bath|800-899sqft
1 parking|0 locker
Unit 901
91 Townsgate Drive 901, Vaughan, ON L4J 8E8
Residential Condo & Other|$722 fees|$2049 tax
MLS #N12097385
View complete sale history and details
91 Townsgate Drive 507, Vaughan, ON L4J 8E8
MLS #N13523244
Listed Price
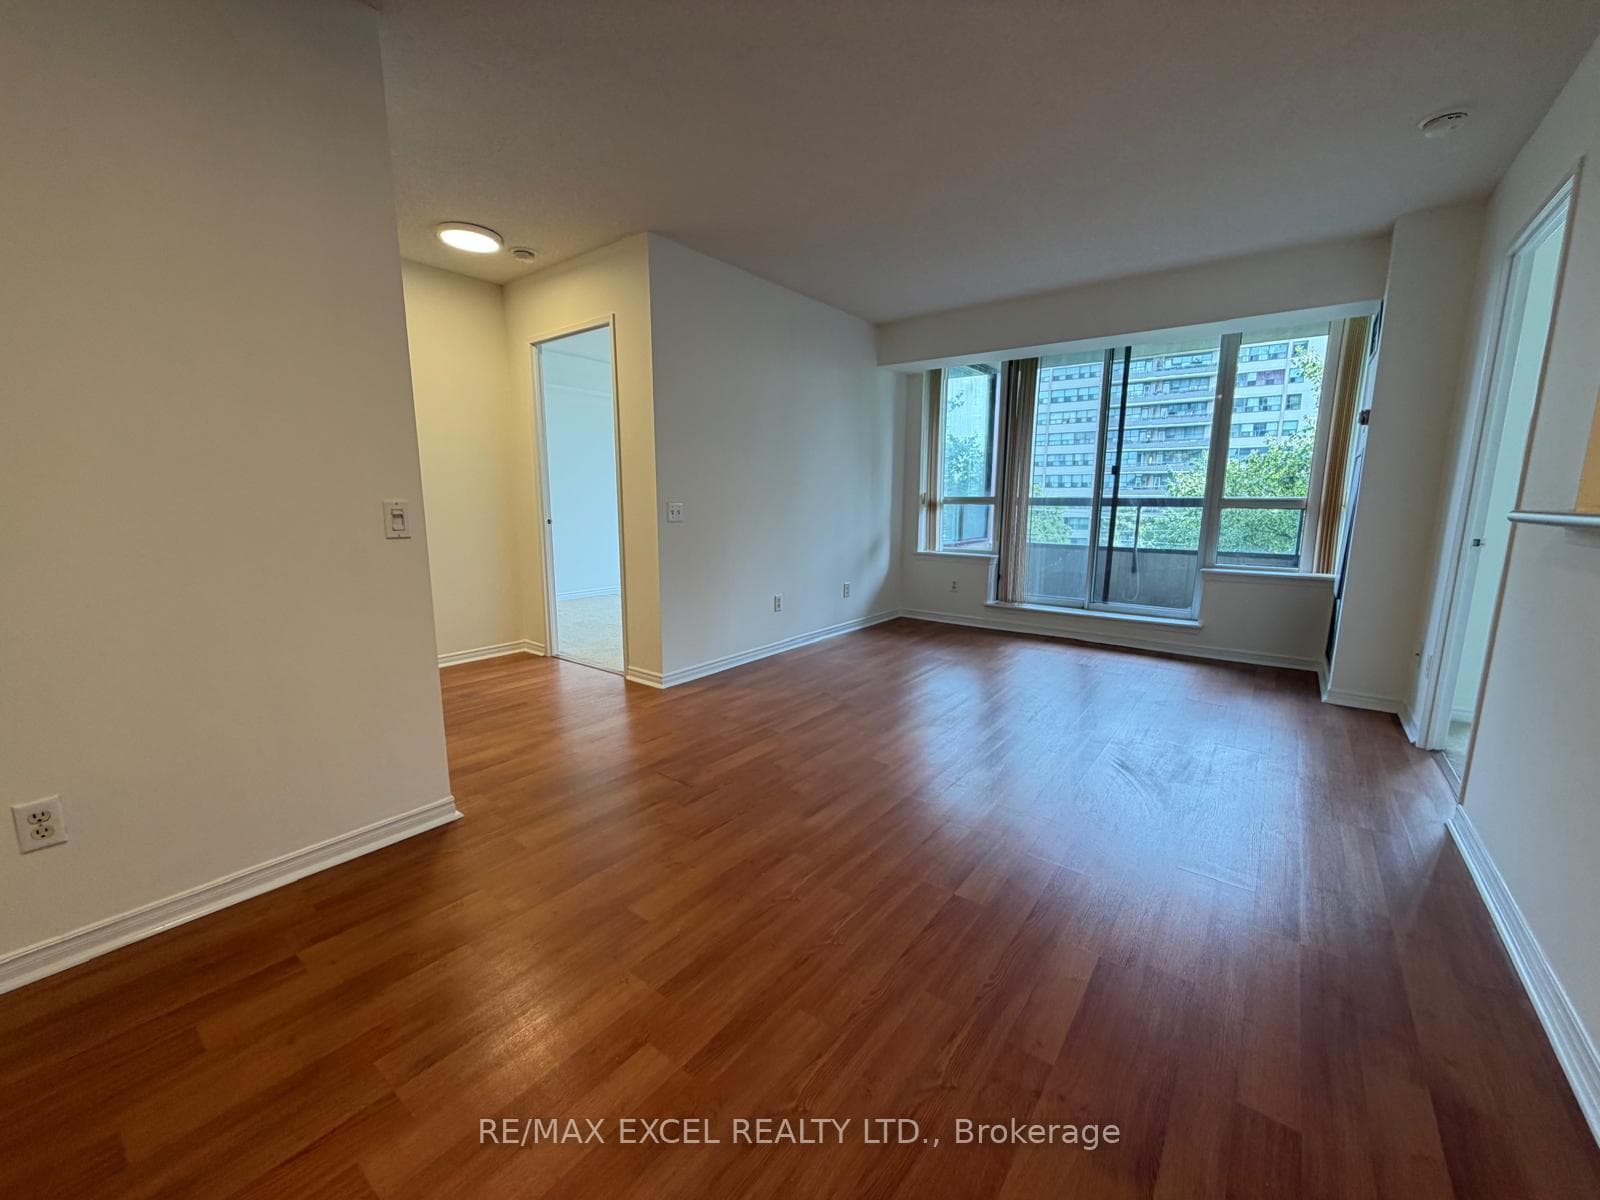
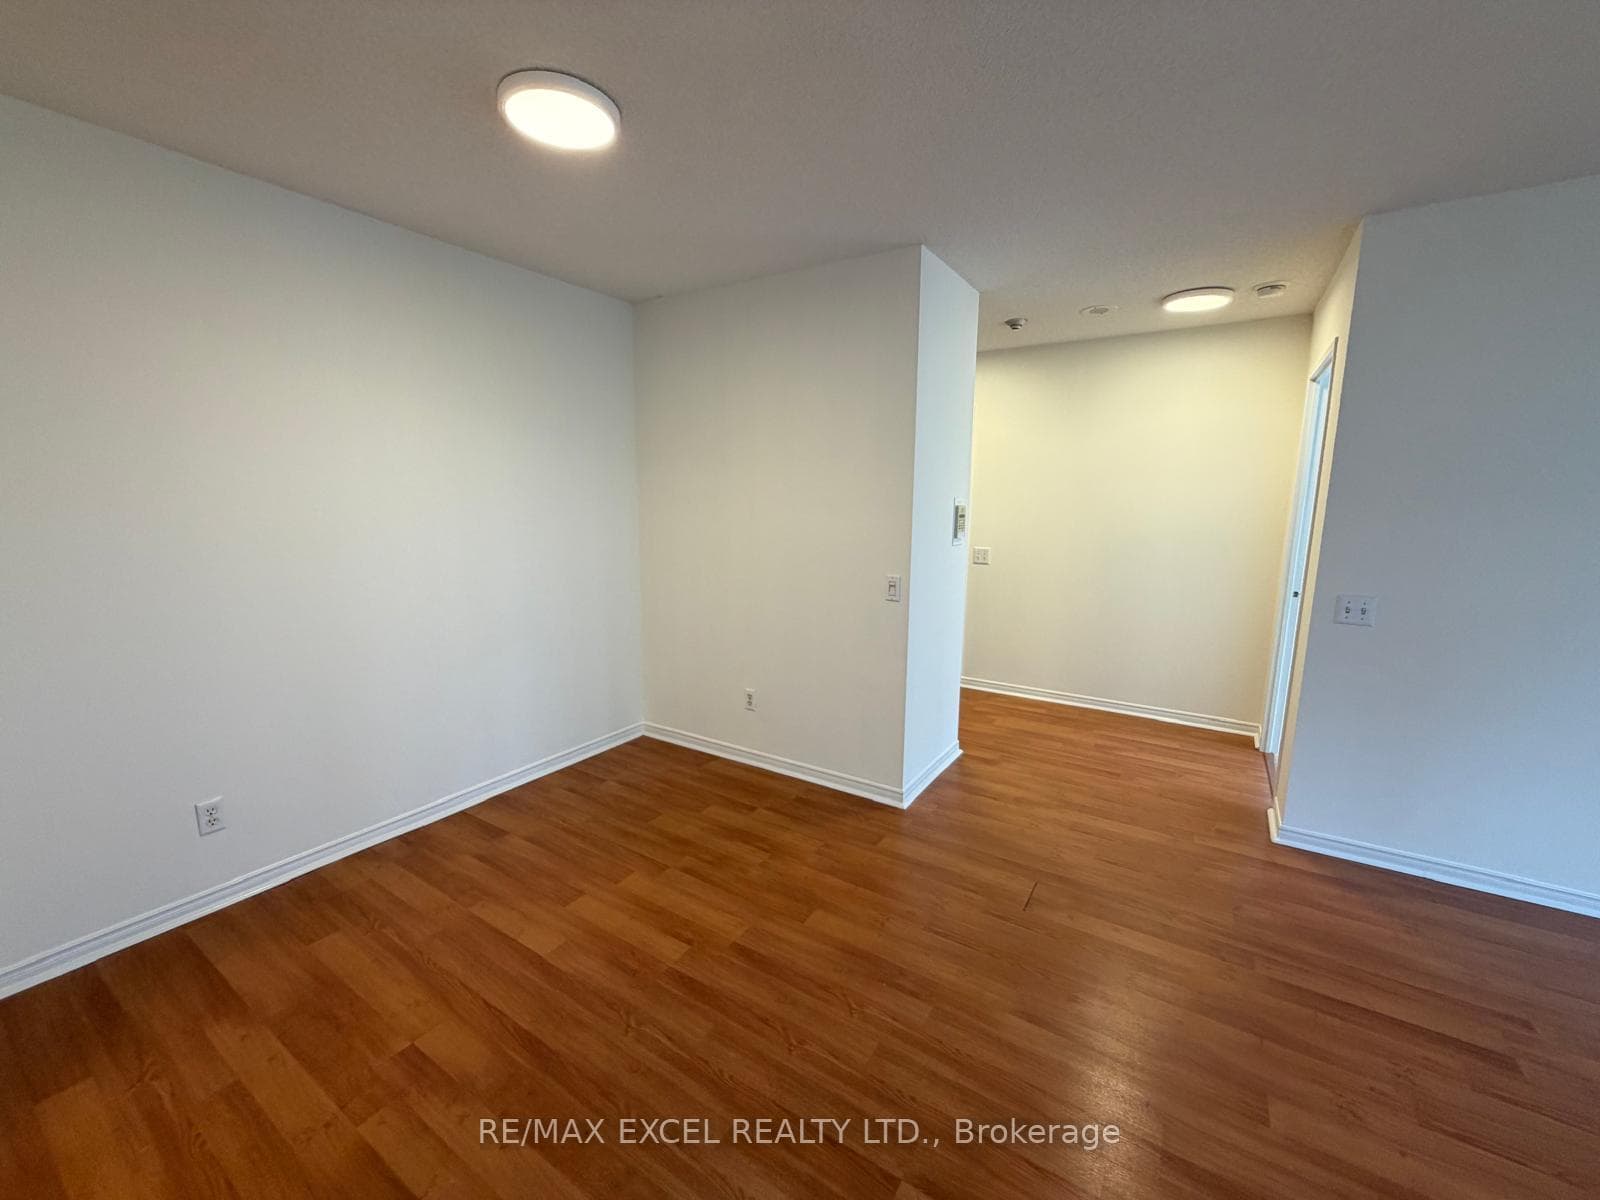
Value Priced updated 2-bedroom condo (approx 800 SF) in prime Thornhill location with split layout and includes one parking. This bright south facing unit with large balcony is newly painted, has upgraded laminate flooring and is move-in ready right away! Ideally located w/TTC transit at your door, shopping, dining, and much more!! This property offers strong lifestyle value and excellent accessibility. This "all inclusive maintenance fee" building also includes sought-after amenities such as a tennis court, outdoor pool, visitor parking, large gym, hobby room and fitness centre - features that enhance both livability and long-term investment potential. A solid option for end users or those looking to build their real estate portfolio. Don't miss this wonderful unit!!
Analysis based on 0 sales and 0 leases in this building. Unit size estimated at 750 sqft.
Bedrooms
2
Bathrooms
1
Square Feet
700-799 sqft
Property Type
Residential Condo & Other
| Name | Size (m) | Size (ft) | Features |
|---|---|---|---|
| Living Room(Main) | 3.33 x 6.19 | 10.9 x 20.3 | - |
| Living Room(Main) | 3.33 x 6.19 | 10.9 x 20.3 | - |
| Living Room(Main) | 3.33 x 6.19 | 10.9 x 20.3 | - |
| Living Room(Main) | 3.33 x 6.19 | 10.9 x 20.3 | - |
| Living Room(Main) | 3.33 x 6.19 | 10.9 x 20.3 | - |
| Living Room(Main) | 3.33 x 6.19 | 10.9 x 20.3 | - |
| Living Room(Main) | 3.33 x 6.19 | 10.9 x 20.3 | - |
| Living Room(Main) | 3.33 x 6.19 | 10.9 x 20.3 | - |
| Living Room(Main) | 3.33 x 6.19 | 10.9 x 20.3 | - |
| Living Room(Main) | 3.33 x 6.19 | 10.9 x 20.3 | - |
| Living Room(Main) | 3.33 x 6.19 | 10.9 x 20.3 | - |
| Dining Room(Main) | 3.33 x 6.19 | 10.9 x 20.3 | - |
| Dining Room(Main) | 3.33 x 6.19 | 10.9 x 20.3 | - |
| Dining Room(Main) | 3.33 x 6.19 | 10.9 x 20.3 | - |
| Dining Room(Main) | 3.33 x 6.19 | 10.9 x 20.3 | - |
| Dining Room(Main) | 3.33 x 6.19 | 10.9 x 20.3 | - |
| Dining Room(Main) | 3.33 x 6.19 | 10.9 x 20.3 | - |
| Dining Room(Main) | 3.33 x 6.19 | 10.9 x 20.3 | - |
| Dining Room(Main) | 3.33 x 6.19 | 10.9 x 20.3 | - |
| Dining Room(Main) | 3.33 x 6.19 | 10.9 x 20.3 | - |
| Dining Room(Main) | 3.33 x 6.19 | 10.9 x 20.3 | - |
| Dining Room(Main) | 3.33 x 6.19 | 10.9 x 20.3 | - |
| Primary Bedroom(Main) | 4.46 x 3.04 | 14.6 x 10.0 | - |
| Primary Bedroom(Main) | 4.46 x 3.04 | 14.6 x 10.0 | - |
| Primary Bedroom(Main) | 4.46 x 3.04 | 14.6 x 10.0 | - |
| Primary Bedroom(Main) | 4.46 x 3.04 | 14.6 x 10.0 | - |
| Primary Bedroom(Main) | 4.46 x 3.04 | 14.6 x 10.0 | - |
| Primary Bedroom(Main) | 4.46 x 3.04 | 14.6 x 10.0 | - |
| Primary Bedroom(Main) | 4.46 x 3.04 | 14.6 x 10.0 | - |
| Primary Bedroom(Main) | 4.46 x 3.04 | 14.6 x 10.0 | - |
| Primary Bedroom(Main) | 4.46 x 3.04 | 14.6 x 10.0 | - |
| Primary Bedroom(Main) | 4.46 x 3.04 | 14.6 x 10.0 | - |
| Primary Bedroom(Main) | 4.46 x 3.04 | 14.6 x 10.0 | - |
| Bedroom 2(Main) | 2.77 x 3.85 | 9.1 x 12.6 | - |
| Bedroom 2(Main) | 2.77 x 3.85 | 9.1 x 12.6 | - |
| Bedroom 2(Main) | 2.77 x 3.85 | 9.1 x 12.6 | - |
| Bedroom 2(Main) | 2.77 x 3.85 | 9.1 x 12.6 | - |
| Bedroom 2(Main) | 2.77 x 3.85 | 9.1 x 12.6 | - |
| Bedroom 2(Main) | 2.77 x 3.85 | 9.1 x 12.6 | - |
| Bedroom 2(Main) | 2.77 x 3.85 | 9.1 x 12.6 | - |
| Bedroom 2(Main) | 2.77 x 3.85 | 9.1 x 12.6 | - |
| Bedroom 2(Main) | 2.77 x 3.85 | 9.1 x 12.6 | - |
| Bedroom 2(Main) | 2.77 x 3.85 | 9.1 x 12.6 | - |
| Bedroom 2(Main) | 2.77 x 3.85 | 9.1 x 12.6 | - |
| Kitchen(Main) | 2.57 x 3.53 | 8.4 x 11.6 | - |
| Kitchen(Main) | 2.57 x 3.53 | 8.4 x 11.6 | - |
| Kitchen(Main) | 2.57 x 3.53 | 8.4 x 11.6 | - |
| Kitchen(Main) | 2.57 x 3.53 | 8.4 x 11.6 | - |
| Kitchen(Main) | 2.57 x 3.53 | 8.4 x 11.6 | - |
| Kitchen(Main) | 2.57 x 3.53 | 8.4 x 11.6 | - |
| Kitchen(Main) | 2.57 x 3.53 | 8.4 x 11.6 | - |
| Kitchen(Main) | 2.57 x 3.53 | 8.4 x 11.6 | - |
| Kitchen(Main) | 2.57 x 3.53 | 8.4 x 11.6 | - |
| Kitchen(Main) | 2.57 x 3.53 | 8.4 x 11.6 | - |
| Kitchen(Main) | 2.57 x 3.53 | 8.4 x 11.6 | - |
$535,000
91 Townsgate Drive 901, Vaughan, ON L4J 8E8
MLS #N12097385
View complete sale history and details

$530,000
91 Townsgate Drive PH210, Vaughan, ON L4J 8E8
MLS #N11979757
View complete sale history and details

$605,800
91 Townsgate Drive 1202, Vaughan, ON L4J 8E8
MLS #N8101584
View complete sale history and details

$507,000
91 Townsgate Drive Ph206, Vaughan, ON L4J 8E8
MLS #N13466426
View complete sale history and details

$625,000
91 Townsgate Drive 710, Vaughan, ON L4J 8E8

$649,900
91 Townsgate Drive 203, Vaughan, ON L4J 8E8
Your Agent
Broker of Record
PREMIER MATRIX REALTY LTD. BROKERAGE
See the comparable sold, tax-matched, and currently-competing listings for Park Terrace.
Register for free to view complete price estimate and access exclusive sold data
Free account • No credit card required
Contact OVAIS QASSIM
Unit 507 is a residential condo & other with 2 bedrooms, 1 bathroom spanning approximately 700-799 square feet located at Park Terrace, 91 Townsgate Drive, Vaughan. This unit is currently for sale at $450K.
Park Terrace is located at 91 Townsgate Drive, Vaughan. Explore more units for sale and rent in this building, view building amenities, transaction history, and market insights.
This unit is located in Crestwood-Springfarm-Yorkhill, part of Vaughan in the York area. Explore more condos for sale and rent in this community.
Whether you're looking to buy, sell, or rent at Park Terrace, our team of experienced real estate professionals can help you navigate the market and find the perfect unit to match your needs. Contact us today for a free consultation.
Unit 507 Park Terrace,91 Townsgate Drive 507, Vaughan, ON L4J 8E8 for sale, 2 bedroom residential condo & other Vaughan, Park Terrace condos, Vaughan residential condo & other for sale, 91 Townsgate Drive, Vaughan real estate