
Sold
$550,000
2bed|2bath|900-999sqft
1 parking|0 locker
Unit 805
91 Townsgate Drive 805, Vaughan, ON L4J 8E8
Residential Condo & Other|$806 fees|$2220 tax
MLS #N12903074
View complete sale history and details
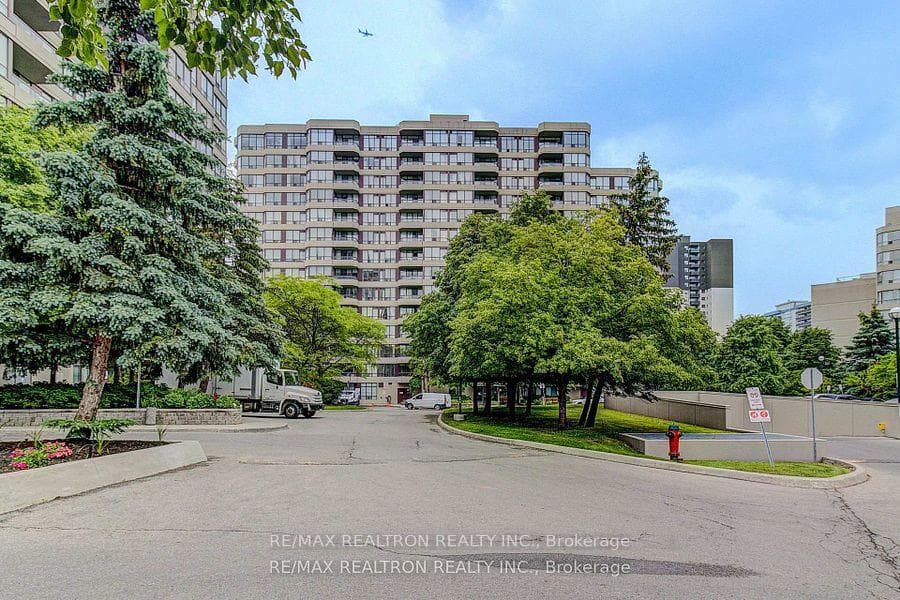
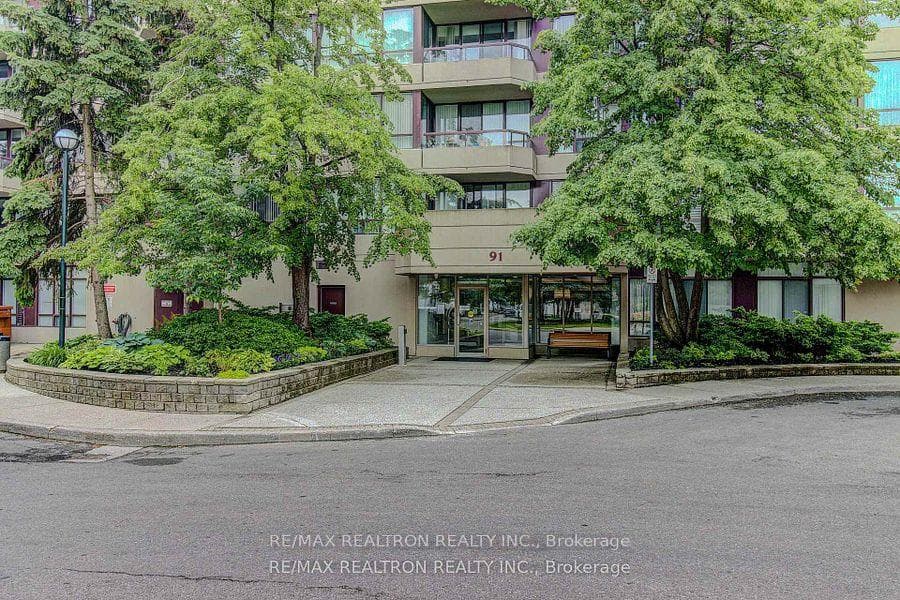
Register for free to view the complete photo gallery and property details
Showing 2 of 20 photos
91 Townsgate Drive Ph206, Vaughan, ON L4J 8E8
MLS #N13466426
Sold on July 26, 2026
July 26, 2026
Originally listed at $599,990 17 days on market
Welcome To Penthouse 206 at 91 Townsgate Drive. Move In And Enjoy What a View! Attention All First Time Home Buyers, Opportunity Awaits In This Sun-Filled 2 Bedroom Penthouse. Features A Great Floor Plan With No Wasted Space. Open Concept Living And Dining Rooms With Wall-To-Wall Windows And A Fantastic South Facing Exposure. 2 Large Bedrooms With The Primary Featuring An Ensuite Bathroom. Full Sized Washer And Dryer Conveniently Tucked Away. Unit Includes A Tandem 2 Car Parking Spot. Walk Out To Your Balcony For Some Fresh Air. High End Building Amenities ** Maintenance Fees Includes All Utilities Including Cable Tv *** LOW LOW MAINTENANCEFEES*** Ideal Location That is A+. Direct Bus To Finch Station, Easy Access To Hwy 401, 400, Or 407, Shopping, Entertainment & Restaurants.
Analysis based on 0 sales and 0 leases in this building. Unit size estimated at 950 sqft.
Bedrooms
2
Bathrooms
2
Square Feet
900-999 sqft
Property Type
Residential Condo & Other
Register for free to view complete property details and access exclusive sold data
Free account • No credit card required
| Name | Size (m) | Size (ft) | Features |
|---|---|---|---|
| Living Room(Flat) | 5.9 x 3.4 | 19.4 x 11.2 | - |
| Living Room(Flat) | 5.9 x 3.4 | 19.4 x 11.2 | - |
| Living Room(Flat) | 5.9 x 3.4 | 19.4 x 11.2 | - |
| Living Room(Flat) | 5.9 x 3.4 | 19.4 x 11.2 | - |
| Living Room(Flat) | 5.9 x 3.4 | 19.4 x 11.2 | - |
| Living Room(Flat) | 5.9 x 3.4 | 19.4 x 11.2 | - |
| Living Room(Flat) | 5.9 x 3.4 | 19.4 x 11.2 | - |
| Living Room(Flat) | 5.9 x 3.4 | 19.4 x 11.2 | - |
| Living Room(Flat) | 5.9 x 3.4 | 19.4 x 11.2 | - |
| Living Room(Flat) | 5.9 x 3.4 | 19.4 x 11.2 | - |
| Living Room(Flat) | 5.9 x 3.4 | 19.4 x 11.2 | - |
| Living Room(Flat) | 5.9 x 3.4 | 19.4 x 11.2 | - |
| Living Room(Flat) | 5.9 x 3.4 | 19.4 x 11.2 | - |
| Dining Room(Flat) | 5.96 x 3.4 | 19.6 x 11.2 | - |
| Dining Room(Flat) | 5.96 x 3.4 | 19.6 x 11.2 | - |
| Dining Room(Flat) | 5.96 x 3.4 | 19.6 x 11.2 | - |
| Dining Room(Flat) | 5.96 x 3.4 | 19.6 x 11.2 | - |
| Dining Room(Flat) | 5.96 x 3.4 | 19.6 x 11.2 | - |
| Dining Room(Flat) | 5.96 x 3.4 | 19.6 x 11.2 | - |
| Dining Room(Flat) | 5.96 x 3.4 | 19.6 x 11.2 | - |
| Dining Room(Flat) | 5.96 x 3.4 | 19.6 x 11.2 | - |
| Dining Room(Flat) | 5.96 x 3.4 | 19.6 x 11.2 | - |
| Dining Room(Flat) | 5.96 x 3.4 | 19.6 x 11.2 | - |
| Dining Room(Flat) | 5.96 x 3.4 | 19.6 x 11.2 | - |
| Dining Room(Flat) | 5.96 x 3.4 | 19.6 x 11.2 | - |
| Dining Room(Flat) | 5.96 x 3.4 | 19.6 x 11.2 | - |
| Kitchen(Flat) | 2.79 x 2.56 | 9.2 x 8.4 | - |
| Kitchen(Flat) | 2.79 x 2.56 | 9.2 x 8.4 | - |
| Kitchen(Flat) | 2.79 x 2.56 | 9.2 x 8.4 | - |
| Kitchen(Flat) | 2.79 x 2.56 | 9.2 x 8.4 | - |
| Kitchen(Flat) | 2.79 x 2.56 | 9.2 x 8.4 | - |
| Kitchen(Flat) | 2.79 x 2.56 | 9.2 x 8.4 | - |
| Kitchen(Flat) | 2.79 x 2.56 | 9.2 x 8.4 | - |
| Kitchen(Flat) | 2.79 x 2.56 | 9.2 x 8.4 | - |
| Kitchen(Flat) | 2.79 x 2.56 | 9.2 x 8.4 | - |
| Kitchen(Flat) | 2.79 x 2.56 | 9.2 x 8.4 | - |
| Kitchen(Flat) | 2.79 x 2.56 | 9.2 x 8.4 | - |
| Kitchen(Flat) | 2.79 x 2.56 | 9.2 x 8.4 | - |
| Kitchen(Flat) | 2.79 x 2.56 | 9.2 x 8.4 | - |
| Primary Bedroom(Flat) | 6.55 x 3.22 | 21.5 x 10.6 | - |
| Primary Bedroom(Flat) | 6.55 x 3.22 | 21.5 x 10.6 | - |
| Primary Bedroom(Flat) | 6.55 x 3.22 | 21.5 x 10.6 | - |
| Primary Bedroom(Flat) | 6.55 x 3.22 | 21.5 x 10.6 | - |
| Primary Bedroom(Flat) | 6.55 x 3.22 | 21.5 x 10.6 | - |
| Primary Bedroom(Flat) | 6.55 x 3.22 | 21.5 x 10.6 | - |
| Primary Bedroom(Flat) | 6.55 x 3.22 | 21.5 x 10.6 | - |
| Primary Bedroom(Flat) | 6.55 x 3.22 | 21.5 x 10.6 | - |
| Primary Bedroom(Flat) | 6.55 x 3.22 | 21.5 x 10.6 | - |
| Primary Bedroom(Flat) | 6.55 x 3.22 | 21.5 x 10.6 | - |
| Primary Bedroom(Flat) | 6.55 x 3.22 | 21.5 x 10.6 | - |
| Primary Bedroom(Flat) | 6.55 x 3.22 | 21.5 x 10.6 | - |
| Primary Bedroom(Flat) | 6.55 x 3.22 | 21.5 x 10.6 | - |
| Bedroom 2(Flat) | 3.35 x 2.78 | 11.0 x 9.1 | - |
| Bedroom 2(Flat) | 3.35 x 2.78 | 11.0 x 9.1 | - |
| Bedroom 2(Flat) | 3.35 x 2.78 | 11.0 x 9.1 | - |
| Bedroom 2(Flat) | 3.35 x 2.78 | 11.0 x 9.1 | - |
| Bedroom 2(Flat) | 3.35 x 2.78 | 11.0 x 9.1 | - |
| Bedroom 2(Flat) | 3.35 x 2.78 | 11.0 x 9.1 | - |
| Bedroom 2(Flat) | 3.35 x 2.78 | 11.0 x 9.1 | - |
| Bedroom 2(Flat) | 3.35 x 2.78 | 11.0 x 9.1 | - |
| Bedroom 2(Flat) | 3.35 x 2.78 | 11.0 x 9.1 | - |
| Bedroom 2(Flat) | 3.35 x 2.78 | 11.0 x 9.1 | - |
| Bedroom 2(Flat) | 3.35 x 2.78 | 11.0 x 9.1 | - |
| Bedroom 2(Flat) | 3.35 x 2.78 | 11.0 x 9.1 | - |
| Bedroom 2(Flat) | 3.35 x 2.78 | 11.0 x 9.1 | - |
Register for free to view complete room dimensions and access exclusive sold data
Free account • No credit card required
Complete transaction history for this unit
Register for free to view complete transaction history and access exclusive sold data
Free account • No credit card required
Original List Price
$599,990
Listed on Jun 18, 2026
Sold Price
$507,000
Sold on Jul 26, 2026
-$92,990
-15.5%
Register for free to view complete price history and access exclusive sold data
Free account • No credit card required
$550,000
91 Townsgate Drive 805, Vaughan, ON L4J 8E8
MLS #N12903074
View complete sale history and details

$600,000
91 Townsgate Drive 810, Vaughan, ON L4J 8E8
MLS #N12687150
View complete sale history and details

$538,000
91 Townsgate Drive 208, Vaughan, ON L4J 8E8
MLS #N12695342
View complete sale history and details

$505,000
91 Townsgate Drive PH103, Vaughan, ON L4J 8E8
MLS #N12503370
View complete sale history and details

$449,900
91 Townsgate Drive 507, Vaughan, ON L4J 8E8

$625,000
91 Townsgate Drive 710, Vaughan, ON L4J 8E8

$649,900
91 Townsgate Drive 203, Vaughan, ON L4J 8E8
Your Agent
Broker of Record
PREMIER MATRIX REALTY LTD. BROKERAGE
See the comparable sold, tax-matched, and currently-competing listings for Park Terrace.
Register for free to view complete price estimate and access exclusive sold data
Free account • No credit card required
Contact OVAIS QASSIM
Unit Ph206 is a residential condo & other with 2 bedrooms, 2 bathrooms spanning approximately 900-999 square feet located at Park Terrace, 91 Townsgate Drive, Vaughan. This unit is currently sold (sold for $507K).
Park Terrace is located at 91 Townsgate Drive, Vaughan. Explore more units for sale and rent in this building, view building amenities, transaction history, and market insights.
This unit is located in Crestwood-Springfarm-Yorkhill, part of Vaughan in the York area. Explore more condos for sale and rent in this community.
Whether you're looking to buy, sell, or rent at Park Terrace, our team of experienced real estate professionals can help you navigate the market and find the perfect unit to match your needs. Contact us today for a free consultation.
Unit Ph206 Park Terrace,91 Townsgate Drive Ph206, Vaughan, ON L4J 8E8 for sale, 2 bedroom residential condo & other Vaughan, Park Terrace condos, Vaughan residential condo & other sold, 91 Townsgate Drive, Vaughan real estate