
Sold
$490,000
2bed|1bath|600-699sqft
1 parking|0 locker
Unit 715
103 The Queensway 715, Toronto, ON M6S 5B3
Residential Condo & Other|$692 fees|$2564 tax
MLS #W13446292
View complete sale history and details

103 The Queensway 1303, Toronto, ON M6S 5B3
MLS #W13562622
Listed Price
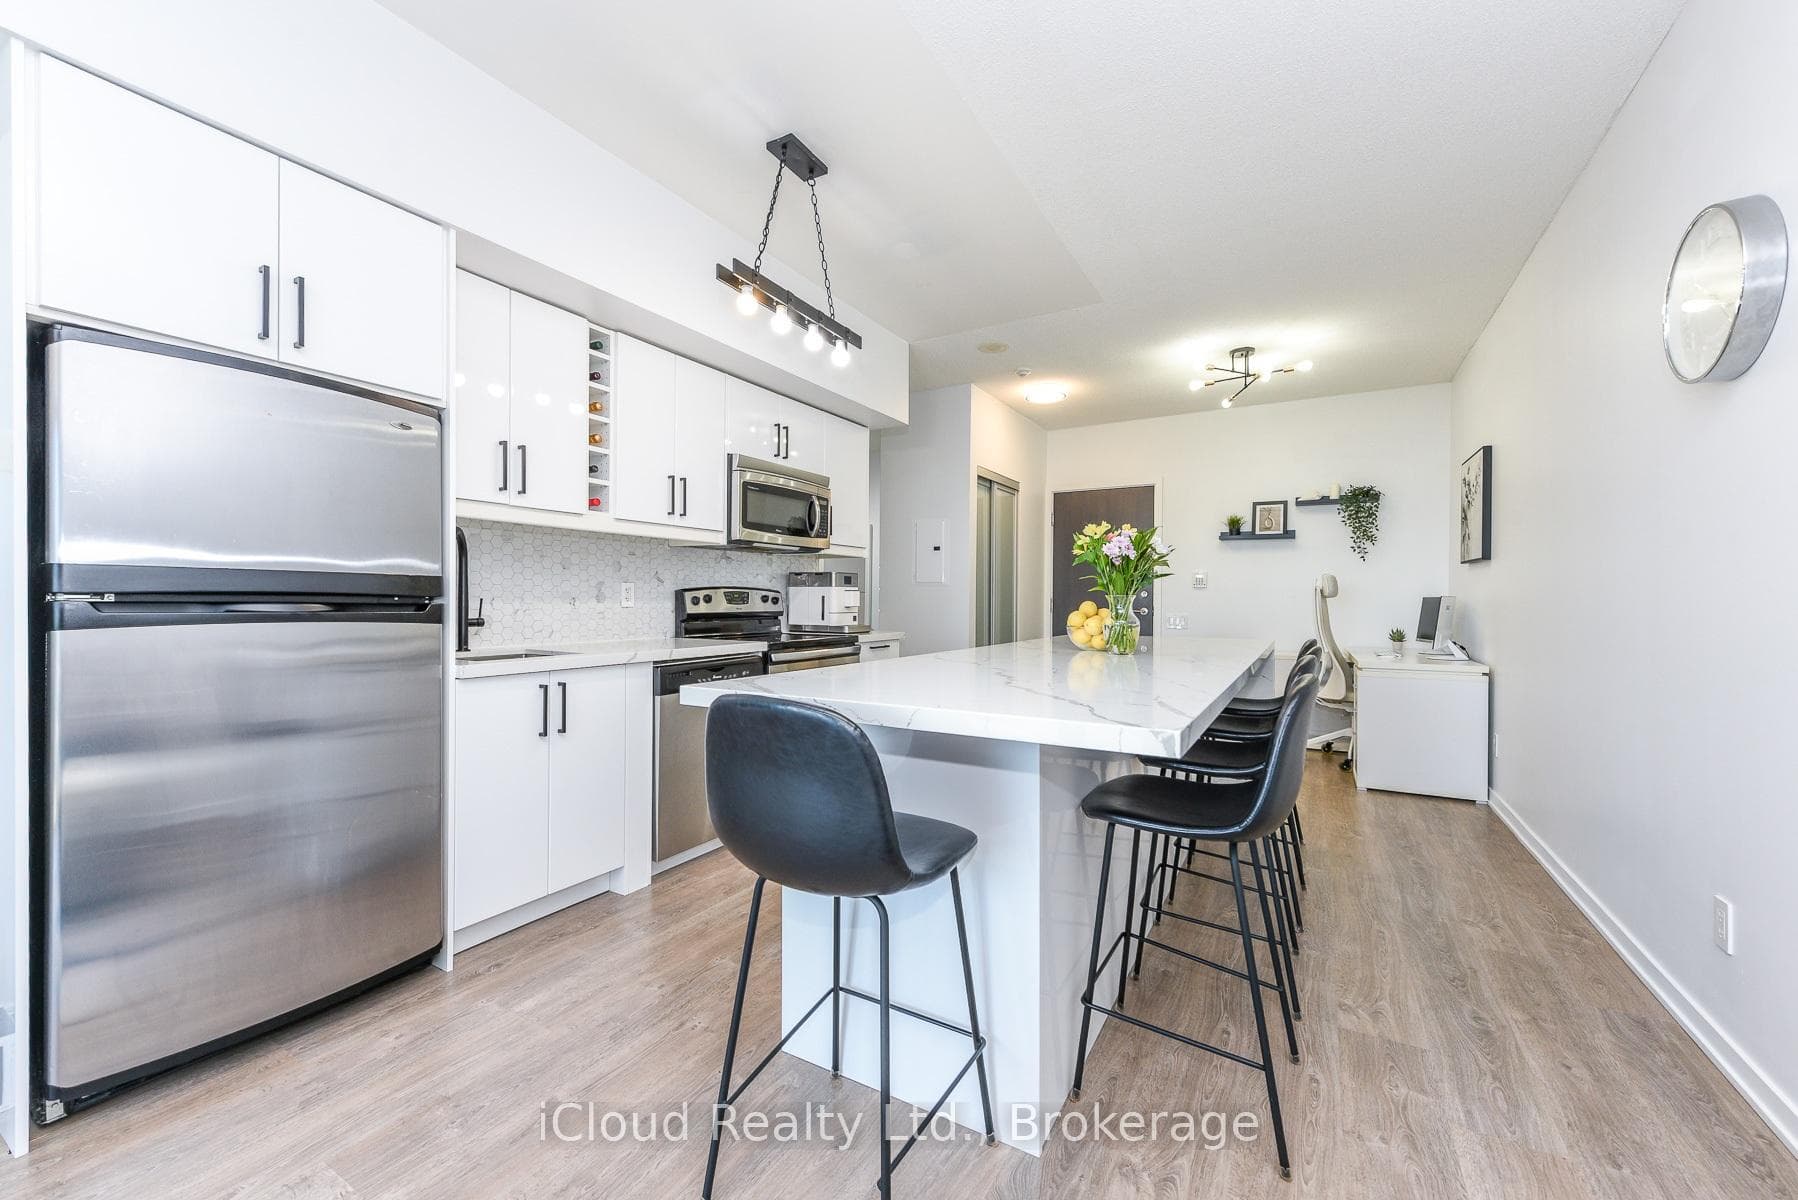
This modern, bright, NXT condo is approximately 700 sq. ft. and features a southeast breathtaking view of Lake Ontario, High Park, and the Toronto skyline. Conveniently located with quick access to the TTC, waterfront trails, beach, High Park, QEW, and less than a 10 minute drive to Mimico GO station! Ideal for those who value close proximity to nature, the waterfront, and the city! The condo features a thoughtfully designed and renovated kitchen that includes updated cabinetry, quartz countertops, stainless steel appliances, and a large waterfall island - excellent for ample storage, dining, and entertaining. The balcony spans the entire width of the condo and offers a spacious and comfortable area for outdoor living. In addition, the versatile den contains customized cupboards for extra storage making it ideal as a home office, nursery, guest room, or flexible living space.
Analysis based on 0 sales and 0 leases in this building. Unit size estimated at 750 sqft.
Bedrooms
2
Bathrooms
1
Square Feet
700-799 sqft
Property Type
Residential Condo & Other
| Name | Size (m) | Size (ft) | Features |
|---|---|---|---|
| Living Room(Flat) | 3.71 x 3.23 | 12.2 x 10.6 | - |
| Living Room(Flat) | 3.71 x 3.23 | 12.2 x 10.6 | - |
| Living Room(Flat) | 3.71 x 3.23 | 12.2 x 10.6 | - |
| Living Room(Flat) | 3.71 x 3.23 | 12.2 x 10.6 | - |
| Living Room(Flat) | 3.71 x 3.23 | 12.2 x 10.6 | - |
| Living Room(Flat) | 3.71 x 3.23 | 12.2 x 10.6 | - |
| Living Room(Flat) | 3.71 x 3.23 | 12.2 x 10.6 | - |
| Living Room(Flat) | 3.71 x 3.23 | 12.2 x 10.6 | - |
| Living Room(Flat) | 3.71 x 3.23 | 12.2 x 10.6 | - |
| Living Room(Flat) | 3.71 x 3.23 | 12.2 x 10.6 | - |
| Living Room(Flat) | 3.71 x 3.23 | 12.2 x 10.6 | - |
| Kitchen(Flat) | 3.71 x 3.48 | 12.2 x 11.4 | - |
| Kitchen(Flat) | 3.71 x 3.48 | 12.2 x 11.4 | - |
| Kitchen(Flat) | 3.71 x 3.48 | 12.2 x 11.4 | - |
| Kitchen(Flat) | 3.71 x 3.48 | 12.2 x 11.4 | - |
| Kitchen(Flat) | 3.71 x 3.48 | 12.2 x 11.4 | - |
| Kitchen(Flat) | 3.71 x 3.48 | 12.2 x 11.4 | - |
| Kitchen(Flat) | 3.71 x 3.48 | 12.2 x 11.4 | - |
| Kitchen(Flat) | 3.71 x 3.48 | 12.2 x 11.4 | - |
| Kitchen(Flat) | 3.71 x 3.48 | 12.2 x 11.4 | - |
| Kitchen(Flat) | 3.71 x 3.48 | 12.2 x 11.4 | - |
| Kitchen(Flat) | 3.71 x 3.48 | 12.2 x 11.4 | - |
| Dining Room(Flat) | 2.64 x 2.69 | 8.7 x 8.8 | - |
| Dining Room(Flat) | 2.64 x 2.69 | 8.7 x 8.8 | - |
| Dining Room(Flat) | 2.64 x 2.69 | 8.7 x 8.8 | - |
| Dining Room(Flat) | 2.64 x 2.69 | 8.7 x 8.8 | - |
| Dining Room(Flat) | 2.64 x 2.69 | 8.7 x 8.8 | - |
| Dining Room(Flat) | 2.64 x 2.69 | 8.7 x 8.8 | - |
| Dining Room(Flat) | 2.64 x 2.69 | 8.7 x 8.8 | - |
| Dining Room(Flat) | 2.64 x 2.69 | 8.7 x 8.8 | - |
| Dining Room(Flat) | 2.64 x 2.69 | 8.7 x 8.8 | - |
| Dining Room(Flat) | 2.64 x 2.69 | 8.7 x 8.8 | - |
| Dining Room(Flat) | 2.64 x 2.69 | 8.7 x 8.8 | - |
| Primary Bedroom(Flat) | 3.15 x 2.97 | 10.3 x 9.7 | - |
| Primary Bedroom(Flat) | 3.15 x 2.97 | 10.3 x 9.7 | - |
| Primary Bedroom(Flat) | 3.15 x 2.97 | 10.3 x 9.7 | - |
| Primary Bedroom(Flat) | 3.15 x 2.97 | 10.3 x 9.7 | - |
| Primary Bedroom(Flat) | 3.15 x 2.97 | 10.3 x 9.7 | - |
| Primary Bedroom(Flat) | 3.15 x 2.97 | 10.3 x 9.7 | - |
| Primary Bedroom(Flat) | 3.15 x 2.97 | 10.3 x 9.7 | - |
| Primary Bedroom(Flat) | 3.15 x 2.97 | 10.3 x 9.7 | - |
| Primary Bedroom(Flat) | 3.15 x 2.97 | 10.3 x 9.7 | - |
| Primary Bedroom(Flat) | 3.15 x 2.97 | 10.3 x 9.7 | - |
| Primary Bedroom(Flat) | 3.15 x 2.97 | 10.3 x 9.7 | - |
| Den(Flat) | 2.69 x 2.64 | 8.8 x 8.7 | - |
| Den(Flat) | 2.69 x 2.64 | 8.8 x 8.7 | - |
| Den(Flat) | 2.69 x 2.64 | 8.8 x 8.7 | - |
| Den(Flat) | 2.69 x 2.64 | 8.8 x 8.7 | - |
| Den(Flat) | 2.69 x 2.64 | 8.8 x 8.7 | - |
| Den(Flat) | 2.69 x 2.64 | 8.8 x 8.7 | - |
| Den(Flat) | 2.69 x 2.64 | 8.8 x 8.7 | - |
| Den(Flat) | 2.69 x 2.64 | 8.8 x 8.7 | - |
| Den(Flat) | 2.69 x 2.64 | 8.8 x 8.7 | - |
| Den(Flat) | 2.69 x 2.64 | 8.8 x 8.7 | - |
| Den(Flat) | 2.69 x 2.64 | 8.8 x 8.7 | - |
Complete transaction history for this unit
Register for free to view complete transaction history and access exclusive sold data
Free account • No credit card required
$490,000
103 The Queensway 715, Toronto, ON M6S 5B3
MLS #W13446292
View complete sale history and details

$535,000
103 The Queensway Avenue 1616, Toronto W01, ON M6S 5B3
MLS #W12981012
View complete sale history and details

$488,000
103 The Queensway N/A 617, Toronto W01, ON M6S 5B3
MLS #W12750914
View complete sale history and details

$475,000
103 The Queens Way 1703, Toronto W01, ON M6S 5B3
MLS #W12476857
View complete sale history and details

$479,000
103 The Queensway 701, Toronto, ON M6S 5B3

$575,000
103 The Queensway 602, Toronto, ON M6S 5B3

$679,900
103 The Queensway Avenue 1414, Toronto, ON M6S 5B3
Your Agent
Broker of Record
PREMIER MATRIX REALTY LTD. BROKERAGE
See the comparable sold, tax-matched, and currently-competing listings for NXT.
Register for free to view complete price estimate and access exclusive sold data
Free account • No credit card required
Contact OVAIS QASSIM
Unit 1303 is a residential condo & other with 2 bedrooms, 1 bathroom spanning approximately 700-799 square feet located at NXT, 103 The Queensway Avenue, Toronto W01. This unit is currently for sale at $569K.
NXT is located at 103 The Queensway Avenue, Toronto W01. Explore more units for sale and rent in this building, view building amenities, transaction history, and market insights.
This unit is located in High Park-Swansea, part of Toronto W01 in the Toronto area. Explore more condos for sale and rent in this community.
Whether you're looking to buy, sell, or rent at NXT, our team of experienced real estate professionals can help you navigate the market and find the perfect unit to match your needs. Contact us today for a free consultation.
Unit 1303 NXT,103 The Queensway 1303, Toronto, ON M6S 5B3 for sale, 2 bedroom residential condo & other Toronto W01, NXT condos, Toronto W01 residential condo & other for sale, 103 The Queensway Avenue, Toronto W01 real estate