
Leased
$1,900
1bed|1bath|384sqft
0 parking|1 locker
Unit 804
30 Meadowglen Place 804, Toronto, ON M1G 0A6
Residential Condo & Other
MLS #E12941972
View complete lease history and details
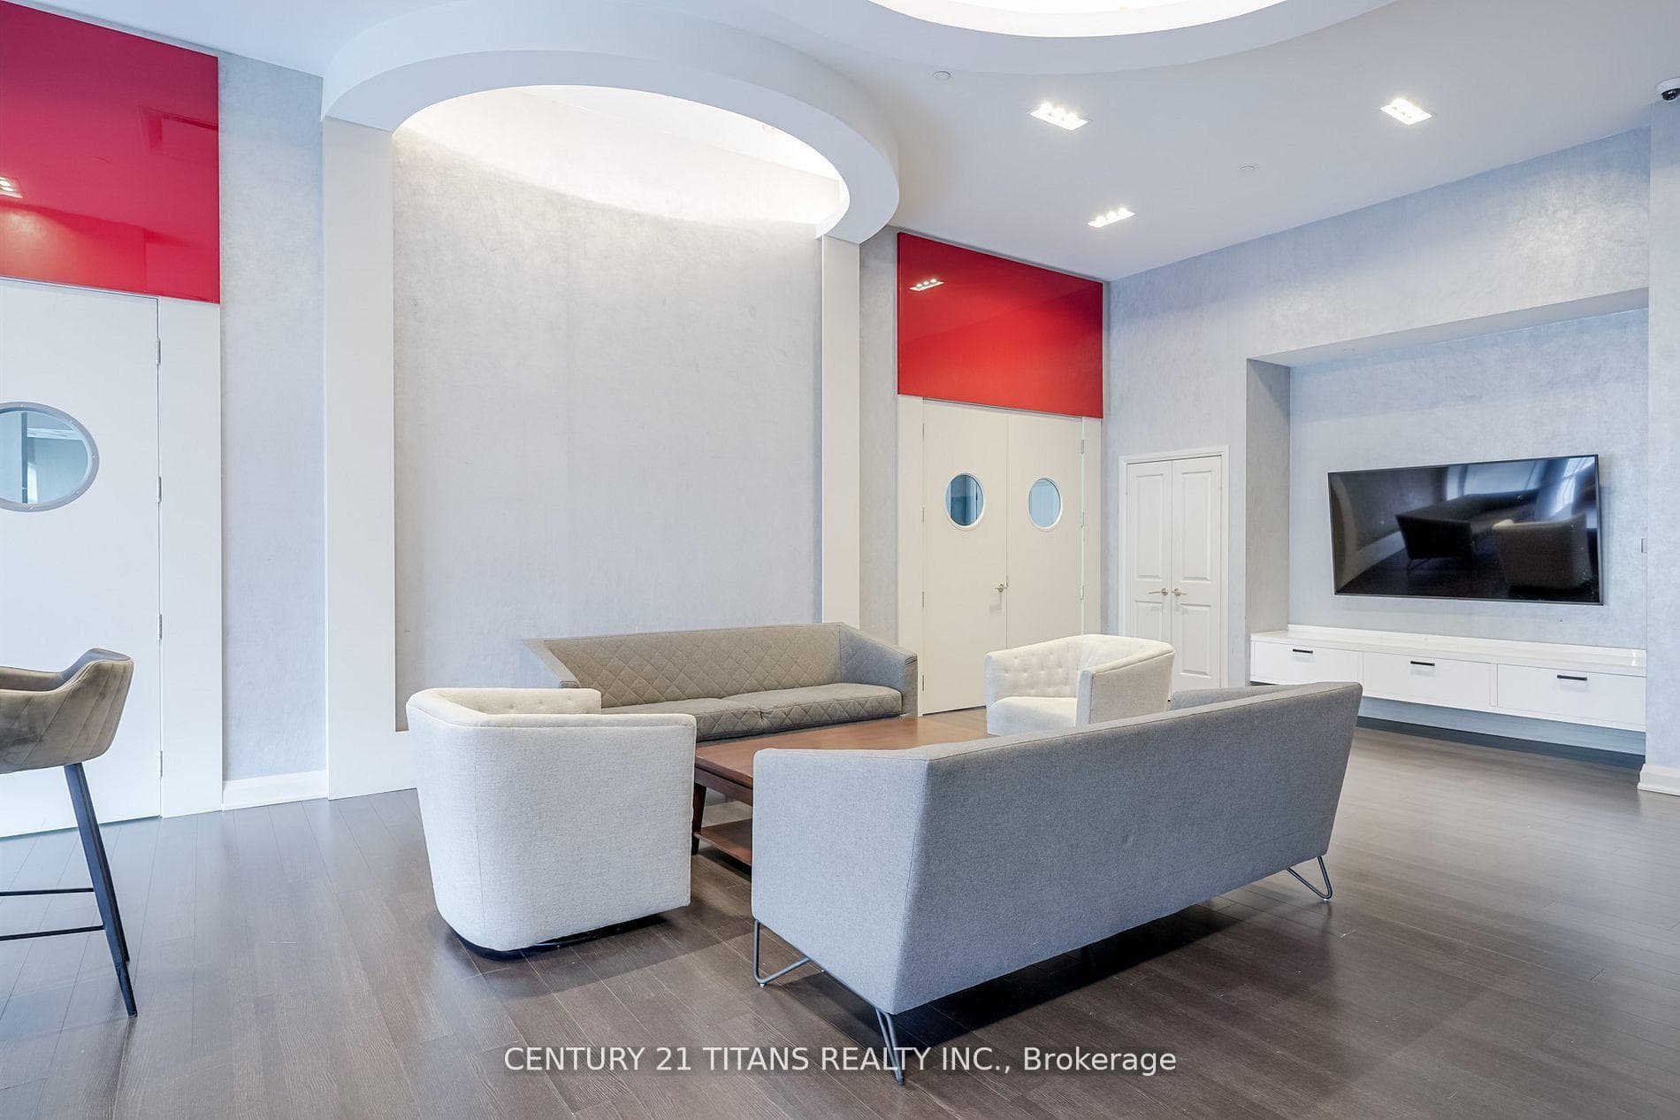
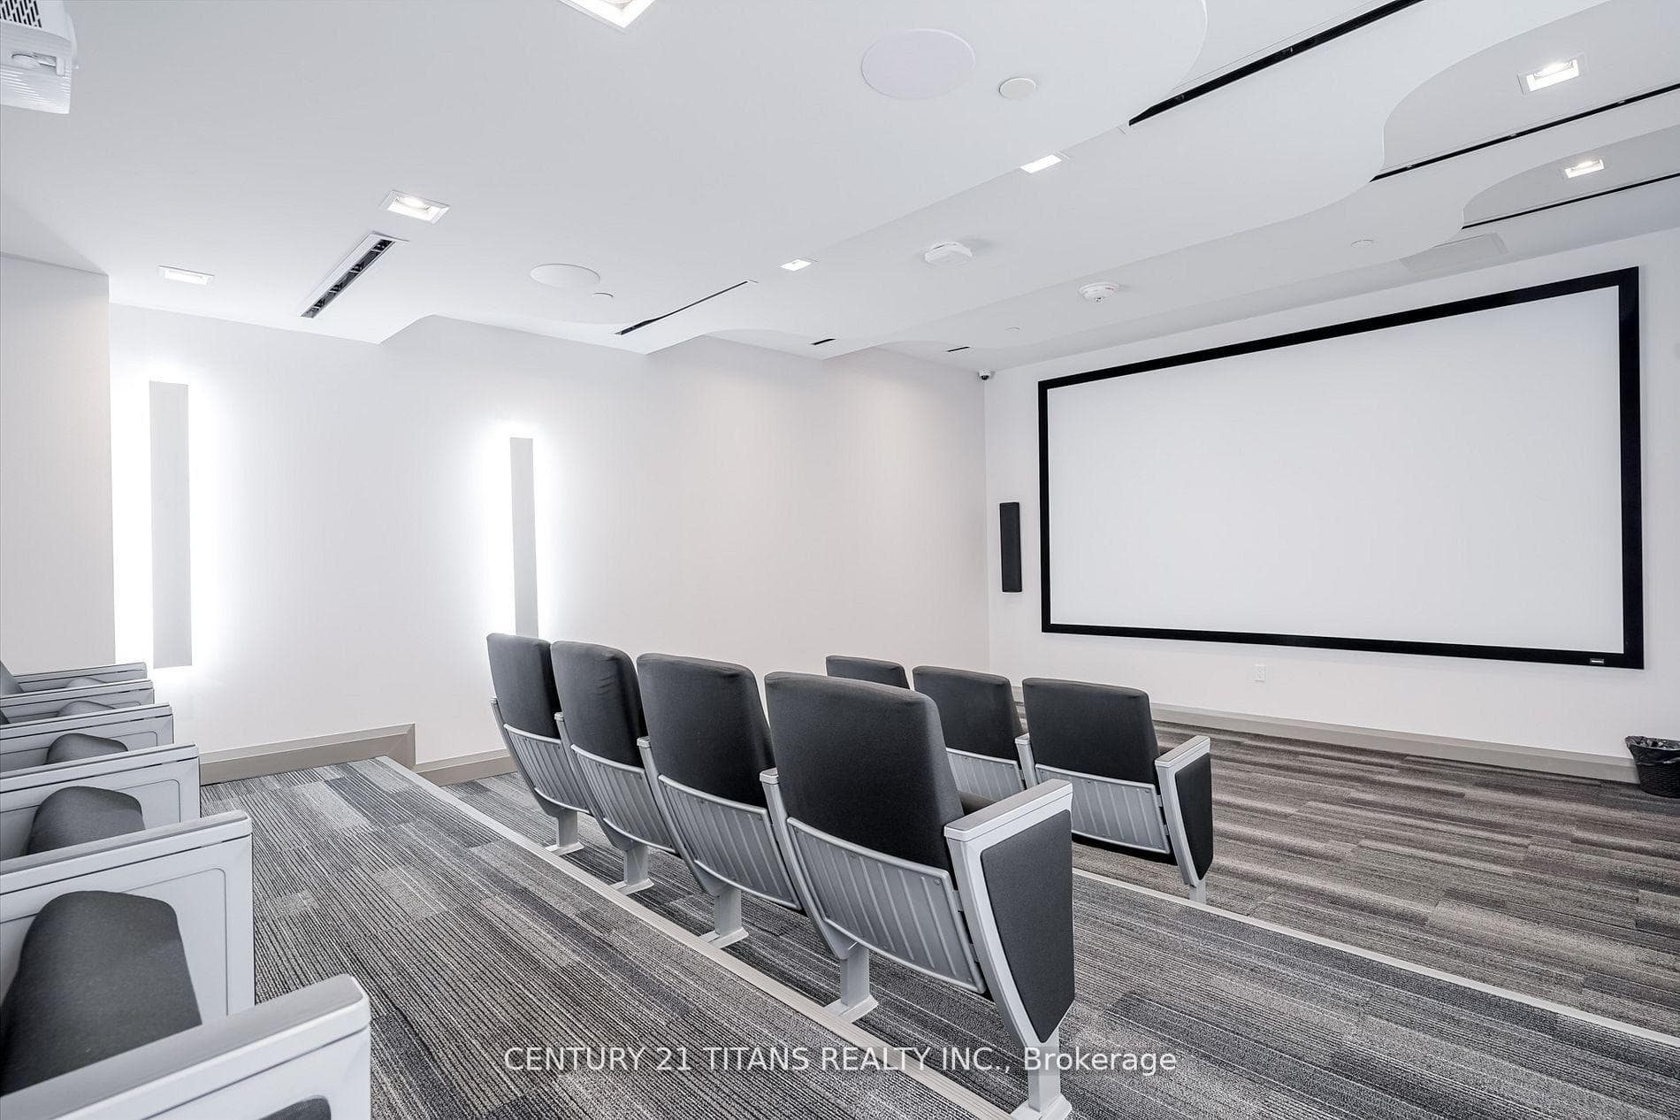
Register for free to view the complete photo gallery and property details
Showing 2 of 20 photos
30 Meadowglen Place 203, Toronto, ON M1G 0A9
MLS #E12434758
Leased on October 14, 2025
October 14, 2025
Originally listed at $2,000/mo 14 days on market
This incredible 1-bedroom, 1-bath condo offers an amazing living experience in a prime Toronto location. Enjoy abundant natural light through large, floor-to-ceiling windows and the convenience of a 2-piece ensuite laundry. The unit also features an oversized balcony, perfect for relaxing outdoors. Residents have access to top-notch amenities, including a gym, party room, games room, rooftop patio with a pool, and 24/7 concierge service. With public transit steps away and easy access to Highway 401, Scarborough Town Centre, Centennial College, and the University of Toronto, everything you need is within reach.
Bedrooms
1
Bathrooms
1
Square Feet
384 sqft
Property Type
Residential Condo & Other
Register for free to view complete property details and access exclusive sold data
Free account • No credit card required
| Name | Size (m) | Size (ft) | Features |
|---|---|---|---|
| Bedroom(Main) | 8.8 x 7.7 | 28.9 x 25.3 | - |
| Bedroom(Main) | 8.8 x 7.7 | 28.9 x 25.3 | - |
| Bedroom(Main) | 8.8 x 7.7 | 28.9 x 25.3 | - |
| Bedroom(Main) | 8.8 x 7.7 | 28.9 x 25.3 | - |
| Bedroom(Main) | 8.8 x 7.7 | 28.9 x 25.3 | - |
| Bedroom(Main) | 8.8 x 7.7 | 28.9 x 25.3 | - |
| Bedroom(Main) | 8.8 x 7.7 | 28.9 x 25.3 | - |
| Bedroom(Main) | 8.8 x 7.7 | 28.9 x 25.3 | - |
| Bedroom(Main) | 8.8 x 7.7 | 28.9 x 25.3 | - |
| Bedroom(Main) | 8.8 x 7.7 | 28.9 x 25.3 | - |
| Bedroom(Main) | 8.8 x 7.7 | 28.9 x 25.3 | - |
| Bedroom(Main) | 8.8 x 7.7 | 28.9 x 25.3 | - |
| Bedroom(Main) | 8.8 x 7.7 | 28.9 x 25.3 | - |
| Bedroom(Main) | 8.8 x 7.7 | 28.9 x 25.3 | - |
| Bedroom(Main) | 8.8 x 7.7 | 28.9 x 25.3 | - |
| Bedroom(Main) | 8.8 x 7.7 | 28.9 x 25.3 | - |
| Bedroom(Main) | 8.8 x 7.7 | 28.9 x 25.3 | - |
| Bedroom(Main) | 8.8 x 7.7 | 28.9 x 25.3 | - |
| Bedroom(Main) | 8.8 x 7.7 | 28.9 x 25.3 | - |
| Bedroom(Main) | 8.8 x 7.7 | 28.9 x 25.3 | - |
| Bedroom(Main) | 8.8 x 7.7 | 28.9 x 25.3 | - |
| Bedroom(Main) | 8.8 x 7.7 | 28.9 x 25.3 | - |
| Bedroom(Main) | 8.8 x 7.7 | 28.9 x 25.3 | - |
| Bedroom(Main) | 8.8 x 7.7 | 28.9 x 25.3 | - |
| Bedroom(Main) | 8.8 x 7.7 | 28.9 x 25.3 | - |
| Living Room(Main) | 9 x 9.1 | 29.5 x 29.9 | - |
| Living Room(Main) | 9 x 9.1 | 29.5 x 29.9 | - |
| Living Room(Main) | 9 x 9.1 | 29.5 x 29.9 | - |
| Living Room(Main) | 9 x 9.1 | 29.5 x 29.9 | - |
| Living Room(Main) | 9 x 9.1 | 29.5 x 29.9 | - |
| Living Room(Main) | 9 x 9.1 | 29.5 x 29.9 | - |
| Living Room(Main) | 9 x 9.1 | 29.5 x 29.9 | - |
| Living Room(Main) | 9 x 9.1 | 29.5 x 29.9 | - |
| Living Room(Main) | 9 x 9.1 | 29.5 x 29.9 | - |
| Living Room(Main) | 9 x 9.1 | 29.5 x 29.9 | - |
| Living Room(Main) | 9 x 9.1 | 29.5 x 29.9 | - |
| Living Room(Main) | 9 x 9.1 | 29.5 x 29.9 | - |
| Living Room(Main) | 9 x 9.1 | 29.5 x 29.9 | - |
| Living Room(Main) | 9 x 9.1 | 29.5 x 29.9 | - |
| Living Room(Main) | 9 x 9.1 | 29.5 x 29.9 | - |
| Living Room(Main) | 9 x 9.1 | 29.5 x 29.9 | - |
| Living Room(Main) | 9 x 9.1 | 29.5 x 29.9 | - |
| Living Room(Main) | 9 x 9.1 | 29.5 x 29.9 | - |
| Living Room(Main) | 9 x 9.1 | 29.5 x 29.9 | - |
| Living Room(Main) | 9 x 9.1 | 29.5 x 29.9 | - |
| Living Room(Main) | 9 x 9.1 | 29.5 x 29.9 | - |
| Living Room(Main) | 9 x 9.1 | 29.5 x 29.9 | - |
| Living Room(Main) | 9 x 9.1 | 29.5 x 29.9 | - |
| Living Room(Main) | 9 x 9.1 | 29.5 x 29.9 | - |
| Living Room(Main) | 9 x 9.1 | 29.5 x 29.9 | - |
| Kitchen(Main) | 10.6 x 7 | 34.8 x 23.0 | - |
| Kitchen(Main) | 10.6 x 7 | 34.8 x 23.0 | - |
| Kitchen(Main) | 10.6 x 7 | 34.8 x 23.0 | - |
| Kitchen(Main) | 10.6 x 7 | 34.8 x 23.0 | - |
| Kitchen(Main) | 10.6 x 7 | 34.8 x 23.0 | - |
| Kitchen(Main) | 10.6 x 7 | 34.8 x 23.0 | - |
| Kitchen(Main) | 10.6 x 7 | 34.8 x 23.0 | - |
| Kitchen(Main) | 10.6 x 7 | 34.8 x 23.0 | - |
| Kitchen(Main) | 10.6 x 7 | 34.8 x 23.0 | - |
| Kitchen(Main) | 10.6 x 7 | 34.8 x 23.0 | - |
| Kitchen(Main) | 10.6 x 7 | 34.8 x 23.0 | - |
| Kitchen(Main) | 10.6 x 7 | 34.8 x 23.0 | - |
| Kitchen(Main) | 10.6 x 7 | 34.8 x 23.0 | - |
| Kitchen(Main) | 10.6 x 7 | 34.8 x 23.0 | - |
| Kitchen(Main) | 10.6 x 7 | 34.8 x 23.0 | - |
| Kitchen(Main) | 10.6 x 7 | 34.8 x 23.0 | - |
| Kitchen(Main) | 10.6 x 7 | 34.8 x 23.0 | - |
| Kitchen(Main) | 10.6 x 7 | 34.8 x 23.0 | - |
| Kitchen(Main) | 10.6 x 7 | 34.8 x 23.0 | - |
| Kitchen(Main) | 10.6 x 7 | 34.8 x 23.0 | - |
| Kitchen(Main) | 10.6 x 7 | 34.8 x 23.0 | - |
| Kitchen(Main) | 10.6 x 7 | 34.8 x 23.0 | - |
| Kitchen(Main) | 10.6 x 7 | 34.8 x 23.0 | - |
| Kitchen(Main) | 10.6 x 7 | 34.8 x 23.0 | - |
| Kitchen(Main) | 10.6 x 7 | 34.8 x 23.0 | - |
| Laundry(Main) | 3.5 x 3.4 | 11.5 x 11.2 | - |
| Laundry(Main) | 3.5 x 3.4 | 11.5 x 11.2 | - |
| Laundry(Main) | 3.5 x 3.4 | 11.5 x 11.2 | - |
| Laundry(Main) | 3.5 x 3.4 | 11.5 x 11.2 | - |
| Laundry(Main) | 3.5 x 3.4 | 11.5 x 11.2 | - |
| Laundry(Main) | 3.5 x 3.4 | 11.5 x 11.2 | - |
| Laundry(Main) | 3.5 x 3.4 | 11.5 x 11.2 | - |
| Laundry(Main) | 3.5 x 3.4 | 11.5 x 11.2 | - |
| Laundry(Main) | 3.5 x 3.4 | 11.5 x 11.2 | - |
| Laundry(Main) | 3.5 x 3.4 | 11.5 x 11.2 | - |
| Laundry(Main) | 3.5 x 3.4 | 11.5 x 11.2 | - |
| Laundry(Main) | 3.5 x 3.4 | 11.5 x 11.2 | - |
| Laundry(Main) | 3.5 x 3.4 | 11.5 x 11.2 | - |
| Laundry(Main) | 3.5 x 3.4 | 11.5 x 11.2 | - |
| Laundry(Main) | 3.5 x 3.4 | 11.5 x 11.2 | - |
| Laundry(Main) | 3.5 x 3.4 | 11.5 x 11.2 | - |
| Laundry(Main) | 3.5 x 3.4 | 11.5 x 11.2 | - |
| Laundry(Main) | 3.5 x 3.4 | 11.5 x 11.2 | - |
| Laundry(Main) | 3.5 x 3.4 | 11.5 x 11.2 | - |
| Laundry(Main) | 3.5 x 3.4 | 11.5 x 11.2 | - |
| Laundry(Main) | 3.5 x 3.4 | 11.5 x 11.2 | - |
| Laundry(Main) | 3.5 x 3.4 | 11.5 x 11.2 | - |
| Laundry(Main) | 3.5 x 3.4 | 11.5 x 11.2 | - |
| Laundry(Main) | 3.5 x 3.4 | 11.5 x 11.2 | - |
| Laundry(Main) | 3.5 x 3.4 | 11.5 x 11.2 | - |
Register for free to view complete room dimensions and access exclusive sold data
Free account • No credit card required
Complete transaction history for this unit
Register free to see the complete unit history
Register for free to view complete transaction history and access exclusive sold data
Free account • No credit card required
Original List Price
$2,000
Listed on Sep 29, 2025
Sold Price
$2,000
Sold on Oct 14, 2025
Register for free to view complete price history and access exclusive sold data
Free account • No credit card required
$1,900
30 Meadowglen Place 804, Toronto, ON M1G 0A6
MLS #E12941972
View complete lease history and details

$1,825
30 Meadowglen Place 607, Toronto, ON M1G 0A6
MLS #E13088220
View complete lease history and details

$1,900
30 Meadowglen Place 602, Toronto, ON M1G 0A6
MLS #E13461806
View complete lease history and details

$1,800
30 Meadowglen Place 516, Toronto, ON M1H 3G3
MLS #E13047968
View complete lease history and details
Your Agent
Broker of Record
PREMIER MATRIX REALTY LTD. BROKERAGE
See the comparable rented and currently-competing listings for ME Living Condos.
Register for free to view complete price estimate and access exclusive sold data
Free account • No credit card required
Contact OVAIS QASSIM
Unit 203 is a residential condo & other with 1 bedroom, 1 bathroom spanning approximately 0-499 square feet located at ME Living Condos, 30 Meadowglen Place, Toronto E09. This unit is currently leased (leased for $2K).
ME Living Condos is located at 30 Meadowglen Place, Toronto E09. Explore more units available in this building, view building amenities, transaction history, and market insights.
This unit is located in Woburn, part of Toronto E09 in the Toronto area. Explore more condos available in this community.
Whether you're looking to buy, sell, or rent at ME Living Condos, our team of experienced real estate professionals can help you navigate the market and find the perfect unit to match your needs. Contact us today for a free consultation.
Unit 203 ME Living Condos,30 Meadowglen Place 203, Toronto, ON M1G 0A9 for rent, 1 bedroom residential condo & other Toronto E09, ME Living Condos condos, Toronto E09 residential condo & other leased, 30 Meadowglen Place, Toronto E09 real estate
