
Leased
$2,250
2bed|2bath|500-599sqft
1 parking|1 locker
Unit 908
20 Meadowglen Place 908, Toronto, ON M1G 0A9
Residential Condo & Other
MLS #E13167936
View complete lease history and details
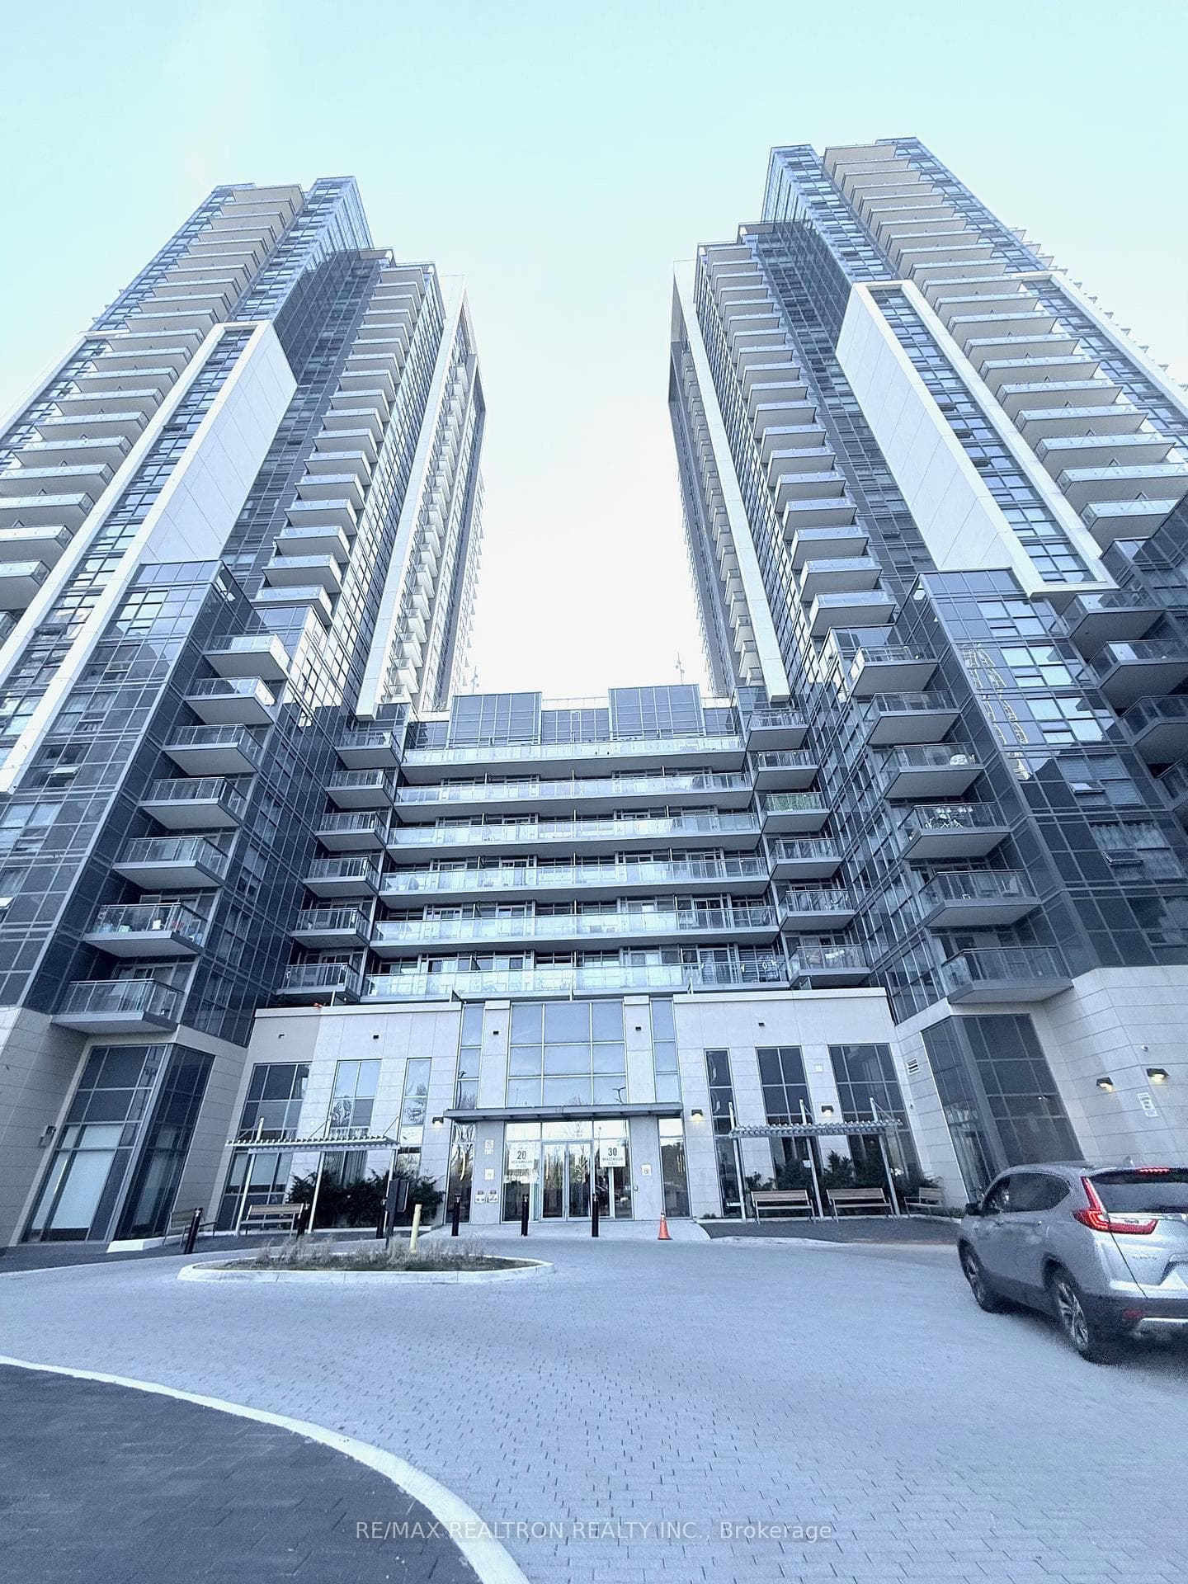
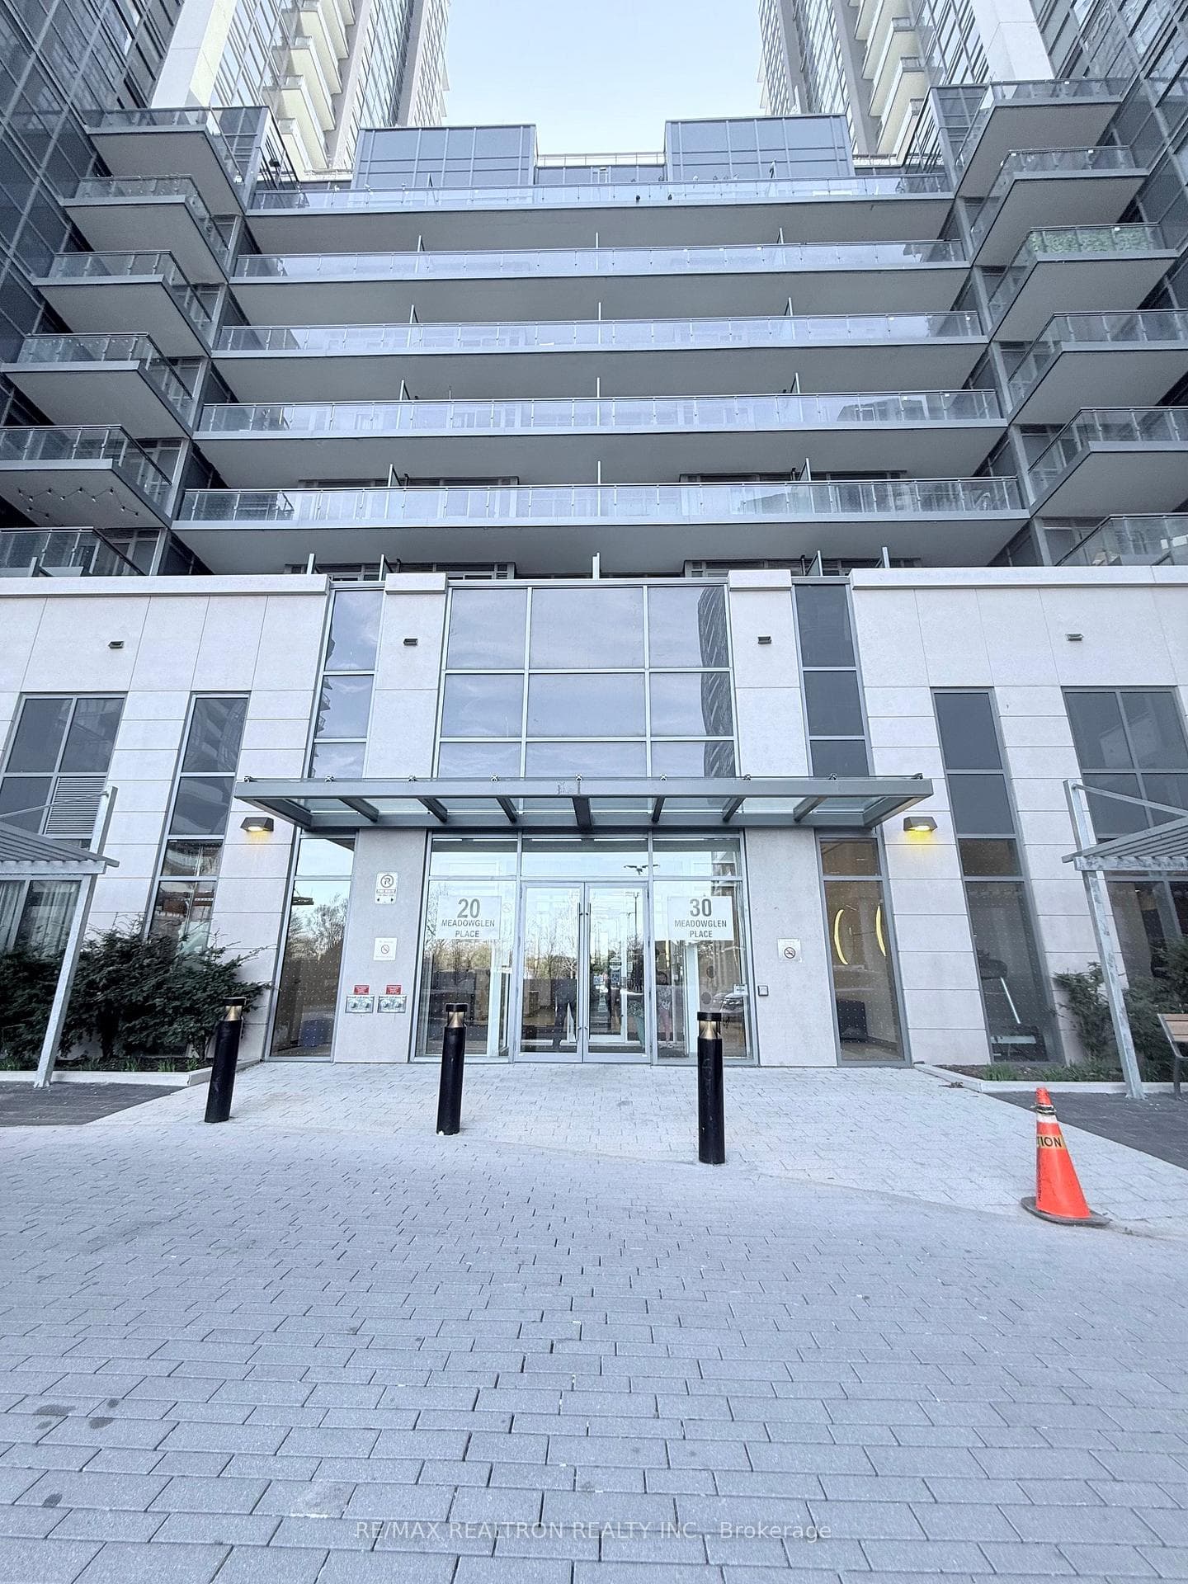
Register for free to view the complete photo gallery and property details
Showing 2 of 3 photos
20 Meadowglen Place 426, Toronto, ON M1H 2Y5
MLS #E12110439
Leased on May 23, 2025
May 23, 2025
Originally listed at $2,300/mo 6 days on market
Available by June 1, 2025! 646 Sq Ft Unit in a New Building! Desirable Location! Practically like 2 Bedrooms - Den is Bedroom Size & a Builder Upgrade! Primary Bedroom with Ensuite and large Closet! 2 Full 4-Piece Washrooms! No Carpet! Stainless Steel Appliances! Granite Countertops! Ceramic Backsplash! Modern and Strong Vinyl Floors! Accessible 2 Lockers Beside the Unit! Upgraded Sink and Vanity Sinks! Walk-out to Balcony! Walk to Bus, Pharmacy, Grocery, Banks, Parks, Gas Stations! Minutes to Centennial College, UT-Scarborough, Scarborough Town Center, 401! Gym/Exercise Room, Pool, Rooftop Deck, BBQ Pits, Party Room, Theatre, Underground Parking (No. 135), Bike Room, Reception, Security! Mail Box (Nos. 426)! Unfurnished Unit!
Bedrooms
2
Bathrooms
2
Square Feet
600-699 sqft
Property Type
Residential Condo & Other
Register for free to view complete property details and access exclusive sold data
Free account • No credit card required
| Name | Size (m) | Size (ft) | Features |
|---|---|---|---|
| Primary Bedroom(Main) | 3.05 x 2.93 | 10.0 x 9.6 | - |
| Primary Bedroom(Main) | 3.05 x 2.93 | 10.0 x 9.6 | - |
| Primary Bedroom(Main) | 3.05 x 2.93 | 10.0 x 9.6 | - |
| Primary Bedroom(Main) | 3.05 x 2.93 | 10.0 x 9.6 | - |
| Primary Bedroom(Main) | 3.05 x 2.93 | 10.0 x 9.6 | - |
| Primary Bedroom(Main) | 3.05 x 2.93 | 10.0 x 9.6 | - |
| Primary Bedroom(Main) | 3.05 x 2.93 | 10.0 x 9.6 | - |
| Primary Bedroom(Main) | 3.05 x 2.93 | 10.0 x 9.6 | - |
| Primary Bedroom(Main) | 3.05 x 2.93 | 10.0 x 9.6 | - |
| Primary Bedroom(Main) | 3.05 x 2.93 | 10.0 x 9.6 | - |
| Primary Bedroom(Main) | 3.05 x 2.93 | 10.0 x 9.6 | - |
| Primary Bedroom(Main) | 3.05 x 2.93 | 10.0 x 9.6 | - |
| Primary Bedroom(Main) | 3.05 x 2.93 | 10.0 x 9.6 | - |
| Primary Bedroom(Main) | 3.05 x 2.93 | 10.0 x 9.6 | - |
| Primary Bedroom(Main) | 3.05 x 2.93 | 10.0 x 9.6 | - |
| Primary Bedroom(Main) | 3.05 x 2.93 | 10.0 x 9.6 | - |
| Primary Bedroom(Main) | 3.05 x 2.93 | 10.0 x 9.6 | - |
| Primary Bedroom(Main) | 3.05 x 2.93 | 10.0 x 9.6 | - |
| Primary Bedroom(Main) | 3.05 x 2.93 | 10.0 x 9.6 | - |
| Primary Bedroom(Main) | 3.05 x 2.93 | 10.0 x 9.6 | - |
| Primary Bedroom(Main) | 3.05 x 2.93 | 10.0 x 9.6 | - |
| Primary Bedroom(Main) | 3.05 x 2.93 | 10.0 x 9.6 | - |
| Primary Bedroom(Main) | 3.05 x 2.93 | 10.0 x 9.6 | - |
| Primary Bedroom(Main) | 3.05 x 2.93 | 10.0 x 9.6 | - |
| Bedroom 2(Main) | 2.93 x 2.71 | 9.6 x 8.9 | - |
| Bedroom 2(Main) | 2.93 x 2.71 | 9.6 x 8.9 | - |
| Bedroom 2(Main) | 2.93 x 2.71 | 9.6 x 8.9 | - |
| Bedroom 2(Main) | 2.93 x 2.71 | 9.6 x 8.9 | - |
| Bedroom 2(Main) | 2.93 x 2.71 | 9.6 x 8.9 | - |
| Bedroom 2(Main) | 2.93 x 2.71 | 9.6 x 8.9 | - |
| Bedroom 2(Main) | 2.93 x 2.71 | 9.6 x 8.9 | - |
| Bedroom 2(Main) | 2.93 x 2.71 | 9.6 x 8.9 | - |
| Bedroom 2(Main) | 2.93 x 2.71 | 9.6 x 8.9 | - |
| Bedroom 2(Main) | 2.93 x 2.71 | 9.6 x 8.9 | - |
| Bedroom 2(Main) | 2.93 x 2.71 | 9.6 x 8.9 | - |
| Bedroom 2(Main) | 2.93 x 2.71 | 9.6 x 8.9 | - |
| Bedroom 2(Main) | 2.93 x 2.71 | 9.6 x 8.9 | - |
| Bedroom 2(Main) | 2.93 x 2.71 | 9.6 x 8.9 | - |
| Bedroom 2(Main) | 2.93 x 2.71 | 9.6 x 8.9 | - |
| Bedroom 2(Main) | 2.93 x 2.71 | 9.6 x 8.9 | - |
| Bedroom 2(Main) | 2.93 x 2.71 | 9.6 x 8.9 | - |
| Bedroom 2(Main) | 2.93 x 2.71 | 9.6 x 8.9 | - |
| Bedroom 2(Main) | 2.93 x 2.71 | 9.6 x 8.9 | - |
| Bedroom 2(Main) | 2.93 x 2.71 | 9.6 x 8.9 | - |
| Bedroom 2(Main) | 2.93 x 2.71 | 9.6 x 8.9 | - |
| Bedroom 2(Main) | 2.93 x 2.71 | 9.6 x 8.9 | - |
| Bedroom 2(Main) | 2.93 x 2.71 | 9.6 x 8.9 | - |
| Bedroom 2(Main) | 2.93 x 2.71 | 9.6 x 8.9 | - |
| Living Room(Main) | 3.4 x 3.09 | 11.2 x 10.1 | - |
| Living Room(Main) | 3.4 x 3.09 | 11.2 x 10.1 | - |
| Living Room(Main) | 3.4 x 3.09 | 11.2 x 10.1 | - |
| Living Room(Main) | 3.4 x 3.09 | 11.2 x 10.1 | - |
| Living Room(Main) | 3.4 x 3.09 | 11.2 x 10.1 | - |
| Living Room(Main) | 3.4 x 3.09 | 11.2 x 10.1 | - |
| Living Room(Main) | 3.4 x 3.09 | 11.2 x 10.1 | - |
| Living Room(Main) | 3.4 x 3.09 | 11.2 x 10.1 | - |
| Living Room(Main) | 3.4 x 3.09 | 11.2 x 10.1 | - |
| Living Room(Main) | 3.4 x 3.09 | 11.2 x 10.1 | - |
| Living Room(Main) | 3.4 x 3.09 | 11.2 x 10.1 | - |
| Living Room(Main) | 3.4 x 3.09 | 11.2 x 10.1 | - |
| Living Room(Main) | 3.4 x 3.09 | 11.2 x 10.1 | - |
| Living Room(Main) | 3.4 x 3.09 | 11.2 x 10.1 | - |
| Living Room(Main) | 3.4 x 3.09 | 11.2 x 10.1 | - |
| Living Room(Main) | 3.4 x 3.09 | 11.2 x 10.1 | - |
| Living Room(Main) | 3.4 x 3.09 | 11.2 x 10.1 | - |
| Living Room(Main) | 3.4 x 3.09 | 11.2 x 10.1 | - |
| Living Room(Main) | 3.4 x 3.09 | 11.2 x 10.1 | - |
| Living Room(Main) | 3.4 x 3.09 | 11.2 x 10.1 | - |
| Living Room(Main) | 3.4 x 3.09 | 11.2 x 10.1 | - |
| Living Room(Main) | 3.4 x 3.09 | 11.2 x 10.1 | - |
| Living Room(Main) | 3.4 x 3.09 | 11.2 x 10.1 | - |
| Living Room(Main) | 3.4 x 3.09 | 11.2 x 10.1 | - |
| Kitchen(Main) | 2.5 x 2.4 | 8.2 x 7.9 | - |
| Kitchen(Main) | 2.5 x 2.4 | 8.2 x 7.9 | - |
| Kitchen(Main) | 2.5 x 2.4 | 8.2 x 7.9 | - |
| Kitchen(Main) | 2.5 x 2.4 | 8.2 x 7.9 | - |
| Kitchen(Main) | 2.5 x 2.4 | 8.2 x 7.9 | - |
| Kitchen(Main) | 2.5 x 2.4 | 8.2 x 7.9 | - |
| Kitchen(Main) | 2.5 x 2.4 | 8.2 x 7.9 | - |
| Kitchen(Main) | 2.5 x 2.4 | 8.2 x 7.9 | - |
| Kitchen(Main) | 2.5 x 2.4 | 8.2 x 7.9 | - |
| Kitchen(Main) | 2.5 x 2.4 | 8.2 x 7.9 | - |
| Kitchen(Main) | 2.5 x 2.4 | 8.2 x 7.9 | - |
| Kitchen(Main) | 2.5 x 2.4 | 8.2 x 7.9 | - |
| Kitchen(Main) | 2.5 x 2.4 | 8.2 x 7.9 | - |
| Kitchen(Main) | 2.5 x 2.4 | 8.2 x 7.9 | - |
| Kitchen(Main) | 2.5 x 2.4 | 8.2 x 7.9 | - |
| Kitchen(Main) | 2.5 x 2.4 | 8.2 x 7.9 | - |
| Kitchen(Main) | 2.5 x 2.4 | 8.2 x 7.9 | - |
| Kitchen(Main) | 2.5 x 2.4 | 8.2 x 7.9 | - |
| Kitchen(Main) | 2.5 x 2.4 | 8.2 x 7.9 | - |
| Kitchen(Main) | 2.5 x 2.4 | 8.2 x 7.9 | - |
| Kitchen(Main) | 2.5 x 2.4 | 8.2 x 7.9 | - |
| Kitchen(Main) | 2.5 x 2.4 | 8.2 x 7.9 | - |
| Kitchen(Main) | 2.5 x 2.4 | 8.2 x 7.9 | - |
| Kitchen(Main) | 2.5 x 2.4 | 8.2 x 7.9 | - |
| Laundry(Main) | 1.5 x 1.07 | 4.9 x 3.5 | - |
| Laundry(Main) | 1.5 x 1.07 | 4.9 x 3.5 | - |
| Laundry(Main) | 1.5 x 1.07 | 4.9 x 3.5 | - |
| Laundry(Main) | 1.5 x 1.07 | 4.9 x 3.5 | - |
| Laundry(Main) | 1.5 x 1.07 | 4.9 x 3.5 | - |
| Laundry(Main) | 1.5 x 1.07 | 4.9 x 3.5 | - |
| Laundry(Main) | 1.5 x 1.07 | 4.9 x 3.5 | - |
| Laundry(Main) | 1.5 x 1.07 | 4.9 x 3.5 | - |
| Laundry(Main) | 1.5 x 1.07 | 4.9 x 3.5 | - |
| Laundry(Main) | 1.5 x 1.07 | 4.9 x 3.5 | - |
| Laundry(Main) | 1.5 x 1.07 | 4.9 x 3.5 | - |
| Laundry(Main) | 1.5 x 1.07 | 4.9 x 3.5 | - |
| Laundry(Main) | 1.5 x 1.07 | 4.9 x 3.5 | - |
| Laundry(Main) | 1.5 x 1.07 | 4.9 x 3.5 | - |
| Laundry(Main) | 1.5 x 1.07 | 4.9 x 3.5 | - |
| Laundry(Main) | 1.5 x 1.07 | 4.9 x 3.5 | - |
| Laundry(Main) | 1.5 x 1.07 | 4.9 x 3.5 | - |
| Laundry(Main) | 1.5 x 1.07 | 4.9 x 3.5 | - |
| Laundry(Main) | 1.5 x 1.07 | 4.9 x 3.5 | - |
| Laundry(Main) | 1.5 x 1.07 | 4.9 x 3.5 | - |
| Laundry(Main) | 1.5 x 1.07 | 4.9 x 3.5 | - |
| Laundry(Main) | 1.5 x 1.07 | 4.9 x 3.5 | - |
| Laundry(Main) | 1.5 x 1.07 | 4.9 x 3.5 | - |
| Laundry(Main) | 1.5 x 1.07 | 4.9 x 3.5 | - |
Register for free to view complete room dimensions and access exclusive sold data
Free account • No credit card required
Complete transaction history for this unit
Leased: May 31, 2026
$2,100/mo
-$100 (-4.5%)
Register for free to view complete transaction history and access exclusive sold data
Free account • No credit card required
Original List Price
$2,300
Listed on Apr 28, 2025
Sold Price
$2,300
Sold on May 23, 2025
Register for free to view complete price history and access exclusive sold data
Free account • No credit card required
$2,250
20 Meadowglen Place 908, Toronto, ON M1G 0A9
MLS #E13167936
View complete lease history and details

$2,499
20 Meadowglen Place 2902, Toronto, ON M1G 0A8
MLS #E13047314
View complete lease history and details

$2,100
20 Meadowglen Place 426, Toronto, ON M1H 2Y5
MLS #E13152946
View complete lease history and details

$2,250
20 Meadowglen Place 626, Toronto, ON M1H 2Y5
MLS #E12977402
View complete lease history and details
Your Agent
Broker of Record
PREMIER MATRIX REALTY LTD. BROKERAGE
See the comparable rented and currently-competing listings for Me 2.
Register for free to view complete price estimate and access exclusive sold data
Free account • No credit card required
Contact OVAIS QASSIM
Unit 426 is a residential condo & other with 2 bedrooms, 2 bathrooms spanning approximately 600-699 square feet located at Me 2, 20 Meadowglen Place, Toronto E09. This unit is currently leased (leased for $2K).
Me 2 is located at 20 Meadowglen Place, Toronto E09. Explore more units available in this building, view building amenities, transaction history, and market insights.
This unit is located in Woburn, part of Toronto E09 in the Toronto area. Explore more condos available in this community.
Whether you're looking to buy, sell, or rent at Me 2, our team of experienced real estate professionals can help you navigate the market and find the perfect unit to match your needs. Contact us today for a free consultation.
Unit 426 Me 2,20 Meadowglen Place 426, Toronto, ON M1H 2Y5 for rent, 2 bedroom residential condo & other Toronto E09, Me 2 condos, Toronto E09 residential condo & other leased, 20 Meadowglen Place, Toronto E09 real estate
