
Leased
$2,250
2bed|2bath|500-599sqft
1 parking|1 locker
Unit 908
20 Meadowglen Place 908, Toronto, ON M1G 0A9
Residential Condo & Other
MLS #E13167936
View complete lease history and details
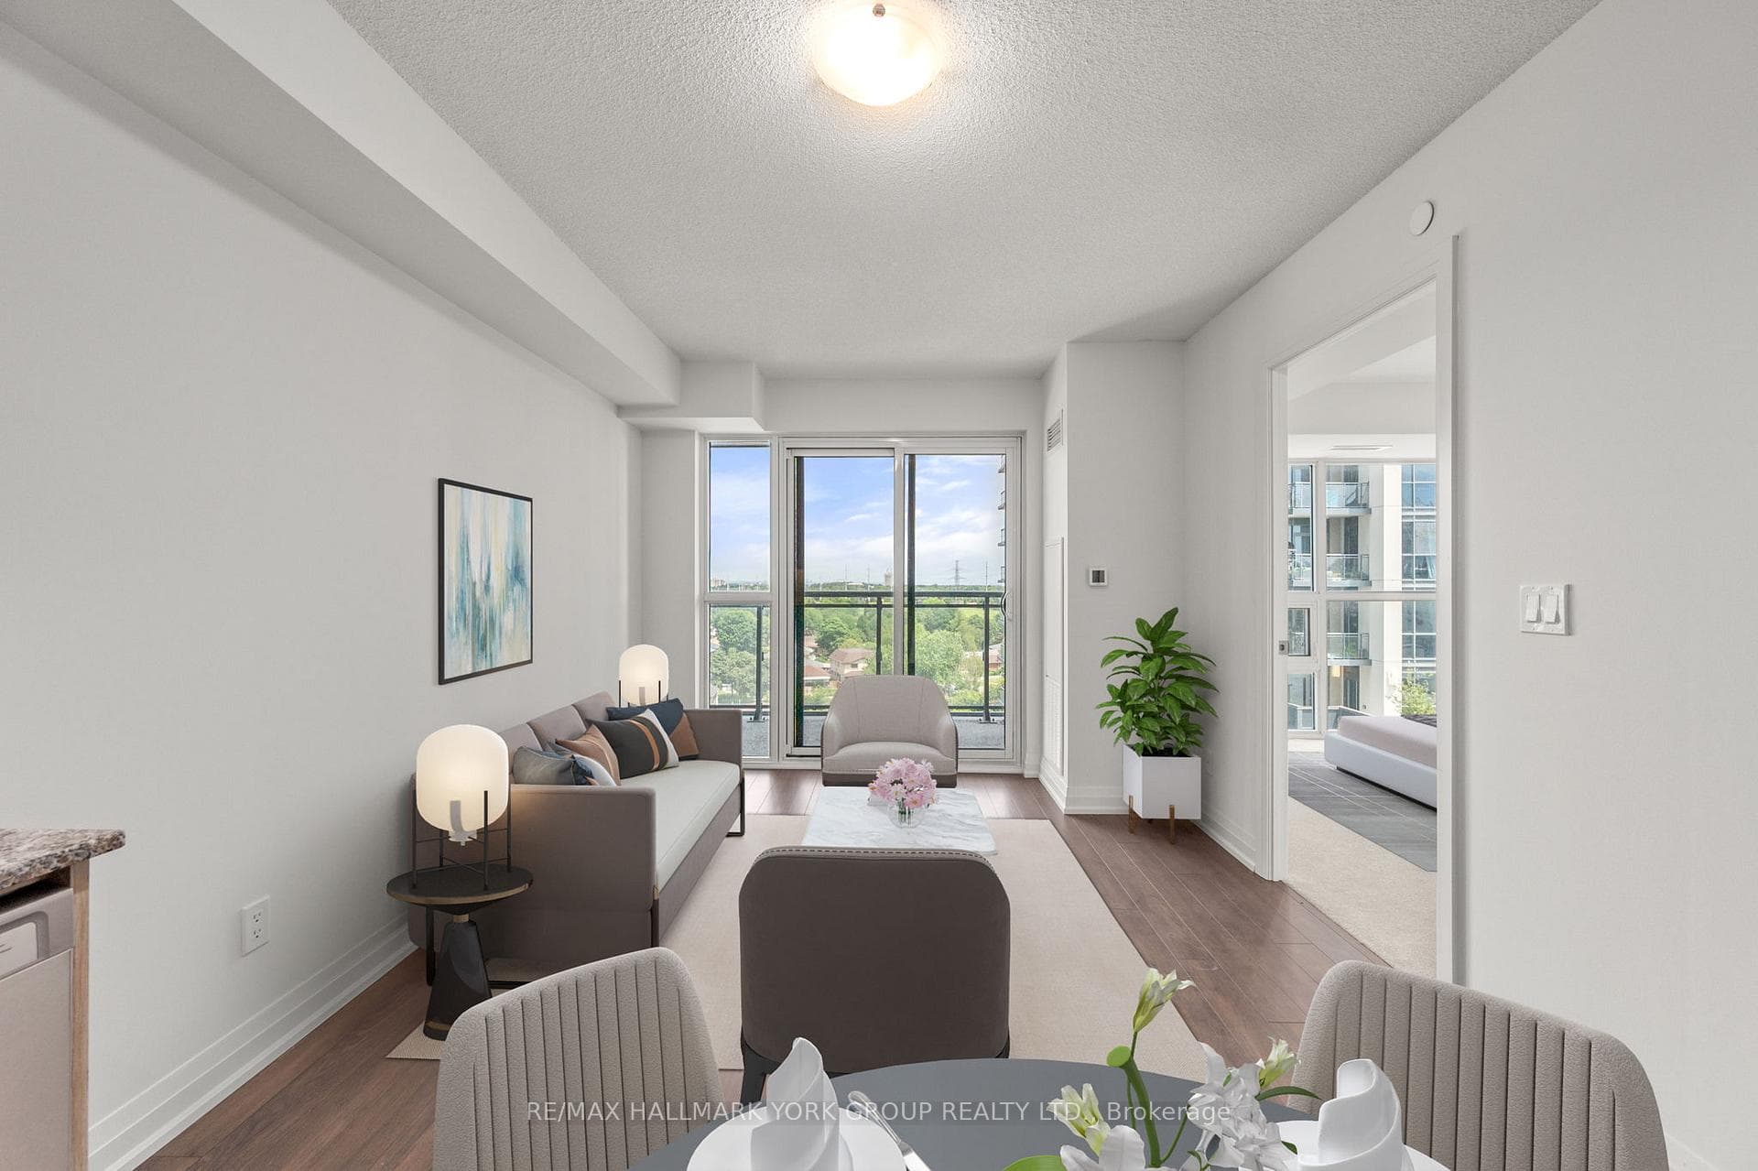
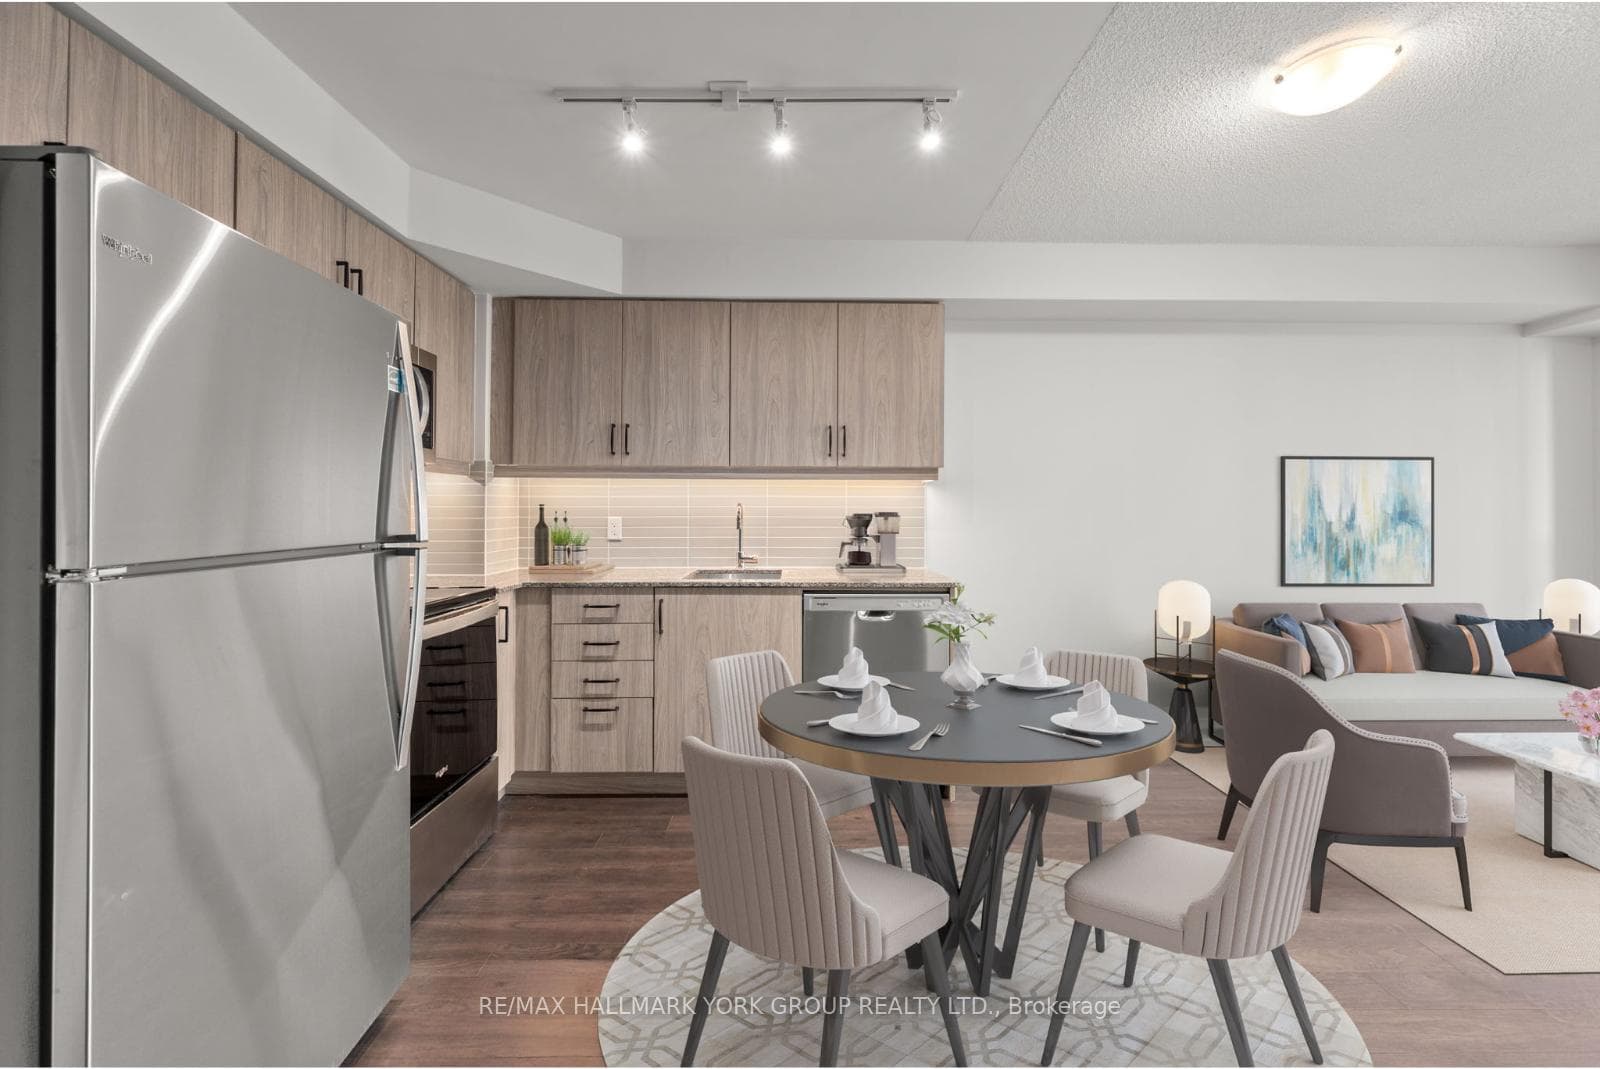
20 Meadowglen Place 903, Toronto, ON M1H 2Y5
MLS #E13455294
Monthly Rent
Enjoy Stylish Condo Living In This Beautifully Appointed 1+1 Bedroom, 2 Bathroom Suite In The Highly Desirable ME 2 Condominiums. Offering 689 Sq Ft Of Well-Designed Living Space, Plus 61 Sq Ft Outdoor Balcony, This 9th-Floor Unit Also Includes Underground Parking And A Storage Locker. The Open-Concept Layout Features Granite Countertops, A Custom Backsplash, Under-Cabinet Lighting, Laminate Flooring, And A Private Outdoor Balcony Perfect For Morning Coffee Or Evening Relaxation. The Spacious Primary Bedroom Includes A 4-Piece Ensuite, While Both Bathrooms Are Finished With Granite Counters, Undermount Sinks, And Modern Tile. A Separate Den Provides The Ideal Space For A Home Office, Guest Area, Or Reading Nook. A True Highlight Is The Miami-Inspired Rooftop Terrace Located On The Same Floor As The Unit, Complete With An Outdoor Pool, BBQ Stations, And Lounge Areas Just Steps From Your Door. Residents Enjoy Exceptional Amenities Including A Fitness Centre, Yoga Studio, Sports Lounge, Billiards, Party Room, Theatre, Guest Suites, Demonstration Kitchen, Private Dining Room, And A Seasonal Skating Pond. A Perfect Blend Of Comfort, Convenience, And Resort-Style Living.
Bedrooms
2
Bathrooms
2
Square Feet
689 sqft
Property Type
Residential Condo & Other
| Name | Size (m) | Size (ft) | Features |
|---|---|---|---|
| Living Room(Flat) | 3.35 x 3.05 | 11.0 x 10.0 | - |
| Living Room(Flat) | 3.35 x 3.05 | 11.0 x 10.0 | - |
| Living Room(Flat) | 3.35 x 3.05 | 11.0 x 10.0 | - |
| Living Room(Flat) | 3.35 x 3.05 | 11.0 x 10.0 | - |
| Living Room(Flat) | 3.35 x 3.05 | 11.0 x 10.0 | - |
| Living Room(Flat) | 3.35 x 3.05 | 11.0 x 10.0 | - |
| Living Room(Flat) | 3.35 x 3.05 | 11.0 x 10.0 | - |
| Living Room(Flat) | 3.35 x 3.05 | 11.0 x 10.0 | - |
| Living Room(Flat) | 3.35 x 3.05 | 11.0 x 10.0 | - |
| Living Room(Flat) | 3.35 x 3.05 | 11.0 x 10.0 | - |
| Living Room(Flat) | 3.35 x 3.05 | 11.0 x 10.0 | - |
| Living Room(Flat) | 3.35 x 3.05 | 11.0 x 10.0 | - |
| Living Room(Flat) | 3.35 x 3.05 | 11.0 x 10.0 | - |
| Living Room(Flat) | 3.35 x 3.05 | 11.0 x 10.0 | - |
| Living Room(Flat) | 3.35 x 3.05 | 11.0 x 10.0 | - |
| Living Room(Flat) | 3.35 x 3.05 | 11.0 x 10.0 | - |
| Living Room(Flat) | 3.35 x 3.05 | 11.0 x 10.0 | - |
| Living Room(Flat) | 3.35 x 3.05 | 11.0 x 10.0 | - |
| Living Room(Flat) | 3.35 x 3.05 | 11.0 x 10.0 | - |
| Living Room(Flat) | 3.35 x 3.05 | 11.0 x 10.0 | - |
| Living Room(Flat) | 3.35 x 3.05 | 11.0 x 10.0 | - |
| Living Room(Flat) | 3.35 x 3.05 | 11.0 x 10.0 | - |
| Living Room(Flat) | 3.35 x 3.05 | 11.0 x 10.0 | - |
| Kitchen(Flat) | 2.41 x 2.41 | 7.9 x 7.9 | - |
| Kitchen(Flat) | 2.41 x 2.41 | 7.9 x 7.9 | - |
| Kitchen(Flat) | 2.41 x 2.41 | 7.9 x 7.9 | - |
| Kitchen(Flat) | 2.41 x 2.41 | 7.9 x 7.9 | - |
| Kitchen(Flat) | 2.41 x 2.41 | 7.9 x 7.9 | - |
| Kitchen(Flat) | 2.41 x 2.41 | 7.9 x 7.9 | - |
| Kitchen(Flat) | 2.41 x 2.41 | 7.9 x 7.9 | - |
| Kitchen(Flat) | 2.41 x 2.41 | 7.9 x 7.9 | - |
| Kitchen(Flat) | 2.41 x 2.41 | 7.9 x 7.9 | - |
| Kitchen(Flat) | 2.41 x 2.41 | 7.9 x 7.9 | - |
| Kitchen(Flat) | 2.41 x 2.41 | 7.9 x 7.9 | - |
| Kitchen(Flat) | 2.41 x 2.41 | 7.9 x 7.9 | - |
| Kitchen(Flat) | 2.41 x 2.41 | 7.9 x 7.9 | - |
| Kitchen(Flat) | 2.41 x 2.41 | 7.9 x 7.9 | - |
| Kitchen(Flat) | 2.41 x 2.41 | 7.9 x 7.9 | - |
| Kitchen(Flat) | 2.41 x 2.41 | 7.9 x 7.9 | - |
| Kitchen(Flat) | 2.41 x 2.41 | 7.9 x 7.9 | - |
| Kitchen(Flat) | 2.41 x 2.41 | 7.9 x 7.9 | - |
| Kitchen(Flat) | 2.41 x 2.41 | 7.9 x 7.9 | - |
| Kitchen(Flat) | 2.41 x 2.41 | 7.9 x 7.9 | - |
| Kitchen(Flat) | 2.41 x 2.41 | 7.9 x 7.9 | - |
| Kitchen(Flat) | 2.41 x 2.41 | 7.9 x 7.9 | - |
| Kitchen(Flat) | 2.41 x 2.41 | 7.9 x 7.9 | - |
| Dining Room(Flat) | 2.67 x 1.02 | 8.8 x 3.3 | - |
| Dining Room(Flat) | 2.67 x 1.02 | 8.8 x 3.3 | - |
| Dining Room(Flat) | 2.67 x 1.02 | 8.8 x 3.3 | - |
| Dining Room(Flat) | 2.67 x 1.02 | 8.8 x 3.3 | - |
| Dining Room(Flat) | 2.67 x 1.02 | 8.8 x 3.3 | - |
| Dining Room(Flat) | 2.67 x 1.02 | 8.8 x 3.3 | - |
| Dining Room(Flat) | 2.67 x 1.02 | 8.8 x 3.3 | - |
| Dining Room(Flat) | 2.67 x 1.02 | 8.8 x 3.3 | - |
| Dining Room(Flat) | 2.67 x 1.02 | 8.8 x 3.3 | - |
| Dining Room(Flat) | 2.67 x 1.02 | 8.8 x 3.3 | - |
| Dining Room(Flat) | 2.67 x 1.02 | 8.8 x 3.3 | - |
| Dining Room(Flat) | 2.67 x 1.02 | 8.8 x 3.3 | - |
| Dining Room(Flat) | 2.67 x 1.02 | 8.8 x 3.3 | - |
| Dining Room(Flat) | 2.67 x 1.02 | 8.8 x 3.3 | - |
| Dining Room(Flat) | 2.67 x 1.02 | 8.8 x 3.3 | - |
| Dining Room(Flat) | 2.67 x 1.02 | 8.8 x 3.3 | - |
| Dining Room(Flat) | 2.67 x 1.02 | 8.8 x 3.3 | - |
| Dining Room(Flat) | 2.67 x 1.02 | 8.8 x 3.3 | - |
| Dining Room(Flat) | 2.67 x 1.02 | 8.8 x 3.3 | - |
| Dining Room(Flat) | 2.67 x 1.02 | 8.8 x 3.3 | - |
| Dining Room(Flat) | 2.67 x 1.02 | 8.8 x 3.3 | - |
| Dining Room(Flat) | 2.67 x 1.02 | 8.8 x 3.3 | - |
| Dining Room(Flat) | 2.67 x 1.02 | 8.8 x 3.3 | - |
| Primary Bedroom(Flat) | 3.28 x 3.1 | 10.8 x 10.2 | - |
| Primary Bedroom(Flat) | 3.28 x 3.1 | 10.8 x 10.2 | - |
| Primary Bedroom(Flat) | 3.28 x 3.1 | 10.8 x 10.2 | - |
| Primary Bedroom(Flat) | 3.28 x 3.1 | 10.8 x 10.2 | - |
| Primary Bedroom(Flat) | 3.28 x 3.1 | 10.8 x 10.2 | - |
| Primary Bedroom(Flat) | 3.28 x 3.1 | 10.8 x 10.2 | - |
| Primary Bedroom(Flat) | 3.28 x 3.1 | 10.8 x 10.2 | - |
| Primary Bedroom(Flat) | 3.28 x 3.1 | 10.8 x 10.2 | - |
| Primary Bedroom(Flat) | 3.28 x 3.1 | 10.8 x 10.2 | - |
| Primary Bedroom(Flat) | 3.28 x 3.1 | 10.8 x 10.2 | - |
| Primary Bedroom(Flat) | 3.28 x 3.1 | 10.8 x 10.2 | - |
| Primary Bedroom(Flat) | 3.28 x 3.1 | 10.8 x 10.2 | - |
| Primary Bedroom(Flat) | 3.28 x 3.1 | 10.8 x 10.2 | - |
| Primary Bedroom(Flat) | 3.28 x 3.1 | 10.8 x 10.2 | - |
| Primary Bedroom(Flat) | 3.28 x 3.1 | 10.8 x 10.2 | - |
| Primary Bedroom(Flat) | 3.28 x 3.1 | 10.8 x 10.2 | - |
| Primary Bedroom(Flat) | 3.28 x 3.1 | 10.8 x 10.2 | - |
| Primary Bedroom(Flat) | 3.28 x 3.1 | 10.8 x 10.2 | - |
| Primary Bedroom(Flat) | 3.28 x 3.1 | 10.8 x 10.2 | - |
| Primary Bedroom(Flat) | 3.28 x 3.1 | 10.8 x 10.2 | - |
| Primary Bedroom(Flat) | 3.28 x 3.1 | 10.8 x 10.2 | - |
| Primary Bedroom(Flat) | 3.28 x 3.1 | 10.8 x 10.2 | - |
| Primary Bedroom(Flat) | 3.28 x 3.1 | 10.8 x 10.2 | - |
| Den(Flat) | 2.11 x 2.01 | 6.9 x 6.6 | - |
| Den(Flat) | 2.11 x 2.01 | 6.9 x 6.6 | - |
| Den(Flat) | 2.11 x 2.01 | 6.9 x 6.6 | - |
| Den(Flat) | 2.11 x 2.01 | 6.9 x 6.6 | - |
| Den(Flat) | 2.11 x 2.01 | 6.9 x 6.6 | - |
| Den(Flat) | 2.11 x 2.01 | 6.9 x 6.6 | - |
| Den(Flat) | 2.11 x 2.01 | 6.9 x 6.6 | - |
| Den(Flat) | 2.11 x 2.01 | 6.9 x 6.6 | - |
| Den(Flat) | 2.11 x 2.01 | 6.9 x 6.6 | - |
| Den(Flat) | 2.11 x 2.01 | 6.9 x 6.6 | - |
| Den(Flat) | 2.11 x 2.01 | 6.9 x 6.6 | - |
| Den(Flat) | 2.11 x 2.01 | 6.9 x 6.6 | - |
| Den(Flat) | 2.11 x 2.01 | 6.9 x 6.6 | - |
| Den(Flat) | 2.11 x 2.01 | 6.9 x 6.6 | - |
| Den(Flat) | 2.11 x 2.01 | 6.9 x 6.6 | - |
| Den(Flat) | 2.11 x 2.01 | 6.9 x 6.6 | - |
| Den(Flat) | 2.11 x 2.01 | 6.9 x 6.6 | - |
| Den(Flat) | 2.11 x 2.01 | 6.9 x 6.6 | - |
| Den(Flat) | 2.11 x 2.01 | 6.9 x 6.6 | - |
| Den(Flat) | 2.11 x 2.01 | 6.9 x 6.6 | - |
| Den(Flat) | 2.11 x 2.01 | 6.9 x 6.6 | - |
| Den(Flat) | 2.11 x 2.01 | 6.9 x 6.6 | - |
| Den(Flat) | 2.11 x 2.01 | 6.9 x 6.6 | - |
| Laundry(Flat) | 1.5 x 1.07 | 4.9 x 3.5 | - |
| Laundry(Flat) | 1.5 x 1.07 | 4.9 x 3.5 | - |
| Laundry(Flat) | 1.5 x 1.07 | 4.9 x 3.5 | - |
| Laundry(Flat) | 1.5 x 1.07 | 4.9 x 3.5 | - |
| Laundry(Flat) | 1.5 x 1.07 | 4.9 x 3.5 | - |
| Laundry(Flat) | 1.5 x 1.07 | 4.9 x 3.5 | - |
| Laundry(Flat) | 1.5 x 1.07 | 4.9 x 3.5 | - |
| Laundry(Flat) | 1.5 x 1.07 | 4.9 x 3.5 | - |
| Laundry(Flat) | 1.5 x 1.07 | 4.9 x 3.5 | - |
| Laundry(Flat) | 1.5 x 1.07 | 4.9 x 3.5 | - |
| Laundry(Flat) | 1.5 x 1.07 | 4.9 x 3.5 | - |
| Laundry(Flat) | 1.5 x 1.07 | 4.9 x 3.5 | - |
| Laundry(Flat) | 1.5 x 1.07 | 4.9 x 3.5 | - |
| Laundry(Flat) | 1.5 x 1.07 | 4.9 x 3.5 | - |
| Laundry(Flat) | 1.5 x 1.07 | 4.9 x 3.5 | - |
| Laundry(Flat) | 1.5 x 1.07 | 4.9 x 3.5 | - |
| Laundry(Flat) | 1.5 x 1.07 | 4.9 x 3.5 | - |
| Laundry(Flat) | 1.5 x 1.07 | 4.9 x 3.5 | - |
| Laundry(Flat) | 1.5 x 1.07 | 4.9 x 3.5 | - |
| Laundry(Flat) | 1.5 x 1.07 | 4.9 x 3.5 | - |
| Laundry(Flat) | 1.5 x 1.07 | 4.9 x 3.5 | - |
| Laundry(Flat) | 1.5 x 1.07 | 4.9 x 3.5 | - |
| Laundry(Flat) | 1.5 x 1.07 | 4.9 x 3.5 | - |
Complete transaction history for this unit
Register free to see the complete unit history
Register for free to view complete transaction history and access exclusive sold data
Free account • No credit card required
$2,250
20 Meadowglen Place 908, Toronto, ON M1G 0A9
MLS #E13167936
View complete lease history and details

$2,499
20 Meadowglen Place 2902, Toronto, ON M1G 0A8
MLS #E13047314
View complete lease history and details

$2,100
20 Meadowglen Place 426, Toronto, ON M1H 2Y5
MLS #E13152946
View complete lease history and details

$2,250
20 Meadowglen Place 626, Toronto, ON M1H 2Y5
MLS #E12977402
View complete lease history and details
Your Agent
Broker of Record
PREMIER MATRIX REALTY LTD. BROKERAGE
See the comparable rented and currently-competing listings for Me 2.
Register for free to view complete price estimate and access exclusive sold data
Free account • No credit card required
Contact OVAIS QASSIM
Unit 903 is a residential condo & other with 2 bedrooms, 2 bathrooms spanning approximately 700-799 square feet located at Me 2, 20 Meadowglen Place, Toronto E09. This unit is currently for lease at $2K.
Me 2 is located at 20 Meadowglen Place, Toronto E09. Explore more units available in this building, view building amenities, transaction history, and market insights.
This unit is located in Woburn, part of Toronto E09 in the Toronto area. Explore more condos available in this community.
Whether you're looking to buy, sell, or rent at Me 2, our team of experienced real estate professionals can help you navigate the market and find the perfect unit to match your needs. Contact us today for a free consultation.
Unit 903 Me 2,20 Meadowglen Place 903, Toronto, ON M1H 2Y5 for rent, 2 bedroom residential condo & other Toronto E09, Me 2 condos, Toronto E09 residential condo & other for lease, 20 Meadowglen Place, Toronto E09 real estate