
$350,000
173 Furnival Road, West Elgin, ON N0L 2C0

West Elgin, ON N0L 2C0
3 Bed · 3 Bath · Detached
MLS #X12834192
Listed Price
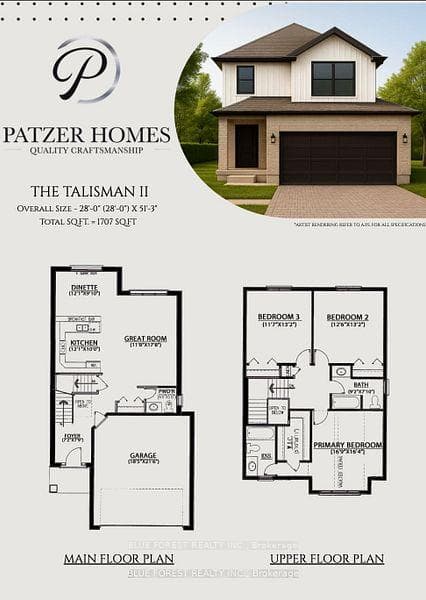
Introducing the Talisman II by Patzer Homes a beautifully designed FREEHOLD two-storey home offering 1,707 sq. ft. of thoughtfully laid out living space. The main floor welcomes you with a bright and spacious foyer, leading into an open-concept layout ideal for modern family living. The kitchen features a breakfast bar and flows seamlessly into the dining area and large great room, making entertaining a breeze. A convenient powder room and inside access to the double garage complete the main level.Upstairs, youll find three generously sized bedrooms including a spacious primary suite with a walk-in closet and private ensuite bath. Two additional bedrooms share a full 4-piece bathroom. A perfect blend of functionality and comfort, the Talisman II is ideal for growing families or those looking for stylish, low-maintenance living. TO BE BUILT! Other lots and designs available. Price based on base lot, premiums extra.
Bedrooms
3
Bathrooms
3
Square Feet
1500-2000 sqft
Property Type
Detached
| Name | Size (m) | Size (ft) | Features |
|---|---|---|---|
| Living Room(Main) | 2.4 x 3.6 | 7.9 x 11.8 | - |
| Living Room(Main) | 2.4 x 3.6 | 7.9 x 11.8 | - |
| Living Room(Main) | 2.4 x 3.6 | 7.9 x 11.8 | - |
| Living Room(Main) | 2.4 x 3.6 | 7.9 x 11.8 | - |
| Living Room(Main) | 2.4 x 3.6 | 7.9 x 11.8 | - |
| Living Room(Main) | 2.4 x 3.6 | 7.9 x 11.8 | - |
| Living Room(Main) | 2.4 x 3.6 | 7.9 x 11.8 | - |
| Kitchen(Main) | 3.7 x 3 | 12.1 x 9.8 | - |
| Kitchen(Main) | 3.7 x 3 | 12.1 x 9.8 | - |
| Kitchen(Main) | 3.7 x 3 | 12.1 x 9.8 | - |
| Kitchen(Main) | 3.7 x 3 | 12.1 x 9.8 | - |
| Kitchen(Main) | 3.7 x 3 | 12.1 x 9.8 | - |
| Kitchen(Main) | 3.7 x 3 | 12.1 x 9.8 | - |
| Kitchen(Main) | 3.7 x 3 | 12.1 x 9.8 | - |
| Dining Room(Main) | 3.7 x 2.8 | 12.1 x 9.2 | - |
| Dining Room(Main) | 3.7 x 2.8 | 12.1 x 9.2 | - |
| Dining Room(Main) | 3.7 x 2.8 | 12.1 x 9.2 | - |
| Dining Room(Main) | 3.7 x 2.8 | 12.1 x 9.2 | - |
| Dining Room(Main) | 3.7 x 2.8 | 12.1 x 9.2 | - |
| Dining Room(Main) | 3.7 x 2.8 | 12.1 x 9.2 | - |
| Dining Room(Main) | 3.7 x 2.8 | 12.1 x 9.2 | - |
| Primary Bedroom(Second) | 5.2 x 5 | 17.1 x 16.4 | - |
| Primary Bedroom(Second) | 5.2 x 5 | 17.1 x 16.4 | - |
| Primary Bedroom(Second) | 5.2 x 5 | 17.1 x 16.4 | - |
| Primary Bedroom(Second) | 5.2 x 5 | 17.1 x 16.4 | - |
| Primary Bedroom(Second) | 5.2 x 5 | 17.1 x 16.4 | - |
| Primary Bedroom(Second) | 5.2 x 5 | 17.1 x 16.4 | - |
| Primary Bedroom(Second) | 5.2 x 5 | 17.1 x 16.4 | - |
| Bedroom 2(Second) | 3.6 x 4 | 11.8 x 13.1 | - |
| Bedroom 2(Second) | 3.6 x 4 | 11.8 x 13.1 | - |
| Bedroom 2(Second) | 3.6 x 4 | 11.8 x 13.1 | - |
| Bedroom 2(Second) | 3.6 x 4 | 11.8 x 13.1 | - |
| Bedroom 2(Second) | 3.6 x 4 | 11.8 x 13.1 | - |
| Bedroom 2(Second) | 3.6 x 4 | 11.8 x 13.1 | - |
| Bedroom 2(Second) | 3.6 x 4 | 11.8 x 13.1 | - |
| Bedroom 3(Second) | 3.8 x 4 | 12.5 x 13.1 | - |
| Bedroom 3(Second) | 3.8 x 4 | 12.5 x 13.1 | - |
| Bedroom 3(Second) | 3.8 x 4 | 12.5 x 13.1 | - |
| Bedroom 3(Second) | 3.8 x 4 | 12.5 x 13.1 | - |
| Bedroom 3(Second) | 3.8 x 4 | 12.5 x 13.1 | - |
| Bedroom 3(Second) | 3.8 x 4 | 12.5 x 13.1 | - |
| Bedroom 3(Second) | 3.8 x 4 | 12.5 x 13.1 | - |
Your Agent
Broker of Record
PREMIER MATRIX REALTY LTD. BROKERAGE
See the comparable sold, tax-matched, and currently-competing listings for LOT 9 QUEENS Line.
Register for free to view complete price estimate and access exclusive sold data
Free account • No credit card required
Contact OVAIS QASSIM
LOT 9 QUEENS Line, West Elgin, ON N0L 2C0 is a 3-bedroom, 3-bathroom 2-storey detached with approximately 1500-2000 square feet of living space, situated on a 41 127 foot lot. This property is currently for sale at $699,900. The home features a built-in garage and a full, unfinished basement, built approximately New years ago.
This home is located in Rodney, part of West Elgin in the Elgin area. Explore more homes for sale and recently sold properties in this neighbourhood.
Whether you are looking to buy, sell, or lease in Rodney, our team of experienced real estate professionals can help you navigate the market and find the perfect home. Contact us today for a free consultation.
LOT 9 QUEENS Line, West Elgin, ON N0L 2C0 for sale,3 bedroom detached Rodney,West Elgin homes for sale,Elgin real estate,2-Storey homes, detached for sale


