
$540,000
143 Centre Street, West Elgin, ON N0L 2C0
West Elgin, ON N0L 2C0
2 Bed · 2 Bath · Detached
MLS #X13565330
Listed Price
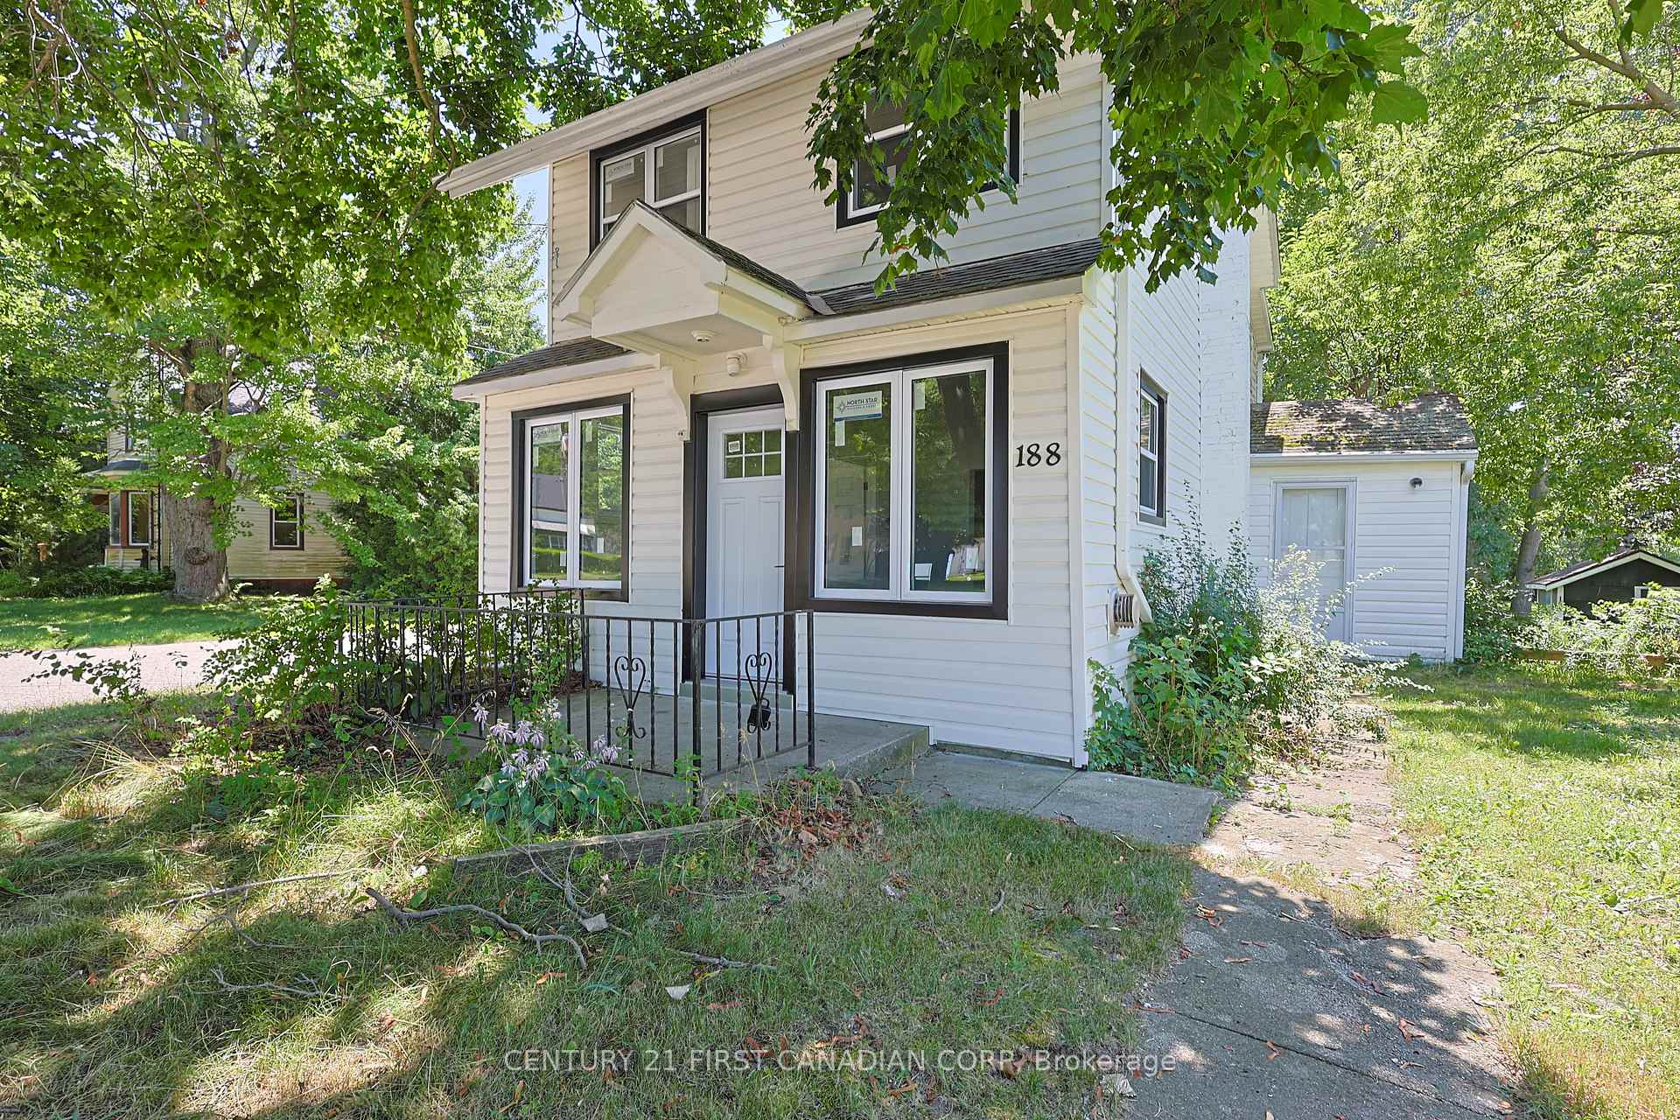
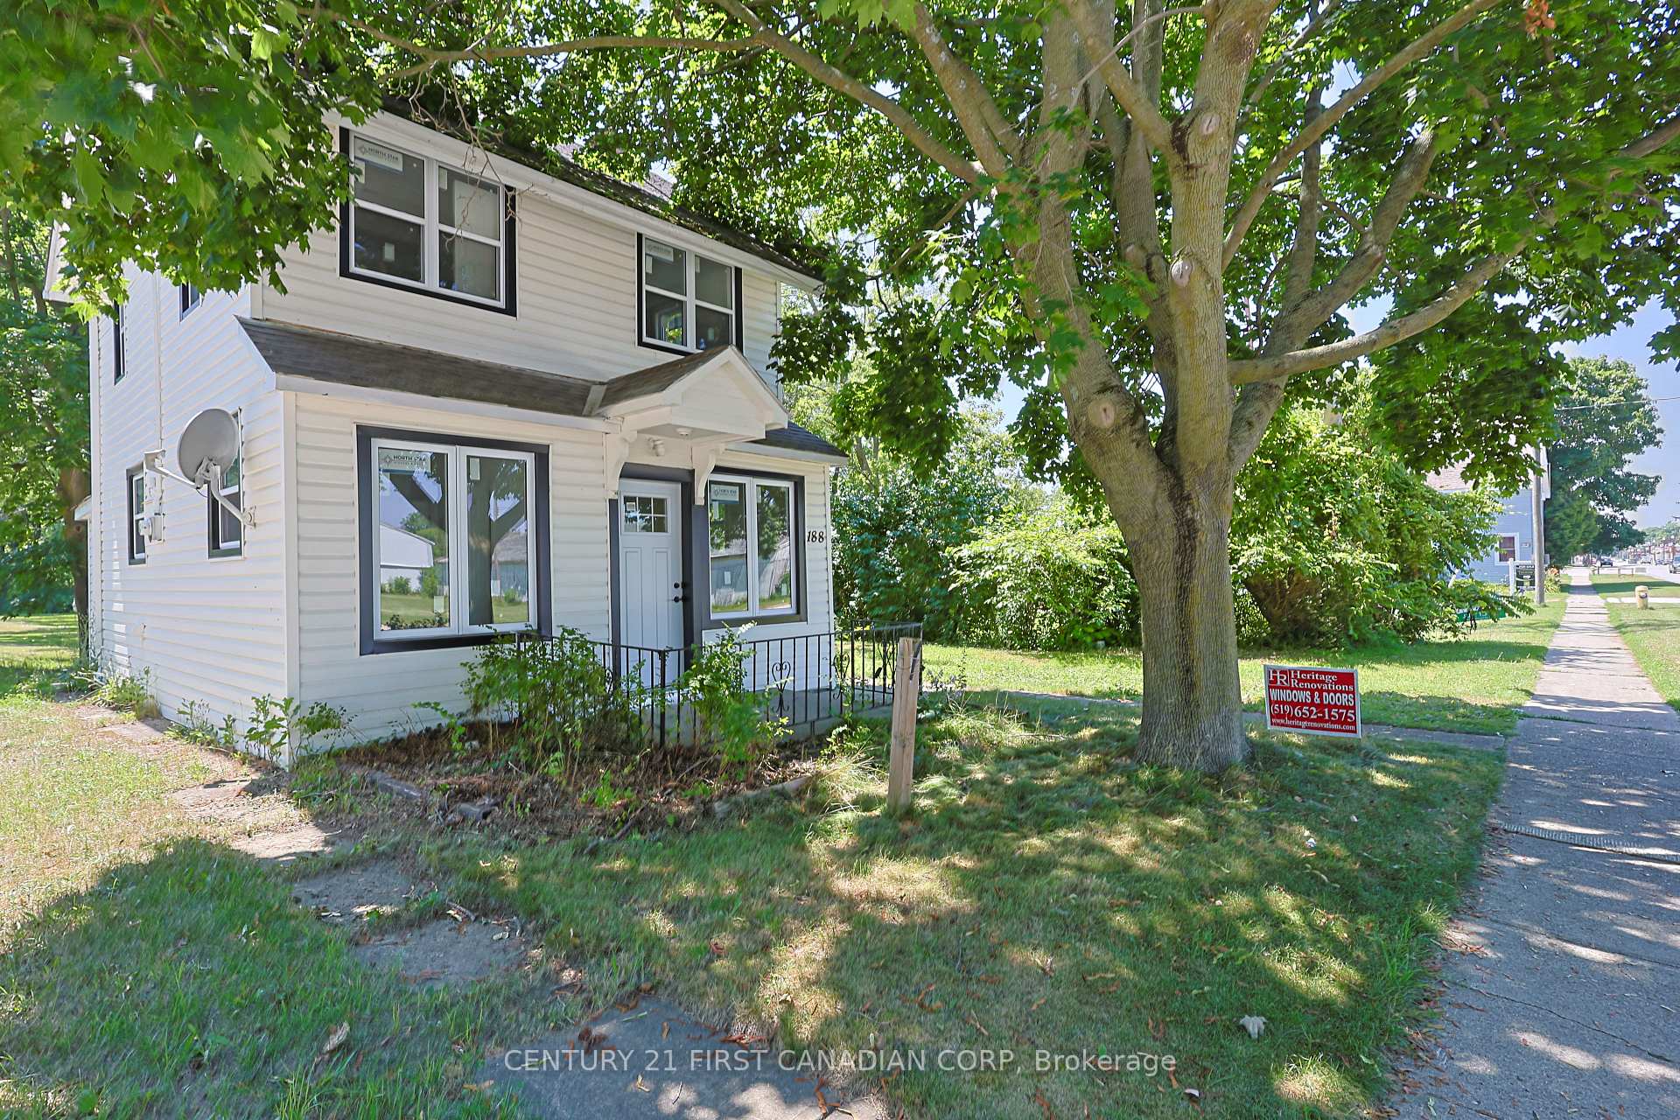
Welcome to 188 Furnival Rd, Rodney. 5 mins from 401 and 5 min to lake Erie. This year around home is perfect for first time home buyer or some one looking for a cottage. This updated home is in small town on the main street, is in the family friendly community. Recent updates include New Kitchen, New Dishwasher, New Windows, and New Front Door. The main Bedroom upstairs is bring and offer a suite like feel while the lower bedroom has high ceilings and Large window letting in loads of natural light. The is property is built on grade with a driveway, and backyard. Enjoy quiet living minutes to West Lorne, Port Glasgow, and 45 mins to St, Thomas and London.The most affordable home in Town with decent upgrades.
Bedrooms
2
Bathrooms
2
Square Feet
700-1100 sqft
Property Type
Detached
| Name | Size (m) | Size (ft) | Features |
|---|---|---|---|
| Living Room(Main) | 2.99 x 3.84 | 9.8 x 12.6 | - |
| Living Room(Main) | 2.99 x 3.84 | 9.8 x 12.6 | - |
| Living Room(Main) | 2.99 x 3.84 | 9.8 x 12.6 | - |
| Living Room(Main) | 2.99 x 3.84 | 9.8 x 12.6 | - |
| Living Room(Main) | 2.99 x 3.84 | 9.8 x 12.6 | - |
| Living Room(Main) | 2.99 x 3.84 | 9.8 x 12.6 | - |
| Living Room(Main) | 2.99 x 3.84 | 9.8 x 12.6 | - |
| Living Room(Main) | 2.99 x 3.84 | 9.8 x 12.6 | - |
| Living Room(Main) | 2.99 x 3.84 | 9.8 x 12.6 | - |
| Office(Main) | 2.12 x 3.52 | 7.0 x 11.5 | - |
| Office(Main) | 2.12 x 3.52 | 7.0 x 11.5 | - |
| Office(Main) | 2.12 x 3.52 | 7.0 x 11.5 | - |
| Office(Main) | 2.12 x 3.52 | 7.0 x 11.5 | - |
| Office(Main) | 2.12 x 3.52 | 7.0 x 11.5 | - |
| Office(Main) | 2.12 x 3.52 | 7.0 x 11.5 | - |
| Office(Main) | 2.12 x 3.52 | 7.0 x 11.5 | - |
| Office(Main) | 2.12 x 3.52 | 7.0 x 11.5 | - |
| Office(Main) | 2.12 x 3.52 | 7.0 x 11.5 | - |
| Kitchen(Main) | 3.01 x 3.65 | 9.9 x 12.0 | - |
| Kitchen(Main) | 3.01 x 3.65 | 9.9 x 12.0 | - |
| Kitchen(Main) | 3.01 x 3.65 | 9.9 x 12.0 | - |
| Kitchen(Main) | 3.01 x 3.65 | 9.9 x 12.0 | - |
| Kitchen(Main) | 3.01 x 3.65 | 9.9 x 12.0 | - |
| Kitchen(Main) | 3.01 x 3.65 | 9.9 x 12.0 | - |
| Kitchen(Main) | 3.01 x 3.65 | 9.9 x 12.0 | - |
| Kitchen(Main) | 3.01 x 3.65 | 9.9 x 12.0 | - |
| Kitchen(Main) | 3.01 x 3.65 | 9.9 x 12.0 | - |
| Mud Room(Main) | 2.12 x 3.37 | 7.0 x 11.1 | - |
| Mud Room(Main) | 2.12 x 3.37 | 7.0 x 11.1 | - |
| Mud Room(Main) | 2.12 x 3.37 | 7.0 x 11.1 | - |
| Mud Room(Main) | 2.12 x 3.37 | 7.0 x 11.1 | - |
| Mud Room(Main) | 2.12 x 3.37 | 7.0 x 11.1 | - |
| Mud Room(Main) | 2.12 x 3.37 | 7.0 x 11.1 | - |
| Mud Room(Main) | 2.12 x 3.37 | 7.0 x 11.1 | - |
| Mud Room(Main) | 2.12 x 3.37 | 7.0 x 11.1 | - |
| Mud Room(Main) | 2.12 x 3.37 | 7.0 x 11.1 | - |
| Bedroom(Second) | 2.22 x 3.11 | 7.3 x 10.2 | - |
| Bedroom(Second) | 2.22 x 3.11 | 7.3 x 10.2 | - |
| Bedroom(Second) | 2.22 x 3.11 | 7.3 x 10.2 | - |
| Bedroom(Second) | 2.22 x 3.11 | 7.3 x 10.2 | - |
| Bedroom(Second) | 2.22 x 3.11 | 7.3 x 10.2 | - |
| Bedroom(Second) | 2.22 x 3.11 | 7.3 x 10.2 | - |
| Bedroom(Second) | 2.22 x 3.11 | 7.3 x 10.2 | - |
| Bedroom(Second) | 2.22 x 3.11 | 7.3 x 10.2 | - |
| Bedroom(Second) | 2.22 x 3.11 | 7.3 x 10.2 | - |
| Bedroom(Second) | 3.3 x 3.2 | 10.8 x 10.5 | - |
| Bedroom(Second) | 3.3 x 3.2 | 10.8 x 10.5 | - |
| Bedroom(Second) | 3.3 x 3.2 | 10.8 x 10.5 | - |
| Bedroom(Second) | 3.3 x 3.2 | 10.8 x 10.5 | - |
| Bedroom(Second) | 3.3 x 3.2 | 10.8 x 10.5 | - |
| Bedroom(Second) | 3.3 x 3.2 | 10.8 x 10.5 | - |
| Bedroom(Second) | 3.3 x 3.2 | 10.8 x 10.5 | - |
| Bedroom(Second) | 3.3 x 3.2 | 10.8 x 10.5 | - |
| Bedroom(Second) | 3.3 x 3.2 | 10.8 x 10.5 | - |
| Recreation(Second) | 1 x 2.15 | 3.3 x 7.1 | - |
| Recreation(Second) | 1 x 2.15 | 3.3 x 7.1 | - |
| Recreation(Second) | 1 x 2.15 | 3.3 x 7.1 | - |
| Recreation(Second) | 1 x 2.15 | 3.3 x 7.1 | - |
| Recreation(Second) | 1 x 2.15 | 3.3 x 7.1 | - |
| Recreation(Second) | 1 x 2.15 | 3.3 x 7.1 | - |
| Recreation(Second) | 1 x 2.15 | 3.3 x 7.1 | - |
| Recreation(Second) | 1 x 2.15 | 3.3 x 7.1 | - |
| Recreation(Second) | 1 x 2.15 | 3.3 x 7.1 | - |
| Laundry(Main) | 2.1 x 3.99 | 6.9 x 13.1 | - |
| Laundry(Main) | 2.1 x 3.99 | 6.9 x 13.1 | - |
| Laundry(Main) | 2.1 x 3.99 | 6.9 x 13.1 | - |
| Laundry(Main) | 2.1 x 3.99 | 6.9 x 13.1 | - |
| Laundry(Main) | 2.1 x 3.99 | 6.9 x 13.1 | - |
| Laundry(Main) | 2.1 x 3.99 | 6.9 x 13.1 | - |
| Laundry(Main) | 2.1 x 3.99 | 6.9 x 13.1 | - |
| Laundry(Main) | 2.1 x 3.99 | 6.9 x 13.1 | - |
| Laundry(Main) | 2.1 x 3.99 | 6.9 x 13.1 | - |
| - | - | - | |
| - | - | - | |
| - | - | - | |
| - | - | - | |
| - | - | - | |
| - | - | - | |
| - | - | - | |
| - | - | - | |
| - | - | - |
Complete transaction history for this property
Sold: Sep 26, 2024
$240,000
-$14,900 (-5.8%)
Register free to see the complete unit history
Register for free to view complete transaction history and access exclusive sold data
Free account • No credit card required
Your Agent
Broker of Record
PREMIER MATRIX REALTY LTD. BROKERAGE
See the comparable sold, tax-matched, and currently-competing listings for 188 Furnival Road.
Register for free to view complete price estimate and access exclusive sold data
Free account • No credit card required
Contact OVAIS QASSIM
188 Furnival Road, West Elgin, ON N0L 2C0 is a 2-bedroom, 2-bathroom 2-storey detached with approximately 700-1100 square feet of living space, situated on a 66 122 foot lot. This property is currently for sale at $249,900. The home features a none garage and a other basement, built approximately 100+ years ago.
This home is located in Rodney, part of West Elgin in the Elgin area. Explore more homes for sale and recently sold properties in this neighbourhood.
Whether you are looking to buy, sell, or lease in Rodney, our team of experienced real estate professionals can help you navigate the market and find the perfect home. Contact us today for a free consultation.
188 Furnival Road, West Elgin, ON N0L 2C0 for sale,2 bedroom detached Rodney,West Elgin homes for sale,Elgin real estate,2-Storey homes, detached for sale


