
$999,000
3bed·2bath·1100-1500sf
Frontage 258ft·Lot 258 × 712 ft·Garage Detached
1 1/2 Storey·Bsmt: Crawl Space·$2,348 tax
Chisholm, ON P0A 1X0
4 Bed · 1 Bath · Rural Residential
MLS #X12527502
Listed Price
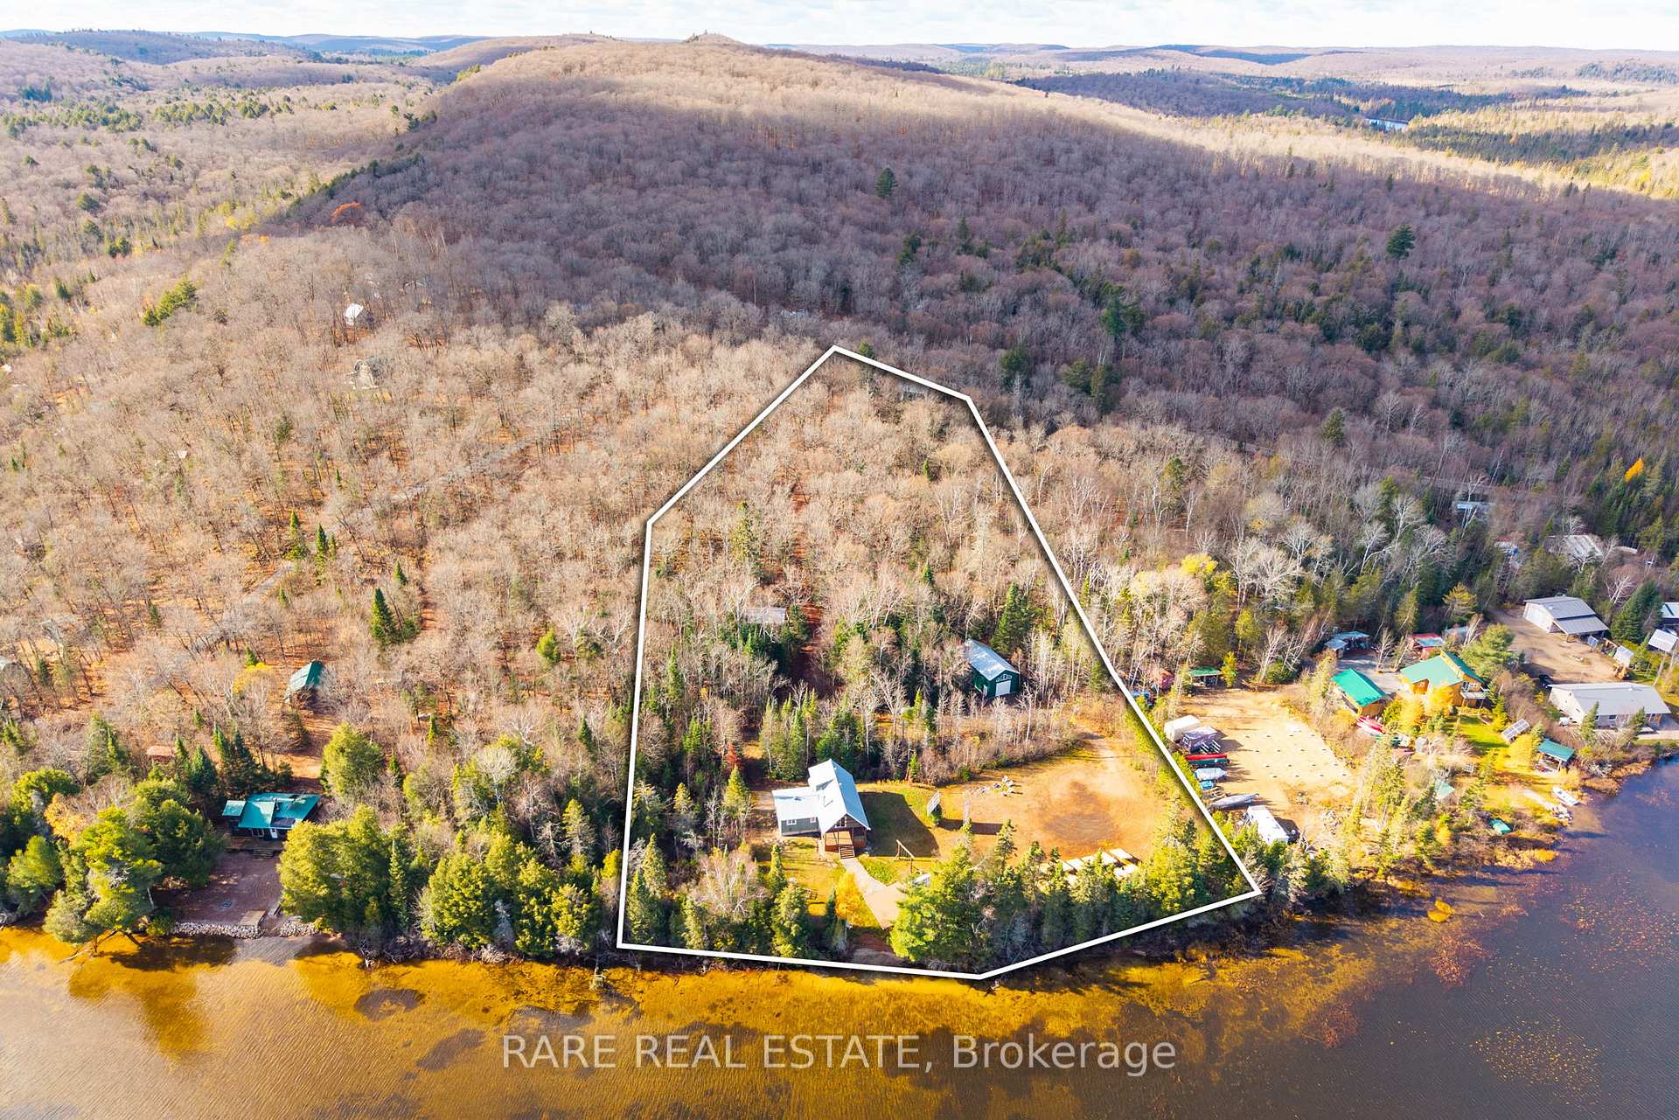
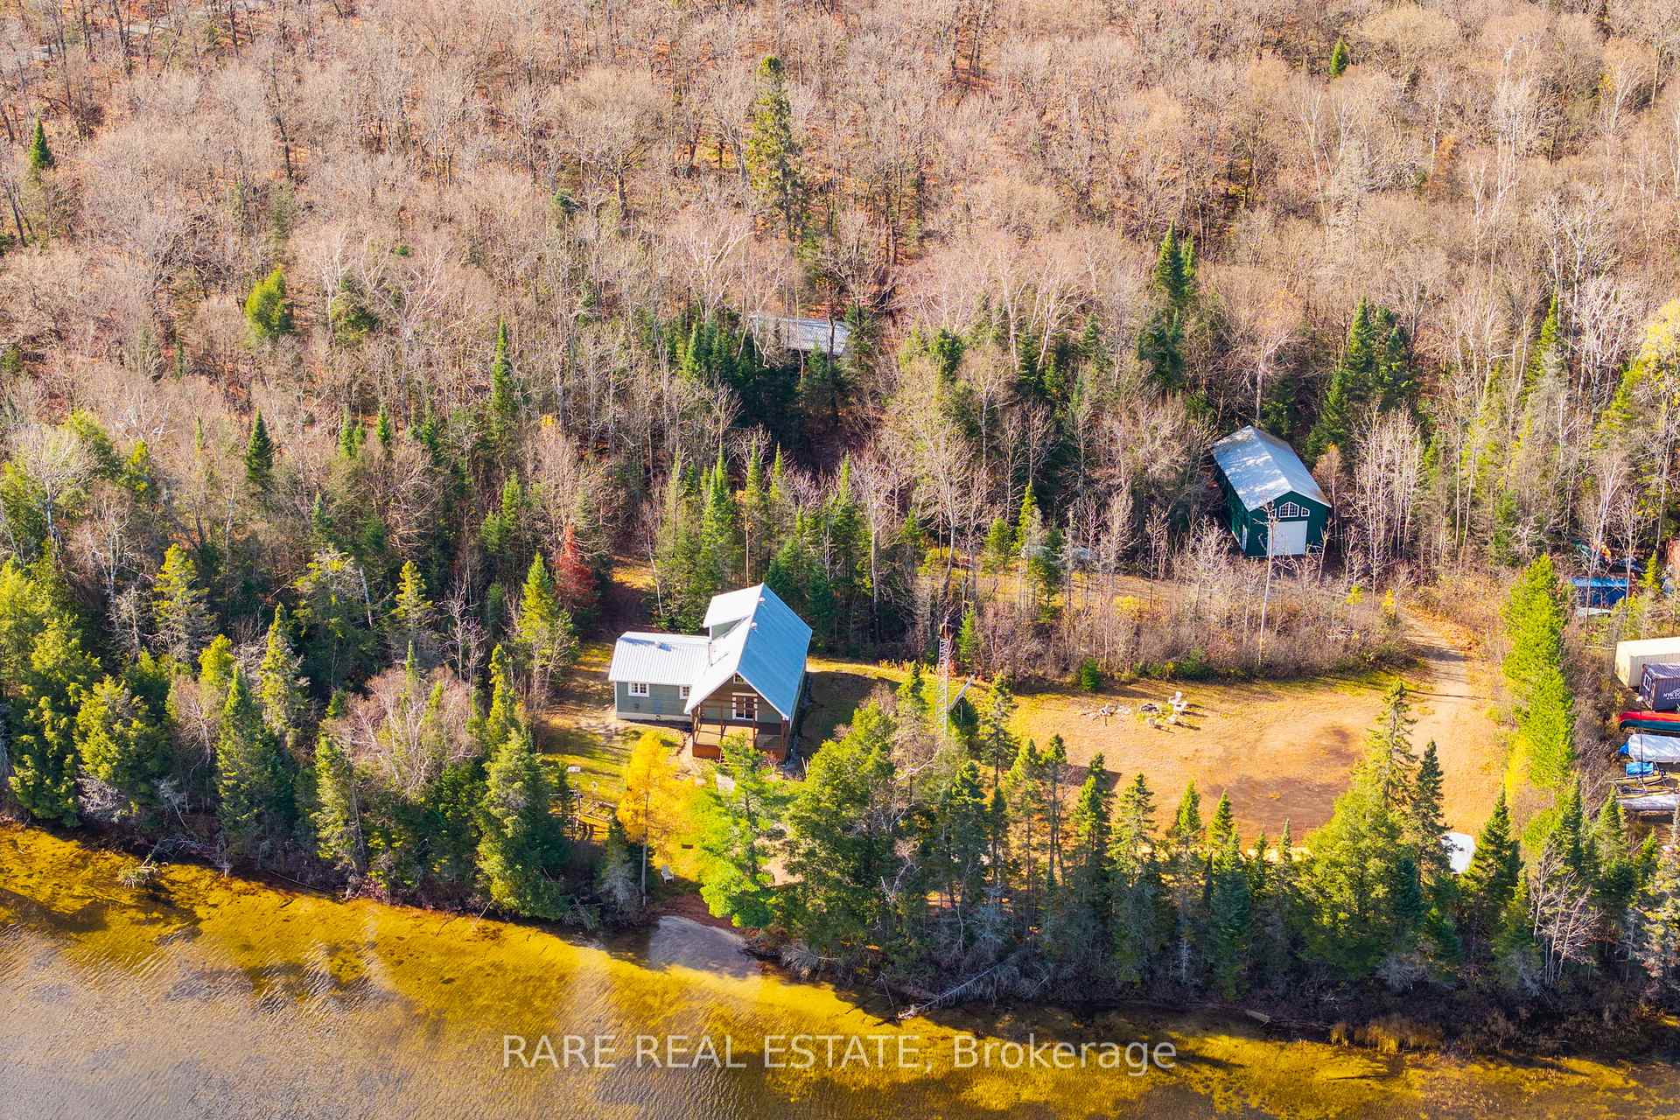
This is not your typical cottage property. Set on Kawawaymog Lake, the western gateway to Algonquin Park, this offering is built for those who value privacy, control, and access to true Northern Ontario land. Located within an unorganized township, the property benefits from minimal property taxes and fewer development restrictions than most waterfront holdings in the province.Spanning approximately 1.6 acres with over 250 feet of shoreline, the setting is defined by natural forest, open water views, and direct access to surrounding Crown land, trails, and backcountry routes. Whether your focus is hunting, fishing, ATV or snowmobile use, paddling into Algonquin, or simply operating without the limitations found in regulated areas, this property delivers a level of flexibility that is increasingly difficult to find.The existing cottage offers a functional layout with open living space, kitchen, multiple sleeping areas, and a loft. Solar and propane systems support off-grid living, alongside a septic system and established water source. Outdoor features include a private dock, sandy shoreline entry, firepit area, and usable terrain for expansion, storage, or additional structures.With year-round access via Chemical Road, the property suits both personal use and strategic ownership. Ideal as a private basecamp, multi-family retreat, or long-term land hold with optionality for future development or income use. Opportunities to acquire waterfront land with this level of autonomy are increasingly rare.
Bedrooms
4
Bathrooms
1
Square Feet
1100-1500 sqft
Property Type
Rural Residential
| Name | Size (m) | Size (ft) | Features |
|---|---|---|---|
| Dining Room(Main) | 3.66 x 3.3 | 12.0 x 10.8 | - |
| Dining Room(Main) | 3.66 x 3.3 | 12.0 x 10.8 | - |
| Dining Room(Main) | 3.66 x 3.3 | 12.0 x 10.8 | - |
| Dining Room(Main) | 3.66 x 3.3 | 12.0 x 10.8 | - |
| Dining Room(Main) | 3.66 x 3.3 | 12.0 x 10.8 | - |
| Dining Room(Main) | 3.66 x 3.3 | 12.0 x 10.8 | - |
| Dining Room(Main) | 3.66 x 3.3 | 12.0 x 10.8 | - |
| Dining Room(Main) | 3.66 x 3.3 | 12.0 x 10.8 | - |
| Dining Room(Main) | 3.66 x 3.3 | 12.0 x 10.8 | - |
| Dining Room(Main) | 3.66 x 3.3 | 12.0 x 10.8 | - |
| Dining Room(Main) | 3.66 x 3.3 | 12.0 x 10.8 | - |
| Kitchen(Main) | 12.01 x 8.01 | 39.4 x 26.3 | - |
| Kitchen(Main) | 12.01 x 8.01 | 39.4 x 26.3 | - |
| Kitchen(Main) | 12.01 x 8.01 | 39.4 x 26.3 | - |
| Kitchen(Main) | 12.01 x 8.01 | 39.4 x 26.3 | - |
| Kitchen(Main) | 12.01 x 8.01 | 39.4 x 26.3 | - |
| Kitchen(Main) | 12.01 x 8.01 | 39.4 x 26.3 | - |
| Kitchen(Main) | 12.01 x 8.01 | 39.4 x 26.3 | - |
| Kitchen(Main) | 12.01 x 8.01 | 39.4 x 26.3 | - |
| Kitchen(Main) | 12.01 x 8.01 | 39.4 x 26.3 | - |
| Kitchen(Main) | 12.01 x 8.01 | 39.4 x 26.3 | - |
| Kitchen(Main) | 12.01 x 8.01 | 39.4 x 26.3 | - |
| Living Room(Main) | 16.99 x 20.01 | 55.7 x 65.6 | - |
| Living Room(Main) | 16.99 x 20.01 | 55.7 x 65.6 | - |
| Living Room(Main) | 16.99 x 20.01 | 55.7 x 65.6 | - |
| Living Room(Main) | 16.99 x 20.01 | 55.7 x 65.6 | - |
| Living Room(Main) | 16.99 x 20.01 | 55.7 x 65.6 | - |
| Living Room(Main) | 16.99 x 20.01 | 55.7 x 65.6 | - |
| Living Room(Main) | 16.99 x 20.01 | 55.7 x 65.6 | - |
| Living Room(Main) | 16.99 x 20.01 | 55.7 x 65.6 | - |
| Living Room(Main) | 16.99 x 20.01 | 55.7 x 65.6 | - |
| Living Room(Main) | 16.99 x 20.01 | 55.7 x 65.6 | - |
| Living Room(Main) | 16.99 x 20.01 | 55.7 x 65.6 | - |
| Bedroom(Main) | 13.75 x 10.24 | 45.1 x 33.6 | - |
| Bedroom(Main) | 13.75 x 10.24 | 45.1 x 33.6 | - |
| Bedroom(Main) | 13.75 x 10.24 | 45.1 x 33.6 | - |
| Bedroom(Main) | 13.75 x 10.24 | 45.1 x 33.6 | - |
| Bedroom(Main) | 13.75 x 10.24 | 45.1 x 33.6 | - |
| Bedroom(Main) | 13.75 x 10.24 | 45.1 x 33.6 | - |
| Bedroom(Main) | 13.75 x 10.24 | 45.1 x 33.6 | - |
| Bedroom(Main) | 13.75 x 10.24 | 45.1 x 33.6 | - |
| Bedroom(Main) | 13.75 x 10.24 | 45.1 x 33.6 | - |
| Bedroom(Main) | 13.75 x 10.24 | 45.1 x 33.6 | - |
| Bedroom(Main) | 13.75 x 10.24 | 45.1 x 33.6 | - |
| Bedroom 2(Main) | 10.17 x 13.68 | 33.4 x 44.9 | - |
| Bedroom 2(Main) | 10.17 x 13.68 | 33.4 x 44.9 | - |
| Bedroom 2(Main) | 10.17 x 13.68 | 33.4 x 44.9 | - |
| Bedroom 2(Main) | 10.17 x 13.68 | 33.4 x 44.9 | - |
| Bedroom 2(Main) | 10.17 x 13.68 | 33.4 x 44.9 | - |
| Bedroom 2(Main) | 10.17 x 13.68 | 33.4 x 44.9 | - |
| Bedroom 2(Main) | 10.17 x 13.68 | 33.4 x 44.9 | - |
| Bedroom 2(Main) | 10.17 x 13.68 | 33.4 x 44.9 | - |
| Bedroom 2(Main) | 10.17 x 13.68 | 33.4 x 44.9 | - |
| Bedroom 2(Main) | 10.17 x 13.68 | 33.4 x 44.9 | - |
| Bedroom 2(Main) | 10.17 x 13.68 | 33.4 x 44.9 | - |
| Primary Bedroom(Main) | 18.41 x 16.01 | 60.4 x 52.5 | - |
| Primary Bedroom(Main) | 18.41 x 16.01 | 60.4 x 52.5 | - |
| Primary Bedroom(Main) | 18.41 x 16.01 | 60.4 x 52.5 | - |
| Primary Bedroom(Main) | 18.41 x 16.01 | 60.4 x 52.5 | - |
| Primary Bedroom(Main) | 18.41 x 16.01 | 60.4 x 52.5 | - |
| Primary Bedroom(Main) | 18.41 x 16.01 | 60.4 x 52.5 | - |
| Primary Bedroom(Main) | 18.41 x 16.01 | 60.4 x 52.5 | - |
| Primary Bedroom(Main) | 18.41 x 16.01 | 60.4 x 52.5 | - |
| Primary Bedroom(Main) | 18.41 x 16.01 | 60.4 x 52.5 | - |
| Primary Bedroom(Main) | 18.41 x 16.01 | 60.4 x 52.5 | - |
| Primary Bedroom(Main) | 18.41 x 16.01 | 60.4 x 52.5 | - |
| Bathroom(Main) | 6.99 x 7.51 | 22.9 x 24.6 | - |
| Bathroom(Main) | 6.99 x 7.51 | 22.9 x 24.6 | - |
| Bathroom(Main) | 6.99 x 7.51 | 22.9 x 24.6 | - |
| Bathroom(Main) | 6.99 x 7.51 | 22.9 x 24.6 | - |
| Bathroom(Main) | 6.99 x 7.51 | 22.9 x 24.6 | - |
| Bathroom(Main) | 6.99 x 7.51 | 22.9 x 24.6 | - |
| Bathroom(Main) | 6.99 x 7.51 | 22.9 x 24.6 | - |
| Bathroom(Main) | 6.99 x 7.51 | 22.9 x 24.6 | - |
| Bathroom(Main) | 6.99 x 7.51 | 22.9 x 24.6 | - |
| Bathroom(Main) | 6.99 x 7.51 | 22.9 x 24.6 | - |
| Bathroom(Main) | 6.99 x 7.51 | 22.9 x 24.6 | - |
| Foyer(Main) | 11.52 x 5.41 | 37.8 x 17.7 | - |
| Foyer(Main) | 11.52 x 5.41 | 37.8 x 17.7 | - |
| Foyer(Main) | 11.52 x 5.41 | 37.8 x 17.7 | - |
| Foyer(Main) | 11.52 x 5.41 | 37.8 x 17.7 | - |
| Foyer(Main) | 11.52 x 5.41 | 37.8 x 17.7 | - |
| Foyer(Main) | 11.52 x 5.41 | 37.8 x 17.7 | - |
| Foyer(Main) | 11.52 x 5.41 | 37.8 x 17.7 | - |
| Foyer(Main) | 11.52 x 5.41 | 37.8 x 17.7 | - |
| Foyer(Main) | 11.52 x 5.41 | 37.8 x 17.7 | - |
| Foyer(Main) | 11.52 x 5.41 | 37.8 x 17.7 | - |
| Foyer(Main) | 11.52 x 5.41 | 37.8 x 17.7 | - |
| Loft(Second) | 16.17 x 12.17 | 53.1 x 39.9 | - |
| Loft(Second) | 16.17 x 12.17 | 53.1 x 39.9 | - |
| Loft(Second) | 16.17 x 12.17 | 53.1 x 39.9 | - |
| Loft(Second) | 16.17 x 12.17 | 53.1 x 39.9 | - |
| Loft(Second) | 16.17 x 12.17 | 53.1 x 39.9 | - |
| Loft(Second) | 16.17 x 12.17 | 53.1 x 39.9 | - |
| Loft(Second) | 16.17 x 12.17 | 53.1 x 39.9 | - |
| Loft(Second) | 16.17 x 12.17 | 53.1 x 39.9 | - |
| Loft(Second) | 16.17 x 12.17 | 53.1 x 39.9 | - |
| Loft(Second) | 16.17 x 12.17 | 53.1 x 39.9 | - |
| Loft(Second) | 16.17 x 12.17 | 53.1 x 39.9 | - |
Complete transaction history for this property
Register for free to view complete transaction history and access exclusive sold data
Free account • No credit card required
Your Agent
Broker of Record
PREMIER MATRIX REALTY LTD. BROKERAGE
See the comparable sold, tax-matched, and currently-competing listings for LOT 6 Chemical Road.
Register for free to view complete price estimate and access exclusive sold data
Free account • No credit card required
Contact OVAIS QASSIM
LOT 6 Chemical Road, Chisholm, ON P0A 1X0 is a 4-bedroom, 1-bathroom 1 1/2 storey rural residential with approximately 1100-1500 square feet of living space, situated on a 258 712 foot lot. This property is currently for sale at $1,350,000. The home features a detached garage and a crawl space basement.
This home is located in Chisholm, part of Chisholm in the Nipissing area. Explore more homes for sale and recently sold properties in this neighbourhood.
Whether you are looking to buy, sell, or lease in Chisholm, our team of experienced real estate professionals can help you navigate the market and find the perfect home. Contact us today for a free consultation.
LOT 6 Chemical Road, Chisholm, ON P0A 1X0 for sale,4 bedroom rural residential Chisholm,Chisholm homes for sale,Nipissing real estate,1 1/2 Storey homes, rural residential for sale