
LOT 6 Chemical Road — Rural Residential
For SaleChisholm, ON P0A 1X0
3 Bed · 2 Bath · Rural Residential
MLS #X13176414
Listed Price
About This Property
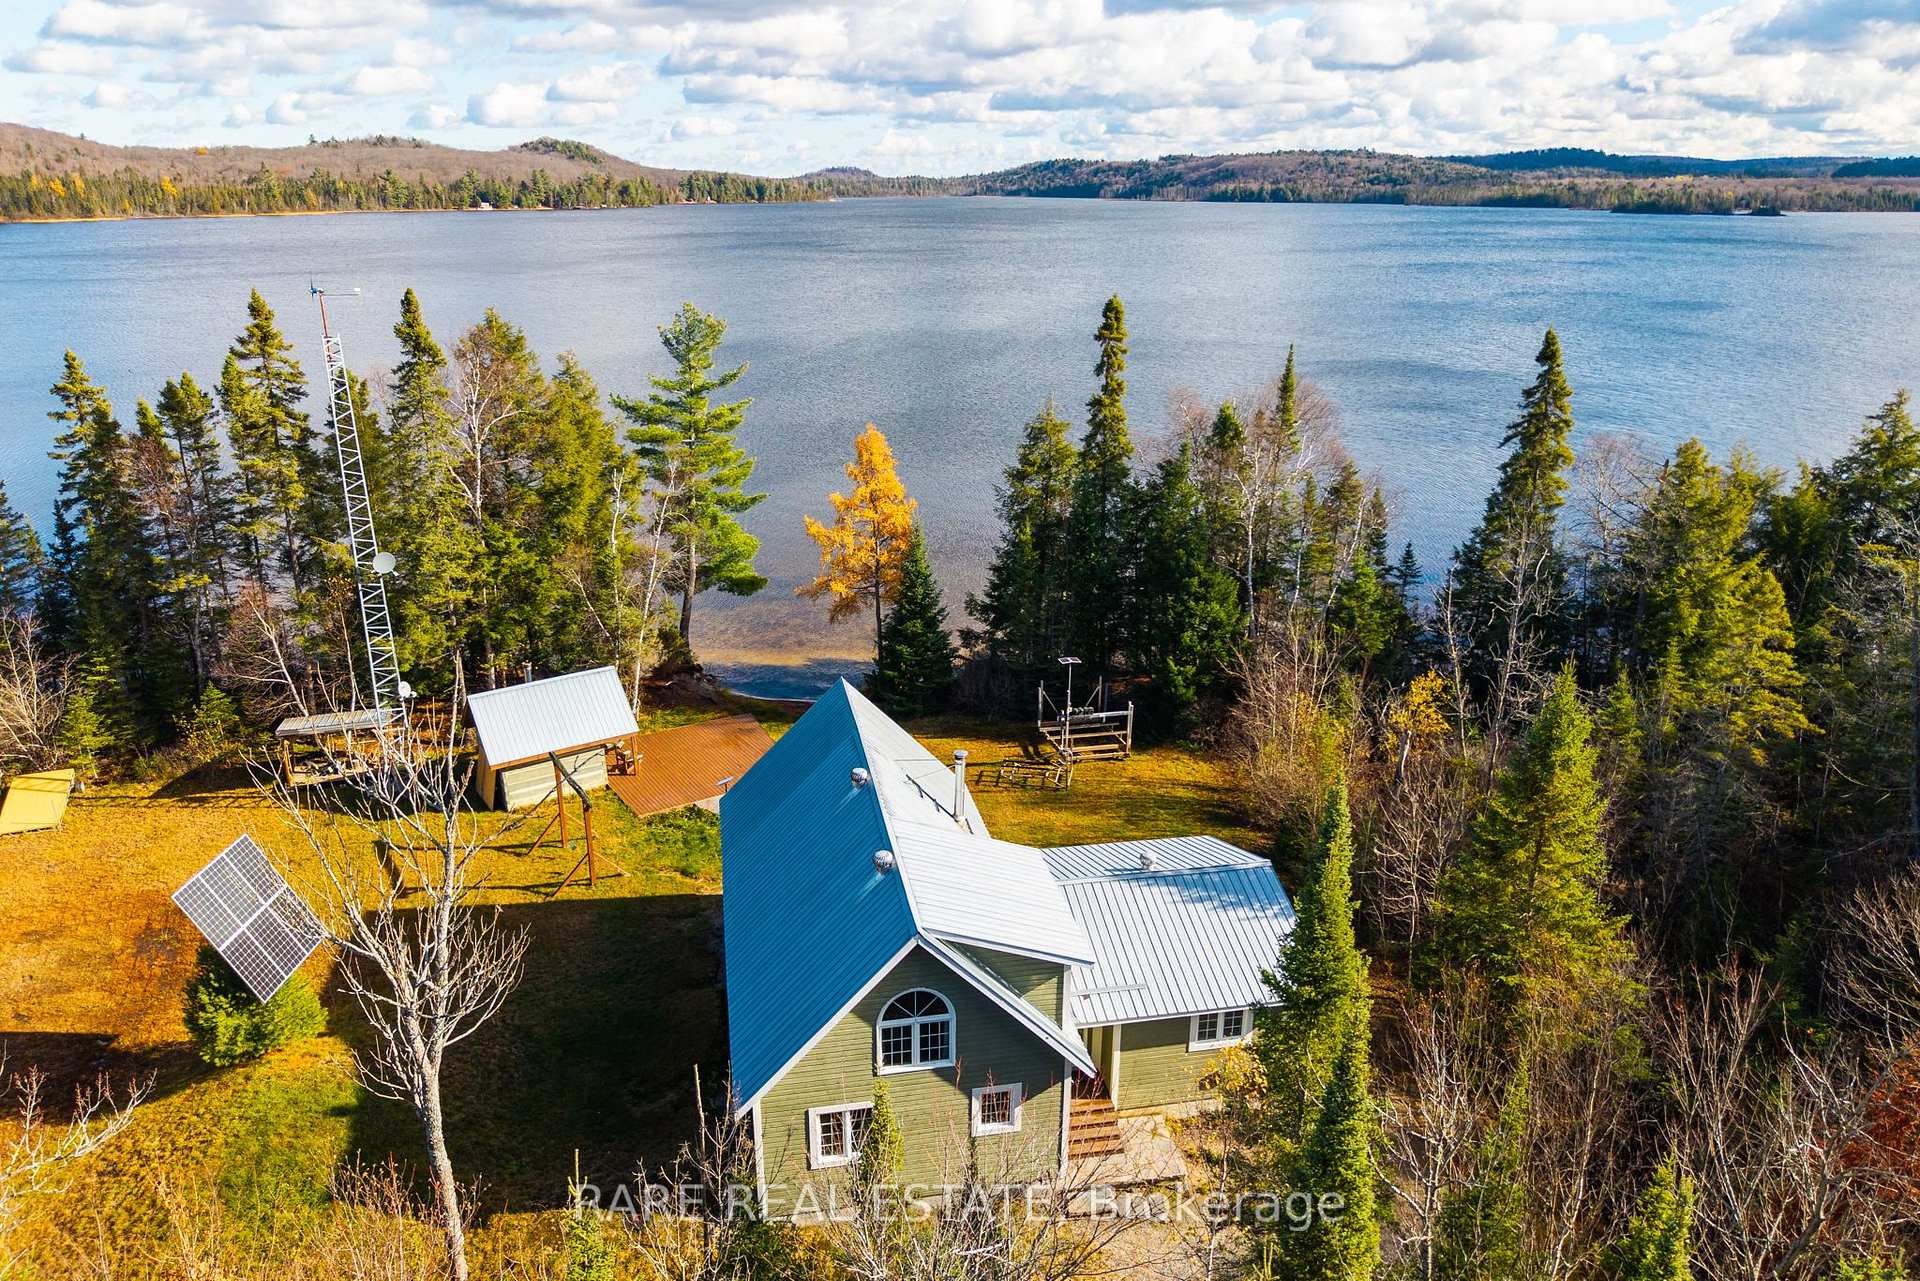
This is not a typical cottage property. Set directly on Kawawaymog Lake near Algonquin Park's west access point, this private off-grid holding includes two waterfront lots with more than four acres of combined land and over 250 feet of sandy, shallow shoreline.The cottage offers an open-concept living, dining and kitchen area, two main-floor bedrooms, a spacious loft sleeping area with a two-piece washroom, and a three-piece main-floor bathroom. Wood-stove heating, propane cooking, solar power, private well, septic and included Starlink hardware support comfortable off-grid use.Outside, the property is designed for serious recreational use, with a private dock, sandy shoreline entry, covered deck, firepit and a separate timber-framed sauna building with a wood-burning stove. Three detached garage buildings provide more than 1,900 square feet of covered storage for boats, ATVs, snowmobiles and equipment, including one two-storey garage with a loft. Parking is available for 10-plus vehicles.Crown land borders the property on multiple sides, with Algonquin Park canoe access, backcountry trails and OFSC snowmobile access nearby. Year-round road access is provided via Chemical Road.A strong fit for buyers seeking a private northern base for hunting, fishing, snowmobiling, ATV use, boating and paddling. Located in an unorganized township with low property taxes and fewer municipal restrictions than many organized municipalities. Buyers should complete their own due diligence regarding intended use. Some interior photos have been virtually staged. Furnishings and décor shown are not included. Certain images have also been digitally updated to reflect recent cosmetic paint improvements completed by the seller. Buyers should verify the property's current condition.
Property Details
Bedrooms
3
Bathrooms
2
Square Feet
1100-1500 sqft
Property Type
Rural Residential
Rooms
| Name | Size (m) | Size (ft) | Features |
|---|---|---|---|
| Dining Room(Main) | 3.66 x 3.3 | 12.0 x 10.8 | - |
| Dining Room(Main) | 3.66 x 3.3 | 12.0 x 10.8 | - |
| Dining Room(Main) | 3.66 x 3.3 | 12.0 x 10.8 | - |
| Dining Room(Main) | 3.66 x 3.3 | 12.0 x 10.8 | - |
| Dining Room(Main) | 3.66 x 3.3 | 12.0 x 10.8 | - |
| Dining Room(Main) | 3.66 x 3.3 | 12.0 x 10.8 | - |
| Dining Room(Main) | 3.66 x 3.3 | 12.0 x 10.8 | - |
| Dining Room(Main) | 3.66 x 3.3 | 12.0 x 10.8 | - |
| Dining Room(Main) | 3.66 x 3.3 | 12.0 x 10.8 | - |
| Kitchen(Main) | 12.01 x 8.01 | 39.4 x 26.3 | - |
| Kitchen(Main) | 12.01 x 8.01 | 39.4 x 26.3 | - |
| Kitchen(Main) | 3.66 x 2.44 | 12.0 x 8.0 | - |
| Kitchen(Main) | 3.66 x 2.44 | 12.0 x 8.0 | - |
| Kitchen(Main) | 3.66 x 2.44 | 12.0 x 8.0 | - |
| Kitchen(Main) | 12.01 x 8.01 | 39.4 x 26.3 | - |
| Kitchen(Main) | 12.01 x 8.01 | 39.4 x 26.3 | - |
| Kitchen(Main) | 12.01 x 8.01 | 39.4 x 26.3 | - |
| Kitchen(Main) | 3.66 x 2.44 | 12.0 x 8.0 | - |
| Living Room(Main) | 5.18 x 6.1 | 17.0 x 20.0 | - |
| Living Room(Main) | 5.18 x 6.1 | 17.0 x 20.0 | - |
| Living Room(Main) | 16.99 x 20.01 | 55.7 x 65.6 | - |
| Living Room(Main) | 16.99 x 20.01 | 55.7 x 65.6 | - |
| Living Room(Main) | 5.18 x 6.1 | 17.0 x 20.0 | - |
| Living Room(Main) | 16.99 x 20.01 | 55.7 x 65.6 | - |
| Living Room(Main) | 5.18 x 6.1 | 17.0 x 20.0 | - |
| Living Room(Main) | 16.99 x 20.01 | 55.7 x 65.6 | - |
| Living Room(Main) | 16.99 x 20.01 | 55.7 x 65.6 | - |
| Bedroom(Main) | 4.19 x 3.12 | 13.7 x 10.2 | - |
| Bedroom(Main) | 13.75 x 10.24 | 45.1 x 33.6 | - |
| Bedroom(Main) | 13.75 x 10.24 | 45.1 x 33.6 | - |
| Bedroom(Main) | 13.75 x 10.24 | 45.1 x 33.6 | - |
| Bedroom(Main) | 13.75 x 10.24 | 45.1 x 33.6 | - |
| Bedroom(Main) | 13.75 x 10.24 | 45.1 x 33.6 | - |
| Bedroom(Main) | 4.19 x 3.12 | 13.7 x 10.2 | - |
| Bedroom(Main) | 4.19 x 3.12 | 13.7 x 10.2 | - |
| Bedroom(Main) | 4.19 x 3.12 | 13.7 x 10.2 | - |
| Bedroom 2(Main) | 3.1 x 4.17 | 10.2 x 13.7 | - |
| Bedroom 2(Main) | 10.17 x 13.68 | 33.4 x 44.9 | - |
| Bedroom 2(Main) | 10.17 x 13.68 | 33.4 x 44.9 | - |
| Bedroom 2(Main) | 10.17 x 13.68 | 33.4 x 44.9 | - |
| Bedroom 2(Main) | 3.1 x 4.17 | 10.2 x 13.7 | - |
| Bedroom 2(Main) | 3.1 x 4.17 | 10.2 x 13.7 | - |
| Bedroom 2(Main) | 10.17 x 13.68 | 33.4 x 44.9 | - |
| Bedroom 2(Main) | 3.1 x 4.17 | 10.2 x 13.7 | - |
| Bedroom 2(Main) | 10.17 x 13.68 | 33.4 x 44.9 | - |
| Loft(Second) | 4.93 x 3.71 | 16.2 x 12.2 | - |
| Primary Bedroom(Main) | 18.41 x 16.01 | 60.4 x 52.5 | - |
| Primary Bedroom(Main) | 18.41 x 16.01 | 60.4 x 52.5 | - |
| Loft(Second) | 4.93 x 3.71 | 16.2 x 12.2 | - |
| Primary Bedroom(Main) | 18.41 x 16.01 | 60.4 x 52.5 | - |
| Primary Bedroom(Main) | 18.41 x 16.01 | 60.4 x 52.5 | - |
| Loft(Second) | 4.93 x 3.71 | 16.2 x 12.2 | - |
| Primary Bedroom(Main) | 18.41 x 16.01 | 60.4 x 52.5 | - |
| Loft(Second) | 4.93 x 3.71 | 16.2 x 12.2 | - |
| Bathroom(Main) | 6.99 x 7.51 | 22.9 x 24.6 | - |
| Bathroom(Main) | 6.99 x 7.51 | 22.9 x 24.6 | - |
| Bathroom(Main) | 6.99 x 7.51 | 22.9 x 24.6 | - |
| Bathroom(Main) | 6.99 x 7.51 | 22.9 x 24.6 | - |
| Bathroom(Main) | 6.99 x 7.51 | 22.9 x 24.6 | - |
| Bathroom(Main) | 6.99 x 7.51 | 22.9 x 24.6 | - |
| Bathroom(Main) | 6.99 x 7.51 | 22.9 x 24.6 | - |
| Bathroom(Main) | 6.99 x 7.51 | 22.9 x 24.6 | - |
| Bathroom(Main) | 6.99 x 7.51 | 22.9 x 24.6 | - |
| Foyer(Main) | 11.52 x 5.41 | 37.8 x 17.7 | - |
| Foyer(Main) | 11.52 x 5.41 | 37.8 x 17.7 | - |
| Foyer(Main) | 11.52 x 5.41 | 37.8 x 17.7 | - |
| Foyer(Main) | 11.52 x 5.41 | 37.8 x 17.7 | - |
| Foyer(Main) | 11.52 x 5.41 | 37.8 x 17.7 | - |
| Foyer(Main) | 11.52 x 5.41 | 37.8 x 17.7 | - |
| Foyer(Main) | 11.52 x 5.41 | 37.8 x 17.7 | - |
| Foyer(Main) | 11.52 x 5.41 | 37.8 x 17.7 | - |
| Foyer(Main) | 11.52 x 5.41 | 37.8 x 17.7 | - |
| Loft(Second) | 16.17 x 12.17 | 53.1 x 39.9 | - |
| Loft(Second) | 16.17 x 12.17 | 53.1 x 39.9 | - |
| Loft(Second) | 16.17 x 12.17 | 53.1 x 39.9 | - |
| Loft(Second) | 16.17 x 12.17 | 53.1 x 39.9 | - |
| Loft(Second) | 16.17 x 12.17 | 53.1 x 39.9 | - |
| Loft(Second) | 16.17 x 12.17 | 53.1 x 39.9 | - |
| Loft(Second) | 16.17 x 12.17 | 53.1 x 39.9 | - |
| Loft(Second) | 16.17 x 12.17 | 53.1 x 39.9 | - |
| Loft(Second) | 16.17 x 12.17 | 53.1 x 39.9 | - |
LOT 6 Chemical Road History
Complete transaction history for this property
Transaction History Available
Register for free to view complete transaction history and access exclusive sold data
Free account • No credit card required
Your Agent
OVAIS QASSIM
Broker of Record
PREMIER MATRIX REALTY LTD. BROKERAGE
Get your sale estimate
See the comparable sold, tax-matched, and currently-competing listings for LOT 6 Chemical Road.
Price Estimate Available
Register for free to view complete price estimate and access exclusive sold data
Free account • No credit card required
Home Features
Interested in This Home?
Contact OVAIS QASSIM
About LOT 6 Chemical Road, Chisholm, ON P0A 1X0
LOT 6 Chemical Road, Chisholm, ON P0A 1X0 is a 3-bedroom, 2-bathroom 1 1/2 storey rural residential with approximately 1100-1500 square feet of living space, situated on a 258 712 foot lot. This property is currently for sale at $999,000. The home features a detached garage and a crawl space basement.
Chisholm Neighbourhood
This home is located in Chisholm, part of Chisholm in the Nipissing area. Explore more homes for sale and recently sold properties in this neighbourhood.
Whether you are looking to buy, sell, or lease in Chisholm, our team of experienced real estate professionals can help you navigate the market and find the perfect home. Contact us today for a free consultation.
LOT 6 Chemical Road, Chisholm, ON P0A 1X0
LOT 6 Chemical Road, Chisholm, ON P0A 1X0 for sale,3 bedroom rural residential Chisholm,Chisholm homes for sale,Nipissing real estate,1 1/2 Storey homes, rural residential for sale