
$600,000
228 Richmond Street, Thames Centre, ON N0M 2P0

Thames Centre, ON N0L 1G2
3 Bed · 3 Bath · Detached
MLS #X13149706
Listed Price
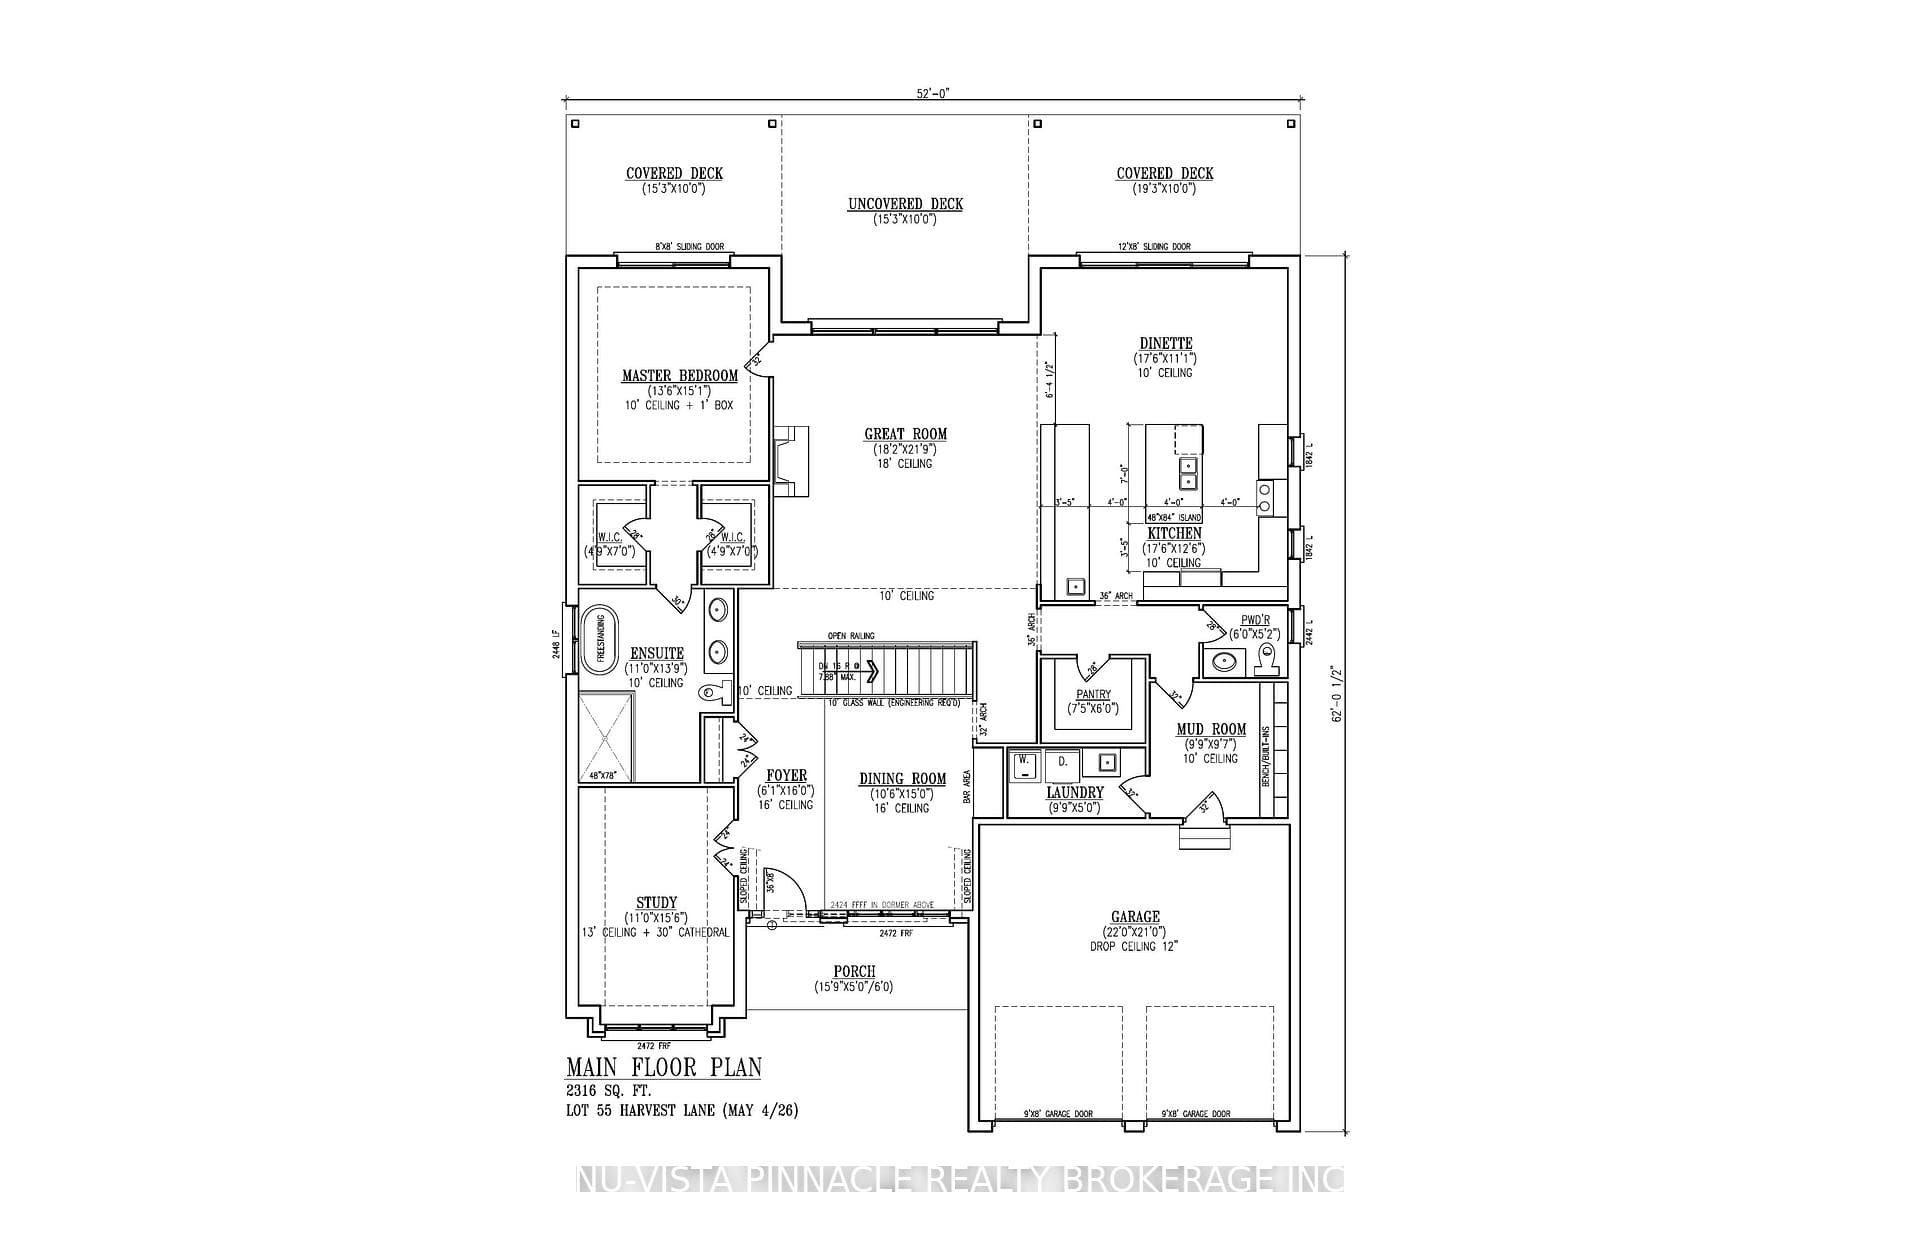
Welcome to The Davenport, an exceptional future model home by Richfield Custom Homes, coming to prestigious Lot 55 on Harvest Lane. Offered at $1,425,000, this stunning custom bungalow has been thoughtfully designed to showcase elevated craftsmanship, luxury finishes, and functional family living in one of the area's most desirable communities. Featuring a finished look-out basement and an extensive list of upgrades throughout, this home blends timeless design with modern comfort. The gourmet kitchen is designed to impress with premium finishes, custom cabinetry, and a spacious layout ideal for entertaining. The soaring ceilings and dramatic floor-to-ceiling fireplace create a grand yet inviting main living space filled with natural light and architectural detail. Custom built-ins throughout the home elevate both style and functionality, including beautifully finished pantry storage, laundry room cabinetry, mudroom organization, and custom walk-in closets. The thoughtfully designed layout offers generous bedroom sizes, abundant storage, and seamless indoor-outdoor living with two covered decks connected by an expansive central sundeck overlooking the rear yard. The finished look-out basement provides incredible additional living space with large windows and natural light, making it ideal for entertaining, extended family living, or creating the ultimate recreation area. Set on a premium 60' lot, The Davenport represents the perfect blend of luxury, craftsmanship, and lifestyle. Located in a sought-after community close to trails, amenities, and major commuter routes, this is a rare opportunity to own a showcase home built by one of the area's premier custom builders.
Bedrooms
3
Bathrooms
3
Square Feet
2000-2500 sqft
Property Type
Detached
| Name | Size (m) | Size (ft) | Features |
|---|---|---|---|
| Kitchen(Main) | 5.33 x 3.81 | 17.5 x 12.5 | - |
| Breakfast(Main) | 5.33 x 3.38 | 17.5 x 11.1 | - |
| Great Room(Main) | 5.54 x 6.63 | 18.2 x 21.8 | - |
| Pantry(Main) | 2.26 x 1.83 | 7.4 x 6.0 | - |
| Mud Room(Main) | 2.97 x 2.92 | 9.7 x 9.6 | - |
| Dining Room(Main) | 3.35 x 4.57 | 11.0 x 15.0 | - |
| Foyer(Main) | 2.57 x 4.72 | 8.4 x 15.5 | - |
| Primary Bedroom(Main) | 4.11 x 4.6 | 13.5 x 15.1 | - |
| Bathroom(Main) | 3.35 x 4.72 | 11.0 x 15.5 | - |
| Laundry(Main) | 2.97 x 1.52 | 9.7 x 5.0 | - |
| Bedroom 2(Lower) | 3.96 x 4.42 | 13.0 x 14.5 | - |
| Bedroom 3(Lower) | 3.96 x 4.42 | 13.0 x 14.5 | - |
| Recreation(Lower) | 10.97 x 7.98 | 36.0 x 26.2 | - |
| Bathroom(Lower) | 2.87 x 1.57 | 9.4 x 5.2 | - |
| Dining Room(Main) | 3.2 x 4.57 | 10.5 x 15.0 | - |
| Study(Main) | 3.35 x 4.72 | 11.0 x 15.5 | - |
| Bathroom(Main) | 1.83 x 1.57 | 6.0 x 5.2 | - |
Your Agent
Broker of Record
PREMIER MATRIX REALTY LTD. BROKERAGE
See the comparable sold, tax-matched, and currently-competing listings for Lot 55 Harvest Lane.
Register for free to view complete price estimate and access exclusive sold data
Free account • No credit card required
Contact OVAIS QASSIM
Lot 55 Harvest Lane, Thames Centre, ON N0L 1G2 is a 3-bedroom, 3-bathroom bungalow detached with approximately 2000-2500 square feet of living space, situated on a 60 117 foot lot. This property is currently for sale at $1,425,000. The home features a attached garage and a full basement, built approximately New years ago.
This home is located in Rural Thames Centre, part of Thames Centre in the Middlesex area. Explore more homes for sale and recently sold properties in this neighbourhood.
Whether you are looking to buy, sell, or lease in Rural Thames Centre, our team of experienced real estate professionals can help you navigate the market and find the perfect home. Contact us today for a free consultation.
Lot 55 Harvest Lane, Thames Centre, ON N0L 1G2 for sale,3 bedroom detached Rural Thames Centre,Thames Centre homes for sale,Middlesex real estate,Bungalow homes, detached for sale


