
Leased
$3,100
3bed|2bath|1000-1199sqft
1 parking|0 locker
Unit 810
240 Scarlett Road 810, Toronto W03, ON M6N 4X4
Residential Condo & Other
MLS #W12135773
View complete lease history and details
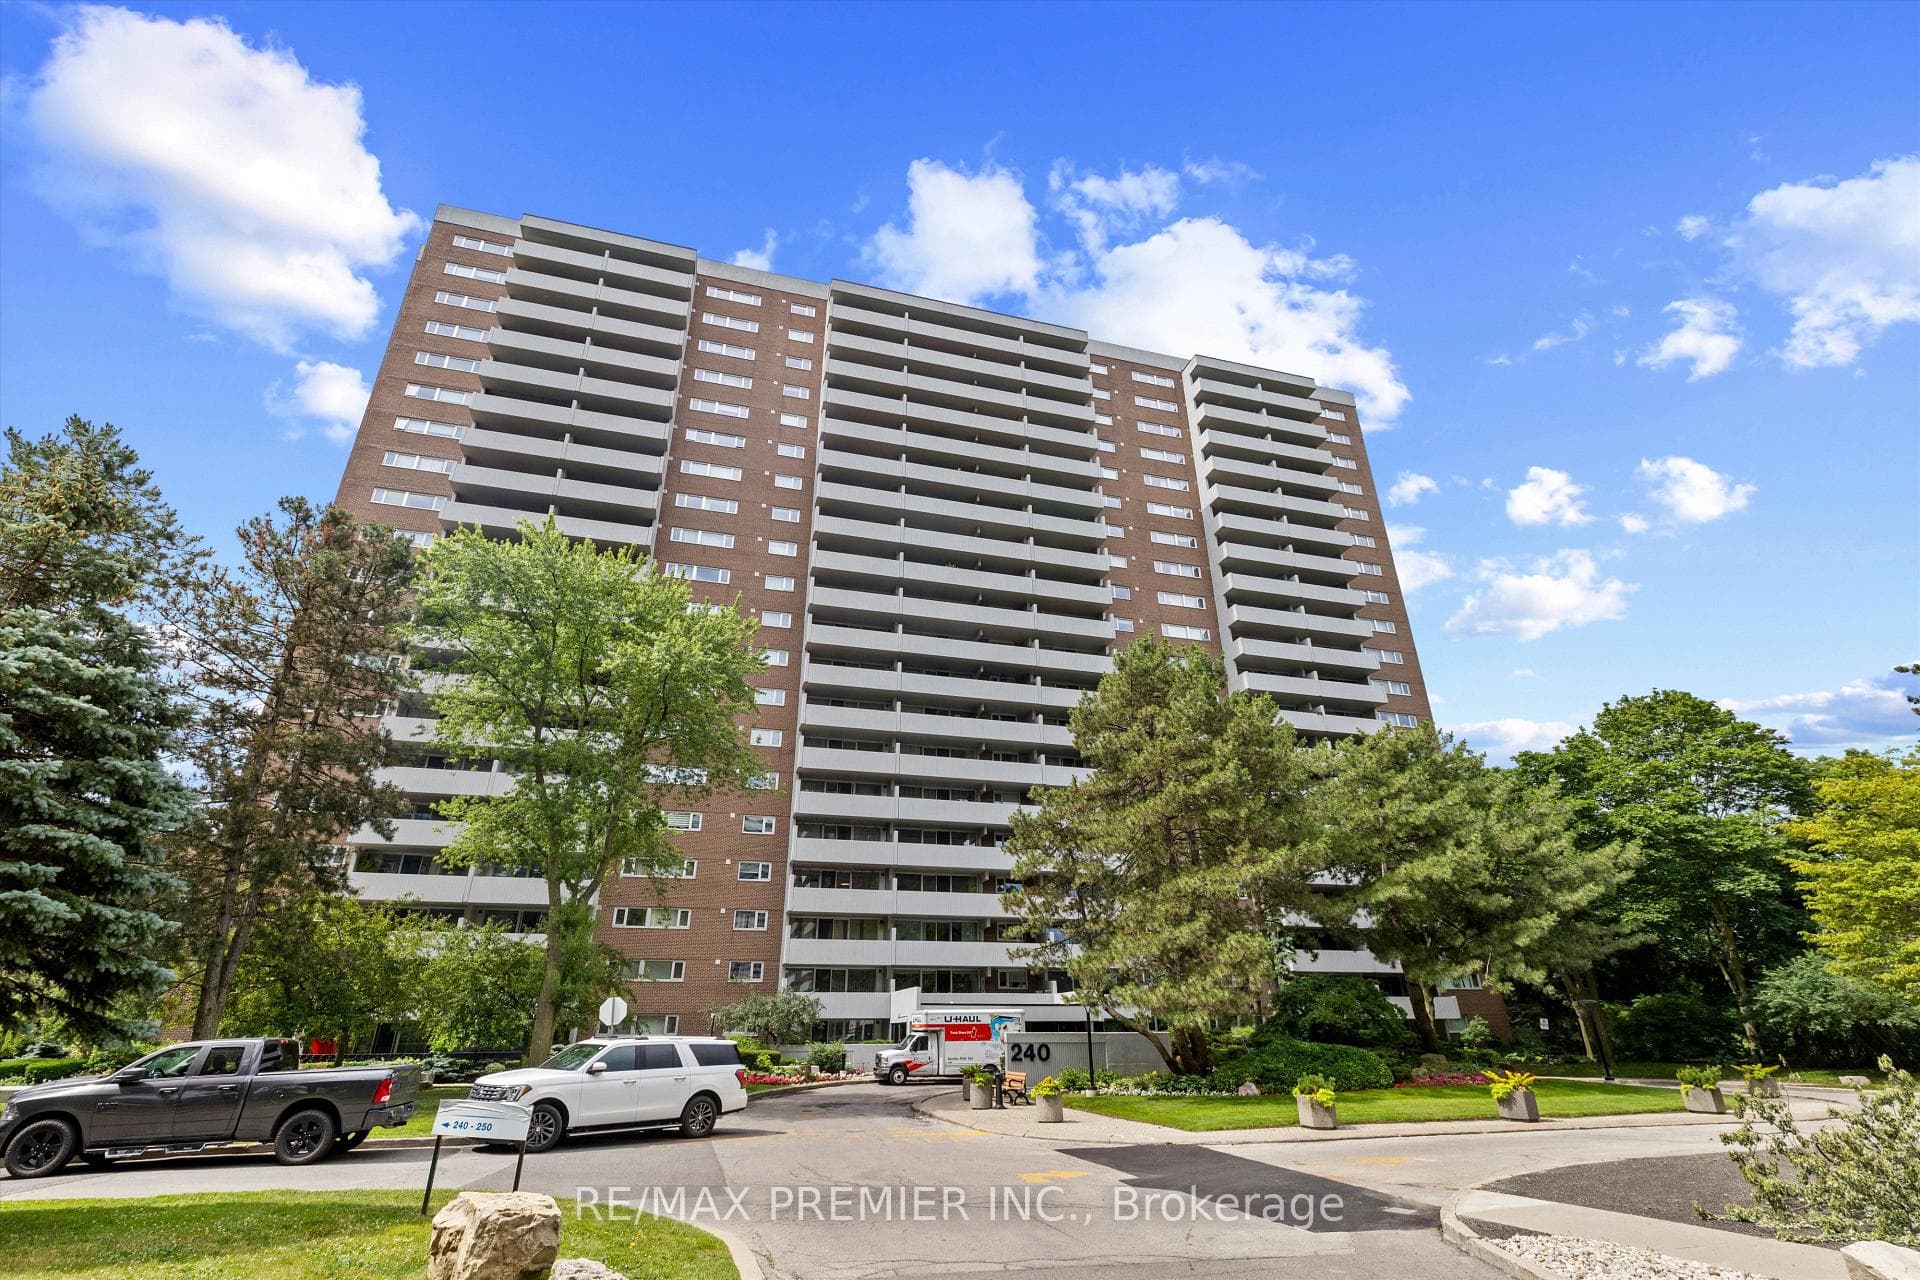

240 Scarlett Road 711, Toronto, ON M6N 4X4
MLS #W13524846
Monthly Rent
Welcome to Unit 711 at 240 Scarlett Rd in the sought-after Lambton Square community! This rare 3-bedroom, 2-bathroom suite offers approximately 1,175 sq. ft. of bright, functional living space-perfect for families, professionals, or anyone looking for extra room to live and work.Enjoy spectacular southwest-facing views overlooking the golf course and lush green space from your private balcony, providing a peaceful setting to relax and unwind.The thoughtfully designed layout features spacious principal rooms, a functional floor plan, generous bedrooms, and plenty of natural light throughout. The primary bedroom includes its own ensuite, while the additional bedrooms offer flexibility for family, guests, or a home office.All utilities are included in the lease, along with one parking space and a locker, offering exceptional value and convenience.Ideally located close to parks, walking trails, golf, TTC, major highways, schools, shopping, and all the amenities Lambton Square has to offer, this is a fantastic opportunity to lease a rarely available suite in one of Toronto's most established communities.
Bedrooms
3
Bathrooms
2
Square Feet
1000-1199 sqft
Property Type
Residential Condo & Other
| Name | Size (m) | Size (ft) | Features |
|---|---|---|---|
| Living Room(Main) | 5.5 x 3.6 | 18.0 x 11.8 | - |
| Living Room(Main) | 5.5 x 3.6 | 18.0 x 11.8 | - |
| Living Room(Main) | 5.5 x 3.6 | 18.0 x 11.8 | - |
| Living Room(Main) | 5.5 x 3.6 | 18.0 x 11.8 | - |
| Living Room(Main) | 5.5 x 3.6 | 18.0 x 11.8 | - |
| Living Room(Main) | 5.5 x 3.6 | 18.0 x 11.8 | - |
| Living Room(Main) | 5.5 x 3.6 | 18.0 x 11.8 | - |
| Living Room(Main) | 5.5 x 3.6 | 18.0 x 11.8 | - |
| Dining Room(Main) | 4 x 3 | 13.1 x 9.8 | - |
| Dining Room(Main) | 4 x 3 | 13.1 x 9.8 | - |
| Dining Room(Main) | 4 x 3 | 13.1 x 9.8 | - |
| Dining Room(Main) | 4 x 3 | 13.1 x 9.8 | - |
| Dining Room(Main) | 4 x 3 | 13.1 x 9.8 | - |
| Dining Room(Main) | 4 x 3 | 13.1 x 9.8 | - |
| Dining Room(Main) | 4 x 3 | 13.1 x 9.8 | - |
| Dining Room(Main) | 4 x 3 | 13.1 x 9.8 | - |
| Kitchen(Main) | 4.3 x 2.3 | 14.1 x 7.5 | - |
| Kitchen(Main) | 4.3 x 2.3 | 14.1 x 7.5 | - |
| Kitchen(Main) | 4.3 x 2.3 | 14.1 x 7.5 | - |
| Kitchen(Main) | 4.3 x 2.3 | 14.1 x 7.5 | - |
| Kitchen(Main) | 4.3 x 2.3 | 14.1 x 7.5 | - |
| Kitchen(Main) | 4.3 x 2.3 | 14.1 x 7.5 | - |
| Kitchen(Main) | 4.3 x 2.3 | 14.1 x 7.5 | - |
| Kitchen(Main) | 4.3 x 2.3 | 14.1 x 7.5 | - |
| Primary Bedroom(Main) | 4.7 x 3.9 | 15.4 x 12.8 | - |
| Primary Bedroom(Main) | 4.7 x 3.9 | 15.4 x 12.8 | - |
| Primary Bedroom(Main) | 4.7 x 3.9 | 15.4 x 12.8 | - |
| Primary Bedroom(Main) | 4.7 x 3.9 | 15.4 x 12.8 | - |
| Primary Bedroom(Main) | 4.7 x 3.9 | 15.4 x 12.8 | - |
| Primary Bedroom(Main) | 4.7 x 3.9 | 15.4 x 12.8 | - |
| Primary Bedroom(Main) | 4.7 x 3.9 | 15.4 x 12.8 | - |
| Primary Bedroom(Main) | 4.7 x 3.9 | 15.4 x 12.8 | - |
| Bedroom 2(Main) | 4.1 x 2.7 | 13.5 x 8.9 | - |
| Bedroom 2(Main) | 4.1 x 2.7 | 13.5 x 8.9 | - |
| Bedroom 2(Main) | 4.1 x 2.7 | 13.5 x 8.9 | - |
| Bedroom 2(Main) | 4.1 x 2.7 | 13.5 x 8.9 | - |
| Bedroom 2(Main) | 4.1 x 2.7 | 13.5 x 8.9 | - |
| Bedroom 2(Main) | 4.1 x 2.7 | 13.5 x 8.9 | - |
| Bedroom 2(Main) | 4.1 x 2.7 | 13.5 x 8.9 | - |
| Bedroom 2(Main) | 4.1 x 2.7 | 13.5 x 8.9 | - |
| Bedroom 3(Main) | 4.1 x 2.9 | 13.5 x 9.5 | - |
| Bedroom 3(Main) | 4.1 x 2.9 | 13.5 x 9.5 | - |
| Bedroom 3(Main) | 4.1 x 2.9 | 13.5 x 9.5 | - |
| Bedroom 3(Main) | 4.1 x 2.9 | 13.5 x 9.5 | - |
| Bedroom 3(Main) | 4.1 x 2.9 | 13.5 x 9.5 | - |
| Bedroom 3(Main) | 4.1 x 2.9 | 13.5 x 9.5 | - |
| Bedroom 3(Main) | 4.1 x 2.9 | 13.5 x 9.5 | - |
| Bedroom 3(Main) | 4.1 x 2.9 | 13.5 x 9.5 | - |
| Other(Main) | 5.5 x 2.2 | 18.0 x 7.2 | - |
| Other(Main) | 5.5 x 2.2 | 18.0 x 7.2 | - |
| Other(Main) | 5.5 x 2.2 | 18.0 x 7.2 | - |
| Other(Main) | 5.5 x 2.2 | 18.0 x 7.2 | - |
| Other(Main) | 5.5 x 2.2 | 18.0 x 7.2 | - |
| Other(Main) | 5.5 x 2.2 | 18.0 x 7.2 | - |
| Other(Main) | 5.5 x 2.2 | 18.0 x 7.2 | - |
| Other(Main) | 5.5 x 2.2 | 18.0 x 7.2 | - |
$3,100
240 Scarlett Road 810, Toronto W03, ON M6N 4X4
MLS #W12135773
View complete lease history and details

$2,750
240 Scarlett Road 1806, Toronto W03, ON M6N 4X6
MLS #W12106766
View complete lease history and details

$3,200
240 Scarlett Road 1309, Toronto W03, ON M6N 4X4
MLS #W9383038
View complete lease history and details
Your Agent
Broker of Record
PREMIER MATRIX REALTY LTD. BROKERAGE
See the comparable rented and currently-competing listings for Lambton Square.
Register for free to view complete price estimate and access exclusive sold data
Free account • No credit card required
Contact OVAIS QASSIM
Unit 711 is a residential condo & other with 3 bedrooms, 2 bathrooms spanning approximately 1000-1199 square feet located at Lambton Square, 240 Scarlett Road, Toronto W03. This unit is currently for lease at $4K.
Lambton Square is located at 240 Scarlett Road, Toronto W03. Explore more units available in this building, view building amenities, transaction history, and market insights.
This unit is located in Rockcliffe-Smythe, part of Toronto W03 in the Toronto area. Explore more condos available in this community.
Whether you're looking to buy, sell, or rent at Lambton Square, our team of experienced real estate professionals can help you navigate the market and find the perfect unit to match your needs. Contact us today for a free consultation.
Unit 711 Lambton Square,240 Scarlett Road 711, Toronto, ON M6N 4X4 for rent, 3 bedroom residential condo & other Toronto W03, Lambton Square condos, Toronto W03 residential condo & other for lease, 240 Scarlett Road, Toronto W03 real estate
