
Leased
$2,750
1bed|1bath|1,000sqft
1 parking|1 locker
Unit 1806
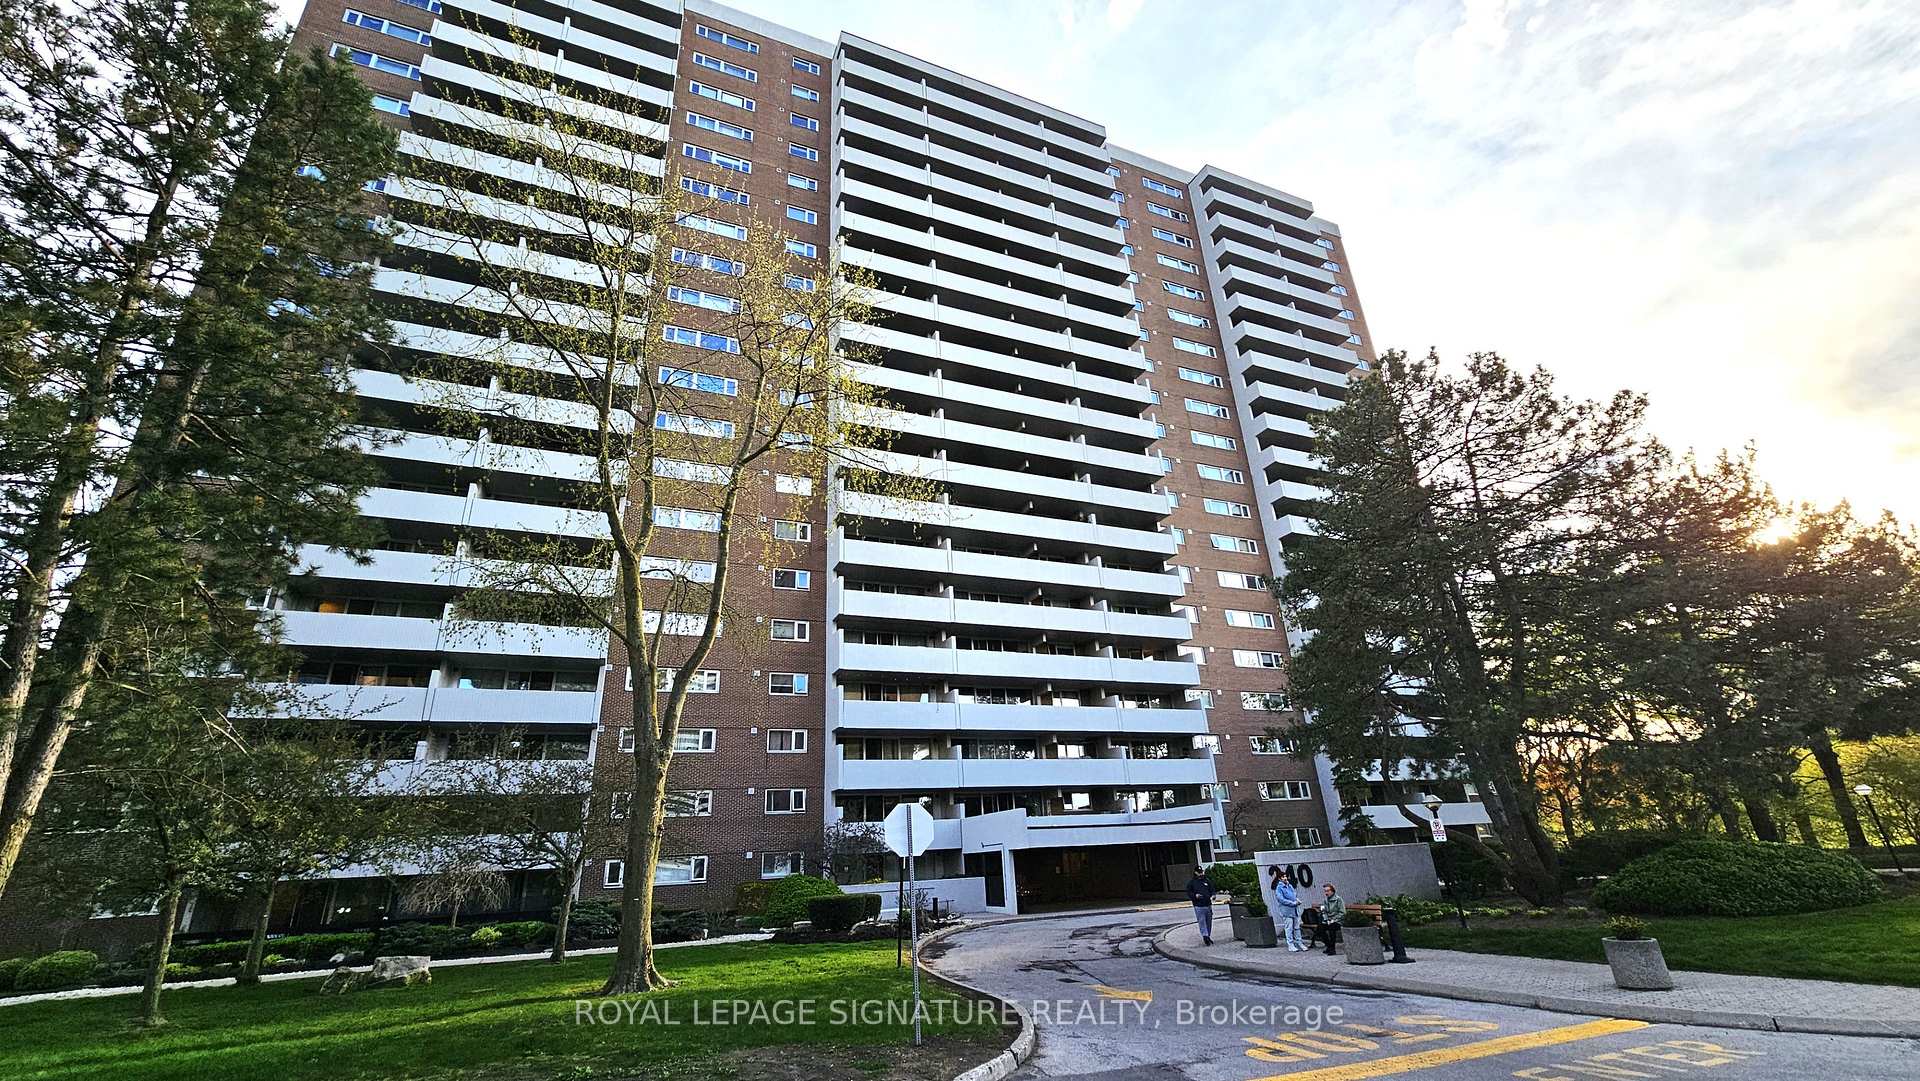
240 Scarlett Road 1806, Toronto W03, ON M6N 4X6
Residential Condo & Other
MLS #W12106766
View complete lease history and details

Register for free to view the complete photo gallery and property details
Showing 2 of 20 photos
240 Scarlett Road 810, Toronto W03, ON M6N 4X4
MLS #W12135773
Leased on June 22, 2025
June 22, 2025
Originally listed at $3,100/mo 46 days on market
Exceptional Value in a Prime Location! This stunning, newly renovated condo offers an unparalleled living experience with breathtaking views of the golf course and park. Situated in a highly desirable neighbourhood, you'll appreciate the easy access to TTC, major highways, and top-rated schools.This family-friendly building boasts a range of impressive amenities, including an outdoor pool, well-equipped gym, relaxing sauna, spacious party room, quiet library, and secure bikeroom.Enjoy the ease of all-inclusive living with heat, A/C, electricity, water, Basic TV cable all included in the rent, along with a dedicated parking spot and separate laundry room. Nature lovers will adore being just a stone's throw from James Gardens Park, perfect for outdoor activities.This is more than just a condo; it's a lifestyle upgrade!
Bedrooms
3
Bathrooms
2
Square Feet
1000-1199 sqft
Property Type
Residential Condo & Other
Register for free to view complete property details and access exclusive sold data
Free account • No credit card required
| Name | Size (m) | Size (ft) | Features |
|---|---|---|---|
| Living Room(Main) | 5.45 x 3.65 | 17.9 x 12.0 | - |
| Dining Room(Main) | 3.82 x 3.13 | 12.5 x 10.3 | - |
| Kitchen(Main) | 4.32 x 2.28 | 14.2 x 7.5 | - |
| Primary Bedroom(Main) | 4.61 x 3.28 | 15.1 x 10.8 | - |
| Bedroom 2(Main) | 3.38 x 2.95 | 11.1 x 9.7 | - |
| Bedroom 3(Main) | 3.38 x 2.75 | 11.1 x 9.0 | - |
Register for free to view complete room dimensions and access exclusive sold data
Free account • No credit card required
Original List Price
$3,100
Listed on May 7, 2025
Sold Price
$3,100
Sold on Jun 22, 2025
Register for free to view complete price history and access exclusive sold data
Free account • No credit card required
$2,750
240 Scarlett Road 1806, Toronto W03, ON M6N 4X6
MLS #W12106766
View complete lease history and details

$3,200
240 Scarlett Road 1309, Toronto W03, ON M6N 4X4
MLS #W9383038
View complete lease history and details

$3,000/mo
240 Scarlett Road 1302, Toronto W03, ON M6N 4X4

$3,500/mo
240 Scarlett Road 711, Toronto, ON M6N 4X4
Your Agent
Broker of Record
PREMIER MATRIX REALTY LTD. BROKERAGE
See the comparable rented and currently-competing listings for Lambton Square.
Register for free to view complete price estimate and access exclusive sold data
Free account • No credit card required
Contact OVAIS QASSIM
Unit 810 is a residential condo & other with 3 bedrooms, 2 bathrooms spanning approximately 1000-1199 square feet located at Lambton Square, 240 Scarlett Road, Toronto W03. This unit is currently leased (leased for $3K).
Lambton Square is located at 240 Scarlett Road, Toronto W03. Explore more units available in this building, view building amenities, transaction history, and market insights.
This unit is located in Rockcliffe-Smythe, part of Toronto W03 in the Toronto area. Explore more condos available in this community.
Whether you're looking to buy, sell, or rent at Lambton Square, our team of experienced real estate professionals can help you navigate the market and find the perfect unit to match your needs. Contact us today for a free consultation.
Unit 810 Lambton Square,240 Scarlett Road 810, Toronto W03, ON M6N 4X4 for rent, 3 bedroom residential condo & other Toronto W03, Lambton Square condos, Toronto W03 residential condo & other leased, 240 Scarlett Road, Toronto W03 real estate