
Sold
$620,000
3bed|2bath|1000-1199sqft
2 parking|1 locker
Unit 1611
3845 Lake Shore Boulevard W 1611, Toronto W06, ON M8W 4Y3
Residential Condo & Other|$1152 fees|$2451 tax
MLS #W12609352
View complete sale history and details
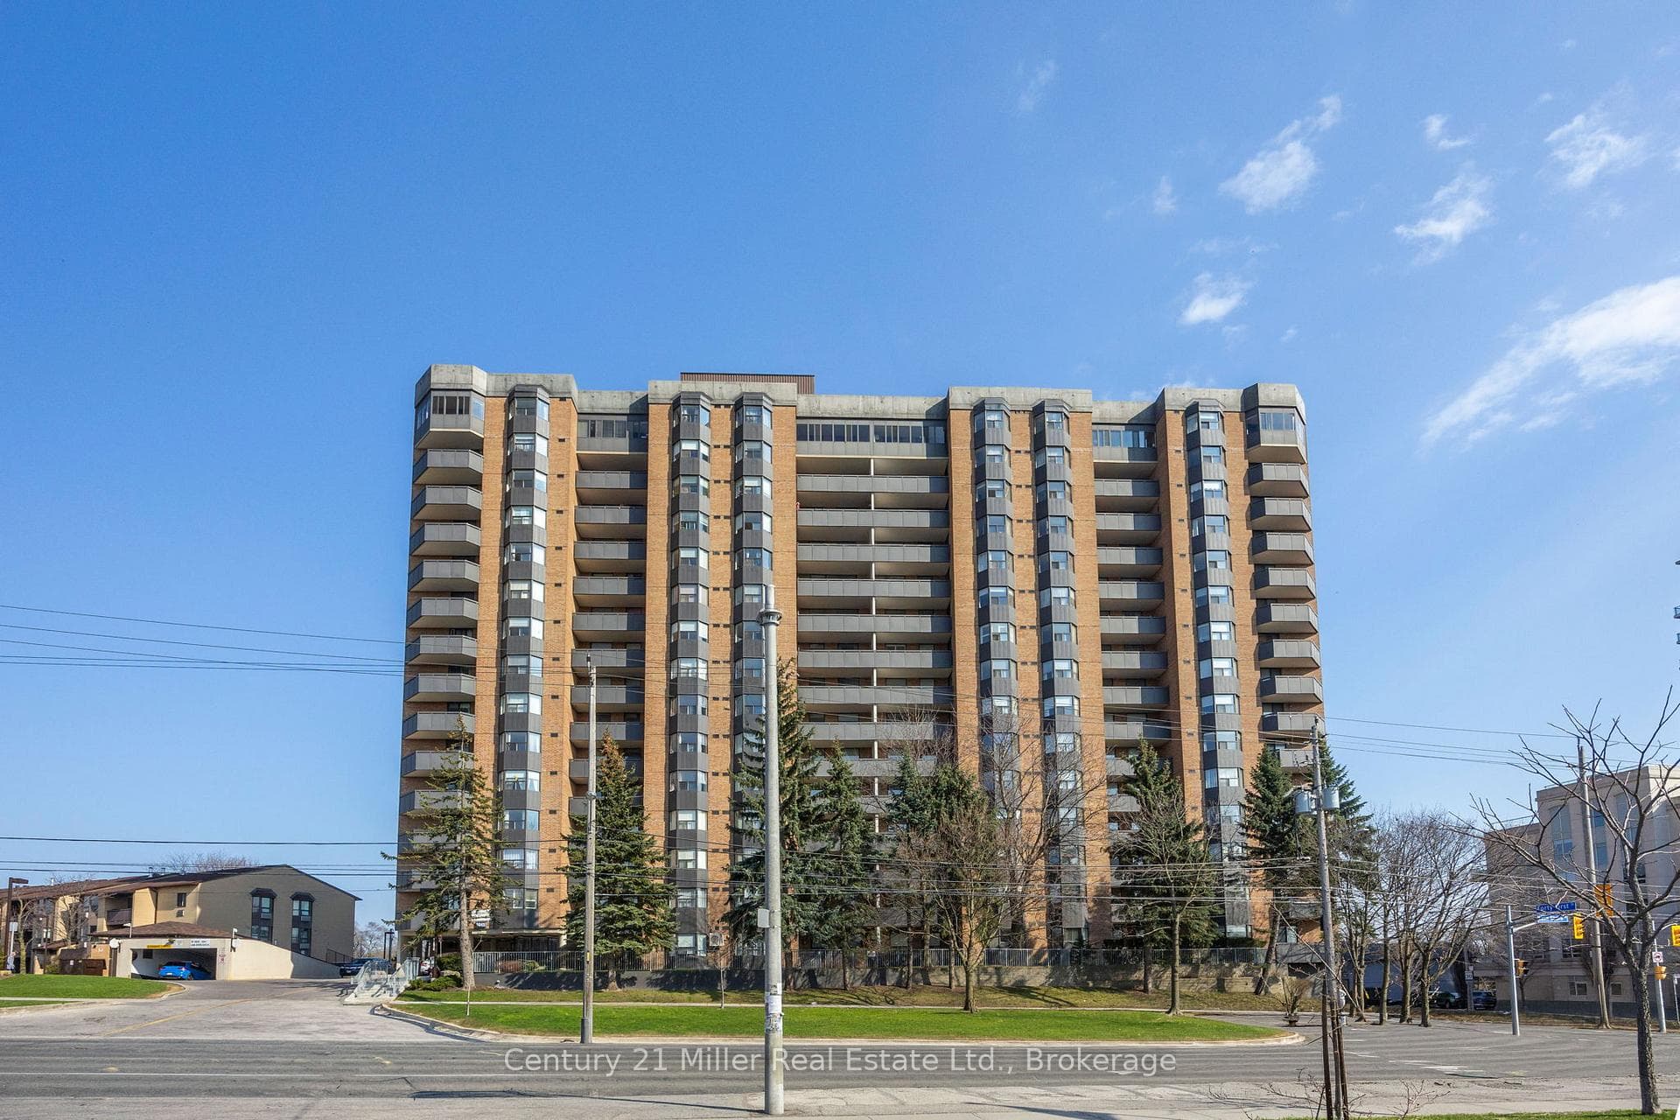
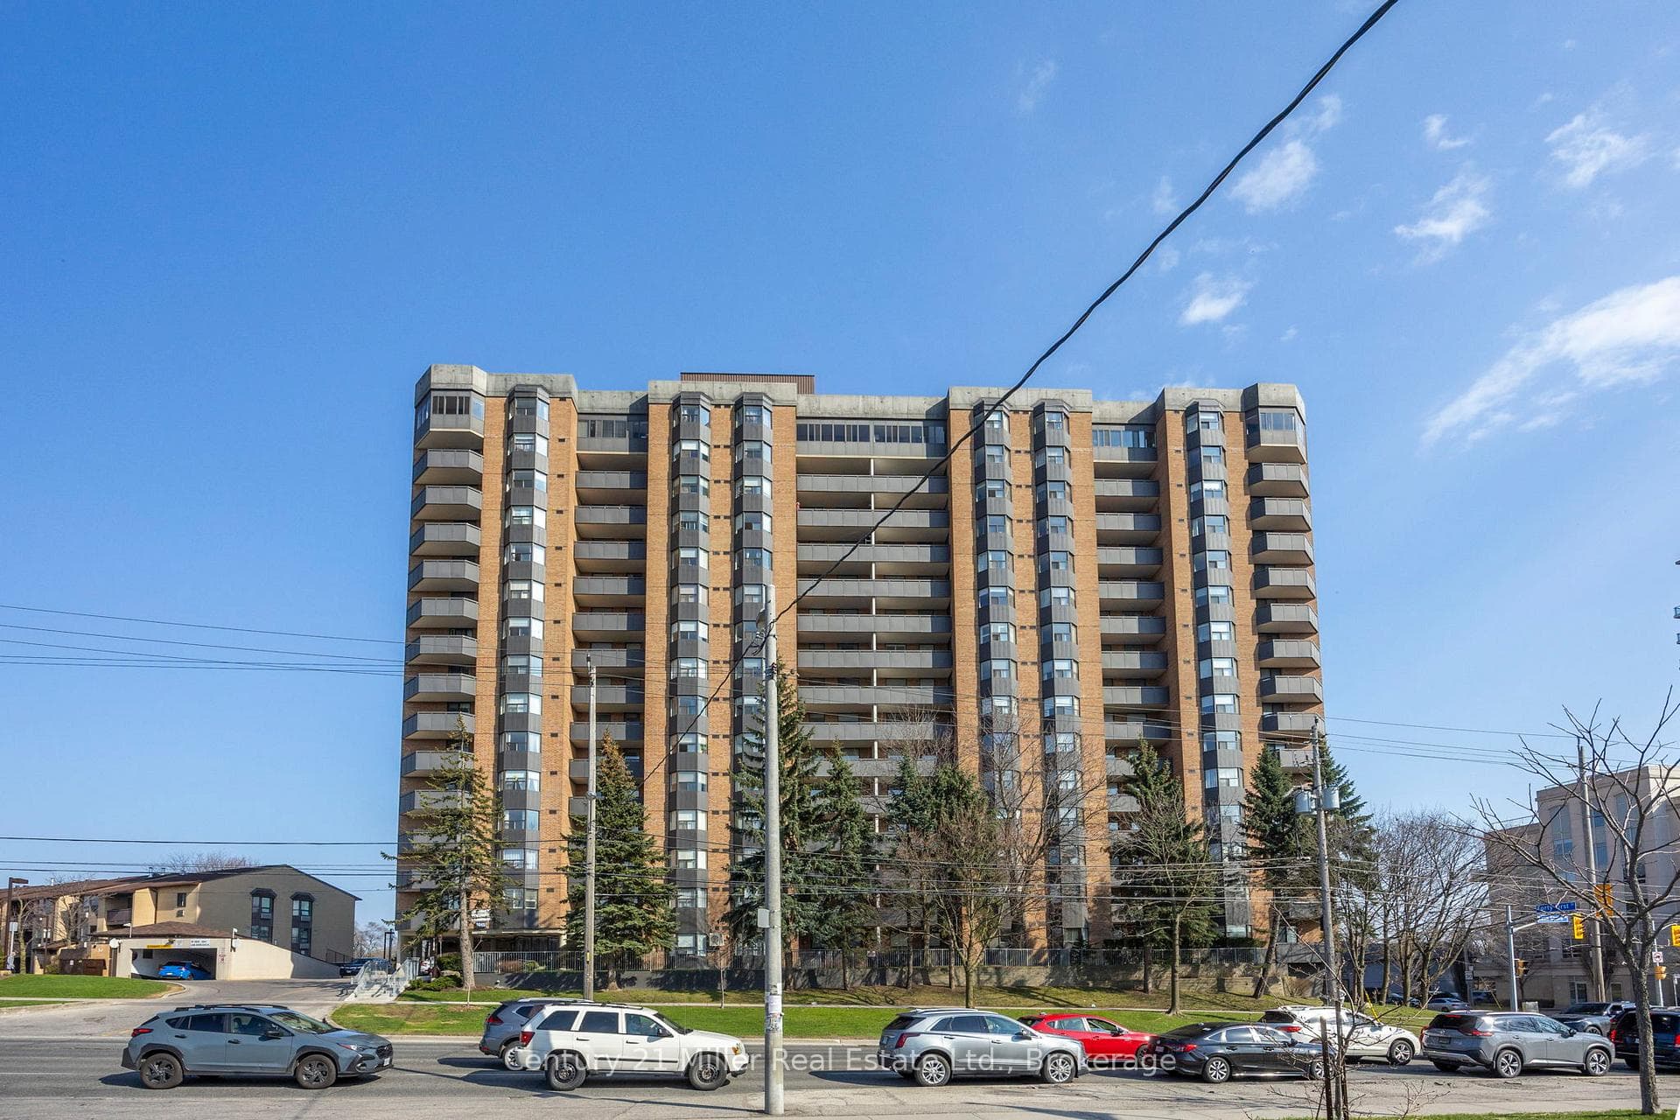
3845 Lake Shore Boulevard W 411, Toronto, ON M8W 4Y3
MLS #W13038800
Listed Price
Fantastic 3 bdrm corner unit with updated kitchen has pass through to dining area! Spacious living room has walkout to balcony! Primary bedroom has 2 pc ensuite and walkout to balcony! 2 good sized bedrooms! Ensuite Laundry! Main bathroom has walkin soaker tub/shower. Building also has EV Charging Stations! Convenient location, steps to Long Branch Go Station, Street Car Terminal. and access to QEW and Highway 427 for easy commute. This unit is perfect for 1st time buyers, retirees, or and investor!
Analysis based on 0 sales and 0 leases in this building. Unit size estimated at 1100 sqft.
Bedrooms
3
Bathrooms
2
Square Feet
1000-1199 sqft
Property Type
Residential Condo & Other
| Name | Size (m) | Size (ft) | Features |
|---|---|---|---|
| Living Room(Main) | 6.1 x 4.1 | 20.0 x 13.5 | - |
| Living Room(Main) | 6.1 x 4.1 | 20.0 x 13.5 | - |
| Living Room(Main) | 6.1 x 4.1 | 20.0 x 13.5 | - |
| Living Room(Main) | 6.1 x 4.1 | 20.0 x 13.5 | - |
| Living Room(Main) | 6.1 x 4.1 | 20.0 x 13.5 | - |
| Living Room(Main) | 6.1 x 4.1 | 20.0 x 13.5 | - |
| Living Room(Main) | 6.1 x 4.1 | 20.0 x 13.5 | - |
| Living Room(Main) | 6.1 x 4.1 | 20.0 x 13.5 | - |
| Living Room(Main) | 6.1 x 4.1 | 20.0 x 13.5 | - |
| Dining Room(Main) | 3.5 x 2.8 | 11.5 x 9.2 | - |
| Dining Room(Main) | 3.5 x 2.8 | 11.5 x 9.2 | - |
| Dining Room(Main) | 3.5 x 2.8 | 11.5 x 9.2 | - |
| Dining Room(Main) | 3.5 x 2.8 | 11.5 x 9.2 | - |
| Dining Room(Main) | 3.5 x 2.8 | 11.5 x 9.2 | - |
| Dining Room(Main) | 3.5 x 2.8 | 11.5 x 9.2 | - |
| Dining Room(Main) | 3.5 x 2.8 | 11.5 x 9.2 | - |
| Dining Room(Main) | 3.5 x 2.8 | 11.5 x 9.2 | - |
| Dining Room(Main) | 3.5 x 2.8 | 11.5 x 9.2 | - |
| Kitchen(Main) | 4.1 x 2.5 | 13.5 x 8.2 | - |
| Kitchen(Main) | 4.1 x 2.5 | 13.5 x 8.2 | - |
| Kitchen(Main) | 4.1 x 2.5 | 13.5 x 8.2 | - |
| Kitchen(Main) | 4.1 x 2.5 | 13.5 x 8.2 | - |
| Kitchen(Main) | 4.1 x 2.5 | 13.5 x 8.2 | - |
| Kitchen(Main) | 4.1 x 2.5 | 13.5 x 8.2 | - |
| Kitchen(Main) | 4.1 x 2.5 | 13.5 x 8.2 | - |
| Kitchen(Main) | 4.1 x 2.5 | 13.5 x 8.2 | - |
| Kitchen(Main) | 4.1 x 2.5 | 13.5 x 8.2 | - |
| Primary Bedroom(Main) | 4.3 x 3.3 | 14.1 x 10.8 | - |
| Primary Bedroom(Main) | 4.3 x 3.3 | 14.1 x 10.8 | - |
| Primary Bedroom(Main) | 4.3 x 3.3 | 14.1 x 10.8 | - |
| Primary Bedroom(Main) | 4.3 x 3.3 | 14.1 x 10.8 | - |
| Primary Bedroom(Main) | 4.3 x 3.3 | 14.1 x 10.8 | - |
| Primary Bedroom(Main) | 4.3 x 3.3 | 14.1 x 10.8 | - |
| Primary Bedroom(Main) | 4.3 x 3.3 | 14.1 x 10.8 | - |
| Primary Bedroom(Main) | 4.3 x 3.3 | 14.1 x 10.8 | - |
| Primary Bedroom(Main) | 4.3 x 3.3 | 14.1 x 10.8 | - |
| Bedroom 2(Main) | 4.1 x 3.5 | 13.5 x 11.5 | - |
| Bedroom 2(Main) | 4.1 x 3.5 | 13.5 x 11.5 | - |
| Bedroom 2(Main) | 4.1 x 3.5 | 13.5 x 11.5 | - |
| Bedroom 2(Main) | 4.1 x 3.5 | 13.5 x 11.5 | - |
| Bedroom 2(Main) | 4.1 x 3.5 | 13.5 x 11.5 | - |
| Bedroom 2(Main) | 4.1 x 3.5 | 13.5 x 11.5 | - |
| Bedroom 2(Main) | 4.1 x 3.5 | 13.5 x 11.5 | - |
| Bedroom 2(Main) | 4.1 x 3.5 | 13.5 x 11.5 | - |
| Bedroom 2(Main) | 4.1 x 3.5 | 13.5 x 11.5 | - |
| Bedroom 3(Main) | 4.3 x 2.8 | 14.1 x 9.2 | - |
| Bedroom 3(Main) | 4.3 x 2.8 | 14.1 x 9.2 | - |
| Bedroom 3(Main) | 4.3 x 2.8 | 14.1 x 9.2 | - |
| Bedroom 3(Main) | 4.3 x 2.8 | 14.1 x 9.2 | - |
| Bedroom 3(Main) | 4.3 x 2.8 | 14.1 x 9.2 | - |
| Bedroom 3(Main) | 4.3 x 2.8 | 14.1 x 9.2 | - |
| Bedroom 3(Main) | 4.3 x 2.8 | 14.1 x 9.2 | - |
| Bedroom 3(Main) | 4.3 x 2.8 | 14.1 x 9.2 | - |
| Bedroom 3(Main) | 4.3 x 2.8 | 14.1 x 9.2 | - |
| Bathroom(Main) | - | - | - |
| Bathroom(Main) | - | - | - |
| Bathroom(Main) | - | - | - |
| Bathroom(Main) | - | - | - |
| Bathroom(Main) | - | - | - |
| Bathroom(Main) | - | - | - |
| Bathroom(Main) | - | - | - |
| Bathroom(Main) | - | - | - |
| Bathroom(Main) | - | - | - |
| Bathroom(Main) | - | - | - |
| Bathroom(Main) | - | - | - |
| Bathroom(Main) | - | - | - |
| Bathroom(Main) | - | - | - |
| Bathroom(Main) | - | - | - |
| Bathroom(Main) | - | - | - |
| Bathroom(Main) | - | - | - |
| Bathroom(Main) | - | - | - |
| Bathroom(Main) | - | - | - |
Complete transaction history for this unit
Register for free to view complete transaction history and access exclusive sold data
Free account • No credit card required
$620,000
3845 Lake Shore Boulevard W 1611, Toronto W06, ON M8W 4Y3
MLS #W12609352
View complete sale history and details

$520,000
3845 Lake Shore Boulevard W 1111, Toronto W06, ON M8W 4Y3
MLS #W12277005
View complete sale history and details

$615,000
3845 Lake Shore Boulevard W 102, Toronto W06, ON M8W 4Y3
MLS #W12185934
View complete sale history and details

$650,000
3845 Lakeshore Boulevard 1201, Toronto, ON M8W 4Y3
MLS #W9730536
View complete sale history and details

$540,000
3845 Lake Shore Boulevard W 411, Toronto, ON M8W 4Y3

$565,000
3845 Lake Shore Boulevard W 804, Toronto, ON M8W 4Y3
Your Agent
Broker of Record
PREMIER MATRIX REALTY LTD. BROKERAGE
See the comparable sold, tax-matched, and currently-competing listings for Lakeshore Park Estates.
Register for free to view complete price estimate and access exclusive sold data
Free account • No credit card required
Contact OVAIS QASSIM
Unit 411 is a residential condo & other with 3 bedrooms, 2 bathrooms spanning approximately 1000-1199 square feet located at Lakeshore Park Estates, 3845 Lake Shore Boulevard W, Toronto W06. This unit is currently for sale at $575K.
Lakeshore Park Estates is located at 3845 Lake Shore Boulevard W, Toronto W06. Explore more units for sale and rent in this building, view building amenities, transaction history, and market insights.
This unit is located in Long Branch, part of Toronto W06 in the Toronto area. Explore more condos for sale and rent in this community.
Whether you're looking to buy, sell, or rent at Lakeshore Park Estates, our team of experienced real estate professionals can help you navigate the market and find the perfect unit to match your needs. Contact us today for a free consultation.
Unit 411 Lakeshore Park Estates,3845 Lake Shore Boulevard W 411, Toronto, ON M8W 4Y3 for sale, 3 bedroom residential condo & other Toronto W06, Lakeshore Park Estates condos, Toronto W06 residential condo & other for sale, 3845 Lake Shore Boulevard W, Toronto W06 real estate