
Sold
$620,000
3bed|2bath|1000-1199sqft
2 parking|1 locker
Unit 1611
3845 Lake Shore Boulevard W 1611, Toronto W06, ON M8W 4Y3
Residential Condo & Other|$1152 fees|$2451 tax
MLS #W12609352
View complete sale history and details
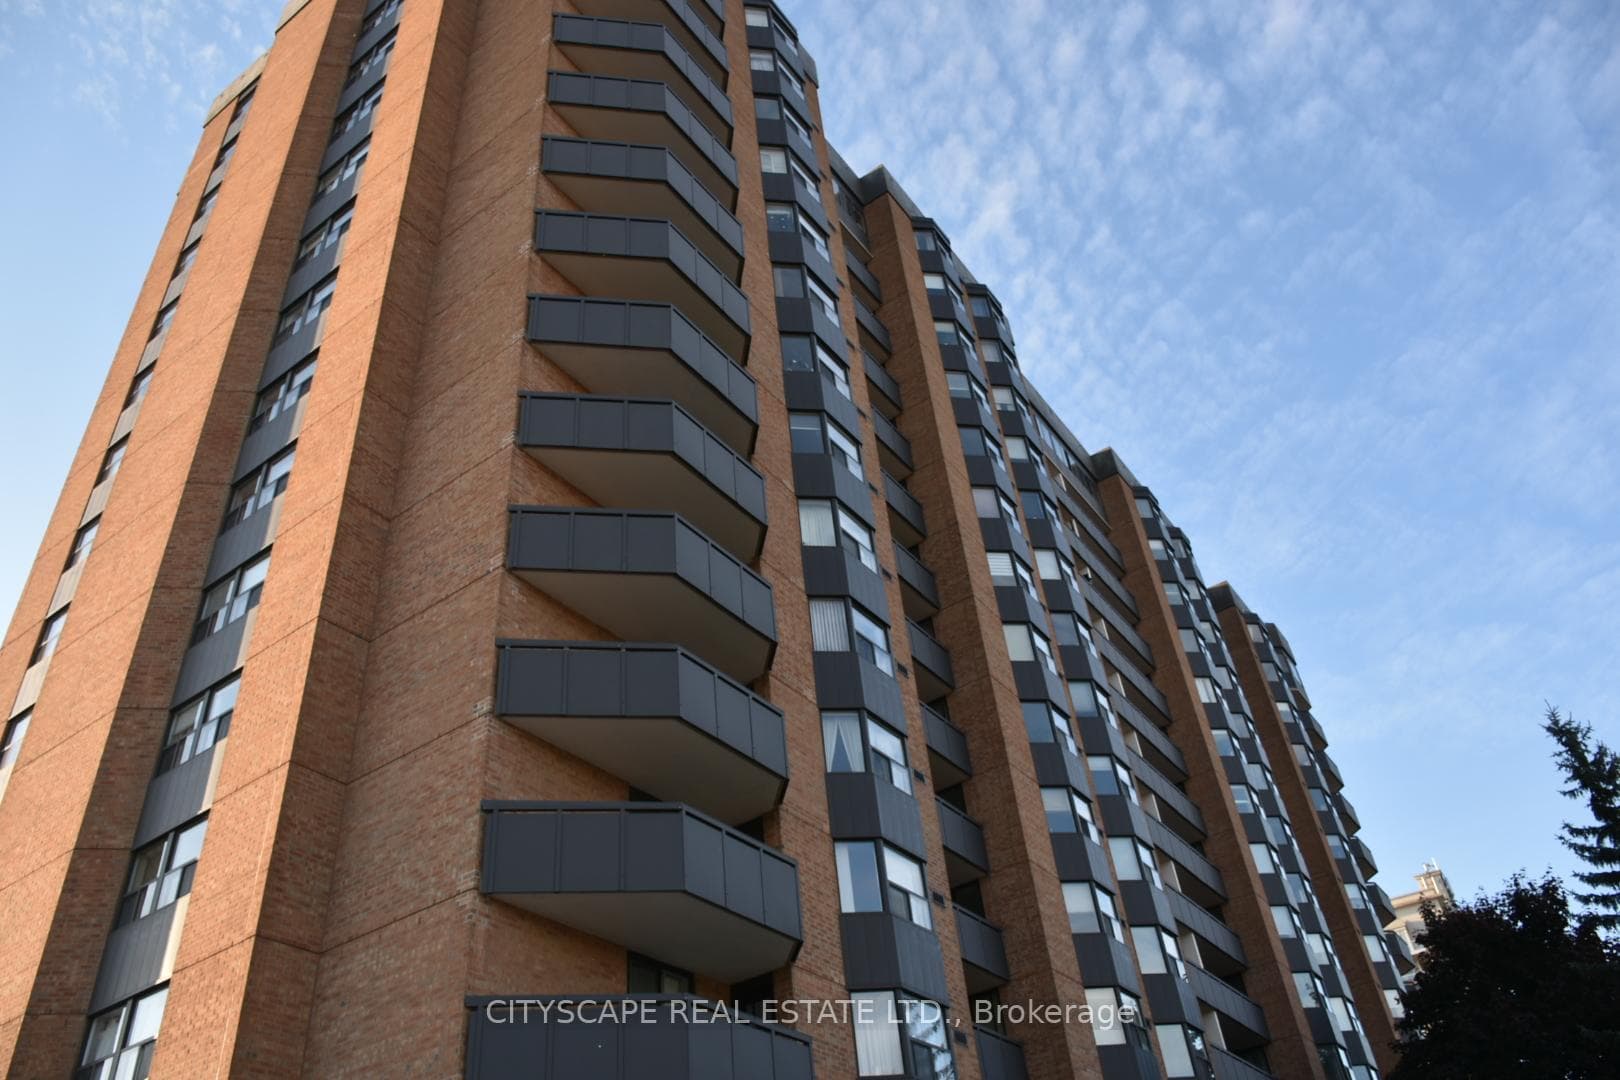
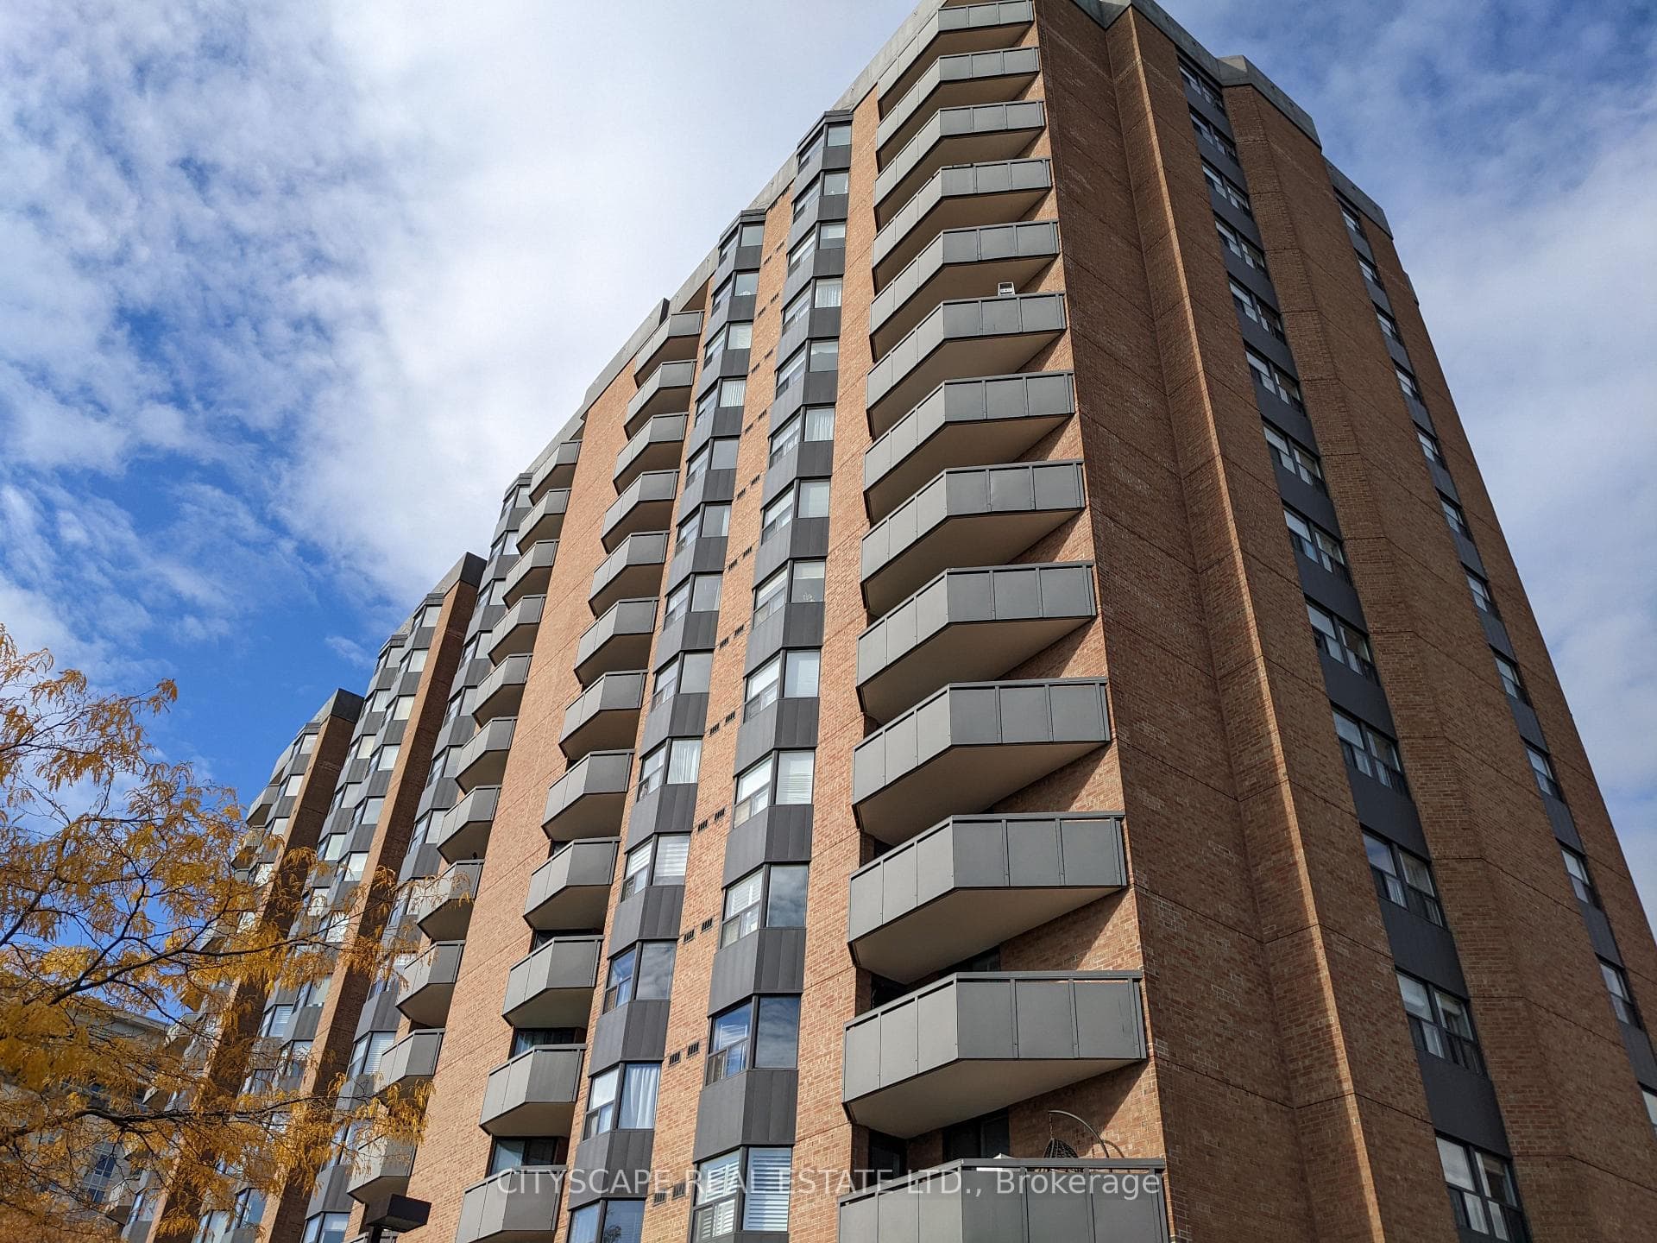
Register for free to view the complete photo gallery and property details
Showing 2 of 2 photos
3845 Lakeshore Boulevard 1201, Toronto, ON M8W 4Y3
MLS #W9730536
Sold on January 9, 2025
January 9, 2025
Originally listed at $679,000 55 days on market
This spacious 1175 sqft condo, as specified by the builder, offers a modern living space with a monthly fee of $972.29 for the year 2024. It features three cozy bedrooms and one plus a half baths, perfect for both individuals and families. The newly renovated kitchen boasts brand new appliances, sleek cabinets, and an open concept breakfast bar, complemented by fresh paint. Conveniently located across from the Go station and TTC terminal, it provides easy access to transportation. Nature enthusiasts will appreciate its proximity to the lake and scenic trails. The building's amenities enhance the living experience with a sauna room, swimming pool, and the added convenience of a nearby grocery store and pharmacy, making this condo an attractive option for those seeking comfort and convenience.
Analysis based on 0 sales and 0 leases in this building. Unit size estimated at 1175 sqft.
Bedrooms
3
Bathrooms
2
Square Feet
1,175 sqft
Property Type
Residential Condo & Other
Register for free to view complete property details and access exclusive sold data
Free account • No credit card required
| Name | Size (m) | Size (ft) | Features |
|---|---|---|---|
| Living Room(Main) | 3.66 x 5.06 | 12.0 x 16.6 | - |
| Living Room(Main) | 3.66 x 5.06 | 12.0 x 16.6 | - |
| Living Room(Main) | 3.66 x 5.06 | 12.0 x 16.6 | - |
| Living Room(Main) | 3.66 x 5.06 | 12.0 x 16.6 | - |
| Living Room(Main) | 3.66 x 5.06 | 12.0 x 16.6 | - |
| Living Room(Main) | 3.66 x 5.06 | 12.0 x 16.6 | - |
| Living Room(Main) | 3.66 x 5.06 | 12.0 x 16.6 | - |
| Living Room(Main) | 3.66 x 5.06 | 12.0 x 16.6 | - |
| Living Room(Main) | 3.66 x 5.06 | 12.0 x 16.6 | - |
| Living Room(Main) | 3.66 x 5.06 | 12.0 x 16.6 | - |
| Living Room(Main) | 3.66 x 5.06 | 12.0 x 16.6 | - |
| Living Room(Main) | 3.66 x 5.06 | 12.0 x 16.6 | - |
| Living Room(Main) | 3.66 x 5.06 | 12.0 x 16.6 | - |
| Living Room(Main) | 3.66 x 5.06 | 12.0 x 16.6 | - |
| Living Room(Main) | 3.66 x 5.06 | 12.0 x 16.6 | - |
| Living Room(Main) | 3.66 x 5.06 | 12.0 x 16.6 | - |
| Living Room(Main) | 3.66 x 5.06 | 12.0 x 16.6 | - |
| Living Room(Main) | 3.66 x 5.06 | 12.0 x 16.6 | - |
| Living Room(Main) | 3.66 x 5.06 | 12.0 x 16.6 | - |
| Living Room(Main) | 3.66 x 5.06 | 12.0 x 16.6 | - |
| Living Room(Main) | 3.66 x 5.06 | 12.0 x 16.6 | - |
| Living Room(Main) | 3.66 x 5.06 | 12.0 x 16.6 | - |
| Living Room(Main) | 3.66 x 5.06 | 12.0 x 16.6 | - |
| Living Room(Main) | 3.66 x 5.06 | 12.0 x 16.6 | - |
| Living Room(Main) | 3.66 x 5.06 | 12.0 x 16.6 | - |
| Dining Room(Main) | 3.59 x 2.32 | 11.8 x 7.6 | - |
| Dining Room(Main) | 3.59 x 2.32 | 11.8 x 7.6 | - |
| Dining Room(Main) | 3.59 x 2.32 | 11.8 x 7.6 | - |
| Dining Room(Main) | 3.59 x 2.32 | 11.8 x 7.6 | - |
| Dining Room(Main) | 3.59 x 2.32 | 11.8 x 7.6 | - |
| Dining Room(Main) | 3.59 x 2.32 | 11.8 x 7.6 | - |
| Dining Room(Main) | 3.59 x 2.32 | 11.8 x 7.6 | - |
| Dining Room(Main) | 3.59 x 2.32 | 11.8 x 7.6 | - |
| Dining Room(Main) | 3.59 x 2.32 | 11.8 x 7.6 | - |
| Dining Room(Main) | 3.59 x 2.32 | 11.8 x 7.6 | - |
| Dining Room(Main) | 3.59 x 2.32 | 11.8 x 7.6 | - |
| Dining Room(Main) | 3.59 x 2.32 | 11.8 x 7.6 | - |
| Dining Room(Main) | 3.59 x 2.32 | 11.8 x 7.6 | - |
| Dining Room(Main) | 3.59 x 2.32 | 11.8 x 7.6 | - |
| Dining Room(Main) | 3.59 x 2.32 | 11.8 x 7.6 | - |
| Dining Room(Main) | 3.59 x 2.32 | 11.8 x 7.6 | - |
| Dining Room(Main) | 3.59 x 2.32 | 11.8 x 7.6 | - |
| Dining Room(Main) | 3.59 x 2.32 | 11.8 x 7.6 | - |
| Dining Room(Main) | 3.59 x 2.32 | 11.8 x 7.6 | - |
| Dining Room(Main) | 3.59 x 2.32 | 11.8 x 7.6 | - |
| Dining Room(Main) | 3.59 x 2.32 | 11.8 x 7.6 | - |
| Dining Room(Main) | 3.59 x 2.32 | 11.8 x 7.6 | - |
| Dining Room(Main) | 3.59 x 2.32 | 11.8 x 7.6 | - |
| Dining Room(Main) | 3.59 x 2.32 | 11.8 x 7.6 | - |
| Dining Room(Main) | 3.59 x 2.32 | 11.8 x 7.6 | - |
| Kitchen(Main) | 3.84 x 2.16 | 12.6 x 7.1 | - |
| Kitchen(Main) | 3.84 x 2.16 | 12.6 x 7.1 | - |
| Kitchen(Main) | 3.84 x 2.16 | 12.6 x 7.1 | - |
| Kitchen(Main) | 3.84 x 2.16 | 12.6 x 7.1 | - |
| Kitchen(Main) | 3.84 x 2.16 | 12.6 x 7.1 | - |
| Kitchen(Main) | 3.84 x 2.16 | 12.6 x 7.1 | - |
| Kitchen(Main) | 3.84 x 2.16 | 12.6 x 7.1 | - |
| Kitchen(Main) | 3.84 x 2.16 | 12.6 x 7.1 | - |
| Kitchen(Main) | 3.84 x 2.16 | 12.6 x 7.1 | - |
| Kitchen(Main) | 3.84 x 2.16 | 12.6 x 7.1 | - |
| Kitchen(Main) | 3.84 x 2.16 | 12.6 x 7.1 | - |
| Kitchen(Main) | 3.84 x 2.16 | 12.6 x 7.1 | - |
| Kitchen(Main) | 3.84 x 2.16 | 12.6 x 7.1 | - |
| Kitchen(Main) | 3.84 x 2.16 | 12.6 x 7.1 | - |
| Kitchen(Main) | 3.84 x 2.16 | 12.6 x 7.1 | - |
| Kitchen(Main) | 3.84 x 2.16 | 12.6 x 7.1 | - |
| Kitchen(Main) | 3.84 x 2.16 | 12.6 x 7.1 | - |
| Kitchen(Main) | 3.84 x 2.16 | 12.6 x 7.1 | - |
| Kitchen(Main) | 3.84 x 2.16 | 12.6 x 7.1 | - |
| Kitchen(Main) | 3.84 x 2.16 | 12.6 x 7.1 | - |
| Kitchen(Main) | 3.84 x 2.16 | 12.6 x 7.1 | - |
| Kitchen(Main) | 3.84 x 2.16 | 12.6 x 7.1 | - |
| Kitchen(Main) | 3.84 x 2.16 | 12.6 x 7.1 | - |
| Kitchen(Main) | 3.84 x 2.16 | 12.6 x 7.1 | - |
| Kitchen(Main) | 3.84 x 2.16 | 12.6 x 7.1 | - |
| Primary Bedroom(Main) | 4.48 x 3.11 | 14.7 x 10.2 | - |
| Primary Bedroom(Main) | 4.48 x 3.11 | 14.7 x 10.2 | - |
| Primary Bedroom(Main) | 4.48 x 3.11 | 14.7 x 10.2 | - |
| Primary Bedroom(Main) | 4.48 x 3.11 | 14.7 x 10.2 | - |
| Primary Bedroom(Main) | 4.48 x 3.11 | 14.7 x 10.2 | - |
| Primary Bedroom(Main) | 4.48 x 3.11 | 14.7 x 10.2 | - |
| Primary Bedroom(Main) | 4.48 x 3.11 | 14.7 x 10.2 | - |
| Primary Bedroom(Main) | 4.48 x 3.11 | 14.7 x 10.2 | - |
| Primary Bedroom(Main) | 4.48 x 3.11 | 14.7 x 10.2 | - |
| Primary Bedroom(Main) | 4.48 x 3.11 | 14.7 x 10.2 | - |
| Primary Bedroom(Main) | 4.48 x 3.11 | 14.7 x 10.2 | - |
| Primary Bedroom(Main) | 4.48 x 3.11 | 14.7 x 10.2 | - |
| Primary Bedroom(Main) | 4.48 x 3.11 | 14.7 x 10.2 | - |
| Primary Bedroom(Main) | 4.48 x 3.11 | 14.7 x 10.2 | - |
| Primary Bedroom(Main) | 4.48 x 3.11 | 14.7 x 10.2 | - |
| Primary Bedroom(Main) | 4.48 x 3.11 | 14.7 x 10.2 | - |
| Primary Bedroom(Main) | 4.48 x 3.11 | 14.7 x 10.2 | - |
| Primary Bedroom(Main) | 4.48 x 3.11 | 14.7 x 10.2 | - |
| Primary Bedroom(Main) | 4.48 x 3.11 | 14.7 x 10.2 | - |
| Primary Bedroom(Main) | 4.48 x 3.11 | 14.7 x 10.2 | - |
| Primary Bedroom(Main) | 4.48 x 3.11 | 14.7 x 10.2 | - |
| Primary Bedroom(Main) | 4.48 x 3.11 | 14.7 x 10.2 | - |
| Primary Bedroom(Main) | 4.48 x 3.11 | 14.7 x 10.2 | - |
| Primary Bedroom(Main) | 4.48 x 3.11 | 14.7 x 10.2 | - |
| Primary Bedroom(Main) | 4.48 x 3.11 | 14.7 x 10.2 | - |
| Bedroom 2(Main) | 3.35 x 3.35 | 11.0 x 11.0 | - |
| Bedroom 2(Main) | 3.35 x 3.35 | 11.0 x 11.0 | - |
| Bedroom 2(Main) | 3.35 x 3.35 | 11.0 x 11.0 | - |
| Bedroom 2(Main) | 3.35 x 3.35 | 11.0 x 11.0 | - |
| Bedroom 2(Main) | 3.35 x 3.35 | 11.0 x 11.0 | - |
| Bedroom 2(Main) | 3.35 x 3.35 | 11.0 x 11.0 | - |
| Bedroom 2(Main) | 3.35 x 3.35 | 11.0 x 11.0 | - |
| Bedroom 2(Main) | 3.35 x 3.35 | 11.0 x 11.0 | - |
| Bedroom 2(Main) | 3.35 x 3.35 | 11.0 x 11.0 | - |
| Bedroom 2(Main) | 3.35 x 3.35 | 11.0 x 11.0 | - |
| Bedroom 2(Main) | 3.35 x 3.35 | 11.0 x 11.0 | - |
| Bedroom 2(Main) | 3.35 x 3.35 | 11.0 x 11.0 | - |
| Bedroom 2(Main) | 3.35 x 3.35 | 11.0 x 11.0 | - |
| Bedroom 2(Main) | 3.35 x 3.35 | 11.0 x 11.0 | - |
| Bedroom 2(Main) | 3.35 x 3.35 | 11.0 x 11.0 | - |
| Bedroom 2(Main) | 3.35 x 3.35 | 11.0 x 11.0 | - |
| Bedroom 2(Main) | 3.35 x 3.35 | 11.0 x 11.0 | - |
| Bedroom 2(Main) | 3.35 x 3.35 | 11.0 x 11.0 | - |
| Bedroom 2(Main) | 3.35 x 3.35 | 11.0 x 11.0 | - |
| Bedroom 2(Main) | 3.35 x 3.35 | 11.0 x 11.0 | - |
| Bedroom 2(Main) | 3.35 x 3.35 | 11.0 x 11.0 | - |
| Bedroom 2(Main) | 3.35 x 3.35 | 11.0 x 11.0 | - |
| Bedroom 2(Main) | 3.35 x 3.35 | 11.0 x 11.0 | - |
| Bedroom 2(Main) | 3.35 x 3.35 | 11.0 x 11.0 | - |
| Bedroom 2(Main) | 3.35 x 3.35 | 11.0 x 11.0 | - |
| Bedroom 3(Main) | 3.42 x 2.62 | 11.2 x 8.6 | - |
| Bedroom 3(Main) | 3.42 x 2.62 | 11.2 x 8.6 | - |
| Bedroom 3(Main) | 3.42 x 2.62 | 11.2 x 8.6 | - |
| Bedroom 3(Main) | 3.42 x 2.62 | 11.2 x 8.6 | - |
| Bedroom 3(Main) | 3.42 x 2.62 | 11.2 x 8.6 | - |
| Bedroom 3(Main) | 3.42 x 2.62 | 11.2 x 8.6 | - |
| Bedroom 3(Main) | 3.42 x 2.62 | 11.2 x 8.6 | - |
| Bedroom 3(Main) | 3.42 x 2.62 | 11.2 x 8.6 | - |
| Bedroom 3(Main) | 3.42 x 2.62 | 11.2 x 8.6 | - |
| Bedroom 3(Main) | 3.42 x 2.62 | 11.2 x 8.6 | - |
| Bedroom 3(Main) | 3.42 x 2.62 | 11.2 x 8.6 | - |
| Bedroom 3(Main) | 3.42 x 2.62 | 11.2 x 8.6 | - |
| Bedroom 3(Main) | 3.42 x 2.62 | 11.2 x 8.6 | - |
| Bedroom 3(Main) | 3.42 x 2.62 | 11.2 x 8.6 | - |
| Bedroom 3(Main) | 3.42 x 2.62 | 11.2 x 8.6 | - |
| Bedroom 3(Main) | 3.42 x 2.62 | 11.2 x 8.6 | - |
| Bedroom 3(Main) | 3.42 x 2.62 | 11.2 x 8.6 | - |
| Bedroom 3(Main) | 3.42 x 2.62 | 11.2 x 8.6 | - |
| Bedroom 3(Main) | 3.42 x 2.62 | 11.2 x 8.6 | - |
| Bedroom 3(Main) | 3.42 x 2.62 | 11.2 x 8.6 | - |
| Bedroom 3(Main) | 3.42 x 2.62 | 11.2 x 8.6 | - |
| Bedroom 3(Main) | 3.42 x 2.62 | 11.2 x 8.6 | - |
| Bedroom 3(Main) | 3.42 x 2.62 | 11.2 x 8.6 | - |
| Bedroom 3(Main) | 3.42 x 2.62 | 11.2 x 8.6 | - |
| Bedroom 3(Main) | 3.42 x 2.62 | 11.2 x 8.6 | - |
| Bathroom(Main) | - | - | - |
| Bathroom(Main) | - | - | - |
| Bathroom(Main) | - | - | - |
| Bathroom(Main) | - | - | - |
| Bathroom(Main) | - | - | - |
| Bathroom(Main) | - | - | - |
| Bathroom(Main) | - | - | - |
| Bathroom(Main) | - | - | - |
| Bathroom(Main) | - | - | - |
| Bathroom(Main) | - | - | - |
| Bathroom(Main) | - | - | - |
| Bathroom(Main) | - | - | - |
| Bathroom(Main) | - | - | - |
| Bathroom(Main) | - | - | - |
| Bathroom(Main) | - | - | - |
| Bathroom(Main) | - | - | - |
| Bathroom(Main) | - | - | - |
| Bathroom(Main) | - | - | - |
| Bathroom(Main) | - | - | - |
| Bathroom(Main) | - | - | - |
| Bathroom(Main) | - | - | - |
| Bathroom(Main) | - | - | - |
| Bathroom(Main) | - | - | - |
| Bathroom(Main) | - | - | - |
| Bathroom(Main) | - | - | - |
| Laundry(Main) | - | - | - |
| Laundry(Main) | - | - | - |
| Laundry(Main) | - | - | - |
| Laundry(Main) | - | - | - |
| Laundry(Main) | - | - | - |
| Laundry(Main) | - | - | - |
| Laundry(Main) | - | - | - |
| Laundry(Main) | - | - | - |
| Laundry(Main) | - | - | - |
| Laundry(Main) | - | - | - |
| Laundry(Main) | - | - | - |
| Laundry(Main) | - | - | - |
| Laundry(Main) | - | - | - |
| Laundry(Main) | - | - | - |
| Laundry(Main) | - | - | - |
| Laundry(Main) | - | - | - |
| Laundry(Main) | - | - | - |
| Laundry(Main) | - | - | - |
| Laundry(Main) | - | - | - |
| Laundry(Main) | - | - | - |
| Laundry(Main) | - | - | - |
| Laundry(Main) | - | - | - |
| Laundry(Main) | - | - | - |
| Laundry(Main) | - | - | - |
| Laundry(Main) | - | - | - |
| Bathroom(Main) | - | - | - |
| Bathroom(Main) | - | - | - |
| Bathroom(Main) | - | - | - |
| Bathroom(Main) | - | - | - |
| Bathroom(Main) | - | - | - |
| Bathroom(Main) | - | - | - |
| Bathroom(Main) | - | - | - |
| Bathroom(Main) | - | - | - |
| Bathroom(Main) | - | - | - |
| Bathroom(Main) | - | - | - |
| Bathroom(Main) | - | - | - |
| Bathroom(Main) | - | - | - |
| Bathroom(Main) | - | - | - |
| Bathroom(Main) | - | - | - |
| Bathroom(Main) | - | - | - |
| Bathroom(Main) | - | - | - |
| Bathroom(Main) | - | - | - |
| Bathroom(Main) | - | - | - |
| Bathroom(Main) | - | - | - |
| Bathroom(Main) | - | - | - |
| Bathroom(Main) | - | - | - |
| Bathroom(Main) | - | - | - |
| Bathroom(Main) | - | - | - |
| Bathroom(Main) | - | - | - |
| Bathroom(Main) | - | - | - |
Register for free to view complete room dimensions and access exclusive sold data
Free account • No credit card required
Complete transaction history for this unit
Register free to see the complete unit history
Register for free to view complete transaction history and access exclusive sold data
Free account • No credit card required
Original List Price
$679,000
Listed on Oct 28, 2024
Sold Price
$650,000
Sold on Jan 9, 2025
-$29,000
-4.3%
Register for free to view complete price history and access exclusive sold data
Free account • No credit card required
$620,000
3845 Lake Shore Boulevard W 1611, Toronto W06, ON M8W 4Y3
MLS #W12609352
View complete sale history and details

$520,000
3845 Lake Shore Boulevard W 1111, Toronto W06, ON M8W 4Y3
MLS #W12277005
View complete sale history and details

$615,000
3845 Lake Shore Boulevard W 102, Toronto W06, ON M8W 4Y3
MLS #W12185934
View complete sale history and details

$620,000
3845 Lake Shore Boulevard W 701, Toronto W06, ON M8W 4Y3
MLS #W8406376
View complete sale history and details

$540,000
3845 Lake Shore Boulevard W 411, Toronto, ON M8W 4Y3

$565,000
3845 Lake Shore Boulevard W 804, Toronto, ON M8W 4Y3
Your Agent
Broker of Record
PREMIER MATRIX REALTY LTD. BROKERAGE
See the comparable sold, tax-matched, and currently-competing listings for Lakeshore Park Estates.
Register for free to view complete price estimate and access exclusive sold data
Free account • No credit card required
Contact OVAIS QASSIM
Unit 1201 is a residential condo & other with 3 bedrooms, 2 bathrooms spanning approximately 1000-1199 square feet located at Lakeshore Park Estates, 3845 Lake Shore Boulevard W, Toronto W06. This unit is currently sold (sold for $650K).
Lakeshore Park Estates is located at 3845 Lake Shore Boulevard W, Toronto W06. Explore more units for sale and rent in this building, view building amenities, transaction history, and market insights.
This unit is located in Long Branch, part of Toronto W06 in the Toronto area. Explore more condos for sale and rent in this community.
Whether you're looking to buy, sell, or rent at Lakeshore Park Estates, our team of experienced real estate professionals can help you navigate the market and find the perfect unit to match your needs. Contact us today for a free consultation.
Unit 1201 Lakeshore Park Estates,3845 Lakeshore Boulevard 1201, Toronto, ON M8W 4Y3 for sale, 3 bedroom residential condo & other Toronto W06, Lakeshore Park Estates condos, Toronto W06 residential condo & other sold, 3845 Lake Shore Boulevard W, Toronto W06 real estate