
Sold
$520,000
3bed|2bath|1000-1199sqft
1 parking|0 locker
Unit 1111
3845 Lake Shore Boulevard W 1111, Toronto W06, ON M8W 4Y3
Residential Condo & Other|$972 fees|$2146 tax
MLS #W12277005
View complete sale history and details
Register for free to view the complete photo gallery and property details
Showing 2 of 20 photos
3845 Lake Shore Boulevard W 1611, Toronto W06, ON M8W 4Y3
MLS #W12609352
Sold on March 31, 2026
March 31, 2026
Originally listed at $623,000 91 days on market
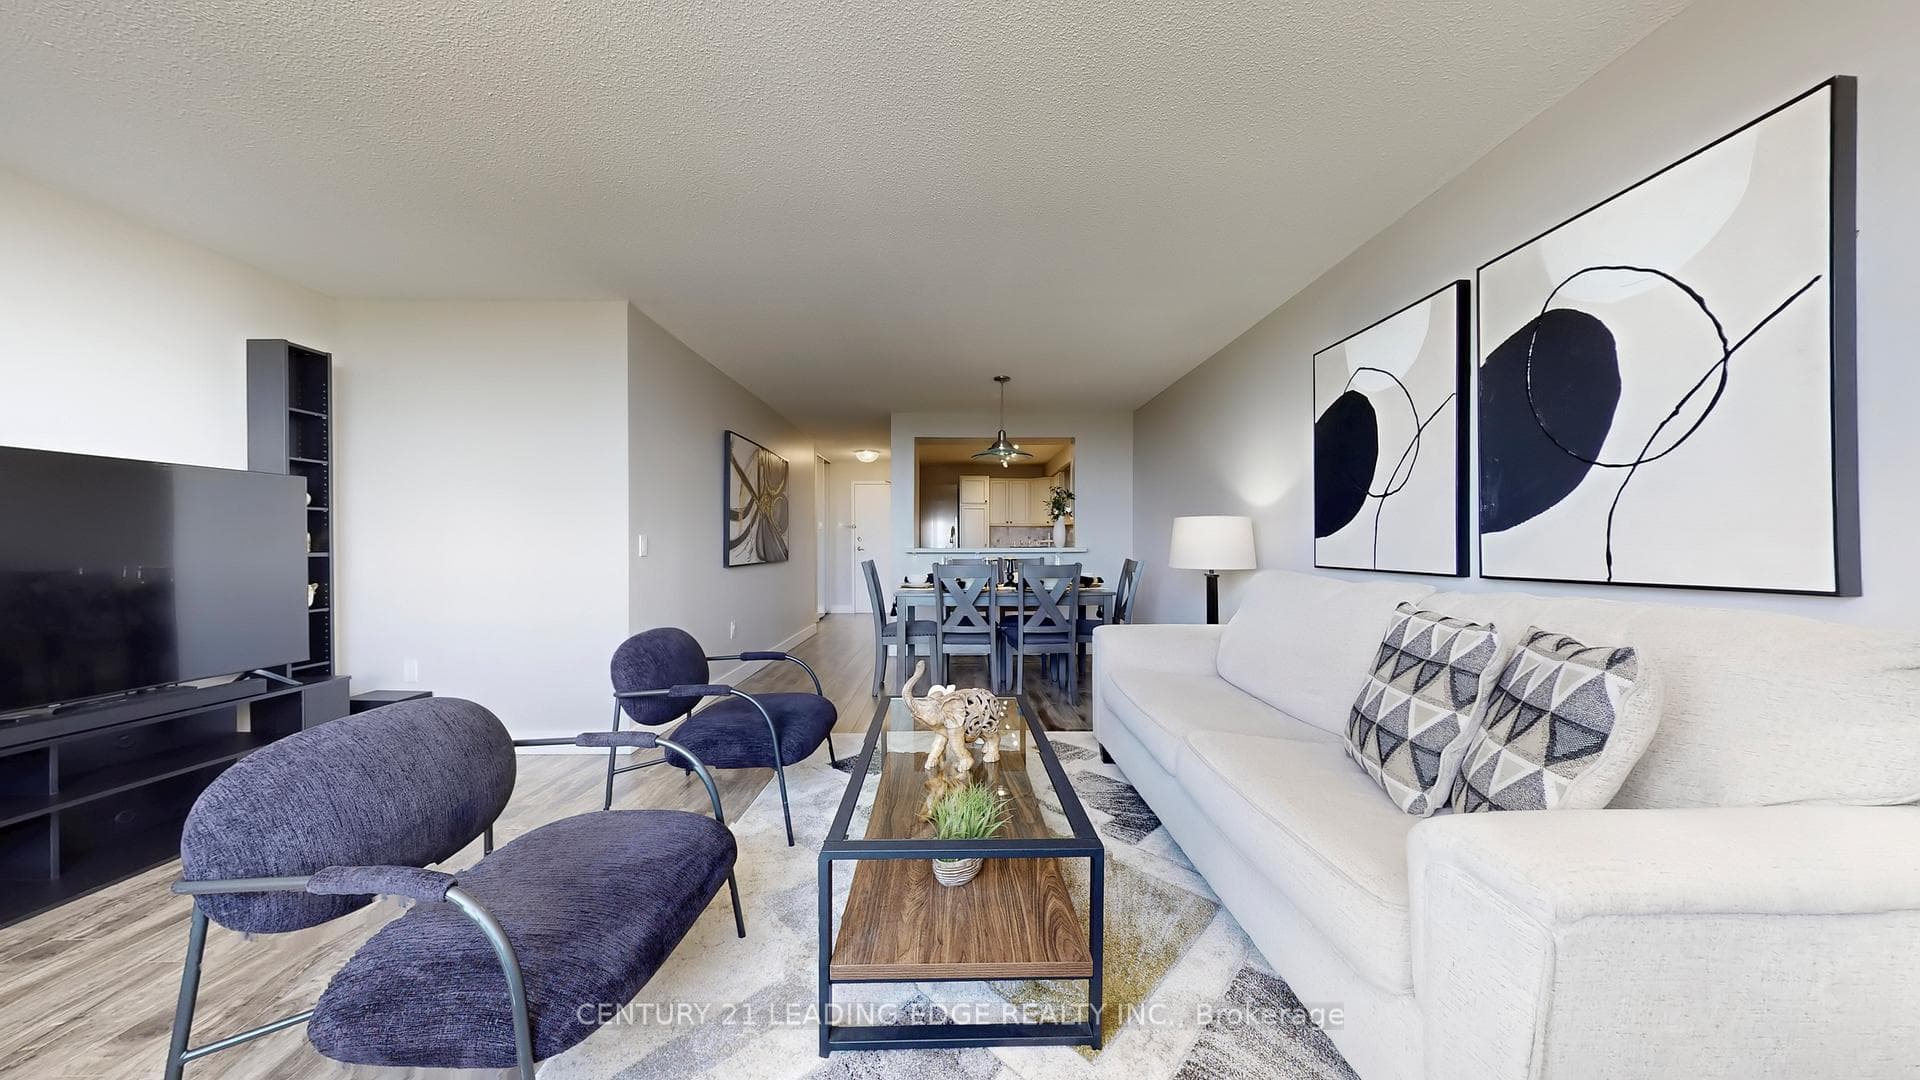
Best Value in the area..DONT MISS..Best Location..Large 3-bdrm, 2 underground Parkings + 2-Full Bathrooms..over 1100-SF..Skyline View in every room..SUNRISE VIEW of Ontario Lake..Totally renovated & UPGRADED to modern standard (priced less than $550/sf)..Modern Hollywood Kitchen w/ Countertop Stove + Built-in Oven..Stainless Steels appliances..Ceramic Backsplash..Breakfast Bar..Ensuite laundry..Central Air and more..Well maintained updated quiet building + Good management..Unit has a Large ENCLOSED BALCONY for year round enjoyment (access both from Living Room & Master Bedroom)..Convenient transportation at the Steps -- Go Train Stn @Long Branch..Street Cars & Toronto transit @front door..15Minute to Center Yonge St..Minute to QEW,427,Lake Ontario, Shopping Restaurants, Schools, Golf Course, Parks, Waterfront Trails..conveniently to everywhere..Low Property Tax..Low Condo fees incld all common elements & all UTILITIES (hydro, heat, water, 2 parking space, locker)..Perfect for a Large Family, Retirees, Professionals, or a shared accommodation !
Analysis based on 0 sales and 0 leases in this building. Unit size estimated at 1100 sqft.
Bedrooms
3
Bathrooms
2
Square Feet
1000-1199 sqft
Property Type
Residential Condo & Other
Register for free to view complete property details and access exclusive sold data
Free account • No credit card required
| Name | Size (m) | Size (ft) | Features |
|---|---|---|---|
| Living Room(Flat) | 6.1 x 4.1 | 20.0 x 13.5 | - |
| Living Room(Flat) | 6.1 x 4.1 | 20.0 x 13.5 | - |
| Living Room(Flat) | 6.1 x 4.1 | 20.0 x 13.5 | - |
| Living Room(Flat) | 6.1 x 4.1 | 20.0 x 13.5 | - |
| Living Room(Flat) | 6.1 x 4.1 | 20.0 x 13.5 | - |
| Living Room(Flat) | 6.1 x 4.1 | 20.0 x 13.5 | - |
| Living Room(Flat) | 6.1 x 4.1 | 20.0 x 13.5 | - |
| Living Room(Flat) | 6.1 x 4.1 | 20.0 x 13.5 | - |
| Living Room(Flat) | 6.1 x 4.1 | 20.0 x 13.5 | - |
| Dining Room(Flat) | 3.5 x 2.8 | 11.5 x 9.2 | - |
| Dining Room(Flat) | 3.5 x 2.8 | 11.5 x 9.2 | - |
| Dining Room(Flat) | 3.5 x 2.8 | 11.5 x 9.2 | - |
| Dining Room(Flat) | 3.5 x 2.8 | 11.5 x 9.2 | - |
| Dining Room(Flat) | 3.5 x 2.8 | 11.5 x 9.2 | - |
| Dining Room(Flat) | 3.5 x 2.8 | 11.5 x 9.2 | - |
| Dining Room(Flat) | 3.5 x 2.8 | 11.5 x 9.2 | - |
| Dining Room(Flat) | 3.5 x 2.8 | 11.5 x 9.2 | - |
| Dining Room(Flat) | 3.5 x 2.8 | 11.5 x 9.2 | - |
| Kitchen(Flat) | 4.1 x 2.5 | 13.5 x 8.2 | - |
| Kitchen(Flat) | 4.1 x 2.5 | 13.5 x 8.2 | - |
| Kitchen(Flat) | 4.1 x 2.5 | 13.5 x 8.2 | - |
| Kitchen(Flat) | 4.1 x 2.5 | 13.5 x 8.2 | - |
| Kitchen(Flat) | 4.1 x 2.5 | 13.5 x 8.2 | - |
| Kitchen(Flat) | 4.1 x 2.5 | 13.5 x 8.2 | - |
| Kitchen(Flat) | 4.1 x 2.5 | 13.5 x 8.2 | - |
| Kitchen(Flat) | 4.1 x 2.5 | 13.5 x 8.2 | - |
| Kitchen(Flat) | 4.1 x 2.5 | 13.5 x 8.2 | - |
| Primary Bedroom(Flat) | 4.3 x 3.3 | 14.1 x 10.8 | - |
| Primary Bedroom(Flat) | 4.3 x 3.3 | 14.1 x 10.8 | - |
| Primary Bedroom(Flat) | 4.3 x 3.3 | 14.1 x 10.8 | - |
| Primary Bedroom(Flat) | 4.3 x 3.3 | 14.1 x 10.8 | - |
| Primary Bedroom(Flat) | 4.3 x 3.3 | 14.1 x 10.8 | - |
| Primary Bedroom(Flat) | 4.3 x 3.3 | 14.1 x 10.8 | - |
| Primary Bedroom(Flat) | 4.3 x 3.3 | 14.1 x 10.8 | - |
| Primary Bedroom(Flat) | 4.3 x 3.3 | 14.1 x 10.8 | - |
| Primary Bedroom(Flat) | 4.3 x 3.3 | 14.1 x 10.8 | - |
| Bedroom 2(Flat) | 4.1 x 3.5 | 13.5 x 11.5 | - |
| Bedroom 2(Flat) | 4.1 x 3.5 | 13.5 x 11.5 | - |
| Bedroom 2(Flat) | 4.1 x 3.5 | 13.5 x 11.5 | - |
| Bedroom 2(Flat) | 4.1 x 3.5 | 13.5 x 11.5 | - |
| Bedroom 2(Flat) | 4.1 x 3.5 | 13.5 x 11.5 | - |
| Bedroom 2(Flat) | 4.1 x 3.5 | 13.5 x 11.5 | - |
| Bedroom 2(Flat) | 4.1 x 3.5 | 13.5 x 11.5 | - |
| Bedroom 2(Flat) | 4.1 x 3.5 | 13.5 x 11.5 | - |
| Bedroom 2(Flat) | 4.1 x 3.5 | 13.5 x 11.5 | - |
| Bedroom 3(Flat) | 4.3 x 2.8 | 14.1 x 9.2 | - |
| Bedroom 3(Flat) | 4.3 x 2.8 | 14.1 x 9.2 | - |
| Bedroom 3(Flat) | 4.3 x 2.8 | 14.1 x 9.2 | - |
| Bedroom 3(Flat) | 4.3 x 2.8 | 14.1 x 9.2 | - |
| Bedroom 3(Flat) | 4.3 x 2.8 | 14.1 x 9.2 | - |
| Bedroom 3(Flat) | 4.3 x 2.8 | 14.1 x 9.2 | - |
| Bedroom 3(Flat) | 4.3 x 2.8 | 14.1 x 9.2 | - |
| Bedroom 3(Flat) | 4.3 x 2.8 | 14.1 x 9.2 | - |
| Bedroom 3(Flat) | 4.3 x 2.8 | 14.1 x 9.2 | - |
| Sunroom(Flat) | 5.1 x 2.5 | 16.7 x 8.2 | - |
| Sunroom(Flat) | 5.1 x 2.5 | 16.7 x 8.2 | - |
| Sunroom(Flat) | 5.1 x 2.5 | 16.7 x 8.2 | - |
| Sunroom(Flat) | 5.1 x 2.5 | 16.7 x 8.2 | - |
| Sunroom(Flat) | 5.1 x 2.5 | 16.7 x 8.2 | - |
| Sunroom(Flat) | 5.1 x 2.5 | 16.7 x 8.2 | - |
| Sunroom(Flat) | 5.1 x 2.5 | 16.7 x 8.2 | - |
| Sunroom(Flat) | 5.1 x 2.5 | 16.7 x 8.2 | - |
| Sunroom(Flat) | 5.1 x 2.5 | 16.7 x 8.2 | - |
| - | - | - | |
| - | - | - | |
| - | - | - | |
| - | - | - | |
| - | - | - | |
| - | - | - | |
| - | - | - | |
| - | - | - | |
| - | - | - |
Register for free to view complete room dimensions and access exclusive sold data
Free account • No credit card required
Complete transaction history for this unit
Register for free to view complete transaction history and access exclusive sold data
Free account • No credit card required
Original List Price
$623,000
Listed on Dec 7, 2025
Sold Price
$620,000
Sold on Mar 31, 2026
-$3,000
-0.5%
Register for free to view complete price history and access exclusive sold data
Free account • No credit card required
$520,000
3845 Lake Shore Boulevard W 1111, Toronto W06, ON M8W 4Y3
MLS #W12277005
View complete sale history and details

$615,000
3845 Lake Shore Boulevard W 102, Toronto W06, ON M8W 4Y3
MLS #W12185934
View complete sale history and details

$650,000
3845 Lakeshore Boulevard 1201, Toronto, ON M8W 4Y3
MLS #W9730536
View complete sale history and details

$620,000
3845 Lake Shore Boulevard W 701, Toronto W06, ON M8W 4Y3
MLS #W8406376
View complete sale history and details

$540,000
3845 Lake Shore Boulevard W 411, Toronto, ON M8W 4Y3

$565,000
3845 Lake Shore Boulevard W 804, Toronto, ON M8W 4Y3
Your Agent
Broker of Record
PREMIER MATRIX REALTY LTD. BROKERAGE
See the comparable sold, tax-matched, and currently-competing listings for Lakeshore Park Estates.
Register for free to view complete price estimate and access exclusive sold data
Free account • No credit card required
Contact OVAIS QASSIM
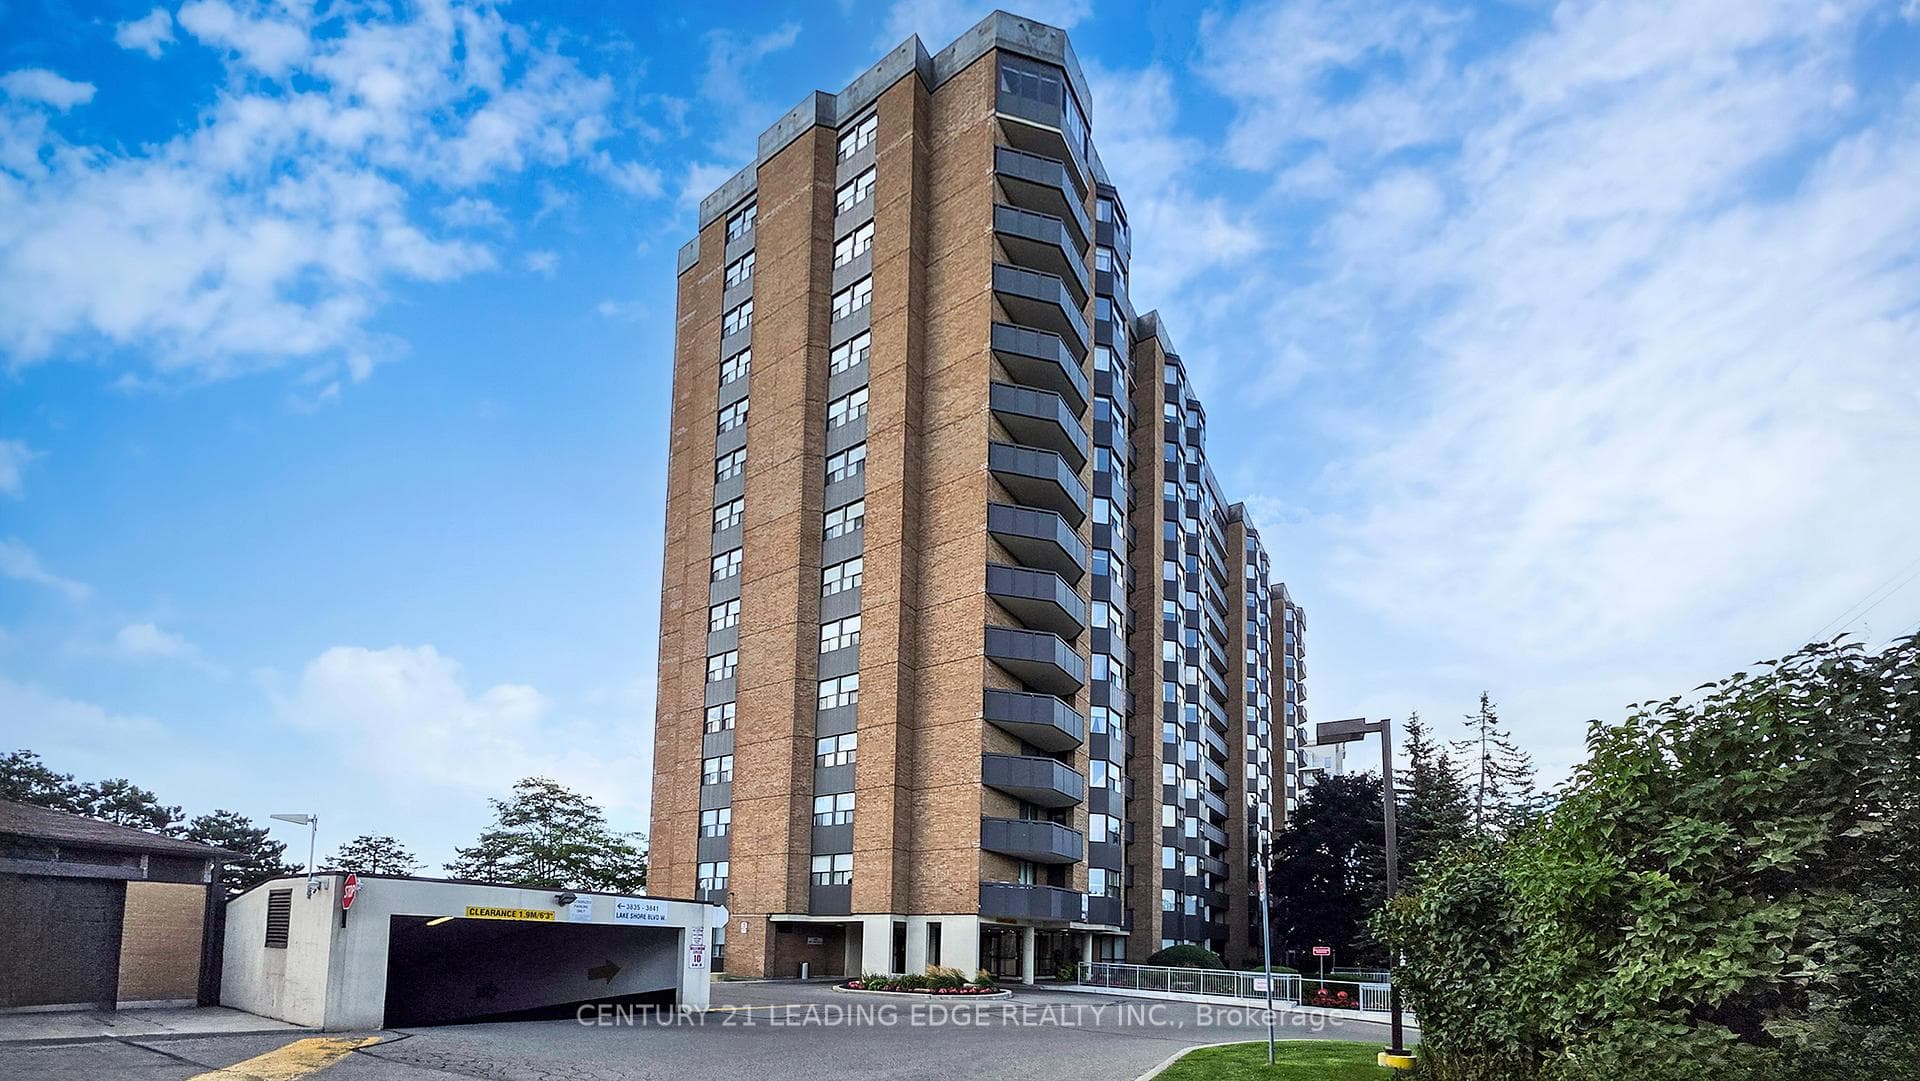
Unit 1611 is a residential condo & other with 3 bedrooms, 2 bathrooms spanning approximately 1000-1199 square feet located at Lakeshore Park Estates, 3845 Lake Shore Boulevard W, Toronto W06. This unit is currently sold (sold for $620K).
Lakeshore Park Estates is located at 3845 Lake Shore Boulevard W, Toronto W06. Explore more units for sale and rent in this building, view building amenities, transaction history, and market insights.
This unit is located in Long Branch, part of Toronto W06 in the Toronto area. Explore more condos for sale and rent in this community.
Whether you're looking to buy, sell, or rent at Lakeshore Park Estates, our team of experienced real estate professionals can help you navigate the market and find the perfect unit to match your needs. Contact us today for a free consultation.
Unit 1611 Lakeshore Park Estates,3845 Lake Shore Boulevard W 1611, Toronto W06, ON M8W 4Y3 for sale, 3 bedroom residential condo & other Toronto W06, Lakeshore Park Estates condos, Toronto W06 residential condo & other sold, 3845 Lake Shore Boulevard W, Toronto W06 real estate