
Sold
$6,100,000
2bed|3bath|2500-2749sqft
2 parking|1 locker
Unit 4702
50 Yorkville Avenue 4702, Toronto, ON M4W 0A4
Residential Condo & Other|$4204 fees|$31724 tax
MLS #C12886482
View complete sale history and details
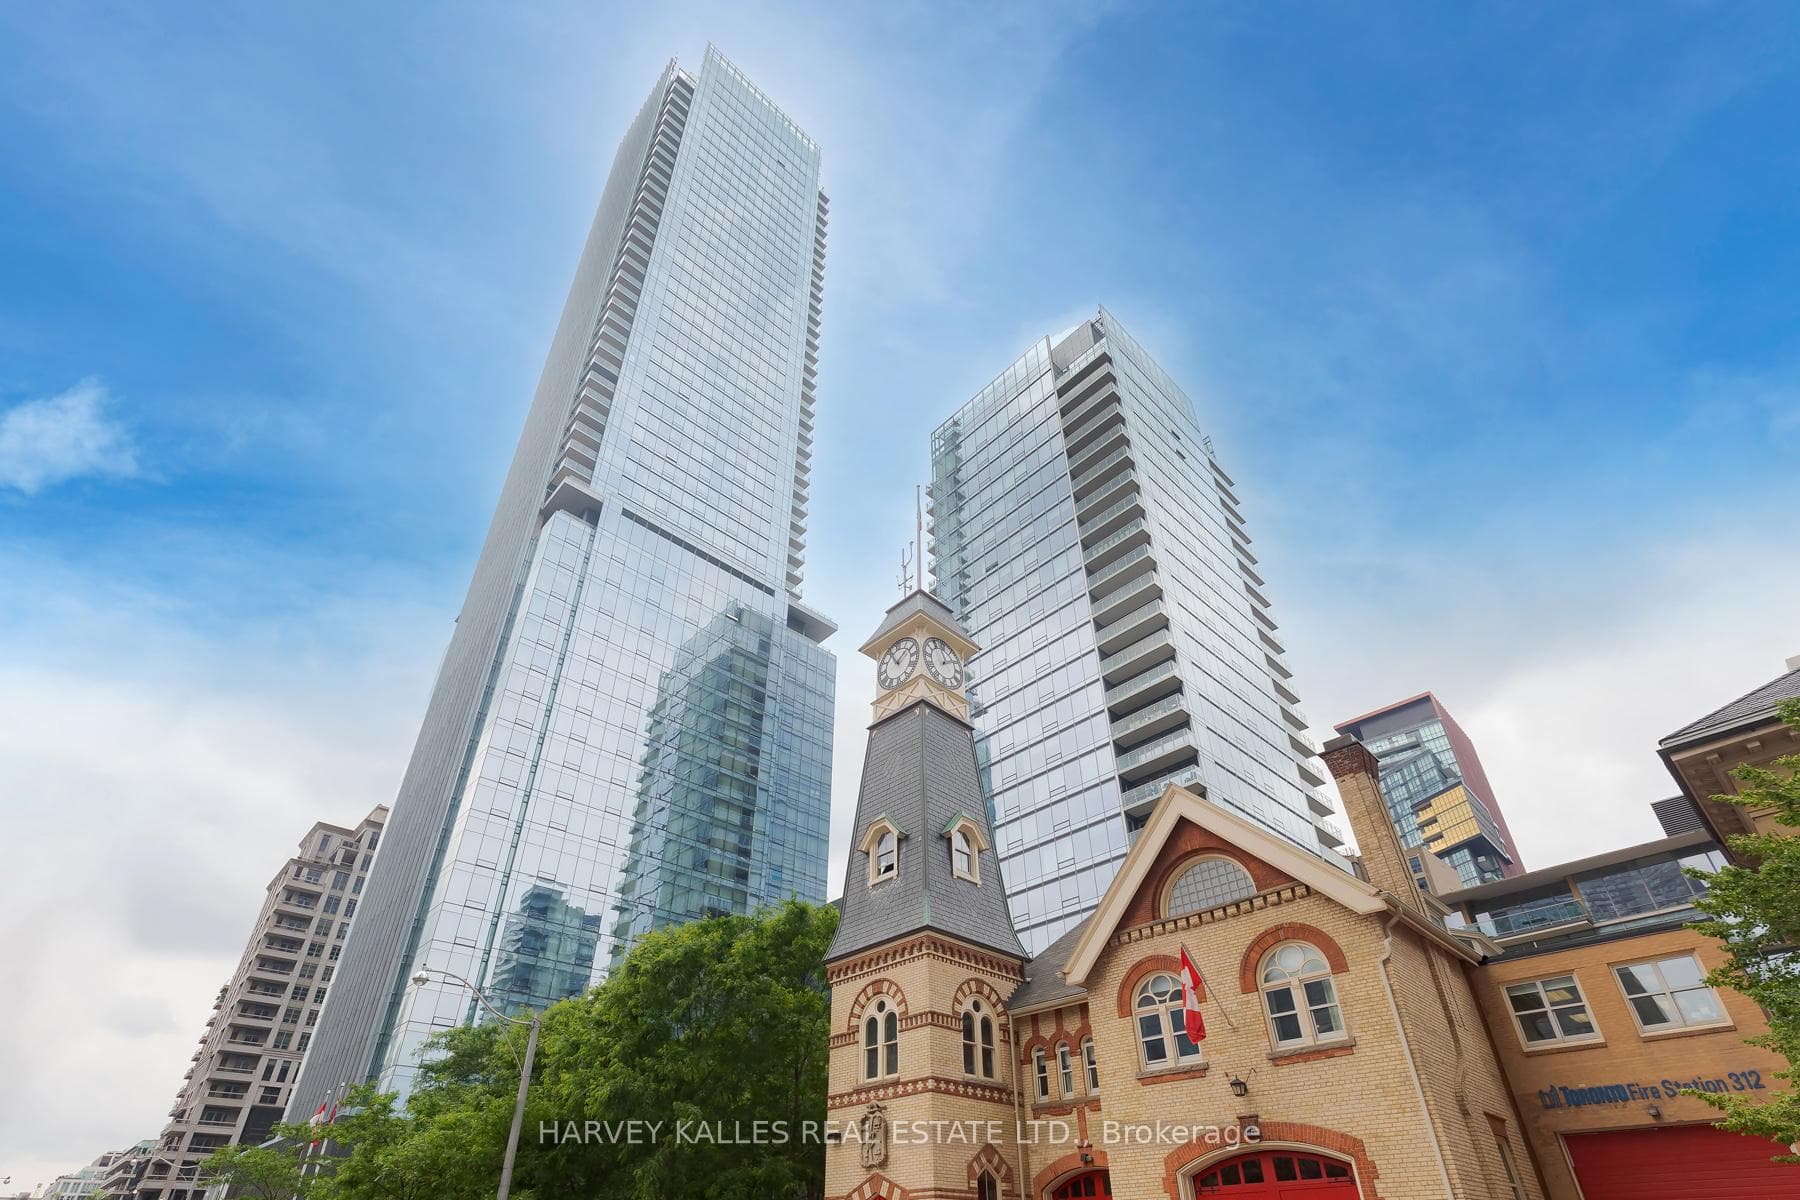
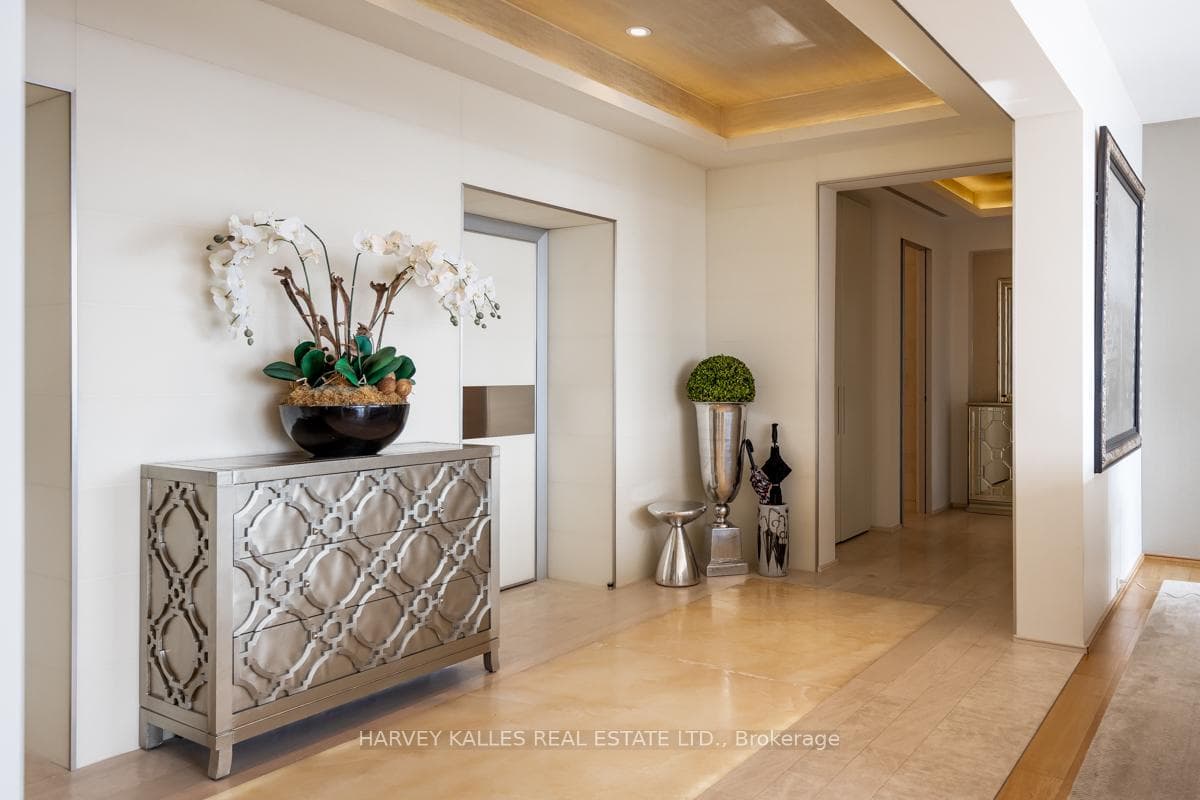
Register for free to view the complete photo gallery and property details
Showing 2 of 2 photos
50 Yorkville Avenue 4403, Toronto, ON M4W 0A3
MLS #C12376325
Sold on January 14, 2026
January 14, 2026
Originally listed at $8,499,000 77 days on market
Celebrated as one of Toronto's most prestigious and affluent neighborhoods, the Four Seasons Private Residences in Yorkville offer the ultimate in luxury living. Enter through two private elevators to a grand entrance gallery featuring underlit onyx and limestone flooring and soaring ten-foot coffered ceilings. Perfect for refined entertaining, the expansive living and dining area is adorned with six-inch white oak hardwood floors and flooded with natural light from floor-to-ceiling windows, showcasing panoramic views of the city and Lake Ontario. The custom-designed Italian Boffi kitchen is equipped with top-of-the-line Miele appliances, a breakfast nook, and access to a west-facing terrace. The spacious primary suite includes a walk-in dressing room and an opulent six-piece marble ensuite. Additional features include a den with custom beechwood and leather cabinetry opening to an east terrace, and a guest bedroom with its own ensuite and access to the west terrace. Residents enjoy full access to all of the Hotel amenities including the world-class spa, fitness centre, indoor pool, Cafe Boulud and D-Bar, 24/7 concierge & valet, housekeeping & room services, guest suites & parking. Enjoy the availability of the upscale boutiques of Bloor St., Hazelton Lanes & the vibrant cultural scene of Yorkville. **EXTRAS** A prime location close to many parks with public transit readily accessible. This cosmopolitan jewel represents the perfect home for the discerning buyer who desires a truly luxurious living experience in a prime location.
Analysis based on 0 sales and 0 leases in this building. Unit size estimated at 700 sqft.
Bedrooms
2
Bathrooms
3
Square Feet
3250-3499 sqft
Property Type
Residential Condo & Other
Register for free to view complete property details and access exclusive sold data
Free account • No credit card required
| Name | Size (m) | Size (ft) | Features |
|---|---|---|---|
| Foyer(Main) | 6.11 x 2.27 | 20.0 x 7.4 | - |
| Foyer(Main) | 6.11 x 2.27 | 20.0 x 7.4 | - |
| Foyer(Main) | 6.11 x 2.27 | 20.0 x 7.4 | - |
| Foyer(Main) | 6.11 x 2.27 | 20.0 x 7.4 | - |
| Foyer(Main) | 6.11 x 2.27 | 20.0 x 7.4 | - |
| Foyer(Main) | 6.11 x 2.27 | 20.0 x 7.4 | - |
| Foyer(Main) | 6.11 x 2.27 | 20.0 x 7.4 | - |
| Foyer(Main) | 6.11 x 2.27 | 20.0 x 7.4 | - |
| Foyer(Main) | 6.11 x 2.27 | 20.0 x 7.4 | - |
| Foyer(Main) | 6.11 x 2.27 | 20.0 x 7.4 | - |
| Foyer(Main) | 6.11 x 2.27 | 20.0 x 7.4 | - |
| Foyer(Main) | 6.11 x 2.27 | 20.0 x 7.4 | - |
| Foyer(Main) | 6.11 x 2.27 | 20.0 x 7.4 | - |
| Foyer(Main) | 6.11 x 2.27 | 20.0 x 7.4 | - |
| Foyer(Main) | 6.11 x 2.27 | 20.0 x 7.4 | - |
| Foyer(Main) | 6.11 x 2.27 | 20.0 x 7.4 | - |
| Foyer(Main) | 6.11 x 2.27 | 20.0 x 7.4 | - |
| Foyer(Main) | 6.11 x 2.27 | 20.0 x 7.4 | - |
| Foyer(Main) | 6.11 x 2.27 | 20.0 x 7.4 | - |
| Foyer(Main) | 6.11 x 2.27 | 20.0 x 7.4 | - |
| Foyer(Main) | 6.11 x 2.27 | 20.0 x 7.4 | - |
| Foyer(Main) | 6.11 x 2.27 | 20.0 x 7.4 | - |
| Foyer(Main) | 6.11 x 2.27 | 20.0 x 7.4 | - |
| Foyer(Main) | 6.11 x 2.27 | 20.0 x 7.4 | - |
| Foyer(Main) | 6.11 x 2.27 | 20.0 x 7.4 | - |
| Foyer(Main) | 6.11 x 2.27 | 20.0 x 7.4 | - |
| Foyer(Main) | 6.11 x 2.27 | 20.0 x 7.4 | - |
| Foyer(Main) | 6.11 x 2.27 | 20.0 x 7.4 | - |
| Foyer(Main) | 6.11 x 2.27 | 20.0 x 7.4 | - |
| Foyer(Main) | 6.11 x 2.27 | 20.0 x 7.4 | - |
| Foyer(Main) | 6.11 x 2.27 | 20.0 x 7.4 | - |
| Foyer(Main) | 6.11 x 2.27 | 20.0 x 7.4 | - |
| Foyer(Main) | 6.11 x 2.27 | 20.0 x 7.4 | - |
| Foyer(Main) | 6.11 x 2.27 | 20.0 x 7.4 | - |
| Foyer(Main) | 6.11 x 2.27 | 20.0 x 7.4 | - |
| Foyer(Main) | 6.11 x 2.27 | 20.0 x 7.4 | - |
| Foyer(Main) | 6.11 x 2.27 | 20.0 x 7.4 | - |
| Foyer(Main) | 6.11 x 2.27 | 20.0 x 7.4 | - |
| Foyer(Main) | 6.11 x 2.27 | 20.0 x 7.4 | - |
| Foyer(Main) | 6.11 x 2.27 | 20.0 x 7.4 | - |
| Foyer(Main) | 6.11 x 2.27 | 20.0 x 7.4 | - |
| Foyer(Main) | 6.11 x 2.27 | 20.0 x 7.4 | - |
| Foyer(Main) | 6.11 x 2.27 | 20.0 x 7.4 | - |
| Foyer(Main) | 6.11 x 2.27 | 20.0 x 7.4 | - |
| Foyer(Main) | 6.11 x 2.27 | 20.0 x 7.4 | - |
| Foyer(Main) | 6.11 x 2.27 | 20.0 x 7.4 | - |
| Foyer(Main) | 6.11 x 2.27 | 20.0 x 7.4 | - |
| Living Room(Main) | 9.11 x 7.54 | 29.9 x 24.7 | - |
| Living Room(Main) | 9.11 x 7.54 | 29.9 x 24.7 | - |
| Living Room(Main) | 9.11 x 7.54 | 29.9 x 24.7 | - |
| Living Room(Main) | 9.11 x 7.54 | 29.9 x 24.7 | - |
| Living Room(Main) | 9.11 x 7.54 | 29.9 x 24.7 | - |
| Living Room(Main) | 9.11 x 7.54 | 29.9 x 24.7 | - |
| Living Room(Main) | 9.11 x 7.54 | 29.9 x 24.7 | - |
| Living Room(Main) | 9.11 x 7.54 | 29.9 x 24.7 | - |
| Living Room(Main) | 9.11 x 7.54 | 29.9 x 24.7 | - |
| Living Room(Main) | 9.11 x 7.54 | 29.9 x 24.7 | - |
| Living Room(Main) | 9.11 x 7.54 | 29.9 x 24.7 | - |
| Living Room(Main) | 9.11 x 7.54 | 29.9 x 24.7 | - |
| Living Room(Main) | 9.11 x 7.54 | 29.9 x 24.7 | - |
| Living Room(Main) | 9.11 x 7.54 | 29.9 x 24.7 | - |
| Living Room(Main) | 9.11 x 7.54 | 29.9 x 24.7 | - |
| Living Room(Main) | 9.11 x 7.54 | 29.9 x 24.7 | - |
| Living Room(Main) | 9.11 x 7.54 | 29.9 x 24.7 | - |
| Living Room(Main) | 9.11 x 7.54 | 29.9 x 24.7 | - |
| Living Room(Main) | 9.11 x 7.54 | 29.9 x 24.7 | - |
| Living Room(Main) | 9.11 x 7.54 | 29.9 x 24.7 | - |
| Living Room(Main) | 9.11 x 7.54 | 29.9 x 24.7 | - |
| Living Room(Main) | 9.11 x 7.54 | 29.9 x 24.7 | - |
| Living Room(Main) | 9.11 x 7.54 | 29.9 x 24.7 | - |
| Living Room(Main) | 9.11 x 7.54 | 29.9 x 24.7 | - |
| Living Room(Main) | 9.11 x 7.54 | 29.9 x 24.7 | - |
| Living Room(Main) | 9.11 x 7.54 | 29.9 x 24.7 | - |
| Living Room(Main) | 9.11 x 7.54 | 29.9 x 24.7 | - |
| Living Room(Main) | 9.11 x 7.54 | 29.9 x 24.7 | - |
| Living Room(Main) | 9.11 x 7.54 | 29.9 x 24.7 | - |
| Living Room(Main) | 9.11 x 7.54 | 29.9 x 24.7 | - |
| Living Room(Main) | 9.11 x 7.54 | 29.9 x 24.7 | - |
| Living Room(Main) | 9.11 x 7.54 | 29.9 x 24.7 | - |
| Living Room(Main) | 9.11 x 7.54 | 29.9 x 24.7 | - |
| Living Room(Main) | 9.11 x 7.54 | 29.9 x 24.7 | - |
| Living Room(Main) | 9.11 x 7.54 | 29.9 x 24.7 | - |
| Living Room(Main) | 9.11 x 7.54 | 29.9 x 24.7 | - |
| Living Room(Main) | 9.11 x 7.54 | 29.9 x 24.7 | - |
| Living Room(Main) | 9.11 x 7.54 | 29.9 x 24.7 | - |
| Living Room(Main) | 9.11 x 7.54 | 29.9 x 24.7 | - |
| Living Room(Main) | 9.11 x 7.54 | 29.9 x 24.7 | - |
| Living Room(Main) | 9.11 x 7.54 | 29.9 x 24.7 | - |
| Living Room(Main) | 9.11 x 7.54 | 29.9 x 24.7 | - |
| Living Room(Main) | 9.11 x 7.54 | 29.9 x 24.7 | - |
| Living Room(Main) | 9.11 x 7.54 | 29.9 x 24.7 | - |
| Living Room(Main) | 9.11 x 7.54 | 29.9 x 24.7 | - |
| Living Room(Main) | 9.11 x 7.54 | 29.9 x 24.7 | - |
| Living Room(Main) | 9.11 x 7.54 | 29.9 x 24.7 | - |
| Dining Room(Main) | 9.11 x 7.54 | 29.9 x 24.7 | - |
| Dining Room(Main) | 9.11 x 7.54 | 29.9 x 24.7 | - |
| Dining Room(Main) | 9.11 x 7.54 | 29.9 x 24.7 | - |
| Dining Room(Main) | 9.11 x 7.54 | 29.9 x 24.7 | - |
| Dining Room(Main) | 9.11 x 7.54 | 29.9 x 24.7 | - |
| Dining Room(Main) | 9.11 x 7.54 | 29.9 x 24.7 | - |
| Dining Room(Main) | 9.11 x 7.54 | 29.9 x 24.7 | - |
| Dining Room(Main) | 9.11 x 7.54 | 29.9 x 24.7 | - |
| Dining Room(Main) | 9.11 x 7.54 | 29.9 x 24.7 | - |
| Dining Room(Main) | 9.11 x 7.54 | 29.9 x 24.7 | - |
| Dining Room(Main) | 9.11 x 7.54 | 29.9 x 24.7 | - |
| Dining Room(Main) | 9.11 x 7.54 | 29.9 x 24.7 | - |
| Dining Room(Main) | 9.11 x 7.54 | 29.9 x 24.7 | - |
| Dining Room(Main) | 9.11 x 7.54 | 29.9 x 24.7 | - |
| Dining Room(Main) | 9.11 x 7.54 | 29.9 x 24.7 | - |
| Dining Room(Main) | 9.11 x 7.54 | 29.9 x 24.7 | - |
| Dining Room(Main) | 9.11 x 7.54 | 29.9 x 24.7 | - |
| Dining Room(Main) | 9.11 x 7.54 | 29.9 x 24.7 | - |
| Dining Room(Main) | 9.11 x 7.54 | 29.9 x 24.7 | - |
| Dining Room(Main) | 9.11 x 7.54 | 29.9 x 24.7 | - |
| Dining Room(Main) | 9.11 x 7.54 | 29.9 x 24.7 | - |
| Dining Room(Main) | 9.11 x 7.54 | 29.9 x 24.7 | - |
| Dining Room(Main) | 9.11 x 7.54 | 29.9 x 24.7 | - |
| Dining Room(Main) | 9.11 x 7.54 | 29.9 x 24.7 | - |
| Dining Room(Main) | 9.11 x 7.54 | 29.9 x 24.7 | - |
| Dining Room(Main) | 9.11 x 7.54 | 29.9 x 24.7 | - |
| Dining Room(Main) | 9.11 x 7.54 | 29.9 x 24.7 | - |
| Dining Room(Main) | 9.11 x 7.54 | 29.9 x 24.7 | - |
| Dining Room(Main) | 9.11 x 7.54 | 29.9 x 24.7 | - |
| Dining Room(Main) | 9.11 x 7.54 | 29.9 x 24.7 | - |
| Dining Room(Main) | 9.11 x 7.54 | 29.9 x 24.7 | - |
| Dining Room(Main) | 9.11 x 7.54 | 29.9 x 24.7 | - |
| Dining Room(Main) | 9.11 x 7.54 | 29.9 x 24.7 | - |
| Dining Room(Main) | 9.11 x 7.54 | 29.9 x 24.7 | - |
| Dining Room(Main) | 9.11 x 7.54 | 29.9 x 24.7 | - |
| Dining Room(Main) | 9.11 x 7.54 | 29.9 x 24.7 | - |
| Dining Room(Main) | 9.11 x 7.54 | 29.9 x 24.7 | - |
| Dining Room(Main) | 9.11 x 7.54 | 29.9 x 24.7 | - |
| Dining Room(Main) | 9.11 x 7.54 | 29.9 x 24.7 | - |
| Dining Room(Main) | 9.11 x 7.54 | 29.9 x 24.7 | - |
| Dining Room(Main) | 9.11 x 7.54 | 29.9 x 24.7 | - |
| Dining Room(Main) | 9.11 x 7.54 | 29.9 x 24.7 | - |
| Dining Room(Main) | 9.11 x 7.54 | 29.9 x 24.7 | - |
| Dining Room(Main) | 9.11 x 7.54 | 29.9 x 24.7 | - |
| Dining Room(Main) | 9.11 x 7.54 | 29.9 x 24.7 | - |
| Dining Room(Main) | 9.11 x 7.54 | 29.9 x 24.7 | - |
| Dining Room(Main) | 9.11 x 7.54 | 29.9 x 24.7 | - |
| Library(Main) | 5.99 x 4.76 | 19.7 x 15.6 | - |
| Library(Main) | 5.99 x 4.76 | 19.7 x 15.6 | - |
| Library(Main) | 5.99 x 4.76 | 19.7 x 15.6 | - |
| Library(Main) | 5.99 x 4.76 | 19.7 x 15.6 | - |
| Library(Main) | 5.99 x 4.76 | 19.7 x 15.6 | - |
| Library(Main) | 5.99 x 4.76 | 19.7 x 15.6 | - |
| Library(Main) | 5.99 x 4.76 | 19.7 x 15.6 | - |
| Library(Main) | 5.99 x 4.76 | 19.7 x 15.6 | - |
| Library(Main) | 5.99 x 4.76 | 19.7 x 15.6 | - |
| Library(Main) | 5.99 x 4.76 | 19.7 x 15.6 | - |
| Library(Main) | 5.99 x 4.76 | 19.7 x 15.6 | - |
| Library(Main) | 5.99 x 4.76 | 19.7 x 15.6 | - |
| Library(Main) | 5.99 x 4.76 | 19.7 x 15.6 | - |
| Library(Main) | 5.99 x 4.76 | 19.7 x 15.6 | - |
| Library(Main) | 5.99 x 4.76 | 19.7 x 15.6 | - |
| Library(Main) | 5.99 x 4.76 | 19.7 x 15.6 | - |
| Library(Main) | 5.99 x 4.76 | 19.7 x 15.6 | - |
| Library(Main) | 5.99 x 4.76 | 19.7 x 15.6 | - |
| Library(Main) | 5.99 x 4.76 | 19.7 x 15.6 | - |
| Library(Main) | 5.99 x 4.76 | 19.7 x 15.6 | - |
| Library(Main) | 5.99 x 4.76 | 19.7 x 15.6 | - |
| Library(Main) | 5.99 x 4.76 | 19.7 x 15.6 | - |
| Library(Main) | 5.99 x 4.76 | 19.7 x 15.6 | - |
| Library(Main) | 5.99 x 4.76 | 19.7 x 15.6 | - |
| Library(Main) | 5.99 x 4.76 | 19.7 x 15.6 | - |
| Library(Main) | 5.99 x 4.76 | 19.7 x 15.6 | - |
| Library(Main) | 5.99 x 4.76 | 19.7 x 15.6 | - |
| Library(Main) | 5.99 x 4.76 | 19.7 x 15.6 | - |
| Library(Main) | 5.99 x 4.76 | 19.7 x 15.6 | - |
| Library(Main) | 5.99 x 4.76 | 19.7 x 15.6 | - |
| Library(Main) | 5.99 x 4.76 | 19.7 x 15.6 | - |
| Library(Main) | 5.99 x 4.76 | 19.7 x 15.6 | - |
| Library(Main) | 5.99 x 4.76 | 19.7 x 15.6 | - |
| Library(Main) | 5.99 x 4.76 | 19.7 x 15.6 | - |
| Library(Main) | 5.99 x 4.76 | 19.7 x 15.6 | - |
| Library(Main) | 5.99 x 4.76 | 19.7 x 15.6 | - |
| Library(Main) | 5.99 x 4.76 | 19.7 x 15.6 | - |
| Library(Main) | 5.99 x 4.76 | 19.7 x 15.6 | - |
| Library(Main) | 5.99 x 4.76 | 19.7 x 15.6 | - |
| Library(Main) | 5.99 x 4.76 | 19.7 x 15.6 | - |
| Library(Main) | 5.99 x 4.76 | 19.7 x 15.6 | - |
| Library(Main) | 5.99 x 4.76 | 19.7 x 15.6 | - |
| Library(Main) | 5.99 x 4.76 | 19.7 x 15.6 | - |
| Library(Main) | 5.99 x 4.76 | 19.7 x 15.6 | - |
| Library(Main) | 5.99 x 4.76 | 19.7 x 15.6 | - |
| Library(Main) | 5.99 x 4.76 | 19.7 x 15.6 | - |
| Library(Main) | 5.99 x 4.76 | 19.7 x 15.6 | - |
| Kitchen(Main) | 5.64 x 5.41 | 18.5 x 17.7 | - |
| Kitchen(Main) | 5.64 x 5.41 | 18.5 x 17.7 | - |
| Kitchen(Main) | 5.64 x 5.41 | 18.5 x 17.7 | - |
| Kitchen(Main) | 5.64 x 5.41 | 18.5 x 17.7 | - |
| Kitchen(Main) | 5.64 x 5.41 | 18.5 x 17.7 | - |
| Kitchen(Main) | 5.64 x 5.41 | 18.5 x 17.7 | - |
| Kitchen(Main) | 5.64 x 5.41 | 18.5 x 17.7 | - |
| Kitchen(Main) | 5.64 x 5.41 | 18.5 x 17.7 | - |
| Kitchen(Main) | 5.64 x 5.41 | 18.5 x 17.7 | - |
| Kitchen(Main) | 5.64 x 5.41 | 18.5 x 17.7 | - |
| Kitchen(Main) | 5.64 x 5.41 | 18.5 x 17.7 | - |
| Kitchen(Main) | 5.64 x 5.41 | 18.5 x 17.7 | - |
| Kitchen(Main) | 5.64 x 5.41 | 18.5 x 17.7 | - |
| Kitchen(Main) | 5.64 x 5.41 | 18.5 x 17.7 | - |
| Kitchen(Main) | 5.64 x 5.41 | 18.5 x 17.7 | - |
| Kitchen(Main) | 5.64 x 5.41 | 18.5 x 17.7 | - |
| Kitchen(Main) | 5.64 x 5.41 | 18.5 x 17.7 | - |
| Kitchen(Main) | 5.64 x 5.41 | 18.5 x 17.7 | - |
| Kitchen(Main) | 5.64 x 5.41 | 18.5 x 17.7 | - |
| Kitchen(Main) | 5.64 x 5.41 | 18.5 x 17.7 | - |
| Kitchen(Main) | 5.64 x 5.41 | 18.5 x 17.7 | - |
| Kitchen(Main) | 5.64 x 5.41 | 18.5 x 17.7 | - |
| Kitchen(Main) | 5.64 x 5.41 | 18.5 x 17.7 | - |
| Kitchen(Main) | 5.64 x 5.41 | 18.5 x 17.7 | - |
| Kitchen(Main) | 5.64 x 5.41 | 18.5 x 17.7 | - |
| Kitchen(Main) | 5.64 x 5.41 | 18.5 x 17.7 | - |
| Kitchen(Main) | 5.64 x 5.41 | 18.5 x 17.7 | - |
| Kitchen(Main) | 5.64 x 5.41 | 18.5 x 17.7 | - |
| Kitchen(Main) | 5.64 x 5.41 | 18.5 x 17.7 | - |
| Kitchen(Main) | 5.64 x 5.41 | 18.5 x 17.7 | - |
| Kitchen(Main) | 5.64 x 5.41 | 18.5 x 17.7 | - |
| Kitchen(Main) | 5.64 x 5.41 | 18.5 x 17.7 | - |
| Kitchen(Main) | 5.64 x 5.41 | 18.5 x 17.7 | - |
| Kitchen(Main) | 5.64 x 5.41 | 18.5 x 17.7 | - |
| Kitchen(Main) | 5.64 x 5.41 | 18.5 x 17.7 | - |
| Kitchen(Main) | 5.64 x 5.41 | 18.5 x 17.7 | - |
| Kitchen(Main) | 5.64 x 5.41 | 18.5 x 17.7 | - |
| Kitchen(Main) | 5.64 x 5.41 | 18.5 x 17.7 | - |
| Kitchen(Main) | 5.64 x 5.41 | 18.5 x 17.7 | - |
| Kitchen(Main) | 5.64 x 5.41 | 18.5 x 17.7 | - |
| Kitchen(Main) | 5.64 x 5.41 | 18.5 x 17.7 | - |
| Kitchen(Main) | 5.64 x 5.41 | 18.5 x 17.7 | - |
| Kitchen(Main) | 5.64 x 5.41 | 18.5 x 17.7 | - |
| Kitchen(Main) | 5.64 x 5.41 | 18.5 x 17.7 | - |
| Kitchen(Main) | 5.64 x 5.41 | 18.5 x 17.7 | - |
| Kitchen(Main) | 5.64 x 5.41 | 18.5 x 17.7 | - |
| Kitchen(Main) | 5.64 x 5.41 | 18.5 x 17.7 | - |
| Primary Bedroom(Main) | 5.66 x 4.98 | 18.6 x 16.3 | - |
| Primary Bedroom(Main) | 5.66 x 4.98 | 18.6 x 16.3 | - |
| Primary Bedroom(Main) | 5.66 x 4.98 | 18.6 x 16.3 | - |
| Primary Bedroom(Main) | 5.66 x 4.98 | 18.6 x 16.3 | - |
| Primary Bedroom(Main) | 5.66 x 4.98 | 18.6 x 16.3 | - |
| Primary Bedroom(Main) | 5.66 x 4.98 | 18.6 x 16.3 | - |
| Primary Bedroom(Main) | 5.66 x 4.98 | 18.6 x 16.3 | - |
| Primary Bedroom(Main) | 5.66 x 4.98 | 18.6 x 16.3 | - |
| Primary Bedroom(Main) | 5.66 x 4.98 | 18.6 x 16.3 | - |
| Primary Bedroom(Main) | 5.66 x 4.98 | 18.6 x 16.3 | - |
| Primary Bedroom(Main) | 5.66 x 4.98 | 18.6 x 16.3 | - |
| Primary Bedroom(Main) | 5.66 x 4.98 | 18.6 x 16.3 | - |
| Primary Bedroom(Main) | 5.66 x 4.98 | 18.6 x 16.3 | - |
| Primary Bedroom(Main) | 5.66 x 4.98 | 18.6 x 16.3 | - |
| Primary Bedroom(Main) | 5.66 x 4.98 | 18.6 x 16.3 | - |
| Primary Bedroom(Main) | 5.66 x 4.98 | 18.6 x 16.3 | - |
| Primary Bedroom(Main) | 5.66 x 4.98 | 18.6 x 16.3 | - |
| Primary Bedroom(Main) | 5.66 x 4.98 | 18.6 x 16.3 | - |
| Primary Bedroom(Main) | 5.66 x 4.98 | 18.6 x 16.3 | - |
| Primary Bedroom(Main) | 5.66 x 4.98 | 18.6 x 16.3 | - |
| Primary Bedroom(Main) | 5.66 x 4.98 | 18.6 x 16.3 | - |
| Primary Bedroom(Main) | 5.66 x 4.98 | 18.6 x 16.3 | - |
| Primary Bedroom(Main) | 5.66 x 4.98 | 18.6 x 16.3 | - |
| Primary Bedroom(Main) | 5.66 x 4.98 | 18.6 x 16.3 | - |
| Primary Bedroom(Main) | 5.66 x 4.98 | 18.6 x 16.3 | - |
| Primary Bedroom(Main) | 5.66 x 4.98 | 18.6 x 16.3 | - |
| Primary Bedroom(Main) | 5.66 x 4.98 | 18.6 x 16.3 | - |
| Primary Bedroom(Main) | 5.66 x 4.98 | 18.6 x 16.3 | - |
| Primary Bedroom(Main) | 5.66 x 4.98 | 18.6 x 16.3 | - |
| Primary Bedroom(Main) | 5.66 x 4.98 | 18.6 x 16.3 | - |
| Primary Bedroom(Main) | 5.66 x 4.98 | 18.6 x 16.3 | - |
| Primary Bedroom(Main) | 5.66 x 4.98 | 18.6 x 16.3 | - |
| Primary Bedroom(Main) | 5.66 x 4.98 | 18.6 x 16.3 | - |
| Primary Bedroom(Main) | 5.66 x 4.98 | 18.6 x 16.3 | - |
| Primary Bedroom(Main) | 5.66 x 4.98 | 18.6 x 16.3 | - |
| Primary Bedroom(Main) | 5.66 x 4.98 | 18.6 x 16.3 | - |
| Primary Bedroom(Main) | 5.66 x 4.98 | 18.6 x 16.3 | - |
| Primary Bedroom(Main) | 5.66 x 4.98 | 18.6 x 16.3 | - |
| Primary Bedroom(Main) | 5.66 x 4.98 | 18.6 x 16.3 | - |
| Primary Bedroom(Main) | 5.66 x 4.98 | 18.6 x 16.3 | - |
| Primary Bedroom(Main) | 5.66 x 4.98 | 18.6 x 16.3 | - |
| Primary Bedroom(Main) | 5.66 x 4.98 | 18.6 x 16.3 | - |
| Primary Bedroom(Main) | 5.66 x 4.98 | 18.6 x 16.3 | - |
| Primary Bedroom(Main) | 5.66 x 4.98 | 18.6 x 16.3 | - |
| Primary Bedroom(Main) | 5.66 x 4.98 | 18.6 x 16.3 | - |
| Primary Bedroom(Main) | 5.66 x 4.98 | 18.6 x 16.3 | - |
| Primary Bedroom(Main) | 5.66 x 4.98 | 18.6 x 16.3 | - |
| Bedroom 2(Main) | 5.59 x 3.86 | 18.3 x 12.7 | - |
| Bedroom 2(Main) | 5.59 x 3.86 | 18.3 x 12.7 | - |
| Bedroom 2(Main) | 5.59 x 3.86 | 18.3 x 12.7 | - |
| Bedroom 2(Main) | 5.59 x 3.86 | 18.3 x 12.7 | - |
| Bedroom 2(Main) | 5.59 x 3.86 | 18.3 x 12.7 | - |
| Bedroom 2(Main) | 5.59 x 3.86 | 18.3 x 12.7 | - |
| Bedroom 2(Main) | 5.59 x 3.86 | 18.3 x 12.7 | - |
| Bedroom 2(Main) | 5.59 x 3.86 | 18.3 x 12.7 | - |
| Bedroom 2(Main) | 5.59 x 3.86 | 18.3 x 12.7 | - |
| Bedroom 2(Main) | 5.59 x 3.86 | 18.3 x 12.7 | - |
| Bedroom 2(Main) | 5.59 x 3.86 | 18.3 x 12.7 | - |
| Bedroom 2(Main) | 5.59 x 3.86 | 18.3 x 12.7 | - |
| Bedroom 2(Main) | 5.59 x 3.86 | 18.3 x 12.7 | - |
| Bedroom 2(Main) | 5.59 x 3.86 | 18.3 x 12.7 | - |
| Bedroom 2(Main) | 5.59 x 3.86 | 18.3 x 12.7 | - |
| Bedroom 2(Main) | 5.59 x 3.86 | 18.3 x 12.7 | - |
| Bedroom 2(Main) | 5.59 x 3.86 | 18.3 x 12.7 | - |
| Bedroom 2(Main) | 5.59 x 3.86 | 18.3 x 12.7 | - |
| Bedroom 2(Main) | 5.59 x 3.86 | 18.3 x 12.7 | - |
| Bedroom 2(Main) | 5.59 x 3.86 | 18.3 x 12.7 | - |
| Bedroom 2(Main) | 5.59 x 3.86 | 18.3 x 12.7 | - |
| Bedroom 2(Main) | 5.59 x 3.86 | 18.3 x 12.7 | - |
| Bedroom 2(Main) | 5.59 x 3.86 | 18.3 x 12.7 | - |
| Bedroom 2(Main) | 5.59 x 3.86 | 18.3 x 12.7 | - |
| Bedroom 2(Main) | 5.59 x 3.86 | 18.3 x 12.7 | - |
| Bedroom 2(Main) | 5.59 x 3.86 | 18.3 x 12.7 | - |
| Bedroom 2(Main) | 5.59 x 3.86 | 18.3 x 12.7 | - |
| Bedroom 2(Main) | 5.59 x 3.86 | 18.3 x 12.7 | - |
| Bedroom 2(Main) | 5.59 x 3.86 | 18.3 x 12.7 | - |
| Bedroom 2(Main) | 5.59 x 3.86 | 18.3 x 12.7 | - |
| Bedroom 2(Main) | 5.59 x 3.86 | 18.3 x 12.7 | - |
| Bedroom 2(Main) | 5.59 x 3.86 | 18.3 x 12.7 | - |
| Bedroom 2(Main) | 5.59 x 3.86 | 18.3 x 12.7 | - |
| Bedroom 2(Main) | 5.59 x 3.86 | 18.3 x 12.7 | - |
| Bedroom 2(Main) | 5.59 x 3.86 | 18.3 x 12.7 | - |
| Bedroom 2(Main) | 5.59 x 3.86 | 18.3 x 12.7 | - |
| Bedroom 2(Main) | 5.59 x 3.86 | 18.3 x 12.7 | - |
| Bedroom 2(Main) | 5.59 x 3.86 | 18.3 x 12.7 | - |
| Bedroom 2(Main) | 5.59 x 3.86 | 18.3 x 12.7 | - |
| Bedroom 2(Main) | 5.59 x 3.86 | 18.3 x 12.7 | - |
| Bedroom 2(Main) | 5.59 x 3.86 | 18.3 x 12.7 | - |
| Bedroom 2(Main) | 5.59 x 3.86 | 18.3 x 12.7 | - |
| Bedroom 2(Main) | 5.59 x 3.86 | 18.3 x 12.7 | - |
| Bedroom 2(Main) | 5.59 x 3.86 | 18.3 x 12.7 | - |
| Bedroom 2(Main) | 5.59 x 3.86 | 18.3 x 12.7 | - |
| Bedroom 2(Main) | 5.59 x 3.86 | 18.3 x 12.7 | - |
| Bedroom 2(Main) | 5.59 x 3.86 | 18.3 x 12.7 | - |
Register for free to view complete room dimensions and access exclusive sold data
Free account • No credit card required
Complete transaction history for this unit
Register free to see the complete unit history
Register for free to view complete transaction history and access exclusive sold data
Free account • No credit card required
Original List Price
$8,499,000
Listed on Sep 2, 2025
Sold Price
$7,500,000
Sold on Jan 14, 2026
-$999,000
-11.8%
Register for free to view complete price history and access exclusive sold data
Free account • No credit card required
$6,100,000
50 Yorkville Avenue 4702, Toronto, ON M4W 0A4
MLS #C12886482
View complete sale history and details

$8,400,000
50 Yorkville Avenue 4501, Toronto, ON M4W 0A3
MLS #C9231409
View complete sale history and details

$6,100,000
50 Yorkville Avenue 4802, Toronto, ON M4W 0A3
MLS #C12945912
View complete sale history and details

$10,250,000
50 Yorkville Avenue 2503/2504, Toronto, ON M4W 0A3
MLS #C13096878
View complete sale history and details
Your Agent
Broker of Record
PREMIER MATRIX REALTY LTD. BROKERAGE
See the comparable sold, tax-matched, and currently-competing listings for Four Seasons Private Residences.
Register for free to view complete price estimate and access exclusive sold data
Free account • No credit card required
Contact OVAIS QASSIM
Unit 4403 is a residential condo & other with 2 bedrooms, 3 bathrooms spanning approximately 3250-3499 square feet located at Four Seasons Private Residences, 50 Yorkville Avenue, Toronto C02. This unit is currently sold (sold for $7500K).
Four Seasons Private Residences is located at 50 Yorkville Avenue, Toronto C02. Explore more units for sale and rent in this building, view building amenities, transaction history, and market insights.
This unit is located in Annex, part of Toronto C02 in the Toronto area. Explore more condos for sale and rent in this community.
Whether you're looking to buy, sell, or rent at Four Seasons Private Residences, our team of experienced real estate professionals can help you navigate the market and find the perfect unit to match your needs. Contact us today for a free consultation.
Unit 4403 Four Seasons Private Residences,50 Yorkville Avenue 4403, Toronto, ON M4W 0A3 for sale, 2 bedroom residential condo & other Toronto C02, Four Seasons Private Residences condos, Toronto C02 residential condo & other sold, 50 Yorkville Avenue, Toronto C02 real estate
