
Sold
$6,100,000
2bed|3bath|2500-2749sqft
2 parking|1 locker
Unit 4702
50 Yorkville Avenue 4702, Toronto, ON M4W 0A4
Residential Condo & Other|$4204 fees|$31724 tax
MLS #C12886482
View complete sale history and details
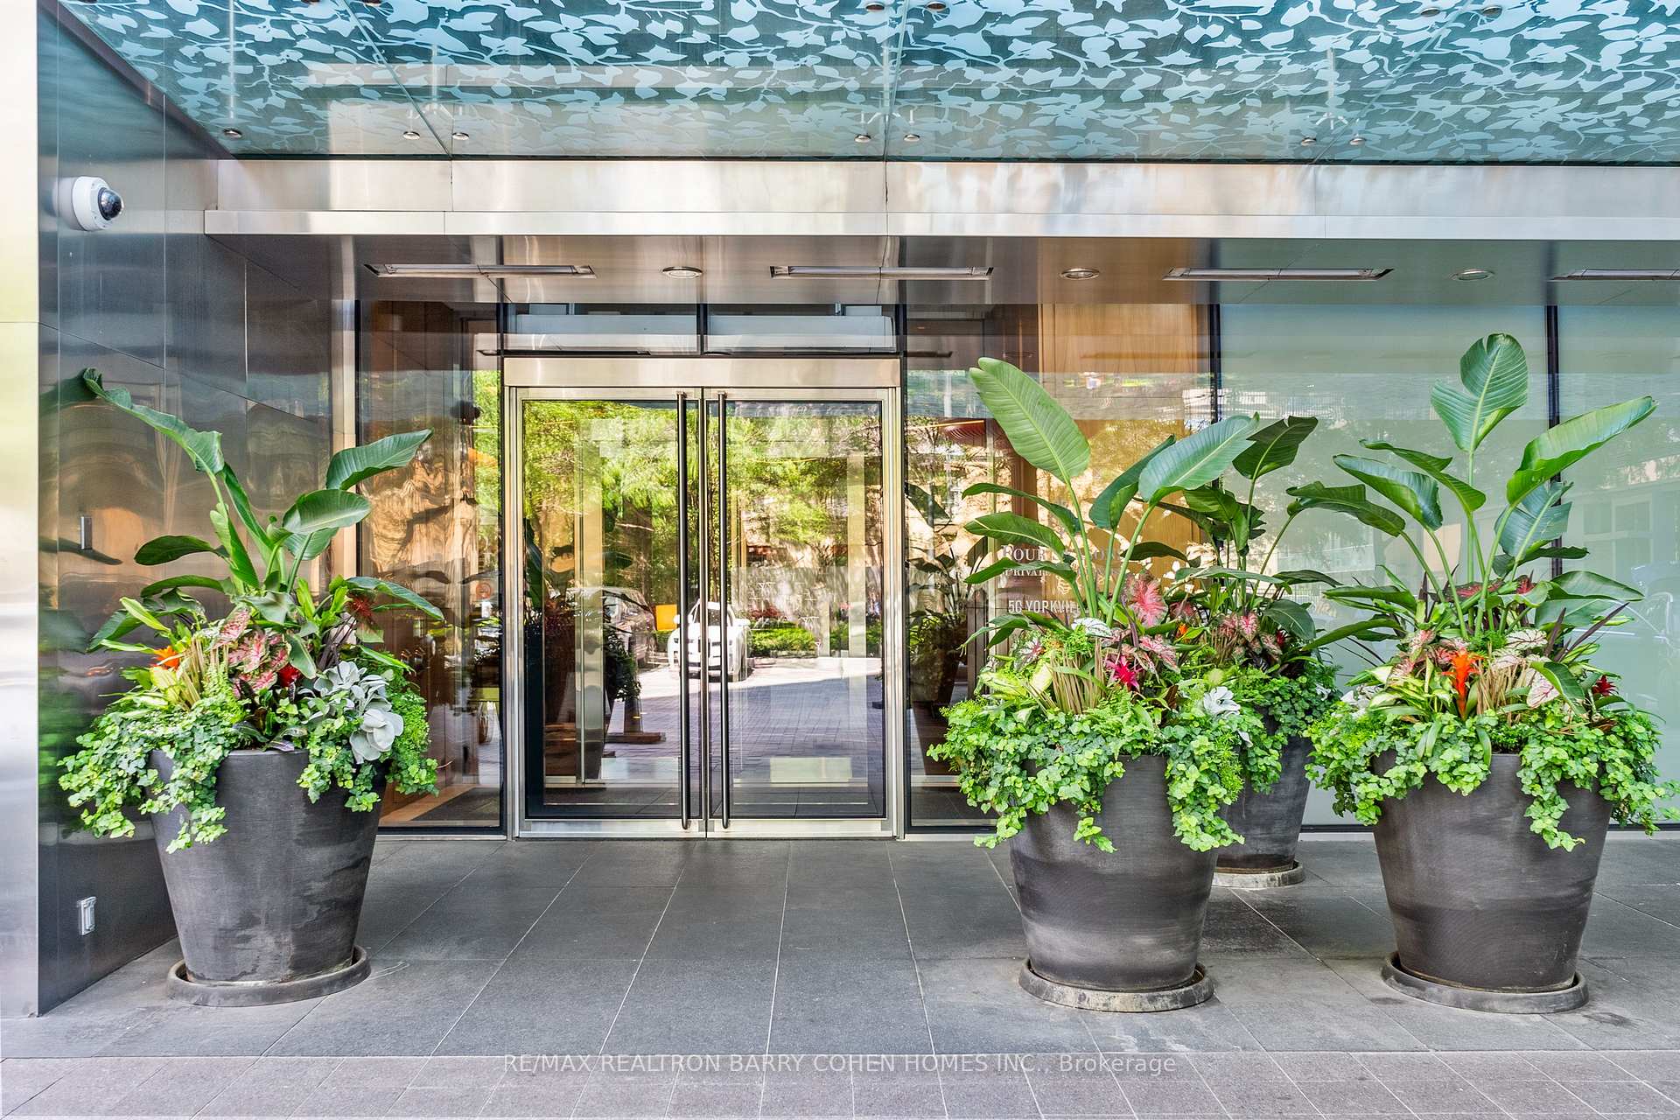
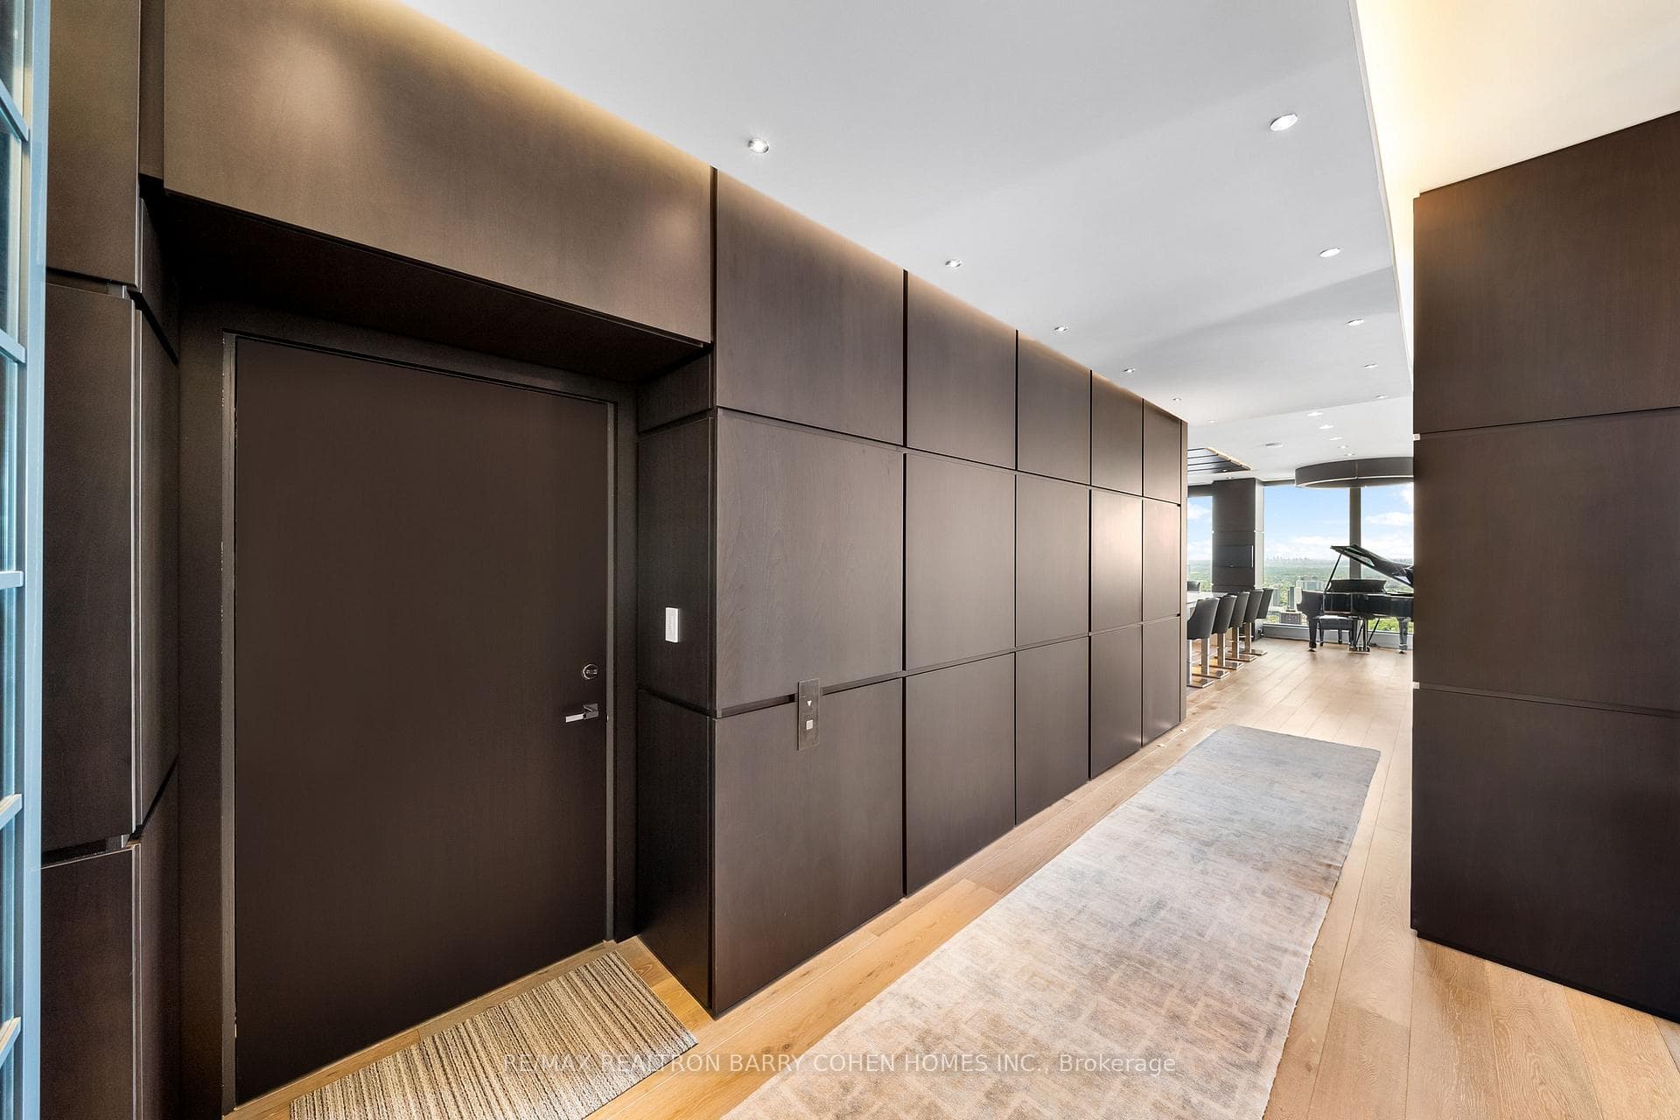
Register for free to view the complete photo gallery and property details
Showing 2 of 2 photos
50 Yorkville Avenue 4501, Toronto, ON M4W 0A3
MLS #C9231409
Sold on October 30, 2024
October 30, 2024
Originally listed at $8,995,000 26 days on market
Awe Inspiring And One Of A Kind Four Seasons Suite. Redesigned And Reimagined To Amplify The Picturesque And Unobstructed Views. Corner Suite With Everything You Could Dream Of. Rich Wood Accents Throughout. Advanced A/V Lighting Systems And Home Automation. Private Elevator Entry. Truly Unbelievable Floor To Ceiling Windows Showcasing The Best Of The City. Open Concept While Still Maintaining Excellent Flow And Design. Western Lake And Sunset Views. Piano Lounge. Sprawling Principal Rooms. Expansive Primary Suite With His+Her Walk-In Closets And Lux 7-Piece Marble Ensuite. Gourmet Kitchen With Extra Large Island, Top Of The Line Appliances And Ample Storage. Enjoy Hotel Living At Its Finest. 5 Star Amenities Include Gym, Spa, Concierge And Room Service.
Analysis based on 0 sales and 0 leases in this building. Unit size estimated at 700 sqft.
Bedrooms
2
Bathrooms
3
Square Feet
2750-2999 sqft
Property Type
Residential Condo & Other
Register for free to view complete property details and access exclusive sold data
Free account • No credit card required
| Name | Size (m) | Size (ft) | Features |
|---|---|---|---|
| Living Room(Flat) | 8.94 x 5.66 | 29.3 x 18.6 | - |
| Living Room(Flat) | 8.94 x 5.66 | 29.3 x 18.6 | - |
| Living Room(Flat) | 8.94 x 5.66 | 29.3 x 18.6 | - |
| Living Room(Flat) | 8.94 x 5.66 | 29.3 x 18.6 | - |
| Living Room(Flat) | 8.94 x 5.66 | 29.3 x 18.6 | - |
| Living Room(Flat) | 8.94 x 5.66 | 29.3 x 18.6 | - |
| Living Room(Flat) | 8.94 x 5.66 | 29.3 x 18.6 | - |
| Living Room(Flat) | 8.94 x 5.66 | 29.3 x 18.6 | - |
| Living Room(Flat) | 8.94 x 5.66 | 29.3 x 18.6 | - |
| Living Room(Flat) | 8.94 x 5.66 | 29.3 x 18.6 | - |
| Living Room(Flat) | 8.94 x 5.66 | 29.3 x 18.6 | - |
| Living Room(Flat) | 8.94 x 5.66 | 29.3 x 18.6 | - |
| Living Room(Flat) | 8.94 x 5.66 | 29.3 x 18.6 | - |
| Living Room(Flat) | 8.94 x 5.66 | 29.3 x 18.6 | - |
| Living Room(Flat) | 8.94 x 5.66 | 29.3 x 18.6 | - |
| Living Room(Flat) | 8.94 x 5.66 | 29.3 x 18.6 | - |
| Living Room(Flat) | 8.94 x 5.66 | 29.3 x 18.6 | - |
| Living Room(Flat) | 8.94 x 5.66 | 29.3 x 18.6 | - |
| Living Room(Flat) | 8.94 x 5.66 | 29.3 x 18.6 | - |
| Living Room(Flat) | 8.94 x 5.66 | 29.3 x 18.6 | - |
| Living Room(Flat) | 8.94 x 5.66 | 29.3 x 18.6 | - |
| Living Room(Flat) | 8.94 x 5.66 | 29.3 x 18.6 | - |
| Living Room(Flat) | 8.94 x 5.66 | 29.3 x 18.6 | - |
| Living Room(Flat) | 8.94 x 5.66 | 29.3 x 18.6 | - |
| Living Room(Flat) | 8.94 x 5.66 | 29.3 x 18.6 | - |
| Living Room(Flat) | 8.94 x 5.66 | 29.3 x 18.6 | - |
| Living Room(Flat) | 8.94 x 5.66 | 29.3 x 18.6 | - |
| Living Room(Flat) | 8.94 x 5.66 | 29.3 x 18.6 | - |
| Living Room(Flat) | 8.94 x 5.66 | 29.3 x 18.6 | - |
| Living Room(Flat) | 8.94 x 5.66 | 29.3 x 18.6 | - |
| Living Room(Flat) | 8.94 x 5.66 | 29.3 x 18.6 | - |
| Living Room(Flat) | 8.94 x 5.66 | 29.3 x 18.6 | - |
| Living Room(Flat) | 8.94 x 5.66 | 29.3 x 18.6 | - |
| Living Room(Flat) | 8.94 x 5.66 | 29.3 x 18.6 | - |
| Living Room(Flat) | 8.94 x 5.66 | 29.3 x 18.6 | - |
| Living Room(Flat) | 8.94 x 5.66 | 29.3 x 18.6 | - |
| Living Room(Flat) | 8.94 x 5.66 | 29.3 x 18.6 | - |
| Living Room(Flat) | 8.94 x 5.66 | 29.3 x 18.6 | - |
| Living Room(Flat) | 8.94 x 5.66 | 29.3 x 18.6 | - |
| Living Room(Flat) | 8.94 x 5.66 | 29.3 x 18.6 | - |
| Living Room(Flat) | 8.94 x 5.66 | 29.3 x 18.6 | - |
| Living Room(Flat) | 8.94 x 5.66 | 29.3 x 18.6 | - |
| Living Room(Flat) | 8.94 x 5.66 | 29.3 x 18.6 | - |
| Living Room(Flat) | 8.94 x 5.66 | 29.3 x 18.6 | - |
| Living Room(Flat) | 8.94 x 5.66 | 29.3 x 18.6 | - |
| Living Room(Flat) | 8.94 x 5.66 | 29.3 x 18.6 | - |
| Living Room(Flat) | 8.94 x 5.66 | 29.3 x 18.6 | - |
| Dining Room(Flat) | 5.79 x 3.91 | 19.0 x 12.8 | - |
| Dining Room(Flat) | 5.79 x 3.91 | 19.0 x 12.8 | - |
| Dining Room(Flat) | 5.79 x 3.91 | 19.0 x 12.8 | - |
| Dining Room(Flat) | 5.79 x 3.91 | 19.0 x 12.8 | - |
| Dining Room(Flat) | 5.79 x 3.91 | 19.0 x 12.8 | - |
| Dining Room(Flat) | 5.79 x 3.91 | 19.0 x 12.8 | - |
| Dining Room(Flat) | 5.79 x 3.91 | 19.0 x 12.8 | - |
| Dining Room(Flat) | 5.79 x 3.91 | 19.0 x 12.8 | - |
| Dining Room(Flat) | 5.79 x 3.91 | 19.0 x 12.8 | - |
| Dining Room(Flat) | 5.79 x 3.91 | 19.0 x 12.8 | - |
| Dining Room(Flat) | 5.79 x 3.91 | 19.0 x 12.8 | - |
| Dining Room(Flat) | 5.79 x 3.91 | 19.0 x 12.8 | - |
| Dining Room(Flat) | 5.79 x 3.91 | 19.0 x 12.8 | - |
| Dining Room(Flat) | 5.79 x 3.91 | 19.0 x 12.8 | - |
| Dining Room(Flat) | 5.79 x 3.91 | 19.0 x 12.8 | - |
| Dining Room(Flat) | 5.79 x 3.91 | 19.0 x 12.8 | - |
| Dining Room(Flat) | 5.79 x 3.91 | 19.0 x 12.8 | - |
| Dining Room(Flat) | 5.79 x 3.91 | 19.0 x 12.8 | - |
| Dining Room(Flat) | 5.79 x 3.91 | 19.0 x 12.8 | - |
| Dining Room(Flat) | 5.79 x 3.91 | 19.0 x 12.8 | - |
| Dining Room(Flat) | 5.79 x 3.91 | 19.0 x 12.8 | - |
| Dining Room(Flat) | 5.79 x 3.91 | 19.0 x 12.8 | - |
| Dining Room(Flat) | 5.79 x 3.91 | 19.0 x 12.8 | - |
| Dining Room(Flat) | 5.79 x 3.91 | 19.0 x 12.8 | - |
| Dining Room(Flat) | 5.79 x 3.91 | 19.0 x 12.8 | - |
| Dining Room(Flat) | 5.79 x 3.91 | 19.0 x 12.8 | - |
| Dining Room(Flat) | 5.79 x 3.91 | 19.0 x 12.8 | - |
| Dining Room(Flat) | 5.79 x 3.91 | 19.0 x 12.8 | - |
| Dining Room(Flat) | 5.79 x 3.91 | 19.0 x 12.8 | - |
| Dining Room(Flat) | 5.79 x 3.91 | 19.0 x 12.8 | - |
| Dining Room(Flat) | 5.79 x 3.91 | 19.0 x 12.8 | - |
| Dining Room(Flat) | 5.79 x 3.91 | 19.0 x 12.8 | - |
| Dining Room(Flat) | 5.79 x 3.91 | 19.0 x 12.8 | - |
| Dining Room(Flat) | 5.79 x 3.91 | 19.0 x 12.8 | - |
| Dining Room(Flat) | 5.79 x 3.91 | 19.0 x 12.8 | - |
| Dining Room(Flat) | 5.79 x 3.91 | 19.0 x 12.8 | - |
| Dining Room(Flat) | 5.79 x 3.91 | 19.0 x 12.8 | - |
| Dining Room(Flat) | 5.79 x 3.91 | 19.0 x 12.8 | - |
| Dining Room(Flat) | 5.79 x 3.91 | 19.0 x 12.8 | - |
| Dining Room(Flat) | 5.79 x 3.91 | 19.0 x 12.8 | - |
| Dining Room(Flat) | 5.79 x 3.91 | 19.0 x 12.8 | - |
| Dining Room(Flat) | 5.79 x 3.91 | 19.0 x 12.8 | - |
| Dining Room(Flat) | 5.79 x 3.91 | 19.0 x 12.8 | - |
| Dining Room(Flat) | 5.79 x 3.91 | 19.0 x 12.8 | - |
| Dining Room(Flat) | 5.79 x 3.91 | 19.0 x 12.8 | - |
| Dining Room(Flat) | 5.79 x 3.91 | 19.0 x 12.8 | - |
| Dining Room(Flat) | 5.79 x 3.91 | 19.0 x 12.8 | - |
| Kitchen(Flat) | 6.3 x 2.72 | 20.7 x 8.9 | - |
| Kitchen(Flat) | 6.3 x 2.72 | 20.7 x 8.9 | - |
| Kitchen(Flat) | 6.3 x 2.72 | 20.7 x 8.9 | - |
| Kitchen(Flat) | 6.3 x 2.72 | 20.7 x 8.9 | - |
| Kitchen(Flat) | 6.3 x 2.72 | 20.7 x 8.9 | - |
| Kitchen(Flat) | 6.3 x 2.72 | 20.7 x 8.9 | - |
| Kitchen(Flat) | 6.3 x 2.72 | 20.7 x 8.9 | - |
| Kitchen(Flat) | 6.3 x 2.72 | 20.7 x 8.9 | - |
| Kitchen(Flat) | 6.3 x 2.72 | 20.7 x 8.9 | - |
| Kitchen(Flat) | 6.3 x 2.72 | 20.7 x 8.9 | - |
| Kitchen(Flat) | 6.3 x 2.72 | 20.7 x 8.9 | - |
| Kitchen(Flat) | 6.3 x 2.72 | 20.7 x 8.9 | - |
| Kitchen(Flat) | 6.3 x 2.72 | 20.7 x 8.9 | - |
| Kitchen(Flat) | 6.3 x 2.72 | 20.7 x 8.9 | - |
| Kitchen(Flat) | 6.3 x 2.72 | 20.7 x 8.9 | - |
| Kitchen(Flat) | 6.3 x 2.72 | 20.7 x 8.9 | - |
| Kitchen(Flat) | 6.3 x 2.72 | 20.7 x 8.9 | - |
| Kitchen(Flat) | 6.3 x 2.72 | 20.7 x 8.9 | - |
| Kitchen(Flat) | 6.3 x 2.72 | 20.7 x 8.9 | - |
| Kitchen(Flat) | 6.3 x 2.72 | 20.7 x 8.9 | - |
| Kitchen(Flat) | 6.3 x 2.72 | 20.7 x 8.9 | - |
| Kitchen(Flat) | 6.3 x 2.72 | 20.7 x 8.9 | - |
| Kitchen(Flat) | 6.3 x 2.72 | 20.7 x 8.9 | - |
| Kitchen(Flat) | 6.3 x 2.72 | 20.7 x 8.9 | - |
| Kitchen(Flat) | 6.3 x 2.72 | 20.7 x 8.9 | - |
| Kitchen(Flat) | 6.3 x 2.72 | 20.7 x 8.9 | - |
| Kitchen(Flat) | 6.3 x 2.72 | 20.7 x 8.9 | - |
| Kitchen(Flat) | 6.3 x 2.72 | 20.7 x 8.9 | - |
| Kitchen(Flat) | 6.3 x 2.72 | 20.7 x 8.9 | - |
| Kitchen(Flat) | 6.3 x 2.72 | 20.7 x 8.9 | - |
| Kitchen(Flat) | 6.3 x 2.72 | 20.7 x 8.9 | - |
| Kitchen(Flat) | 6.3 x 2.72 | 20.7 x 8.9 | - |
| Kitchen(Flat) | 6.3 x 2.72 | 20.7 x 8.9 | - |
| Kitchen(Flat) | 6.3 x 2.72 | 20.7 x 8.9 | - |
| Kitchen(Flat) | 6.3 x 2.72 | 20.7 x 8.9 | - |
| Kitchen(Flat) | 6.3 x 2.72 | 20.7 x 8.9 | - |
| Kitchen(Flat) | 6.3 x 2.72 | 20.7 x 8.9 | - |
| Kitchen(Flat) | 6.3 x 2.72 | 20.7 x 8.9 | - |
| Kitchen(Flat) | 6.3 x 2.72 | 20.7 x 8.9 | - |
| Kitchen(Flat) | 6.3 x 2.72 | 20.7 x 8.9 | - |
| Kitchen(Flat) | 6.3 x 2.72 | 20.7 x 8.9 | - |
| Kitchen(Flat) | 6.3 x 2.72 | 20.7 x 8.9 | - |
| Kitchen(Flat) | 6.3 x 2.72 | 20.7 x 8.9 | - |
| Kitchen(Flat) | 6.3 x 2.72 | 20.7 x 8.9 | - |
| Kitchen(Flat) | 6.3 x 2.72 | 20.7 x 8.9 | - |
| Kitchen(Flat) | 6.3 x 2.72 | 20.7 x 8.9 | - |
| Kitchen(Flat) | 6.3 x 2.72 | 20.7 x 8.9 | - |
| Den(Flat) | 5.51 x 3.43 | 18.1 x 11.3 | - |
| Den(Flat) | 5.51 x 3.43 | 18.1 x 11.3 | - |
| Den(Flat) | 5.51 x 3.43 | 18.1 x 11.3 | - |
| Den(Flat) | 5.51 x 3.43 | 18.1 x 11.3 | - |
| Den(Flat) | 5.51 x 3.43 | 18.1 x 11.3 | - |
| Den(Flat) | 5.51 x 3.43 | 18.1 x 11.3 | - |
| Den(Flat) | 5.51 x 3.43 | 18.1 x 11.3 | - |
| Den(Flat) | 5.51 x 3.43 | 18.1 x 11.3 | - |
| Den(Flat) | 5.51 x 3.43 | 18.1 x 11.3 | - |
| Den(Flat) | 5.51 x 3.43 | 18.1 x 11.3 | - |
| Den(Flat) | 5.51 x 3.43 | 18.1 x 11.3 | - |
| Den(Flat) | 5.51 x 3.43 | 18.1 x 11.3 | - |
| Den(Flat) | 5.51 x 3.43 | 18.1 x 11.3 | - |
| Den(Flat) | 5.51 x 3.43 | 18.1 x 11.3 | - |
| Den(Flat) | 5.51 x 3.43 | 18.1 x 11.3 | - |
| Den(Flat) | 5.51 x 3.43 | 18.1 x 11.3 | - |
| Den(Flat) | 5.51 x 3.43 | 18.1 x 11.3 | - |
| Den(Flat) | 5.51 x 3.43 | 18.1 x 11.3 | - |
| Den(Flat) | 5.51 x 3.43 | 18.1 x 11.3 | - |
| Den(Flat) | 5.51 x 3.43 | 18.1 x 11.3 | - |
| Den(Flat) | 5.51 x 3.43 | 18.1 x 11.3 | - |
| Den(Flat) | 5.51 x 3.43 | 18.1 x 11.3 | - |
| Den(Flat) | 5.51 x 3.43 | 18.1 x 11.3 | - |
| Den(Flat) | 5.51 x 3.43 | 18.1 x 11.3 | - |
| Den(Flat) | 5.51 x 3.43 | 18.1 x 11.3 | - |
| Den(Flat) | 5.51 x 3.43 | 18.1 x 11.3 | - |
| Den(Flat) | 5.51 x 3.43 | 18.1 x 11.3 | - |
| Den(Flat) | 5.51 x 3.43 | 18.1 x 11.3 | - |
| Den(Flat) | 5.51 x 3.43 | 18.1 x 11.3 | - |
| Den(Flat) | 5.51 x 3.43 | 18.1 x 11.3 | - |
| Den(Flat) | 5.51 x 3.43 | 18.1 x 11.3 | - |
| Den(Flat) | 5.51 x 3.43 | 18.1 x 11.3 | - |
| Den(Flat) | 5.51 x 3.43 | 18.1 x 11.3 | - |
| Den(Flat) | 5.51 x 3.43 | 18.1 x 11.3 | - |
| Den(Flat) | 5.51 x 3.43 | 18.1 x 11.3 | - |
| Den(Flat) | 5.51 x 3.43 | 18.1 x 11.3 | - |
| Den(Flat) | 5.51 x 3.43 | 18.1 x 11.3 | - |
| Den(Flat) | 5.51 x 3.43 | 18.1 x 11.3 | - |
| Den(Flat) | 5.51 x 3.43 | 18.1 x 11.3 | - |
| Den(Flat) | 5.51 x 3.43 | 18.1 x 11.3 | - |
| Den(Flat) | 5.51 x 3.43 | 18.1 x 11.3 | - |
| Den(Flat) | 5.51 x 3.43 | 18.1 x 11.3 | - |
| Den(Flat) | 5.51 x 3.43 | 18.1 x 11.3 | - |
| Den(Flat) | 5.51 x 3.43 | 18.1 x 11.3 | - |
| Den(Flat) | 5.51 x 3.43 | 18.1 x 11.3 | - |
| Den(Flat) | 5.51 x 3.43 | 18.1 x 11.3 | - |
| Den(Flat) | 5.51 x 3.43 | 18.1 x 11.3 | - |
| Primary Bedroom(Flat) | 5.92 x 5.08 | 19.4 x 16.7 | - |
| Primary Bedroom(Flat) | 5.92 x 5.08 | 19.4 x 16.7 | - |
| Primary Bedroom(Flat) | 5.92 x 5.08 | 19.4 x 16.7 | - |
| Primary Bedroom(Flat) | 5.92 x 5.08 | 19.4 x 16.7 | - |
| Primary Bedroom(Flat) | 5.92 x 5.08 | 19.4 x 16.7 | - |
| Primary Bedroom(Flat) | 5.92 x 5.08 | 19.4 x 16.7 | - |
| Primary Bedroom(Flat) | 5.92 x 5.08 | 19.4 x 16.7 | - |
| Primary Bedroom(Flat) | 5.92 x 5.08 | 19.4 x 16.7 | - |
| Primary Bedroom(Flat) | 5.92 x 5.08 | 19.4 x 16.7 | - |
| Primary Bedroom(Flat) | 5.92 x 5.08 | 19.4 x 16.7 | - |
| Primary Bedroom(Flat) | 5.92 x 5.08 | 19.4 x 16.7 | - |
| Primary Bedroom(Flat) | 5.92 x 5.08 | 19.4 x 16.7 | - |
| Primary Bedroom(Flat) | 5.92 x 5.08 | 19.4 x 16.7 | - |
| Primary Bedroom(Flat) | 5.92 x 5.08 | 19.4 x 16.7 | - |
| Primary Bedroom(Flat) | 5.92 x 5.08 | 19.4 x 16.7 | - |
| Primary Bedroom(Flat) | 5.92 x 5.08 | 19.4 x 16.7 | - |
| Primary Bedroom(Flat) | 5.92 x 5.08 | 19.4 x 16.7 | - |
| Primary Bedroom(Flat) | 5.92 x 5.08 | 19.4 x 16.7 | - |
| Primary Bedroom(Flat) | 5.92 x 5.08 | 19.4 x 16.7 | - |
| Primary Bedroom(Flat) | 5.92 x 5.08 | 19.4 x 16.7 | - |
| Primary Bedroom(Flat) | 5.92 x 5.08 | 19.4 x 16.7 | - |
| Primary Bedroom(Flat) | 5.92 x 5.08 | 19.4 x 16.7 | - |
| Primary Bedroom(Flat) | 5.92 x 5.08 | 19.4 x 16.7 | - |
| Primary Bedroom(Flat) | 5.92 x 5.08 | 19.4 x 16.7 | - |
| Primary Bedroom(Flat) | 5.92 x 5.08 | 19.4 x 16.7 | - |
| Primary Bedroom(Flat) | 5.92 x 5.08 | 19.4 x 16.7 | - |
| Primary Bedroom(Flat) | 5.92 x 5.08 | 19.4 x 16.7 | - |
| Primary Bedroom(Flat) | 5.92 x 5.08 | 19.4 x 16.7 | - |
| Primary Bedroom(Flat) | 5.92 x 5.08 | 19.4 x 16.7 | - |
| Primary Bedroom(Flat) | 5.92 x 5.08 | 19.4 x 16.7 | - |
| Primary Bedroom(Flat) | 5.92 x 5.08 | 19.4 x 16.7 | - |
| Primary Bedroom(Flat) | 5.92 x 5.08 | 19.4 x 16.7 | - |
| Primary Bedroom(Flat) | 5.92 x 5.08 | 19.4 x 16.7 | - |
| Primary Bedroom(Flat) | 5.92 x 5.08 | 19.4 x 16.7 | - |
| Primary Bedroom(Flat) | 5.92 x 5.08 | 19.4 x 16.7 | - |
| Primary Bedroom(Flat) | 5.92 x 5.08 | 19.4 x 16.7 | - |
| Primary Bedroom(Flat) | 5.92 x 5.08 | 19.4 x 16.7 | - |
| Primary Bedroom(Flat) | 5.92 x 5.08 | 19.4 x 16.7 | - |
| Primary Bedroom(Flat) | 5.92 x 5.08 | 19.4 x 16.7 | - |
| Primary Bedroom(Flat) | 5.92 x 5.08 | 19.4 x 16.7 | - |
| Primary Bedroom(Flat) | 5.92 x 5.08 | 19.4 x 16.7 | - |
| Primary Bedroom(Flat) | 5.92 x 5.08 | 19.4 x 16.7 | - |
| Primary Bedroom(Flat) | 5.92 x 5.08 | 19.4 x 16.7 | - |
| Primary Bedroom(Flat) | 5.92 x 5.08 | 19.4 x 16.7 | - |
| Primary Bedroom(Flat) | 5.92 x 5.08 | 19.4 x 16.7 | - |
| Primary Bedroom(Flat) | 5.92 x 5.08 | 19.4 x 16.7 | - |
| Primary Bedroom(Flat) | 5.92 x 5.08 | 19.4 x 16.7 | - |
| Bedroom 2(Flat) | 4.5 x 3.28 | 14.8 x 10.8 | - |
| Bedroom 2(Flat) | 4.5 x 3.28 | 14.8 x 10.8 | - |
| Bedroom 2(Flat) | 4.5 x 3.28 | 14.8 x 10.8 | - |
| Bedroom 2(Flat) | 4.5 x 3.28 | 14.8 x 10.8 | - |
| Bedroom 2(Flat) | 4.5 x 3.28 | 14.8 x 10.8 | - |
| Bedroom 2(Flat) | 4.5 x 3.28 | 14.8 x 10.8 | - |
| Bedroom 2(Flat) | 4.5 x 3.28 | 14.8 x 10.8 | - |
| Bedroom 2(Flat) | 4.5 x 3.28 | 14.8 x 10.8 | - |
| Bedroom 2(Flat) | 4.5 x 3.28 | 14.8 x 10.8 | - |
| Bedroom 2(Flat) | 4.5 x 3.28 | 14.8 x 10.8 | - |
| Bedroom 2(Flat) | 4.5 x 3.28 | 14.8 x 10.8 | - |
| Bedroom 2(Flat) | 4.5 x 3.28 | 14.8 x 10.8 | - |
| Bedroom 2(Flat) | 4.5 x 3.28 | 14.8 x 10.8 | - |
| Bedroom 2(Flat) | 4.5 x 3.28 | 14.8 x 10.8 | - |
| Bedroom 2(Flat) | 4.5 x 3.28 | 14.8 x 10.8 | - |
| Bedroom 2(Flat) | 4.5 x 3.28 | 14.8 x 10.8 | - |
| Bedroom 2(Flat) | 4.5 x 3.28 | 14.8 x 10.8 | - |
| Bedroom 2(Flat) | 4.5 x 3.28 | 14.8 x 10.8 | - |
| Bedroom 2(Flat) | 4.5 x 3.28 | 14.8 x 10.8 | - |
| Bedroom 2(Flat) | 4.5 x 3.28 | 14.8 x 10.8 | - |
| Bedroom 2(Flat) | 4.5 x 3.28 | 14.8 x 10.8 | - |
| Bedroom 2(Flat) | 4.5 x 3.28 | 14.8 x 10.8 | - |
| Bedroom 2(Flat) | 4.5 x 3.28 | 14.8 x 10.8 | - |
| Bedroom 2(Flat) | 4.5 x 3.28 | 14.8 x 10.8 | - |
| Bedroom 2(Flat) | 4.5 x 3.28 | 14.8 x 10.8 | - |
| Bedroom 2(Flat) | 4.5 x 3.28 | 14.8 x 10.8 | - |
| Bedroom 2(Flat) | 4.5 x 3.28 | 14.8 x 10.8 | - |
| Bedroom 2(Flat) | 4.5 x 3.28 | 14.8 x 10.8 | - |
| Bedroom 2(Flat) | 4.5 x 3.28 | 14.8 x 10.8 | - |
| Bedroom 2(Flat) | 4.5 x 3.28 | 14.8 x 10.8 | - |
| Bedroom 2(Flat) | 4.5 x 3.28 | 14.8 x 10.8 | - |
| Bedroom 2(Flat) | 4.5 x 3.28 | 14.8 x 10.8 | - |
| Bedroom 2(Flat) | 4.5 x 3.28 | 14.8 x 10.8 | - |
| Bedroom 2(Flat) | 4.5 x 3.28 | 14.8 x 10.8 | - |
| Bedroom 2(Flat) | 4.5 x 3.28 | 14.8 x 10.8 | - |
| Bedroom 2(Flat) | 4.5 x 3.28 | 14.8 x 10.8 | - |
| Bedroom 2(Flat) | 4.5 x 3.28 | 14.8 x 10.8 | - |
| Bedroom 2(Flat) | 4.5 x 3.28 | 14.8 x 10.8 | - |
| Bedroom 2(Flat) | 4.5 x 3.28 | 14.8 x 10.8 | - |
| Bedroom 2(Flat) | 4.5 x 3.28 | 14.8 x 10.8 | - |
| Bedroom 2(Flat) | 4.5 x 3.28 | 14.8 x 10.8 | - |
| Bedroom 2(Flat) | 4.5 x 3.28 | 14.8 x 10.8 | - |
| Bedroom 2(Flat) | 4.5 x 3.28 | 14.8 x 10.8 | - |
| Bedroom 2(Flat) | 4.5 x 3.28 | 14.8 x 10.8 | - |
| Bedroom 2(Flat) | 4.5 x 3.28 | 14.8 x 10.8 | - |
| Bedroom 2(Flat) | 4.5 x 3.28 | 14.8 x 10.8 | - |
| Bedroom 2(Flat) | 4.5 x 3.28 | 14.8 x 10.8 | - |
Register for free to view complete room dimensions and access exclusive sold data
Free account • No credit card required
Complete transaction history for this unit
Leased: Jun 14, 2026
$28,000/mo
-$2,000 (-6.7%)
Register free to see the complete unit history
Register for free to view complete transaction history and access exclusive sold data
Free account • No credit card required
Original List Price
$8,995,000
Listed on Jul 29, 2024
Sold Price
$8,400,000
Sold on Oct 30, 2024
-$595,000
-6.6%
Register for free to view complete price history and access exclusive sold data
Free account • No credit card required
$6,100,000
50 Yorkville Avenue 4702, Toronto, ON M4W 0A4
MLS #C12886482
View complete sale history and details

$7,500,000
50 Yorkville Avenue 4403, Toronto, ON M4W 0A3
MLS #C12376325
View complete sale history and details

$6,100,000
50 Yorkville Avenue 4802, Toronto, ON M4W 0A3
MLS #C12945912
View complete sale history and details

$10,250,000
50 Yorkville Avenue 2503/2504, Toronto, ON M4W 0A3
MLS #C13096878
View complete sale history and details
Your Agent
Broker of Record
PREMIER MATRIX REALTY LTD. BROKERAGE
See the comparable sold, tax-matched, and currently-competing listings for Four Seasons Private Residences.
Register for free to view complete price estimate and access exclusive sold data
Free account • No credit card required
Contact OVAIS QASSIM
Unit 4501 is a residential condo & other with 2 bedrooms, 3 bathrooms spanning approximately 2750-2999 square feet located at Four Seasons Private Residences, 50 Yorkville Avenue, Toronto C02. This unit is currently sold (sold for $8400K).
Four Seasons Private Residences is located at 50 Yorkville Avenue, Toronto C02. Explore more units for sale and rent in this building, view building amenities, transaction history, and market insights.
This unit is located in Annex, part of Toronto C02 in the Toronto area. Explore more condos for sale and rent in this community.
Whether you're looking to buy, sell, or rent at Four Seasons Private Residences, our team of experienced real estate professionals can help you navigate the market and find the perfect unit to match your needs. Contact us today for a free consultation.
Unit 4501 Four Seasons Private Residences,50 Yorkville Avenue 4501, Toronto, ON M4W 0A3 for sale, 2 bedroom residential condo & other Toronto C02, Four Seasons Private Residences condos, Toronto C02 residential condo & other sold, 50 Yorkville Avenue, Toronto C02 real estate
