Leased
$2,400
2bed|2bath|700-799sqft
1 parking|1 locker
Unit 625
99 South Town Centre Boulevard 625, Markham, ON L6G 0E9
Residential Condo & Other
MLS #N13540672
View complete lease history and details

Register for free to view the complete photo gallery and property details
Showing 2 of 3 photos
99 South Town Centre Boulevard 617, Markham, ON L6G 0E9
MLS #N11907606
Leased on January 24, 2025
January 24, 2025
Originally listed at $2,600/mo 9 days on market
Welcome to this 1bed+den unit provides a superb layout with 9ft ceilings, 699sq+balcony with a 4pc Ensuite, walk-in closet, floor-ceiling windows, laminate flooring and a large balcony with spectacular clear west views! Den can be used as a second bedroom! This prime location offersTop Ranking Unionville Highschool, easy access to highways 404 and 407, Unionville GO, restaurants, and shopping. Suite features a practical layout with two full baths and a den convertible to a second bedroom or office. The primary bedroom boasts a custom walk-in closet and spa-like ensuite. Amenity Including Pool, Gym And A Full Size Basketball Court. 1Parking & 1Locker included in. Stainless Steel Fridge, Stove, B/I Dishwasher, Microwave, Washer & Dryer
Bedrooms
2
Bathrooms
2
Square Feet
700-799 sqft
Property Type
Residential Condo & Other
Register for free to view complete property details and access exclusive sold data
Free account • No credit card required
| Name | Size (m) | Size (ft) | Features |
|---|---|---|---|
| Living Room(Flat) | 4.14 x 2.75 | 13.6 x 9.0 | - |
| Living Room(Flat) | 4.14 x 2.75 | 13.6 x 9.0 | - |
| Living Room(Flat) | 4.14 x 2.75 | 13.6 x 9.0 | - |
| Living Room(Flat) | 4.14 x 2.75 | 13.6 x 9.0 | - |
| Living Room(Flat) | 4.14 x 2.75 | 13.6 x 9.0 | - |
| Living Room(Flat) | 4.14 x 2.75 | 13.6 x 9.0 | - |
| Living Room(Flat) | 4.14 x 2.75 | 13.6 x 9.0 | - |
| Living Room(Flat) | 4.14 x 2.75 | 13.6 x 9.0 | - |
| Living Room(Flat) | 4.14 x 2.75 | 13.6 x 9.0 | - |
| Living Room(Flat) | 4.14 x 2.75 | 13.6 x 9.0 | - |
| Living Room(Flat) | 4.14 x 2.75 | 13.6 x 9.0 | - |
| Living Room(Flat) | 4.14 x 2.75 | 13.6 x 9.0 | - |
| Living Room(Flat) | 4.14 x 2.75 | 13.6 x 9.0 | - |
| Living Room(Flat) | 4.14 x 2.75 | 13.6 x 9.0 | - |
| Living Room(Flat) | 4.14 x 2.75 | 13.6 x 9.0 | - |
| Living Room(Flat) | 4.14 x 2.75 | 13.6 x 9.0 | - |
| Living Room(Flat) | 4.14 x 2.75 | 13.6 x 9.0 | - |
| Living Room(Flat) | 4.14 x 2.75 | 13.6 x 9.0 | - |
| Living Room(Flat) | 4.14 x 2.75 | 13.6 x 9.0 | - |
| Living Room(Flat) | 4.14 x 2.75 | 13.6 x 9.0 | - |
| Living Room(Flat) | 4.14 x 2.75 | 13.6 x 9.0 | - |
| Living Room(Flat) | 4.14 x 2.75 | 13.6 x 9.0 | - |
| Living Room(Flat) | 4.14 x 2.75 | 13.6 x 9.0 | - |
| Kitchen(Flat) | 3.66 x 3.38 | 12.0 x 11.1 | - |
| Kitchen(Flat) | 3.66 x 3.38 | 12.0 x 11.1 | - |
| Kitchen(Flat) | 3.66 x 3.38 | 12.0 x 11.1 | - |
| Kitchen(Flat) | 3.66 x 3.38 | 12.0 x 11.1 | - |
| Kitchen(Flat) | 3.66 x 3.38 | 12.0 x 11.1 | - |
| Kitchen(Flat) | 3.66 x 3.38 | 12.0 x 11.1 | - |
| Kitchen(Flat) | 3.66 x 3.38 | 12.0 x 11.1 | - |
| Kitchen(Flat) | 3.66 x 3.38 | 12.0 x 11.1 | - |
| Kitchen(Flat) | 3.66 x 3.38 | 12.0 x 11.1 | - |
| Kitchen(Flat) | 3.66 x 3.38 | 12.0 x 11.1 | - |
| Kitchen(Flat) | 3.66 x 3.38 | 12.0 x 11.1 | - |
| Kitchen(Flat) | 3.66 x 3.38 | 12.0 x 11.1 | - |
| Kitchen(Flat) | 3.66 x 3.38 | 12.0 x 11.1 | - |
| Kitchen(Flat) | 3.66 x 3.38 | 12.0 x 11.1 | - |
| Kitchen(Flat) | 3.66 x 3.38 | 12.0 x 11.1 | - |
| Kitchen(Flat) | 3.66 x 3.38 | 12.0 x 11.1 | - |
| Kitchen(Flat) | 3.66 x 3.38 | 12.0 x 11.1 | - |
| Kitchen(Flat) | 3.66 x 3.38 | 12.0 x 11.1 | - |
| Kitchen(Flat) | 3.66 x 3.38 | 12.0 x 11.1 | - |
| Kitchen(Flat) | 3.66 x 3.38 | 12.0 x 11.1 | - |
| Kitchen(Flat) | 3.66 x 3.38 | 12.0 x 11.1 | - |
| Kitchen(Flat) | 3.66 x 3.38 | 12.0 x 11.1 | - |
| Kitchen(Flat) | 3.66 x 3.38 | 12.0 x 11.1 | - |
| Den(Flat) | 1.86 x 2.43 | 6.1 x 8.0 | - |
| Den(Flat) | 1.86 x 2.43 | 6.1 x 8.0 | - |
| Den(Flat) | 1.86 x 2.43 | 6.1 x 8.0 | - |
| Den(Flat) | 1.86 x 2.43 | 6.1 x 8.0 | - |
| Den(Flat) | 1.86 x 2.43 | 6.1 x 8.0 | - |
| Den(Flat) | 1.86 x 2.43 | 6.1 x 8.0 | - |
| Den(Flat) | 1.86 x 2.43 | 6.1 x 8.0 | - |
| Den(Flat) | 1.86 x 2.43 | 6.1 x 8.0 | - |
| Den(Flat) | 1.86 x 2.43 | 6.1 x 8.0 | - |
| Den(Flat) | 1.86 x 2.43 | 6.1 x 8.0 | - |
| Den(Flat) | 1.86 x 2.43 | 6.1 x 8.0 | - |
| Den(Flat) | 1.86 x 2.43 | 6.1 x 8.0 | - |
| Den(Flat) | 1.86 x 2.43 | 6.1 x 8.0 | - |
| Den(Flat) | 1.86 x 2.43 | 6.1 x 8.0 | - |
| Den(Flat) | 1.86 x 2.43 | 6.1 x 8.0 | - |
| Den(Flat) | 1.86 x 2.43 | 6.1 x 8.0 | - |
| Den(Flat) | 1.86 x 2.43 | 6.1 x 8.0 | - |
| Den(Flat) | 1.86 x 2.43 | 6.1 x 8.0 | - |
| Den(Flat) | 1.86 x 2.43 | 6.1 x 8.0 | - |
| Den(Flat) | 1.86 x 2.43 | 6.1 x 8.0 | - |
| Den(Flat) | 1.86 x 2.43 | 6.1 x 8.0 | - |
| Den(Flat) | 1.86 x 2.43 | 6.1 x 8.0 | - |
| Den(Flat) | 1.86 x 2.43 | 6.1 x 8.0 | - |
| Primary Bedroom(Flat) | 4.14 x 2.75 | 13.6 x 9.0 | - |
| Primary Bedroom(Flat) | 4.14 x 2.75 | 13.6 x 9.0 | - |
| Primary Bedroom(Flat) | 4.14 x 2.75 | 13.6 x 9.0 | - |
| Primary Bedroom(Flat) | 4.14 x 2.75 | 13.6 x 9.0 | - |
| Primary Bedroom(Flat) | 4.14 x 2.75 | 13.6 x 9.0 | - |
| Primary Bedroom(Flat) | 4.14 x 2.75 | 13.6 x 9.0 | - |
| Primary Bedroom(Flat) | 4.14 x 2.75 | 13.6 x 9.0 | - |
| Primary Bedroom(Flat) | 4.14 x 2.75 | 13.6 x 9.0 | - |
| Primary Bedroom(Flat) | 4.14 x 2.75 | 13.6 x 9.0 | - |
| Primary Bedroom(Flat) | 4.14 x 2.75 | 13.6 x 9.0 | - |
| Primary Bedroom(Flat) | 4.14 x 2.75 | 13.6 x 9.0 | - |
| Primary Bedroom(Flat) | 4.14 x 2.75 | 13.6 x 9.0 | - |
| Primary Bedroom(Flat) | 4.14 x 2.75 | 13.6 x 9.0 | - |
| Primary Bedroom(Flat) | 4.14 x 2.75 | 13.6 x 9.0 | - |
| Primary Bedroom(Flat) | 4.14 x 2.75 | 13.6 x 9.0 | - |
| Primary Bedroom(Flat) | 4.14 x 2.75 | 13.6 x 9.0 | - |
| Primary Bedroom(Flat) | 4.14 x 2.75 | 13.6 x 9.0 | - |
| Primary Bedroom(Flat) | 4.14 x 2.75 | 13.6 x 9.0 | - |
| Primary Bedroom(Flat) | 4.14 x 2.75 | 13.6 x 9.0 | - |
| Primary Bedroom(Flat) | 4.14 x 2.75 | 13.6 x 9.0 | - |
| Primary Bedroom(Flat) | 4.14 x 2.75 | 13.6 x 9.0 | - |
| Primary Bedroom(Flat) | 4.14 x 2.75 | 13.6 x 9.0 | - |
| Primary Bedroom(Flat) | 4.14 x 2.75 | 13.6 x 9.0 | - |
Register for free to view complete room dimensions and access exclusive sold data
Free account • No credit card required
Complete transaction history for this unit
Sold: Jul 26, 2026
$570,000
-$28,000 (-4.7%)
Register free to see the complete unit history
Register for free to view complete transaction history and access exclusive sold data
Free account • No credit card required
Original List Price
$2,600
Listed on Jan 4, 2025
Sold Price
$2,600
Sold on Jan 24, 2025
Register for free to view complete price history and access exclusive sold data
Free account • No credit card required
$2,400
99 South Town Centre Boulevard 625, Markham, ON L6G 0E9
MLS #N13540672
View complete lease history and details

$2,500
99 South Town Centre Boulevard 717, Markham, ON L6G 0E9
MLS #N13509154
View complete lease history and details

$2,350
99 South Town Centre Boulevard 315, Markham, ON L6G 0E9
MLS #N13542622
View complete lease history and details

$2,450
99 South Town Centre Boulevard 1012, Markham, ON L6G 0E9
MLS #N13206498
View complete lease history and details

$2,100/mo
99 South Town Centre Boulevard B326, Markham, ON L6G 0E9

$2,400/mo
99 South Town Centre Boulevard 503, Markham, ON L6G 0E9
Your Agent
Broker of Record
PREMIER MATRIX REALTY LTD. BROKERAGE
See the comparable rented and currently-competing listings for Fontana Condos.
Register for free to view complete price estimate and access exclusive sold data
Free account • No credit card required
Contact OVAIS QASSIM
Unit 617 is a residential condo & other with 2 bedrooms, 2 bathrooms spanning approximately 700-799 square feet located at Fontana Condos, 99 South Town Centre Boulevard, Markham. This unit is currently leased (leased for $3K).
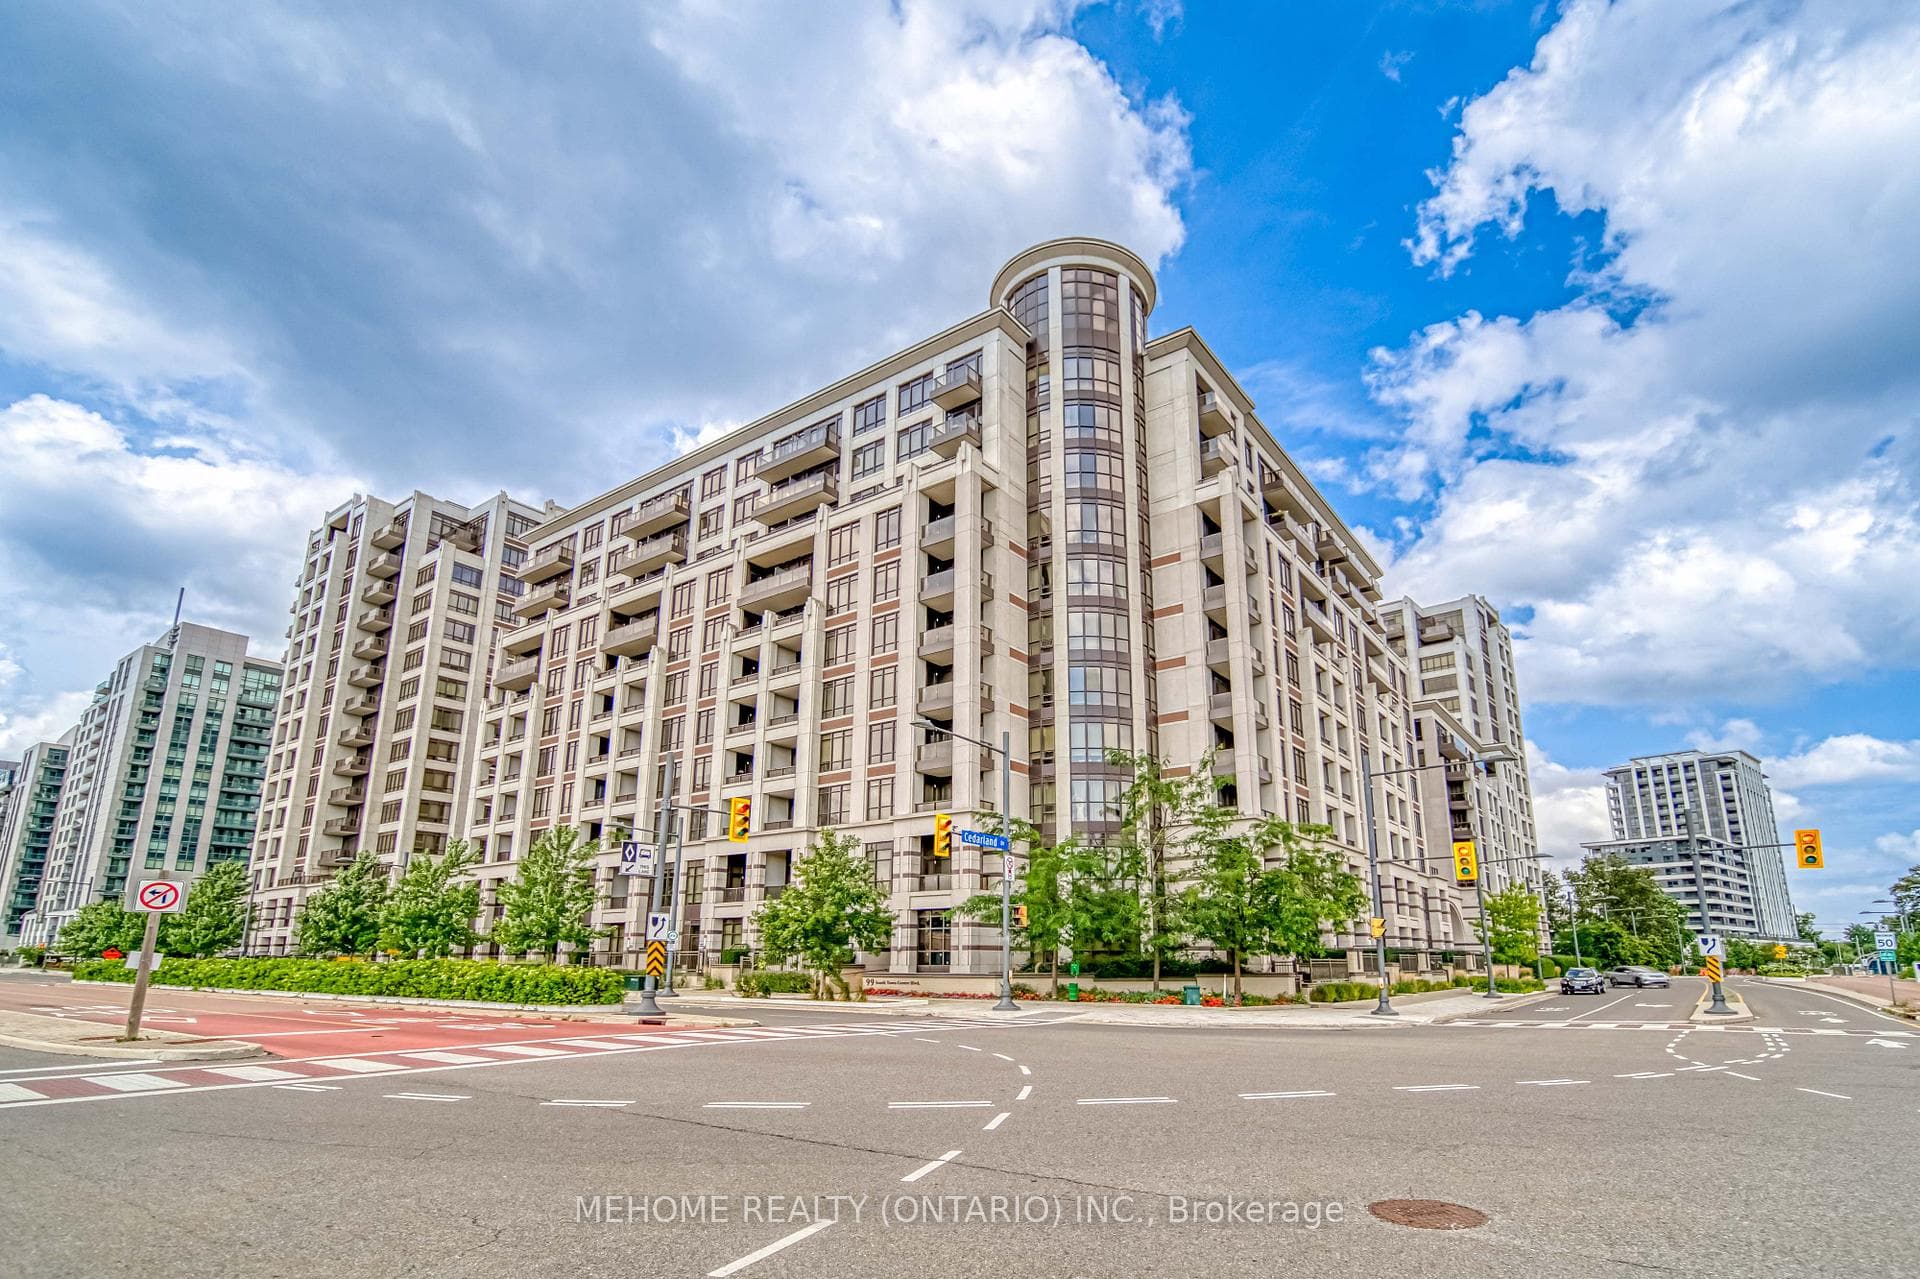
Fontana Condos is located at 99 South Town Centre Boulevard, Markham. Explore more units available in this building, view building amenities, transaction history, and market insights.
This unit is located in Unionville, part of Markham in the York area. Explore more condos available in this community.
Whether you're looking to buy, sell, or rent at Fontana Condos, our team of experienced real estate professionals can help you navigate the market and find the perfect unit to match your needs. Contact us today for a free consultation.
Unit 617 Fontana Condos,99 South Town Centre Boulevard 617, Markham, ON L6G 0E9 for rent, 2 bedroom residential condo & other Markham, Fontana Condos condos, Markham residential condo & other leased, 99 South Town Centre Boulevard, Markham real estate