
Sold
$1,510,000
2bed|2bath|1200-1399sqft
1 parking|1 locker
Unit 410
58 Marine Parade Drive 410, Toronto W06, ON M8V 4G1
Residential Condo & Other|$1530 fees|$5271 tax
MLS #W12896168
View complete sale history and details
Register for free to view the complete photo gallery and property details
Showing 2 of 20 photos
58 Marine Parade Drive 215, Toronto, ON M8V 4G1
MLS #W13211672
Sold on September 24, 2026
September 24, 2026
Originally listed at $899,000 26 days on market
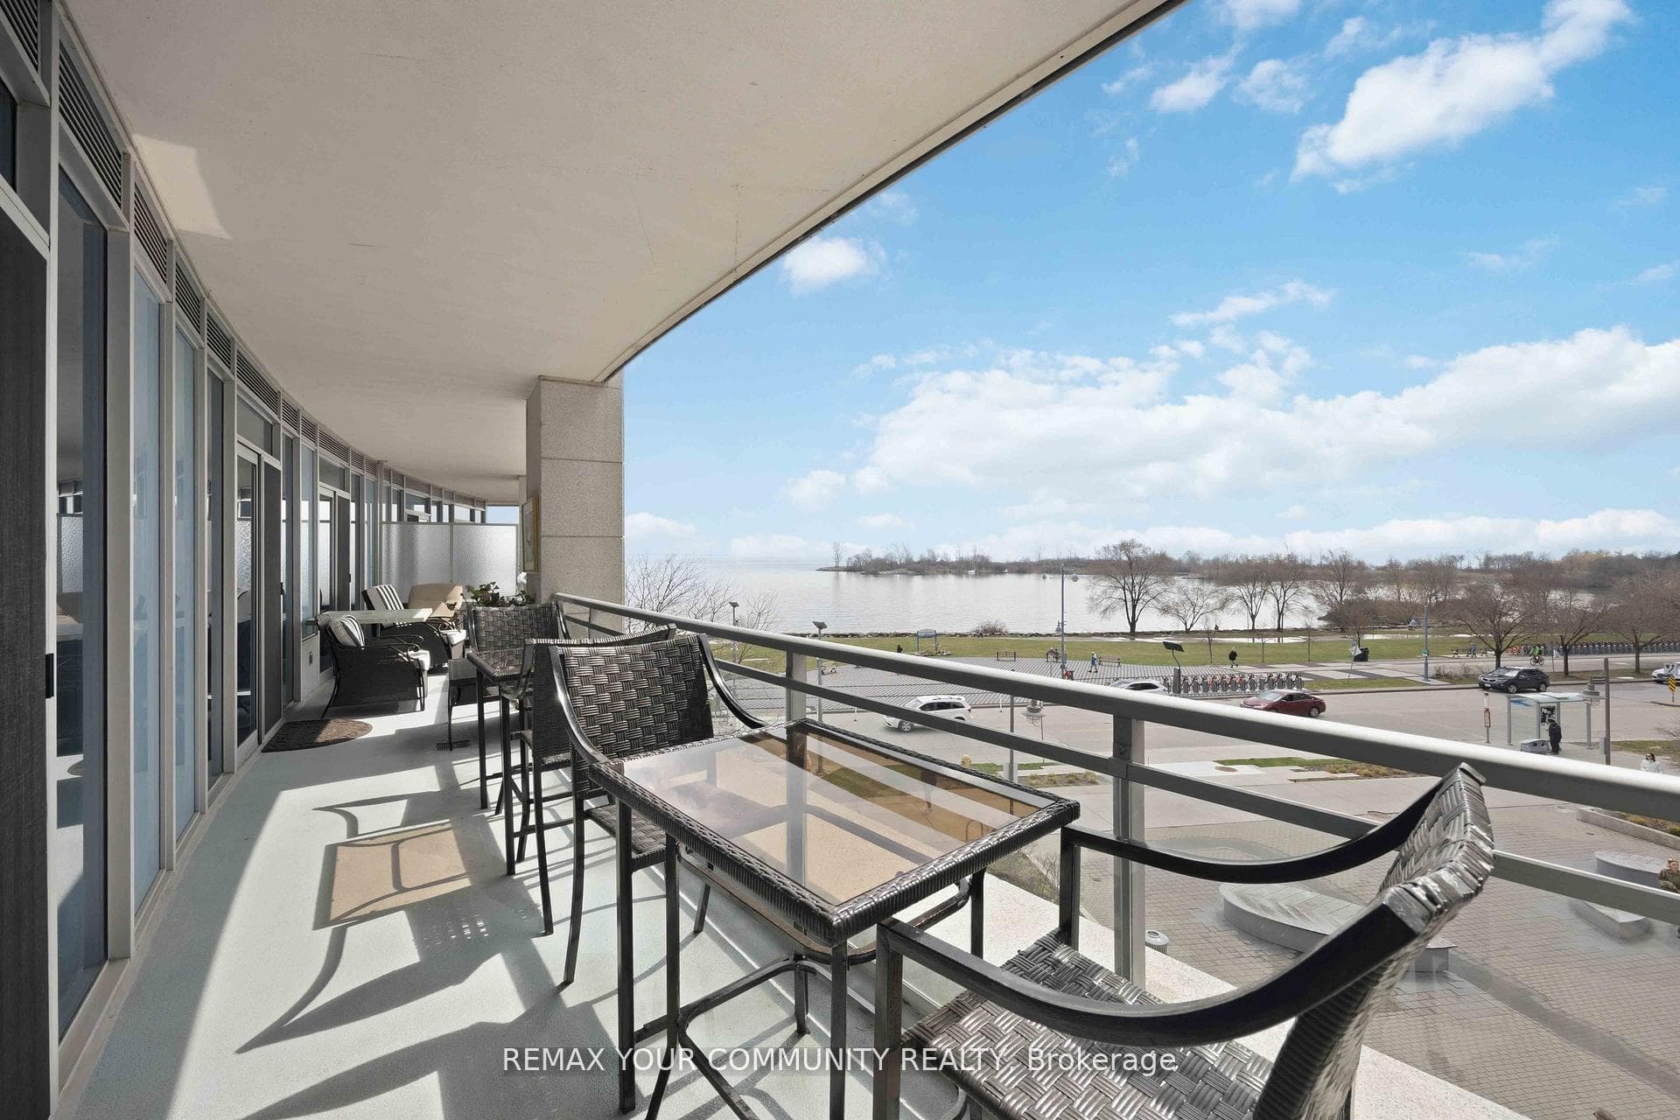
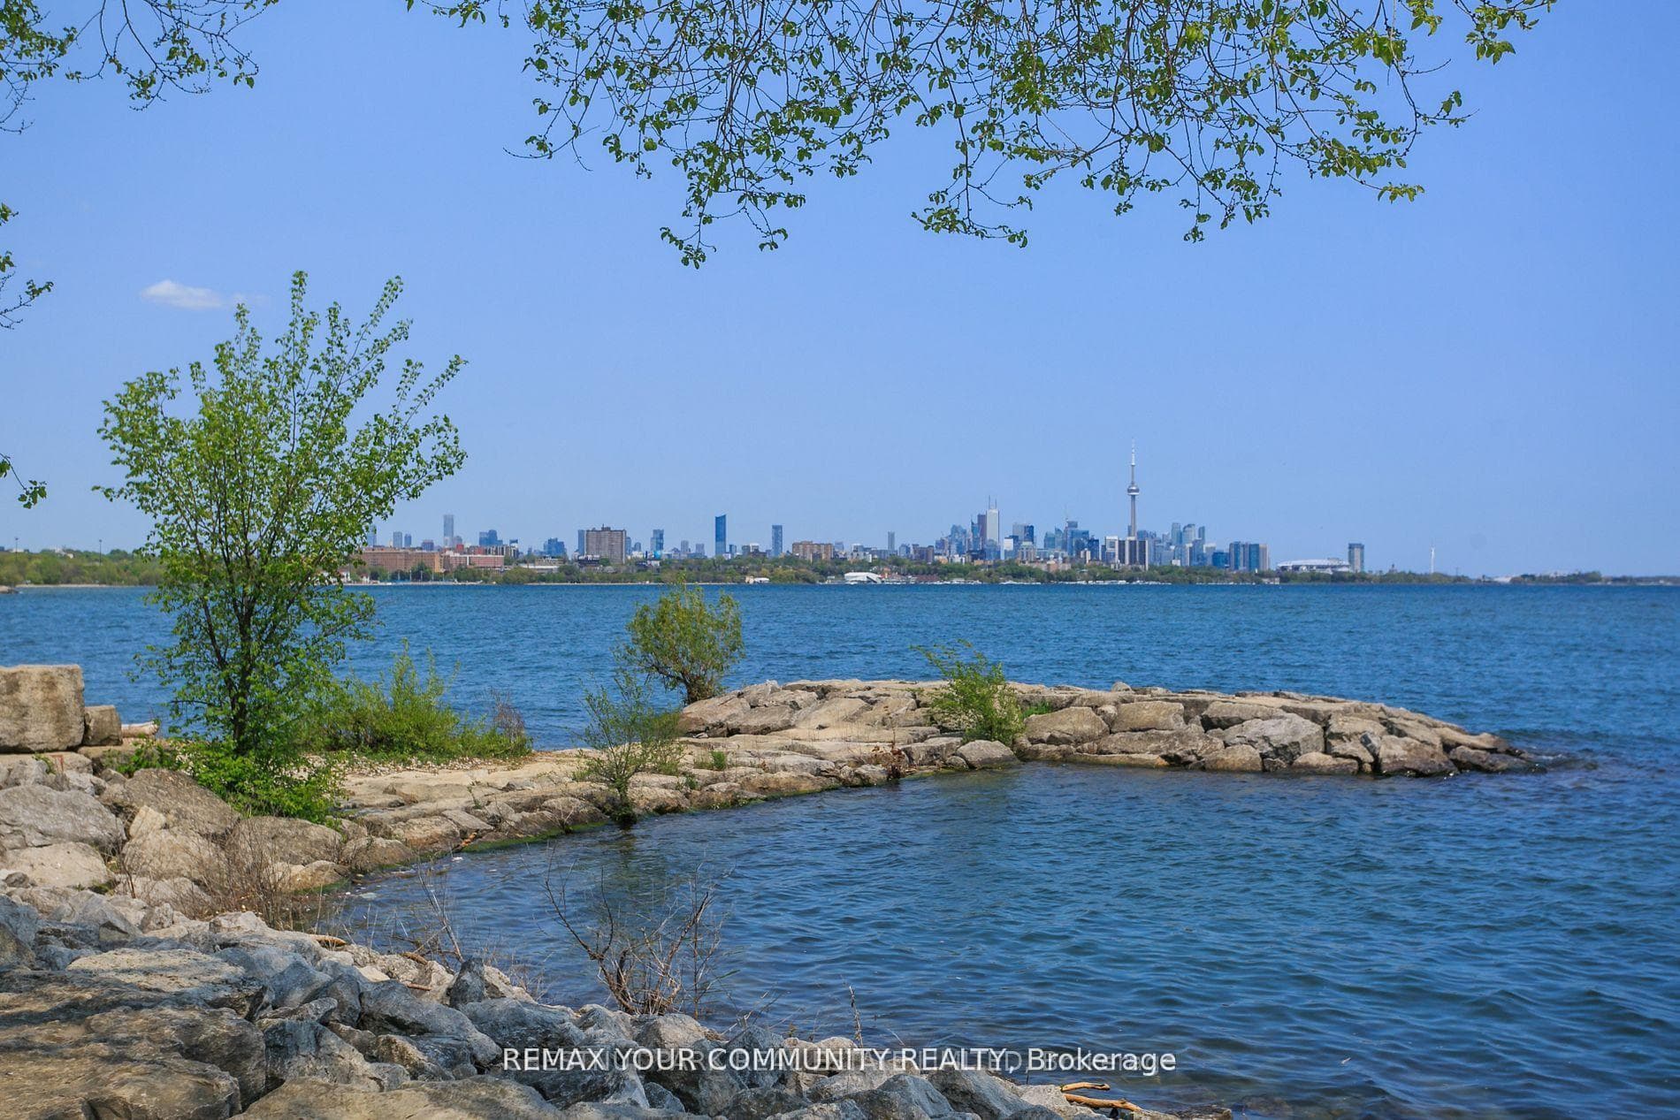
Great Value at $899k! Executive Waterfront Spectacular Over 1000 sq ft with Southwest Unobstructed Views Of The Lake & Waterfront! Split 2 Bedroom Each With Full Ensuite Modern Baths! Walk Out To 39 ft Terrace Balcony with Incredible Views of the Lake ! Wood Floors Thru out! Luxurious Features & Upgrades! Soaring High Ceiling, Crown Moldings! Gourmet Kitchen + Granite Counters , Breakfast Bar, Stainless Appliances! Large Pantry at Entrance! Designer Decor! 3 Walkouts To Huge 260 sq ft Terrace W/Breathtaking Unobstructed Panoramic South & West Views Of Boardwalk & Lake Ontario! Many Luxurious Features & Upgrades Incl. Soaring High Ceilings With Floor-To-Ceiling Windows! Enjoy Resort-Style Amenities, Including 24-Hour Concierge, Indoor Pool, Hot Tub, Sauna, Fitness Centre, Party And Theatre Rooms, Guest Suites, Car Wash, And Visitor Parking. Located Directly On The Humber Bay Waterfront, Steps To Lake Ontario, Parks, Beaches, Trails, Yacht Clubs, TTC, Shopping , Restaurants & Cafes, & More!! Just Move In & Enjoy! Great Investment! You won't be Disappointed! Seller will consider to sell Fully Furnished too.
Analysis based on 0 sales and 0 leases in this building. Unit size estimated at 1100 sqft.
Bedrooms
2
Bathrooms
2
Square Feet
1000-1199 sqft
Property Type
Residential Condo & Other
Register for free to view complete property details and access exclusive sold data
Free account • No credit card required
| Name | Size (m) | Size (ft) | Features |
|---|---|---|---|
| Living Room(Flat) | 7.23 x 3.07 | 23.7 x 10.1 | - |
| Living Room(Flat) | 7.23 x 3.07 | 23.7 x 10.1 | - |
| Living Room(Flat) | 7.23 x 3.07 | 23.7 x 10.1 | - |
| Living Room(Flat) | 7.23 x 3.07 | 23.7 x 10.1 | - |
| Living Room(Flat) | 7.23 x 3.07 | 23.7 x 10.1 | - |
| Living Room(Flat) | 7.23 x 3.07 | 23.7 x 10.1 | - |
| Living Room(Flat) | 7.23 x 3.07 | 23.7 x 10.1 | - |
| Dining Room(Flat) | 7.34 x 3.07 | 24.1 x 10.1 | - |
| Dining Room(Flat) | 7.34 x 3.07 | 24.1 x 10.1 | - |
| Dining Room(Flat) | 7.34 x 3.07 | 24.1 x 10.1 | - |
| Dining Room(Flat) | 7.34 x 3.07 | 24.1 x 10.1 | - |
| Dining Room(Flat) | 7.34 x 3.07 | 24.1 x 10.1 | - |
| Dining Room(Flat) | 7.34 x 3.07 | 24.1 x 10.1 | - |
| Dining Room(Flat) | 7.34 x 3.07 | 24.1 x 10.1 | - |
| Kitchen(Flat) | 3.35 x 2.68 | 11.0 x 8.8 | - |
| Kitchen(Flat) | 3.35 x 2.68 | 11.0 x 8.8 | - |
| Kitchen(Flat) | 3.35 x 2.68 | 11.0 x 8.8 | - |
| Kitchen(Flat) | 3.35 x 2.68 | 11.0 x 8.8 | - |
| Kitchen(Flat) | 3.35 x 2.68 | 11.0 x 8.8 | - |
| Kitchen(Flat) | 3.35 x 2.68 | 11.0 x 8.8 | - |
| Kitchen(Flat) | 3.35 x 2.68 | 11.0 x 8.8 | - |
| Primary Bedroom(Flat) | 4.6 x 2.68 | 15.1 x 8.8 | - |
| Primary Bedroom(Flat) | 4.6 x 2.68 | 15.1 x 8.8 | - |
| Primary Bedroom(Flat) | 4.6 x 2.68 | 15.1 x 8.8 | - |
| Primary Bedroom(Flat) | 4.6 x 2.68 | 15.1 x 8.8 | - |
| Primary Bedroom(Flat) | 4.6 x 2.68 | 15.1 x 8.8 | - |
| Primary Bedroom(Flat) | 4.6 x 2.68 | 15.1 x 8.8 | - |
| Primary Bedroom(Flat) | 4.6 x 2.68 | 15.1 x 8.8 | - |
| Bedroom 2(Flat) | 3.47 x 3.04 | 11.4 x 10.0 | - |
| Bedroom 2(Flat) | 3.47 x 3.04 | 11.4 x 10.0 | - |
| Bedroom 2(Flat) | 3.47 x 3.04 | 11.4 x 10.0 | - |
| Bedroom 2(Flat) | 3.47 x 3.04 | 11.4 x 10.0 | - |
| Bedroom 2(Flat) | 3.47 x 3.04 | 11.4 x 10.0 | - |
| Bedroom 2(Flat) | 3.47 x 3.04 | 11.4 x 10.0 | - |
| Bedroom 2(Flat) | 3.47 x 3.04 | 11.4 x 10.0 | - |
| Other(Flat) | 11.9 x 1.83 | 39.0 x 6.0 | - |
| Other(Flat) | 11.9 x 1.83 | 39.0 x 6.0 | - |
| Other(Flat) | 11.9 x 1.83 | 39.0 x 6.0 | - |
| Other(Flat) | 11.9 x 1.83 | 39.0 x 6.0 | - |
| Other(Flat) | 11.9 x 1.83 | 39.0 x 6.0 | - |
| Other(Flat) | 11.9 x 1.83 | 39.0 x 6.0 | - |
| Other(Flat) | 11.9 x 1.83 | 39.0 x 6.0 | - |
Register for free to view complete room dimensions and access exclusive sold data
Free account • No credit card required
Complete transaction history for this unit
Register free to see the complete unit history
Register for free to view complete transaction history and access exclusive sold data
Free account • No credit card required
Original List Price
$899,000
Listed on May 27, 2026
Sold Price
$840,000
Sold on Sep 24, 2026
-$59,000
-6.6%
Register for free to view complete price history and access exclusive sold data
Free account • No credit card required
$1,510,000
58 Marine Parade Drive 410, Toronto W06, ON M8V 4G1
MLS #W12896168
View complete sale history and details

$660,000
58 Marine Parade Drive 1101, Toronto W06, ON M8V 4G1
MLS #W12980714
View complete sale history and details

$1,015,000
58 Marine Parade Drive 414, Toronto W06, ON M8V 4G1
MLS #W12200795
View complete sale history and details

$1,305,000
58 Marine Parade Drive 804, Toronto W06, ON M8V 4G1
MLS #W12036768
View complete sale history and details

$519,900
58 Marine Parade Drive 330, Toronto, ON M8V 4G1

$1,599,000
58 Marine Parade Drive 1203, Toronto, ON M8V 4G1
Your Agent
Broker of Record
PREMIER MATRIX REALTY LTD. BROKERAGE
See the comparable sold, tax-matched, and currently-competing listings for Explorer At Waterview.
Register for free to view complete price estimate and access exclusive sold data
Free account • No credit card required
Contact OVAIS QASSIM
Unit 215 is a residential condo & other with 2 bedrooms, 2 bathrooms spanning approximately 1000-1199 square feet located at Explorer At Waterview, 58 Marine Parade Drive, Toronto W06. This unit is currently sold (sold for $840K).
Explorer At Waterview is located at 58 Marine Parade Drive, Toronto W06. Explore more units for sale and rent in this building, view building amenities, transaction history, and market insights.
This unit is located in Mimico, part of Toronto W06 in the Toronto area. Explore more condos for sale and rent in this community.
Whether you're looking to buy, sell, or rent at Explorer At Waterview, our team of experienced real estate professionals can help you navigate the market and find the perfect unit to match your needs. Contact us today for a free consultation.
Unit 215 Explorer At Waterview,58 Marine Parade Drive 215, Toronto, ON M8V 4G1 for sale, 2 bedroom residential condo & other Toronto W06, Explorer At Waterview condos, Toronto W06 residential condo & other sold, 58 Marine Parade Drive, Toronto W06 real estate