
Sold
$1,249,800
3bed|2bath|1200-1399sqft
1 parking|1 locker
Unit 1102
58 Marine Parade Drive 1102, Toronto W06, ON M8V 4G1
Residential Condo & Other|$1612 fees|$5475 tax
MLS #W12807528
View complete sale history and details

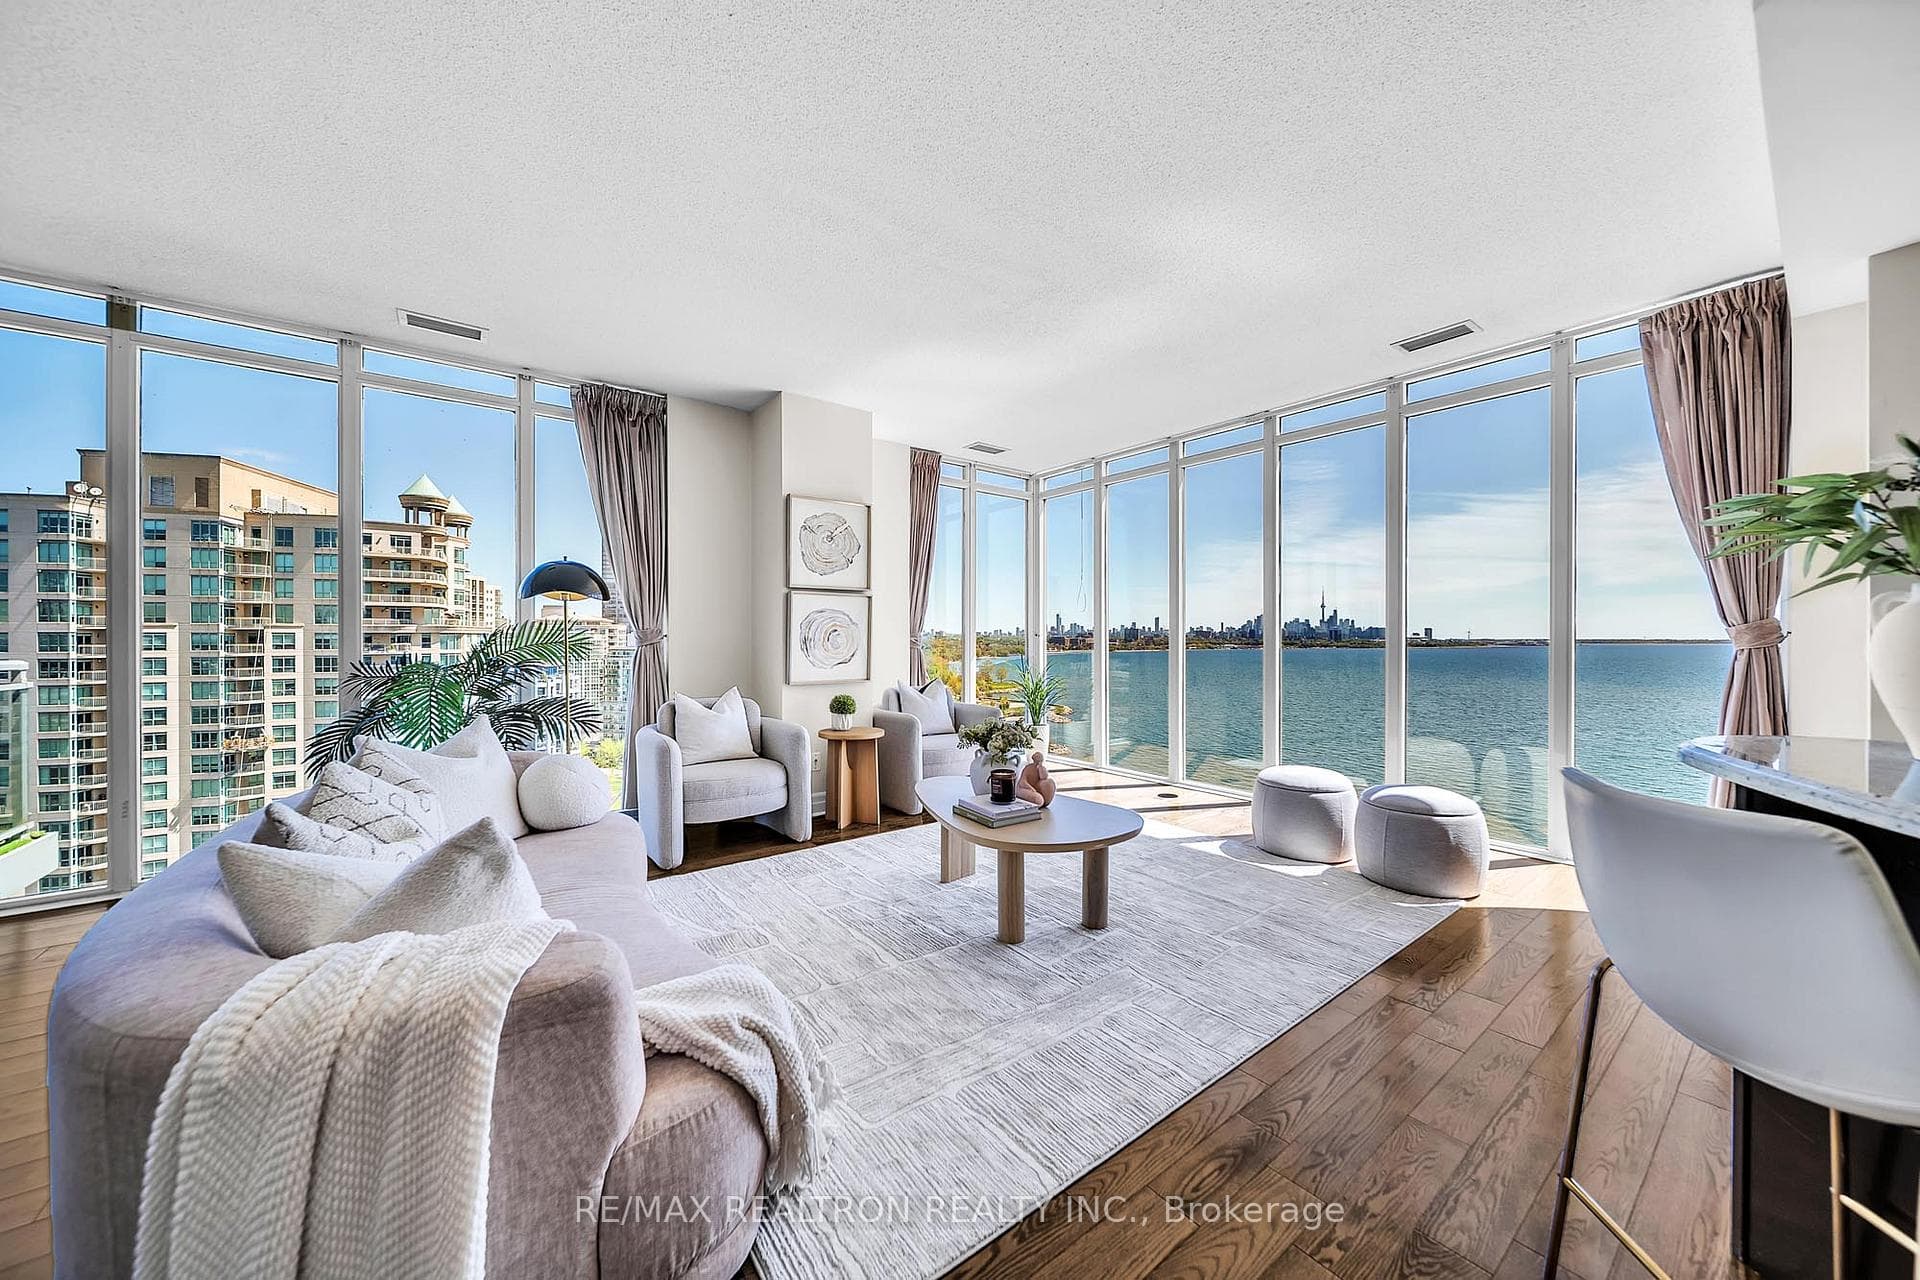
58 Marine Parade Drive 1203, Toronto, ON M8V 4G1
MLS #W13212184
Listed Price
A Rare High Level Lakefront Residence Defined By Scale, View & True Scarcity. Truly One Of A Kind, Owned By The Original Owner! This 2+1 Lakeview Condo Offers 1,549 Sf. Of Interior Living Space Plus A 201 St. Oversized Balcony, Directly Facing Lake Ontario With Unobstructed 180 Views Of The Water & Downtown Skyline! Open Concept Floor Plan, The Suite Delivers A Sense Of Openness And Volume Rarely Found In Condominium Living. One Of Only A Limited Number Of Homes In The Building To Combine Full Lakefront Exposure, Elevated Ceiling Height, And A True Large-Format Layout, This Penthouse Feel Residence Represents A Level Of Rarity That Is Increasingly Difficult To Replicate. Comparable 03 Units On This Side Of The Building Have Not Traded In The Last 5 Years! Floor-To-Ceiling Windows Wrap The Living And Dining Areas, Flooding The Home With Natural Light And Framing Spectacular Sunrises And Sunsets Over The Lake. The Open-Concept Layout Is Ideal For Both Everyday Living And Elegant Entertaining. The Home Features 2 Generous Bedrooms Plus A Large Den, Suitable As A Home Office Additional Bedroom, Or Converted Into A Dream Walk In Closet! The Primary Suite Includes A Walk-In Closet & A Spa-Inspired Ensuite With Double Vanities, Soaker Tub & Separate Shower. Step Outside To The Expansive Balcony, An Extension Of The Living Space, Overlooking The Lake, Parkland & Waterfront Trails. Residents Enjoy Resort-Style Amenities, Including 24-Hour Concierge, Indoor Pool, Hot Tub, Sauna, Fitness Centre, Party And Theatre Rooms, Guest Suites, Car Wash, And Visitor Parking. Located Directly On The Humber Bay Waterfront, Steps To Parks, Beaches, Trails, Yacht Clubs, Cafés, Dining, And Everyday Conveniences, With Easy Access To TTC, Major Highways, Both Airports, And Approximately 20 Minutes To Downtown Toronto. A Waterfront Lifestyle Offering Space, Presence, And Long-Term Value, Rarely Available, And Not Easily Replaced. Don't Miss It!
Analysis based on 0 sales and 0 leases in this building. Unit size estimated at 1500 sqft.
Bedrooms
3
Bathrooms
2
Square Feet
1400-1599 sqft
Property Type
Residential Condo & Other
| Name | Size (m) | Size (ft) | Features |
|---|---|---|---|
| Living Room(Main) | 5.76 x 4.63 | 18.9 x 15.2 | - |
| Living Room(Main) | 5.76 x 4.63 | 18.9 x 15.2 | - |
| Living Room(Main) | 5.76 x 4.63 | 18.9 x 15.2 | - |
| Dining Room(Main) | 4.27 x 4.63 | 14.0 x 15.2 | - |
| Dining Room(Main) | 4.27 x 4.63 | 14.0 x 15.2 | - |
| Dining Room(Main) | 4.27 x 4.63 | 14.0 x 15.2 | - |
| Kitchen(Main) | 2.41 x 4.03 | 7.9 x 13.2 | - |
| Kitchen(Main) | 2.41 x 4.03 | 7.9 x 13.2 | - |
| Kitchen(Main) | 2.41 x 4.03 | 7.9 x 13.2 | - |
| Primary Bedroom(Main) | 3.96 x 3.35 | 13.0 x 11.0 | - |
| Primary Bedroom(Main) | 3.96 x 3.35 | 13.0 x 11.0 | - |
| Primary Bedroom(Main) | 3.96 x 3.35 | 13.0 x 11.0 | - |
| Bedroom 2(Main) | 3.93 x 3.32 | 12.9 x 10.9 | - |
| Bedroom 2(Main) | 3.93 x 3.32 | 12.9 x 10.9 | - |
| Bedroom 2(Main) | 3.93 x 3.32 | 12.9 x 10.9 | - |
| Den(Main) | 2.71 x 2.74 | 8.9 x 9.0 | - |
| Den(Main) | 2.71 x 2.74 | 8.9 x 9.0 | - |
| Den(Main) | 2.71 x 2.74 | 8.9 x 9.0 | - |
| Foyer(Main) | 2.87 x 1.27 | 9.4 x 4.2 | - |
| Foyer(Main) | 2.87 x 1.27 | 9.4 x 4.2 | - |
| Foyer(Main) | 2.87 x 1.27 | 9.4 x 4.2 | - |
Complete transaction history for this unit
Leased: May 31, 2024
$4,950/mo
-$49 (-1.0%)
Register free to see the complete unit history
Register for free to view complete transaction history and access exclusive sold data
Free account • No credit card required
$1,249,800
58 Marine Parade Drive 1102, Toronto W06, ON M8V 4G1
MLS #W12807528
View complete sale history and details

$1,050,000
58 Marine Parade Drive 1110, Toronto W06, ON M8V 4G1
MLS #W9417701
View complete sale history and details

$1,032,500
58 Marine Parade Drive 710, Toronto W06, ON M8V 4G1
MLS #W11926398
View complete sale history and details

$840,000
58 Marine Parade Drive 215, Toronto, ON M8V 4G1
MLS #W13211672
View complete sale history and details
Your Agent
Broker of Record
PREMIER MATRIX REALTY LTD. BROKERAGE
See the comparable sold, tax-matched, and currently-competing listings for Explorer At Waterview.
Register for free to view complete price estimate and access exclusive sold data
Free account • No credit card required
Contact OVAIS QASSIM
Unit 1203 is a residential condo & other with 3 bedrooms, 2 bathrooms spanning approximately 1400-1599 square feet located at Explorer At Waterview, 58 Marine Parade Drive, Toronto W06. This unit is currently for sale at $1599K.
Explorer At Waterview is located at 58 Marine Parade Drive, Toronto W06. Explore more units for sale and rent in this building, view building amenities, transaction history, and market insights.
This unit is located in Mimico, part of Toronto W06 in the Toronto area. Explore more condos for sale and rent in this community.
Whether you're looking to buy, sell, or rent at Explorer At Waterview, our team of experienced real estate professionals can help you navigate the market and find the perfect unit to match your needs. Contact us today for a free consultation.
Unit 1203 Explorer At Waterview,58 Marine Parade Drive 1203, Toronto, ON M8V 4G1 for sale, 3 bedroom residential condo & other Toronto W06, Explorer At Waterview condos, Toronto W06 residential condo & other for sale, 58 Marine Parade Drive, Toronto W06 real estate
