
Sold
$380,000
2bed|1bath|1000-1199sqft
1 parking|1 locker
Unit 1109
1 Massey Square 1109, Toronto, ON M4C 5L4
Residential Condo & Other|$839 fees|$1202 tax
MLS #E12802456
View complete sale history and details
Register for free to view the complete photo gallery and property details
Showing 2 of 4 photos
1 Massey Square 2603, Toronto, ON M4C 5L4
MLS #E9361748
Sold on January 30, 2025
January 30, 2025
Originally listed at $499,000 63 days on market
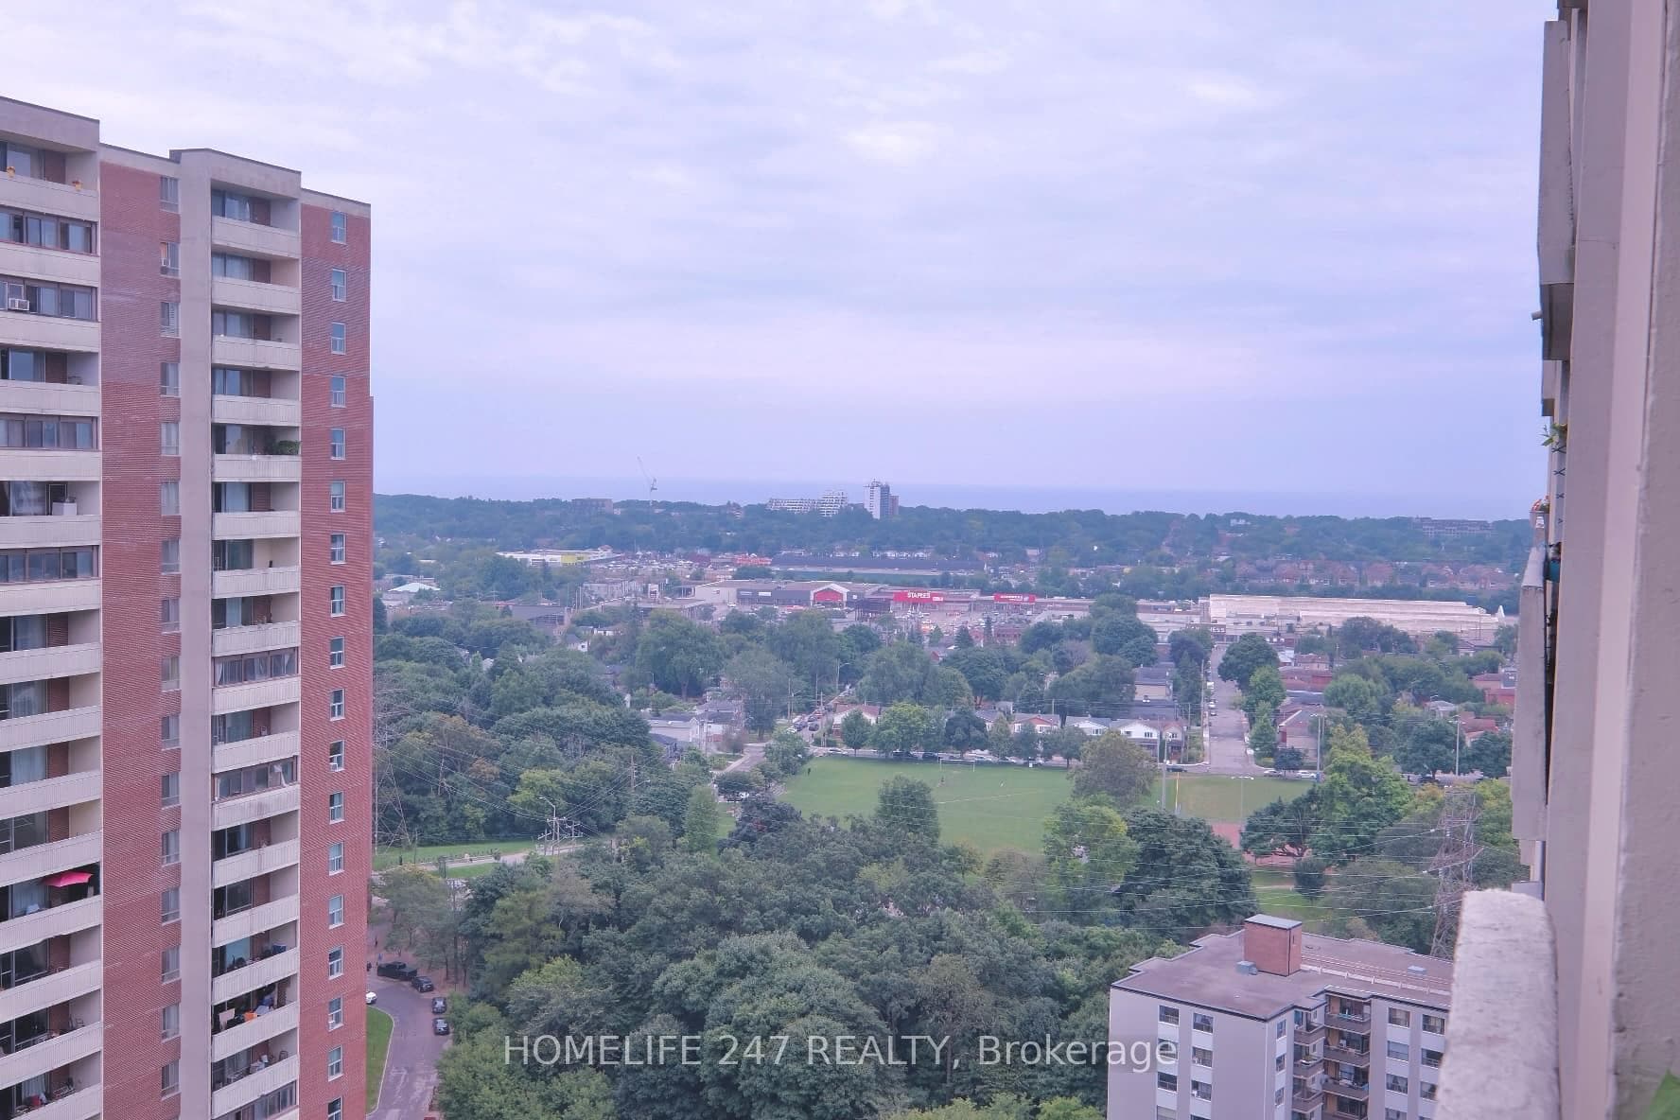
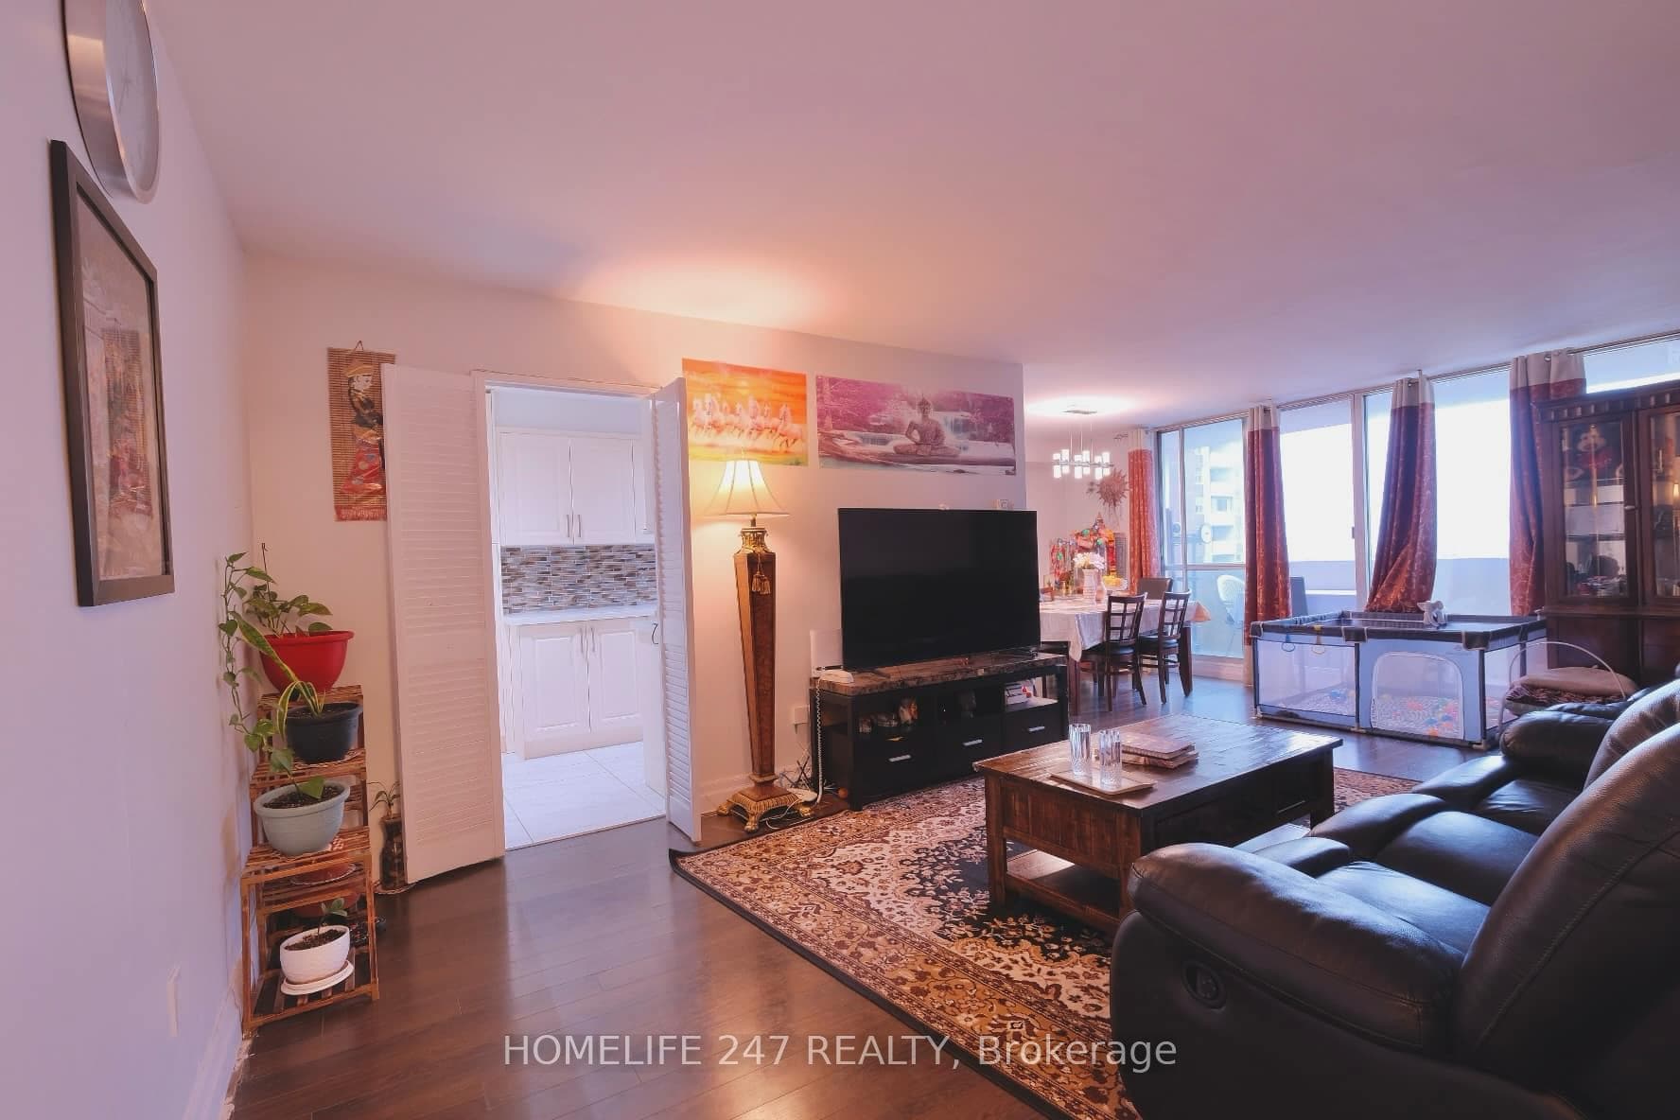
Incredible Value at 1 Massey Sq! Spacious two-bedroom condo is ideally located just steps from Victoria Park Subway Station in the Crescent Town community. The open-concept living and dining area is bright and airy, offering beautiful east-facing Golf course views. The large primary bedroom features a walk-in closet, while the second bedroom includes a double closet. Additional bonus storage is available in the hallway.Lovingly maintained, this condo includes free membership to the Crescent Town Club, offering access to luxury recreational facilities such as a pool, gym, basketball, squash, handball, and tennis courts. There's ample visitor parkings, and a short walk to grocery stores, amenities, and services like doctor's office, pharmacy, and daycare located within the complex. Parking and lockers are available for rent from property management. Low maintenance fees include water, hydro, and heat! This is a fantastic opportunity for first-time home buyers and investors. A must-see!
Analysis based on 0 sales and 0 leases in this building. Unit size estimated at 950 sqft.
Bedrooms
2
Bathrooms
1
Square Feet
900-999 sqft
Property Type
Residential Condo & Other
Register for free to view complete property details and access exclusive sold data
Free account • No credit card required
| Name | Size (m) | Size (ft) | Features |
|---|---|---|---|
| Living Room(Main) | 7 x 3.5 | 23.0 x 11.5 | - |
| Living Room(Main) | 7 x 3.5 | 23.0 x 11.5 | - |
| Living Room(Main) | 7 x 3.5 | 23.0 x 11.5 | - |
| Living Room(Main) | 7 x 3.5 | 23.0 x 11.5 | - |
| Living Room(Main) | 7 x 3.5 | 23.0 x 11.5 | - |
| Living Room(Main) | 7 x 3.5 | 23.0 x 11.5 | - |
| Living Room(Main) | 7 x 3.5 | 23.0 x 11.5 | - |
| Living Room(Main) | 7 x 3.5 | 23.0 x 11.5 | - |
| Living Room(Main) | 7 x 3.5 | 23.0 x 11.5 | - |
| Living Room(Main) | 7 x 3.5 | 23.0 x 11.5 | - |
| Living Room(Main) | 7 x 3.5 | 23.0 x 11.5 | - |
| Living Room(Main) | 7 x 3.5 | 23.0 x 11.5 | - |
| Living Room(Main) | 7 x 3.5 | 23.0 x 11.5 | - |
| Living Room(Main) | 7 x 3.5 | 23.0 x 11.5 | - |
| Living Room(Main) | 7 x 3.5 | 23.0 x 11.5 | - |
| Living Room(Main) | 7 x 3.5 | 23.0 x 11.5 | - |
| Living Room(Main) | 7 x 3.5 | 23.0 x 11.5 | - |
| Living Room(Main) | 7 x 3.5 | 23.0 x 11.5 | - |
| Living Room(Main) | 7 x 3.5 | 23.0 x 11.5 | - |
| Living Room(Main) | 7 x 3.5 | 23.0 x 11.5 | - |
| Living Room(Main) | 7 x 3.5 | 23.0 x 11.5 | - |
| Living Room(Main) | 7 x 3.5 | 23.0 x 11.5 | - |
| Living Room(Main) | 7 x 3.5 | 23.0 x 11.5 | - |
| Living Room(Main) | 7 x 3.5 | 23.0 x 11.5 | - |
| Dining Room(Main) | 3.05 x 2.1 | 10.0 x 6.9 | - |
| Dining Room(Main) | 3.05 x 2.1 | 10.0 x 6.9 | - |
| Dining Room(Main) | 3.05 x 2.1 | 10.0 x 6.9 | - |
| Dining Room(Main) | 3.05 x 2.1 | 10.0 x 6.9 | - |
| Dining Room(Main) | 3.05 x 2.1 | 10.0 x 6.9 | - |
| Dining Room(Main) | 3.05 x 2.1 | 10.0 x 6.9 | - |
| Dining Room(Main) | 3.05 x 2.1 | 10.0 x 6.9 | - |
| Dining Room(Main) | 3.05 x 2.1 | 10.0 x 6.9 | - |
| Dining Room(Main) | 3.05 x 2.1 | 10.0 x 6.9 | - |
| Dining Room(Main) | 3.05 x 2.1 | 10.0 x 6.9 | - |
| Dining Room(Main) | 3.05 x 2.1 | 10.0 x 6.9 | - |
| Dining Room(Main) | 3.05 x 2.1 | 10.0 x 6.9 | - |
| Dining Room(Main) | 3.05 x 2.1 | 10.0 x 6.9 | - |
| Dining Room(Main) | 3.05 x 2.1 | 10.0 x 6.9 | - |
| Dining Room(Main) | 3.05 x 2.1 | 10.0 x 6.9 | - |
| Dining Room(Main) | 3.05 x 2.1 | 10.0 x 6.9 | - |
| Dining Room(Main) | 3.05 x 2.1 | 10.0 x 6.9 | - |
| Dining Room(Main) | 3.05 x 2.1 | 10.0 x 6.9 | - |
| Dining Room(Main) | 3.05 x 2.1 | 10.0 x 6.9 | - |
| Dining Room(Main) | 3.05 x 2.1 | 10.0 x 6.9 | - |
| Dining Room(Main) | 3.05 x 2.1 | 10.0 x 6.9 | - |
| Dining Room(Main) | 3.05 x 2.1 | 10.0 x 6.9 | - |
| Dining Room(Main) | 3.05 x 2.1 | 10.0 x 6.9 | - |
| Dining Room(Main) | 3.05 x 2.1 | 10.0 x 6.9 | - |
| Kitchen(Main) | 3.94 x 2.32 | 12.9 x 7.6 | - |
| Kitchen(Main) | 3.94 x 2.32 | 12.9 x 7.6 | - |
| Kitchen(Main) | 3.94 x 2.32 | 12.9 x 7.6 | - |
| Kitchen(Main) | 3.94 x 2.32 | 12.9 x 7.6 | - |
| Kitchen(Main) | 3.94 x 2.32 | 12.9 x 7.6 | - |
| Kitchen(Main) | 3.94 x 2.32 | 12.9 x 7.6 | - |
| Kitchen(Main) | 3.94 x 2.32 | 12.9 x 7.6 | - |
| Kitchen(Main) | 3.94 x 2.32 | 12.9 x 7.6 | - |
| Kitchen(Main) | 3.94 x 2.32 | 12.9 x 7.6 | - |
| Kitchen(Main) | 3.94 x 2.32 | 12.9 x 7.6 | - |
| Kitchen(Main) | 3.94 x 2.32 | 12.9 x 7.6 | - |
| Kitchen(Main) | 3.94 x 2.32 | 12.9 x 7.6 | - |
| Kitchen(Main) | 3.94 x 2.32 | 12.9 x 7.6 | - |
| Kitchen(Main) | 3.94 x 2.32 | 12.9 x 7.6 | - |
| Kitchen(Main) | 3.94 x 2.32 | 12.9 x 7.6 | - |
| Kitchen(Main) | 3.94 x 2.32 | 12.9 x 7.6 | - |
| Kitchen(Main) | 3.94 x 2.32 | 12.9 x 7.6 | - |
| Kitchen(Main) | 3.94 x 2.32 | 12.9 x 7.6 | - |
| Kitchen(Main) | 3.94 x 2.32 | 12.9 x 7.6 | - |
| Kitchen(Main) | 3.94 x 2.32 | 12.9 x 7.6 | - |
| Kitchen(Main) | 3.94 x 2.32 | 12.9 x 7.6 | - |
| Kitchen(Main) | 3.94 x 2.32 | 12.9 x 7.6 | - |
| Kitchen(Main) | 3.94 x 2.32 | 12.9 x 7.6 | - |
| Kitchen(Main) | 3.94 x 2.32 | 12.9 x 7.6 | - |
| Primary Bedroom(Main) | 5 x 3.35 | 16.4 x 11.0 | - |
| Primary Bedroom(Main) | 5 x 3.35 | 16.4 x 11.0 | - |
| Primary Bedroom(Main) | 5 x 3.35 | 16.4 x 11.0 | - |
| Primary Bedroom(Main) | 5 x 3.35 | 16.4 x 11.0 | - |
| Primary Bedroom(Main) | 5 x 3.35 | 16.4 x 11.0 | - |
| Primary Bedroom(Main) | 5 x 3.35 | 16.4 x 11.0 | - |
| Primary Bedroom(Main) | 5 x 3.35 | 16.4 x 11.0 | - |
| Primary Bedroom(Main) | 5 x 3.35 | 16.4 x 11.0 | - |
| Primary Bedroom(Main) | 5 x 3.35 | 16.4 x 11.0 | - |
| Primary Bedroom(Main) | 5 x 3.35 | 16.4 x 11.0 | - |
| Primary Bedroom(Main) | 5 x 3.35 | 16.4 x 11.0 | - |
| Primary Bedroom(Main) | 5 x 3.35 | 16.4 x 11.0 | - |
| Primary Bedroom(Main) | 5 x 3.35 | 16.4 x 11.0 | - |
| Primary Bedroom(Main) | 5 x 3.35 | 16.4 x 11.0 | - |
| Primary Bedroom(Main) | 5 x 3.35 | 16.4 x 11.0 | - |
| Primary Bedroom(Main) | 5 x 3.35 | 16.4 x 11.0 | - |
| Primary Bedroom(Main) | 5 x 3.35 | 16.4 x 11.0 | - |
| Primary Bedroom(Main) | 5 x 3.35 | 16.4 x 11.0 | - |
| Primary Bedroom(Main) | 5 x 3.35 | 16.4 x 11.0 | - |
| Primary Bedroom(Main) | 5 x 3.35 | 16.4 x 11.0 | - |
| Primary Bedroom(Main) | 5 x 3.35 | 16.4 x 11.0 | - |
| Primary Bedroom(Main) | 5 x 3.35 | 16.4 x 11.0 | - |
| Primary Bedroom(Main) | 5 x 3.35 | 16.4 x 11.0 | - |
| Primary Bedroom(Main) | 5 x 3.35 | 16.4 x 11.0 | - |
| Bedroom 2(Main) | 4.05 x 3.05 | 13.3 x 10.0 | - |
| Bedroom 2(Main) | 4.05 x 3.05 | 13.3 x 10.0 | - |
| Bedroom 2(Main) | 4.05 x 3.05 | 13.3 x 10.0 | - |
| Bedroom 2(Main) | 4.05 x 3.05 | 13.3 x 10.0 | - |
| Bedroom 2(Main) | 4.05 x 3.05 | 13.3 x 10.0 | - |
| Bedroom 2(Main) | 4.05 x 3.05 | 13.3 x 10.0 | - |
| Bedroom 2(Main) | 4.05 x 3.05 | 13.3 x 10.0 | - |
| Bedroom 2(Main) | 4.05 x 3.05 | 13.3 x 10.0 | - |
| Bedroom 2(Main) | 4.05 x 3.05 | 13.3 x 10.0 | - |
| Bedroom 2(Main) | 4.05 x 3.05 | 13.3 x 10.0 | - |
| Bedroom 2(Main) | 4.05 x 3.05 | 13.3 x 10.0 | - |
| Bedroom 2(Main) | 4.05 x 3.05 | 13.3 x 10.0 | - |
| Bedroom 2(Main) | 4.05 x 3.05 | 13.3 x 10.0 | - |
| Bedroom 2(Main) | 4.05 x 3.05 | 13.3 x 10.0 | - |
| Bedroom 2(Main) | 4.05 x 3.05 | 13.3 x 10.0 | - |
| Bedroom 2(Main) | 4.05 x 3.05 | 13.3 x 10.0 | - |
| Bedroom 2(Main) | 4.05 x 3.05 | 13.3 x 10.0 | - |
| Bedroom 2(Main) | 4.05 x 3.05 | 13.3 x 10.0 | - |
| Bedroom 2(Main) | 4.05 x 3.05 | 13.3 x 10.0 | - |
| Bedroom 2(Main) | 4.05 x 3.05 | 13.3 x 10.0 | - |
| Bedroom 2(Main) | 4.05 x 3.05 | 13.3 x 10.0 | - |
| Bedroom 2(Main) | 4.05 x 3.05 | 13.3 x 10.0 | - |
| Bedroom 2(Main) | 4.05 x 3.05 | 13.3 x 10.0 | - |
| Bedroom 2(Main) | 4.05 x 3.05 | 13.3 x 10.0 | - |
Register for free to view complete room dimensions and access exclusive sold data
Free account • No credit card required
Complete transaction history for this unit
Register free to see the complete unit history
Register for free to view complete transaction history and access exclusive sold data
Free account • No credit card required
Original List Price
$499,000
Listed on Sep 19, 2024
Sold Price
$510,000
Sold on Jan 30, 2025
+$11,000
2.2%
Register for free to view complete price history and access exclusive sold data
Free account • No credit card required
$380,000
1 Massey Square 1109, Toronto, ON M4C 5L4
MLS #E12802456
View complete sale history and details

$399,000
1 Massey Square 816, Toronto, ON M4C 5L4
MLS #E12889140
View complete sale history and details

$335,000
1 Massey Square 308, Toronto, ON M4C 5L4
MLS #E12467575
View complete sale history and details

$400,000
1 Massey Square 2001, Toronto, ON M4C 5L4
MLS #E12485615
View complete sale history and details

$369,000
1 Massey Square 412, Toronto, ON M4C 5L4

$399,900
1 Massey Square 2203, Toronto, ON M4C 5L4

$435,000
1 Massey Square 1703, Toronto, ON M4C 5L4

$450,000
1 Massey Square 2603, Toronto, ON M4C 5L4
Your Agent
Broker of Record
PREMIER MATRIX REALTY LTD. BROKERAGE
See the comparable sold, tax-matched, and currently-competing listings for Crescent Town.
Register for free to view complete price estimate and access exclusive sold data
Free account • No credit card required
Contact OVAIS QASSIM
Unit 2603 is a residential condo & other with 2 bedrooms, 1 bathroom spanning approximately 900-999 square feet located at Crescent Town, 1 Massey Square, Toronto E03. This unit is currently sold (sold for $510K).
Crescent Town is located at 1 Massey Square, Toronto E03. Explore more units for sale and rent in this building, view building amenities, transaction history, and market insights.
This unit is located in Crescent Town, part of Toronto E03 in the Toronto area. Explore more condos for sale and rent in this community.
Whether you're looking to buy, sell, or rent at Crescent Town, our team of experienced real estate professionals can help you navigate the market and find the perfect unit to match your needs. Contact us today for a free consultation.
Unit 2603 Crescent Town,1 Massey Square 2603, Toronto, ON M4C 5L4 for sale, 2 bedroom residential condo & other Toronto E03, Crescent Town condos, Toronto E03 residential condo & other sold, 1 Massey Square, Toronto E03 real estate