
Sold
$802,000
3bed|2bath|1000-1199sqft
1 parking|1 locker
Unit 1685
23 Cox Boulevard 1685, Markham, ON L3R 7Z9
Residential Condo & Other|$816 fees|$3192 tax
MLS #N12354051
View complete sale history and details
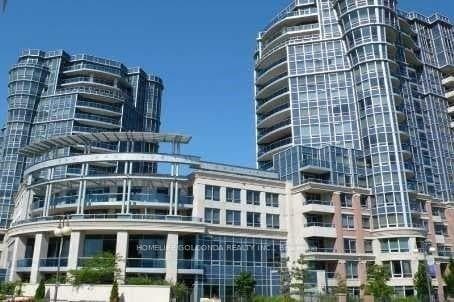
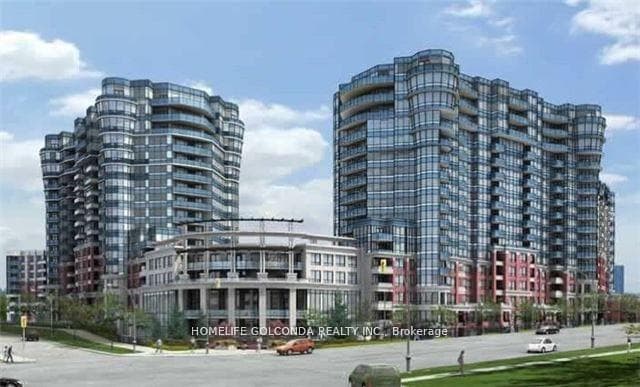
23 Cox Boulevard 1667, Markham, ON L3R 7Z9
MLS #N13524428
Listed Price
Luxury Tridel Built 2Br+1Den Circa Condo W/2 Baths. Steps To Restaurants, Shops, Unionville H.S., Viva & Yrt. One Of The Top Floor Units With No Unit Above Just Like A Penthouse. Frameless Shower In Master Ensuite W/Custom Built Shelves In Closet. Well Maintained Laminate Floors Thru-Out. Bright & Spacious, South Facing View Of The City. Functional Layout, 9Ft Ceilings. Ez Access To Hwy 404/407. Large Pantry. Stainless Steel Appliances, Lots Of Cabinet Space.Amenities: 24Hr Concierge, Indoor Pool, Sauna, Whirlpool, Gym, Boardroom, Party Room, Guest Suites.
Analysis based on 0 sales and 0 leases in this building. Unit size estimated at 950 sqft.
Bedrooms
3
Bathrooms
2
Square Feet
900-999 sqft
Property Type
Residential Condo & Other
| Name | Size (m) | Size (ft) | Features |
|---|---|---|---|
| Living Room(Ground) | 6.1 x 3.22 | 20.0 x 10.6 | - |
| Living Room(Ground) | 6.1 x 3.22 | 20.0 x 10.6 | - |
| Living Room(Ground) | 6.1 x 3.22 | 20.0 x 10.6 | - |
| Living Room(Ground) | 6.1 x 3.22 | 20.0 x 10.6 | - |
| Living Room(Ground) | 6.1 x 3.22 | 20.0 x 10.6 | - |
| Living Room(Ground) | 6.1 x 3.22 | 20.0 x 10.6 | - |
| Living Room(Ground) | 6.1 x 3.22 | 20.0 x 10.6 | - |
| Living Room(Ground) | 6.1 x 3.22 | 20.0 x 10.6 | - |
| Living Room(Ground) | 6.1 x 3.22 | 20.0 x 10.6 | - |
| Living Room(Ground) | 6.1 x 3.22 | 20.0 x 10.6 | - |
| Living Room(Ground) | 6.1 x 3.22 | 20.0 x 10.6 | - |
| Dining Room(Ground) | 6.1 x 3.22 | 20.0 x 10.6 | - |
| Dining Room(Ground) | 6.1 x 3.22 | 20.0 x 10.6 | - |
| Dining Room(Ground) | 6.1 x 3.22 | 20.0 x 10.6 | - |
| Dining Room(Ground) | 6.1 x 3.22 | 20.0 x 10.6 | - |
| Dining Room(Ground) | 6.1 x 3.22 | 20.0 x 10.6 | - |
| Dining Room(Ground) | 6.1 x 3.22 | 20.0 x 10.6 | - |
| Dining Room(Ground) | 6.1 x 3.22 | 20.0 x 10.6 | - |
| Dining Room(Ground) | 6.1 x 3.22 | 20.0 x 10.6 | - |
| Dining Room(Ground) | 6.1 x 3.22 | 20.0 x 10.6 | - |
| Dining Room(Ground) | 6.1 x 3.22 | 20.0 x 10.6 | - |
| Dining Room(Ground) | 6.1 x 3.22 | 20.0 x 10.6 | - |
| Kitchen(Ground) | 3.98 x 2.44 | 13.1 x 8.0 | - |
| Kitchen(Ground) | 3.98 x 2.44 | 13.1 x 8.0 | - |
| Kitchen(Ground) | 3.98 x 2.44 | 13.1 x 8.0 | - |
| Kitchen(Ground) | 3.98 x 2.44 | 13.1 x 8.0 | - |
| Kitchen(Ground) | 3.98 x 2.44 | 13.1 x 8.0 | - |
| Kitchen(Ground) | 3.98 x 2.44 | 13.1 x 8.0 | - |
| Kitchen(Ground) | 3.98 x 2.44 | 13.1 x 8.0 | - |
| Kitchen(Ground) | 3.98 x 2.44 | 13.1 x 8.0 | - |
| Kitchen(Ground) | 3.98 x 2.44 | 13.1 x 8.0 | - |
| Kitchen(Ground) | 3.98 x 2.44 | 13.1 x 8.0 | - |
| Kitchen(Ground) | 3.98 x 2.44 | 13.1 x 8.0 | - |
| Primary Bedroom(Ground) | 4.33 x 3.22 | 14.2 x 10.6 | - |
| Primary Bedroom(Ground) | 4.33 x 3.22 | 14.2 x 10.6 | - |
| Primary Bedroom(Ground) | 4.33 x 3.22 | 14.2 x 10.6 | - |
| Primary Bedroom(Ground) | 4.33 x 3.22 | 14.2 x 10.6 | - |
| Primary Bedroom(Ground) | 4.33 x 3.22 | 14.2 x 10.6 | - |
| Primary Bedroom(Ground) | 4.33 x 3.22 | 14.2 x 10.6 | - |
| Primary Bedroom(Ground) | 4.33 x 3.22 | 14.2 x 10.6 | - |
| Primary Bedroom(Ground) | 4.33 x 3.22 | 14.2 x 10.6 | - |
| Primary Bedroom(Ground) | 4.33 x 3.22 | 14.2 x 10.6 | - |
| Primary Bedroom(Ground) | 4.33 x 3.22 | 14.2 x 10.6 | - |
| Primary Bedroom(Ground) | 4.33 x 3.22 | 14.2 x 10.6 | - |
| Bedroom 2(Ground) | 3.99 x 2.74 | 13.1 x 9.0 | - |
| Bedroom 2(Ground) | 3.99 x 2.74 | 13.1 x 9.0 | - |
| Bedroom 2(Ground) | 3.99 x 2.74 | 13.1 x 9.0 | - |
| Bedroom 2(Ground) | 3.99 x 2.74 | 13.1 x 9.0 | - |
| Bedroom 2(Ground) | 3.99 x 2.74 | 13.1 x 9.0 | - |
| Bedroom 2(Ground) | 3.99 x 2.74 | 13.1 x 9.0 | - |
| Bedroom 2(Ground) | 3.99 x 2.74 | 13.1 x 9.0 | - |
| Bedroom 2(Ground) | 3.99 x 2.74 | 13.1 x 9.0 | - |
| Bedroom 2(Ground) | 3.99 x 2.74 | 13.1 x 9.0 | - |
| Bedroom 2(Ground) | 3.99 x 2.74 | 13.1 x 9.0 | - |
| Bedroom 2(Ground) | 3.99 x 2.74 | 13.1 x 9.0 | - |
| Den(Ground) | 2.44 x 2.44 | 8.0 x 8.0 | - |
| Den(Ground) | 2.44 x 2.44 | 8.0 x 8.0 | - |
| Den(Ground) | 2.44 x 2.44 | 8.0 x 8.0 | - |
| Den(Ground) | 2.44 x 2.44 | 8.0 x 8.0 | - |
| Den(Ground) | 2.44 x 2.44 | 8.0 x 8.0 | - |
| Den(Ground) | 2.44 x 2.44 | 8.0 x 8.0 | - |
| Den(Ground) | 2.44 x 2.44 | 8.0 x 8.0 | - |
| Den(Ground) | 2.44 x 2.44 | 8.0 x 8.0 | - |
| Den(Ground) | 2.44 x 2.44 | 8.0 x 8.0 | - |
| Den(Ground) | 2.44 x 2.44 | 8.0 x 8.0 | - |
| Den(Ground) | 2.44 x 2.44 | 8.0 x 8.0 | - |
$802,000
23 Cox Boulevard 1685, Markham, ON L3R 7Z9
MLS #N12354051
View complete sale history and details

$735,000
23 Cox Boulevard 369, Markham, ON L3R 7Z9
MLS #N12127031
View complete sale history and details

$708,000
23 Cox Boulevard 261, Markham, ON L3R 7Z9
MLS #N12028508
View complete sale history and details

$735,000
23 Cox Boulevard 365, Markham, ON L3R 7Z9
MLS #N11954386
View complete sale history and details

$1,048,000
23 Cox Boulevard 1077, Markham, ON L3R 7Z9

$1,150,000
23 Cox Boulevard Ph63, Markham, ON L3R 7Z9
Your Agent
Broker of Record
PREMIER MATRIX REALTY LTD. BROKERAGE
See the comparable sold, tax-matched, and currently-competing listings for Circa 2 Condos.
Register for free to view complete price estimate and access exclusive sold data
Free account • No credit card required
Contact OVAIS QASSIM
Unit 1667 is a residential condo & other with 3 bedrooms, 2 bathrooms spanning approximately 900-999 square feet located at Circa 2 Condos, 23 Cox Boulevard, Markham. This unit is currently for sale at $828K.
Circa 2 Condos is located at 23 Cox Boulevard, Markham. Explore more units for sale and rent in this building, view building amenities, transaction history, and market insights.
This unit is located in Unionville, part of Markham in the York area. Explore more condos for sale and rent in this community.
Whether you're looking to buy, sell, or rent at Circa 2 Condos, our team of experienced real estate professionals can help you navigate the market and find the perfect unit to match your needs. Contact us today for a free consultation.
Unit 1667 Circa 2 Condos,23 Cox Boulevard 1667, Markham, ON L3R 7Z9 for sale, 3 bedroom residential condo & other Markham, Circa 2 Condos condos, Markham residential condo & other for sale, 23 Cox Boulevard, Markham real estate