
Sold
$505,000
2bed|2bath|600-699sqft
1 parking|1 locker
Unit 2025
9000 Jane Street 2025, Vaughan, ON L4K 0M6
Residential Condo & Other|$552 fees|$2598 tax
MLS #N13434888
View complete sale history and details
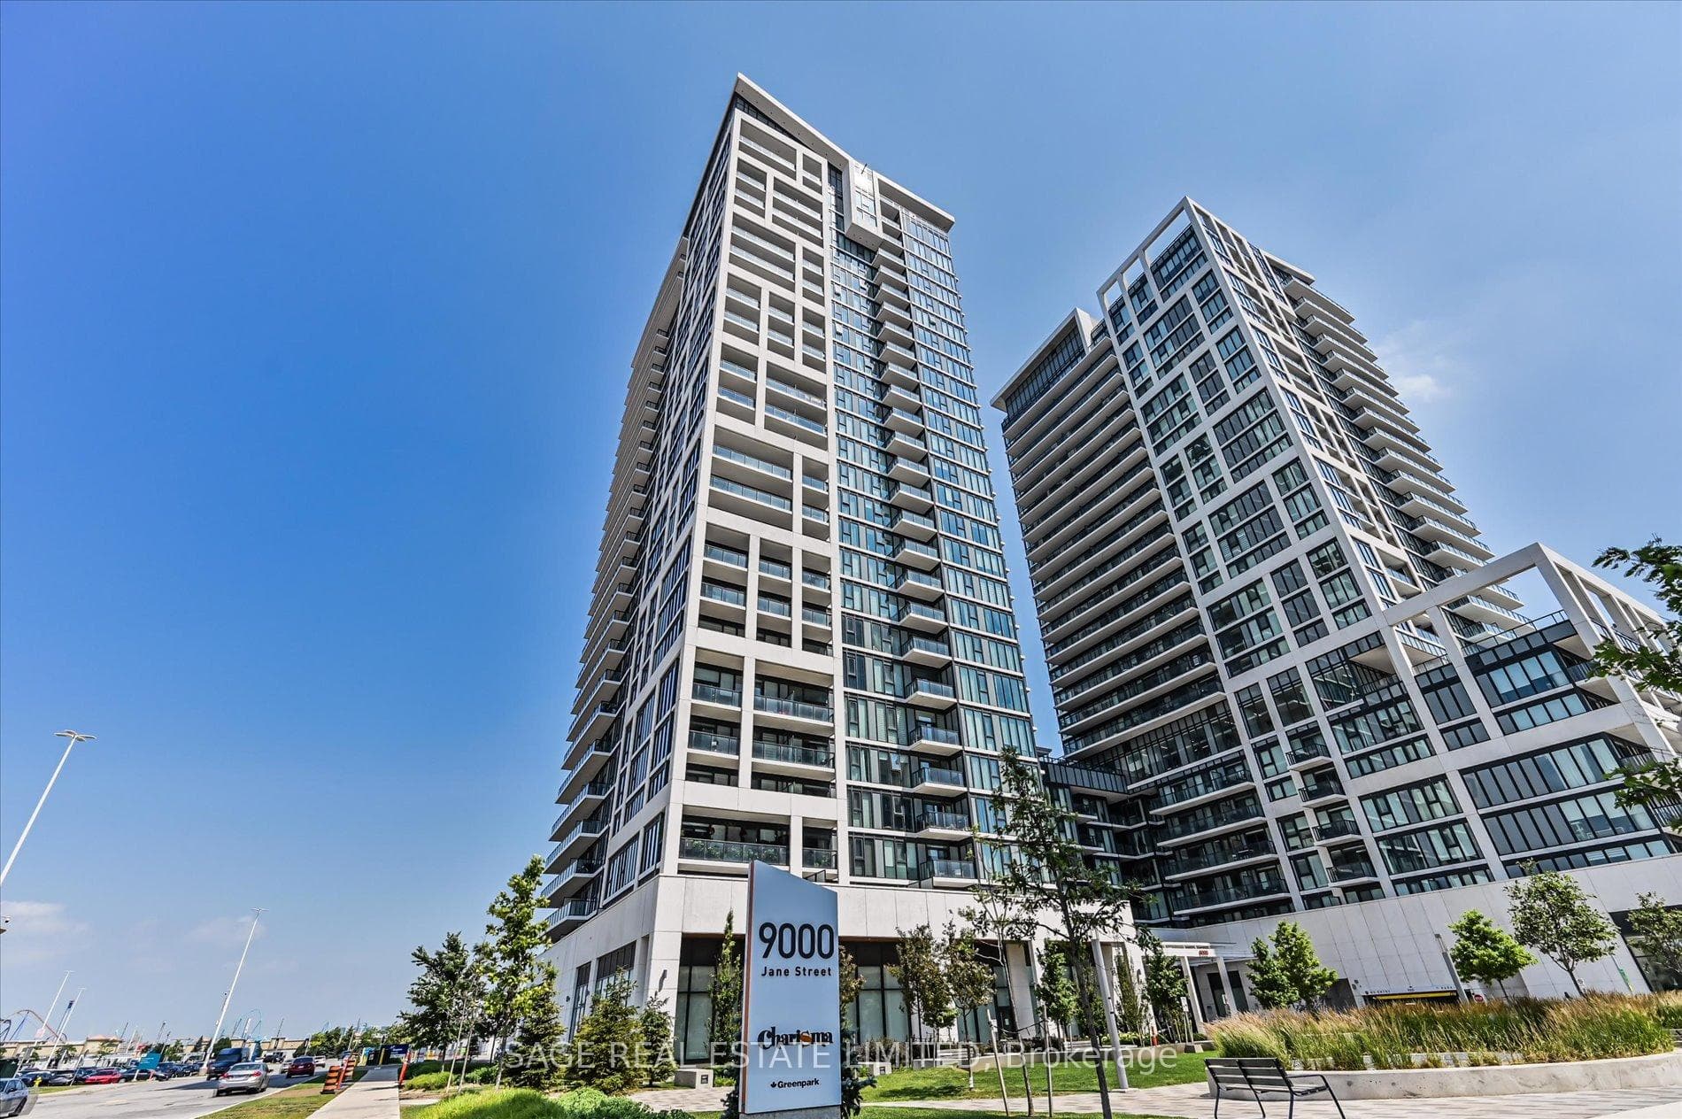
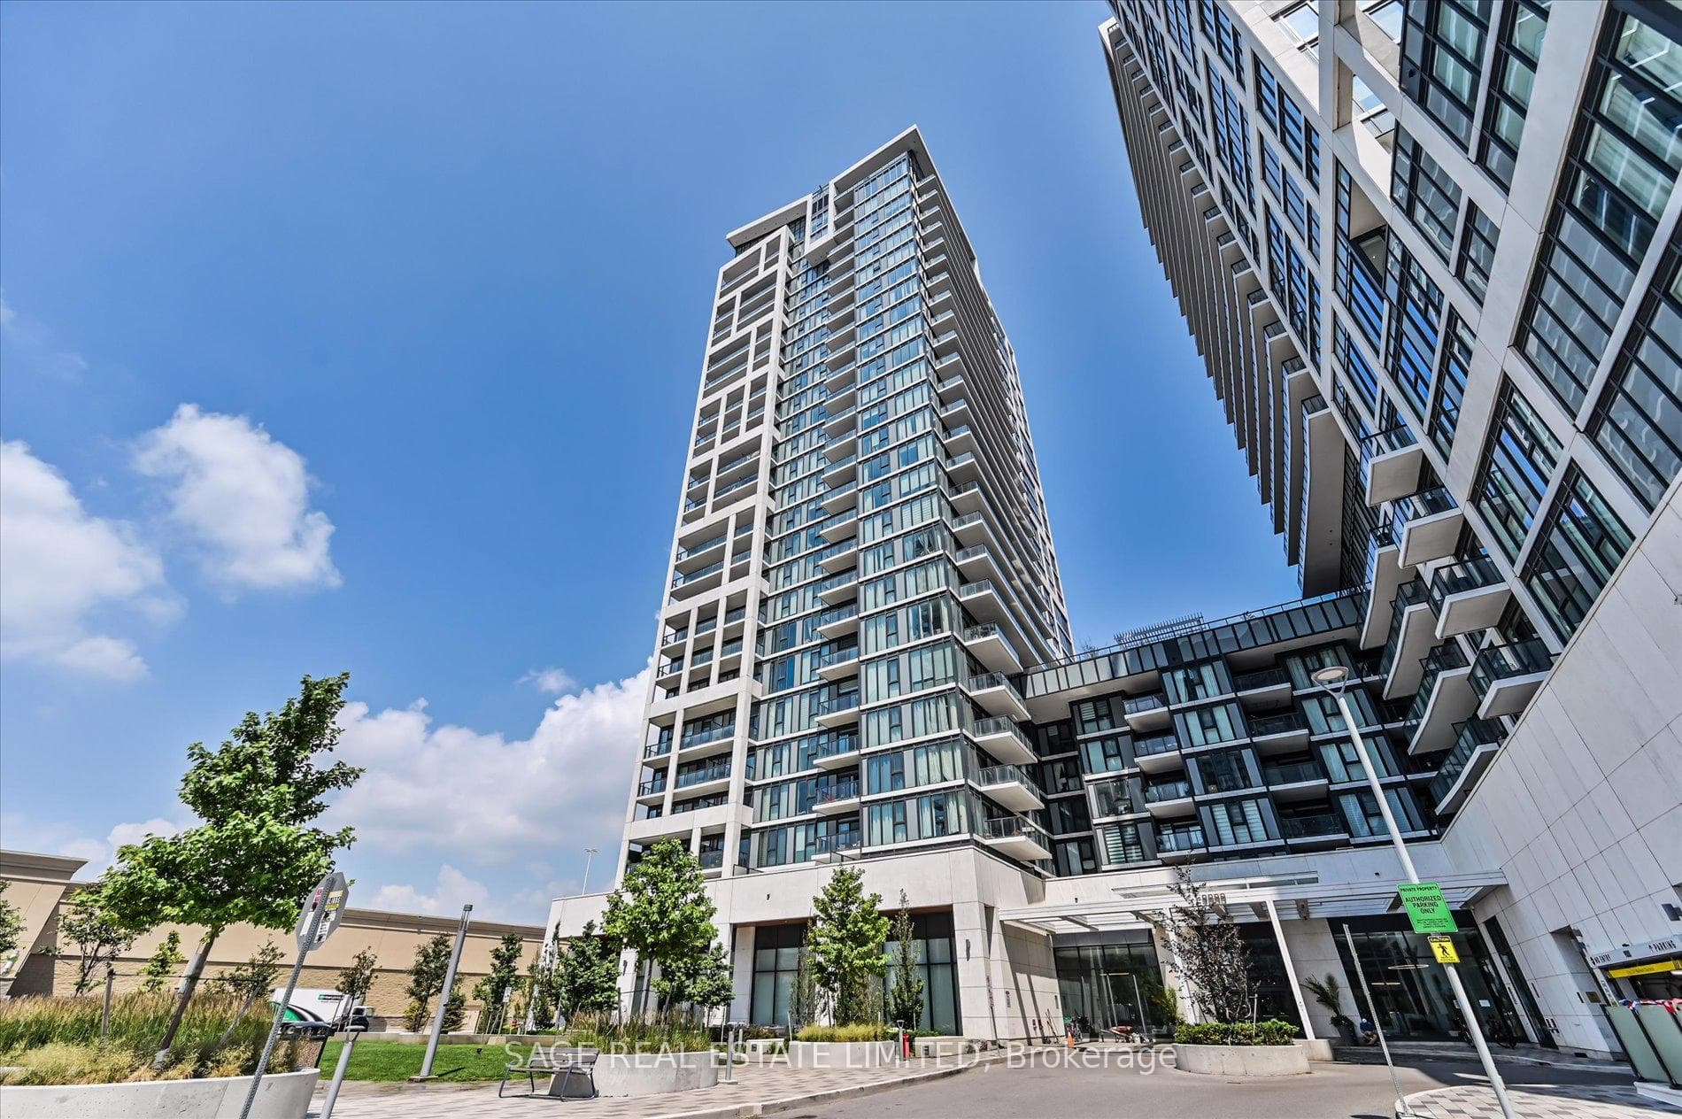
9000 Jane Street 2518, Vaughan, ON L4K 0M6
MLS #N13527096
Listed Price
Modern Luxury Living at Charisma by Greenpark!Welcome to this elegant southwest corner Lower Pent House Level 2-bedroom, 2-bathroom suite, where contemporary design meets comfort. Featuring a spacious, thoughtfully designed layout with 10 feet ceiling, this home is filled with natural light through floor-to-ceiling windows and offers breathtaking unobstructed views from the large private balcony-perfect for relaxing or entertaining.The modern kitchen is beautifully appointed with extended-height upper cabinetry, quartz countertops, full-size stainless steel appliances, and a generous centre island that doubles as a dining table. Both bathroom vanities have been upgraded to a 36-inch height, adding style and everyday convenience.Enjoy an impressive collection of resort-inspired amenities, including a concierge, Wi-Fi lounge, pet grooming room, theatre room, games room, family dining room, party room, billiards room, bocce courts with a lounge, BBQ area, wellness centre, fitness club, yoga studio, and a spectacular Rooftop outdoor pool.Ideally located just steps from Vaughan Mills, you'll enjoy premier shopping, dining, entertainment, transit, and easy access to major highways. Whether you're a first-time buyer, downsizer, or investor, this is an exceptional opportunity to own in one of Vaughan's most vibrant and sought-after communities.
Analysis based on 0 sales and 0 leases in this building. Unit size estimated at 850 sqft.
Bedrooms
2
Bathrooms
2
Square Feet
800-899 sqft
Property Type
Residential Condo & Other
| Name | Size (m) | Size (ft) | Features |
|---|---|---|---|
| Living Room(Main) | 6.1 x 3.72 | 20.0 x 12.2 | - |
| Living Room(Main) | 6.1 x 3.72 | 20.0 x 12.2 | - |
| Living Room(Main) | 6.1 x 3.72 | 20.0 x 12.2 | - |
| Living Room(Main) | 6.1 x 3.72 | 20.0 x 12.2 | - |
| Living Room(Main) | 6.1 x 3.72 | 20.0 x 12.2 | - |
| Living Room(Main) | 6.1 x 3.72 | 20.0 x 12.2 | - |
| Living Room(Main) | 6.1 x 3.72 | 20.0 x 12.2 | - |
| Dining Room(Main) | 6.1 x 3.72 | 20.0 x 12.2 | - |
| Dining Room(Main) | 6.1 x 3.72 | 20.0 x 12.2 | - |
| Dining Room(Main) | 6.1 x 3.72 | 20.0 x 12.2 | - |
| Dining Room(Main) | 6.1 x 3.72 | 20.0 x 12.2 | - |
| Dining Room(Main) | 6.1 x 3.72 | 20.0 x 12.2 | - |
| Dining Room(Main) | 6.1 x 3.72 | 20.0 x 12.2 | - |
| Dining Room(Main) | 6.1 x 3.72 | 20.0 x 12.2 | - |
| Kitchen(Main) | 6.1 x 3.72 | 20.0 x 12.2 | - |
| Kitchen(Main) | 6.1 x 3.72 | 20.0 x 12.2 | - |
| Kitchen(Main) | 6.1 x 3.72 | 20.0 x 12.2 | - |
| Kitchen(Main) | 6.1 x 3.72 | 20.0 x 12.2 | - |
| Kitchen(Main) | 6.1 x 3.72 | 20.0 x 12.2 | - |
| Kitchen(Main) | 6.1 x 3.72 | 20.0 x 12.2 | - |
| Kitchen(Main) | 6.1 x 3.72 | 20.0 x 12.2 | - |
| Primary Bedroom(Main) | 3.35 x 3.05 | 11.0 x 10.0 | - |
| Primary Bedroom(Main) | 3.35 x 3.05 | 11.0 x 10.0 | - |
| Primary Bedroom(Main) | 3.35 x 3.05 | 11.0 x 10.0 | - |
| Primary Bedroom(Main) | 3.35 x 3.05 | 11.0 x 10.0 | - |
| Primary Bedroom(Main) | 3.35 x 3.05 | 11.0 x 10.0 | - |
| Primary Bedroom(Main) | 3.35 x 3.05 | 11.0 x 10.0 | - |
| Primary Bedroom(Main) | 3.35 x 3.05 | 11.0 x 10.0 | - |
| Bedroom 2(Main) | 2.93 x 3.23 | 9.6 x 10.6 | - |
| Bedroom 2(Main) | 2.93 x 3.23 | 9.6 x 10.6 | - |
| Bedroom 2(Main) | 2.93 x 3.23 | 9.6 x 10.6 | - |
| Bedroom 2(Main) | 2.93 x 3.23 | 9.6 x 10.6 | - |
| Bedroom 2(Main) | 2.93 x 3.23 | 9.6 x 10.6 | - |
| Bedroom 2(Main) | 2.93 x 3.23 | 9.6 x 10.6 | - |
| Bedroom 2(Main) | 2.93 x 3.23 | 9.6 x 10.6 | - |
| Laundry(Main) | 2.13 x 1.5 | 7.0 x 4.9 | - |
| Laundry(Main) | 2.13 x 1.5 | 7.0 x 4.9 | - |
| Laundry(Main) | 2.13 x 1.5 | 7.0 x 4.9 | - |
| Laundry(Main) | 2.13 x 1.5 | 7.0 x 4.9 | - |
| Laundry(Main) | 2.13 x 1.5 | 7.0 x 4.9 | - |
| Laundry(Main) | 2.13 x 1.5 | 7.0 x 4.9 | - |
| Laundry(Main) | 2.13 x 1.5 | 7.0 x 4.9 | - |
$505,000
9000 Jane Street 2025, Vaughan, ON L4K 0M6
MLS #N13434888
View complete sale history and details

$641,000
9000 JANE Street 1421, Vaughan, ON L4K 0M6
MLS #N13542140
View complete sale history and details

$508,000
9000 Jane Street 429, Vaughan, ON L4K 0M6
MLS #N13141636
View complete sale history and details

$525,000
9000 Jane Street 2120, Vaughan, ON L4K 0M6
MLS #N13490456
View complete sale history and details
Your Agent
Broker of Record
PREMIER MATRIX REALTY LTD. BROKERAGE
See the comparable sold, tax-matched, and currently-competing listings for Charisma.
Register for free to view complete price estimate and access exclusive sold data
Free account • No credit card required
Contact OVAIS QASSIM
Unit 2518 is a residential condo & other with 2 bedrooms, 2 bathrooms spanning approximately 800-899 square feet located at Charisma, 9000 JANE Street S, Vaughan. This unit is currently for sale at $749K.
Charisma is located at 9000 JANE Street S, Vaughan. Explore more units for sale and rent in this building, view building amenities, transaction history, and market insights.
This unit is located in Concord, part of Vaughan in the York area. Explore more condos for sale and rent in this community.
Whether you're looking to buy, sell, or rent at Charisma, our team of experienced real estate professionals can help you navigate the market and find the perfect unit to match your needs. Contact us today for a free consultation.
Unit 2518 Charisma,9000 Jane Street 2518, Vaughan, ON L4K 0M6 for sale, 2 bedroom residential condo & other Vaughan, Charisma condos, Vaughan residential condo & other for sale, 9000 JANE Street S, Vaughan real estate