
Leased
$2,500
2bed|3bath|1,050sqft
1 parking|0 locker
Unit 306
755 Omega Drive 306, Pickering, ON L1V 0H1
Residential Condo & Other
MLS #E13097652
View complete lease history and details
755 Omega Drive 207, Pickering, ON L1V 0H1
MLS #E13558502
Monthly Rent
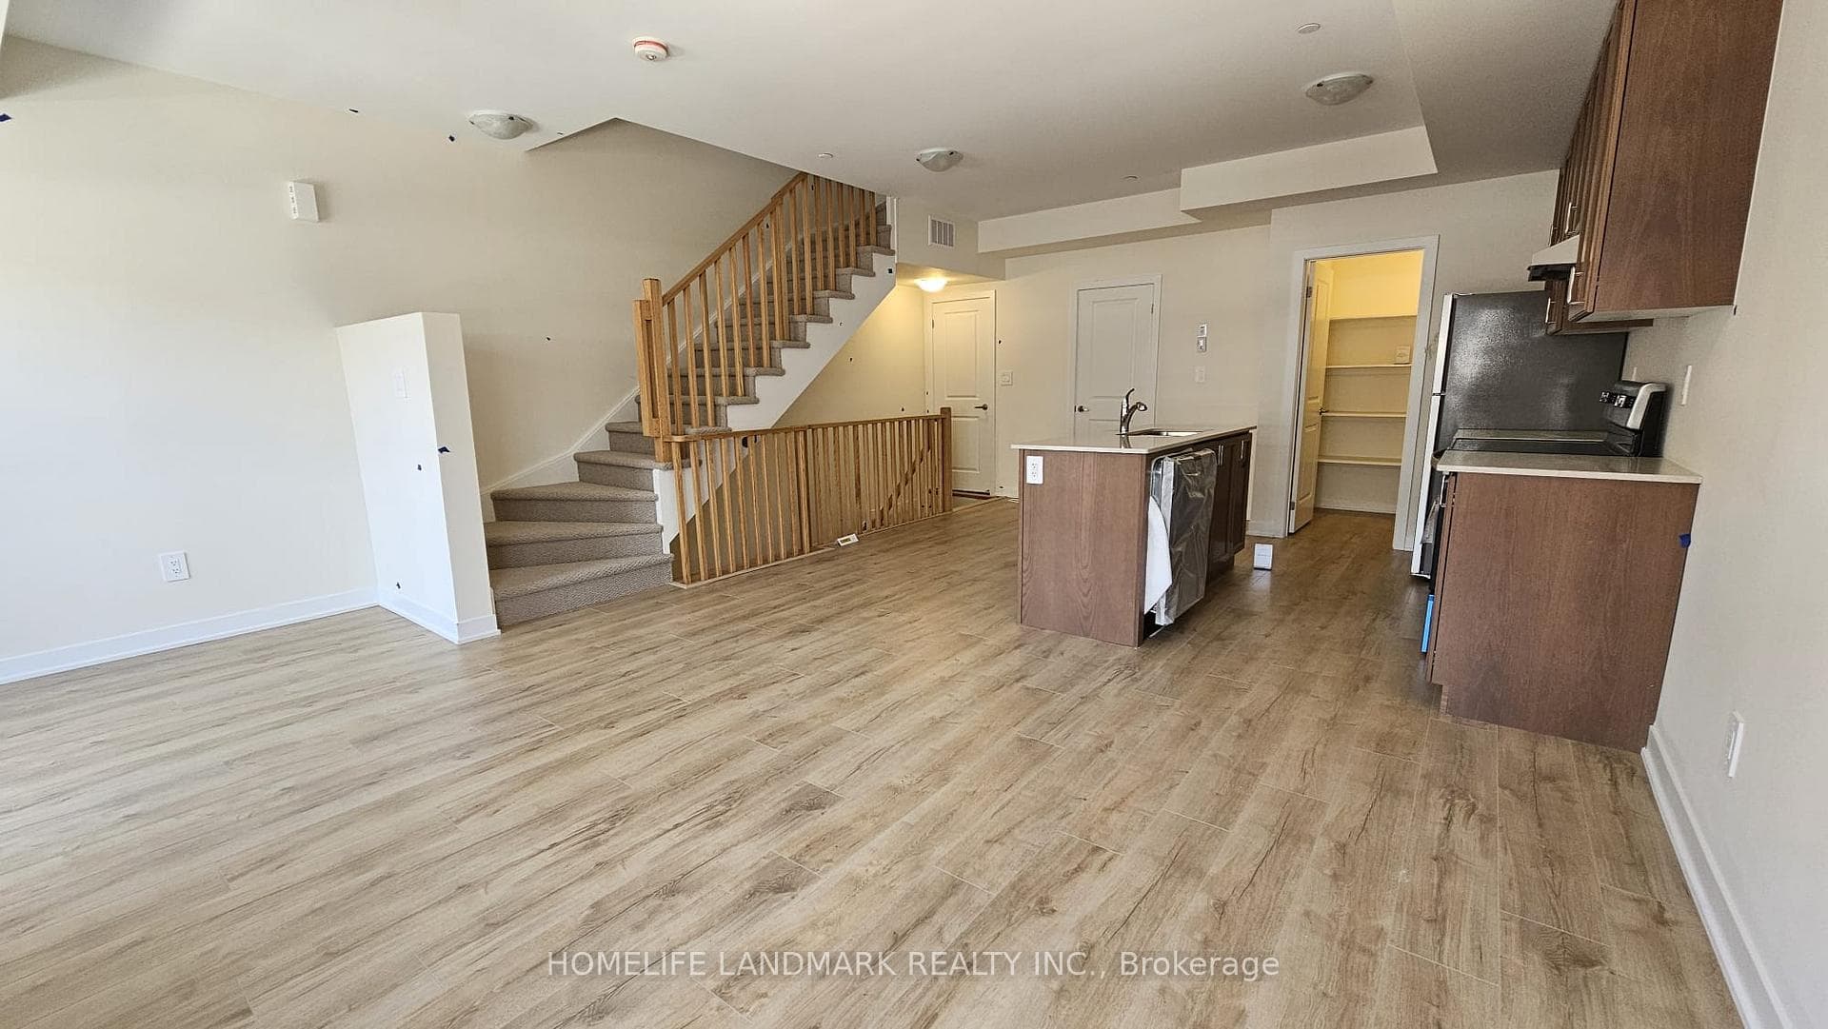
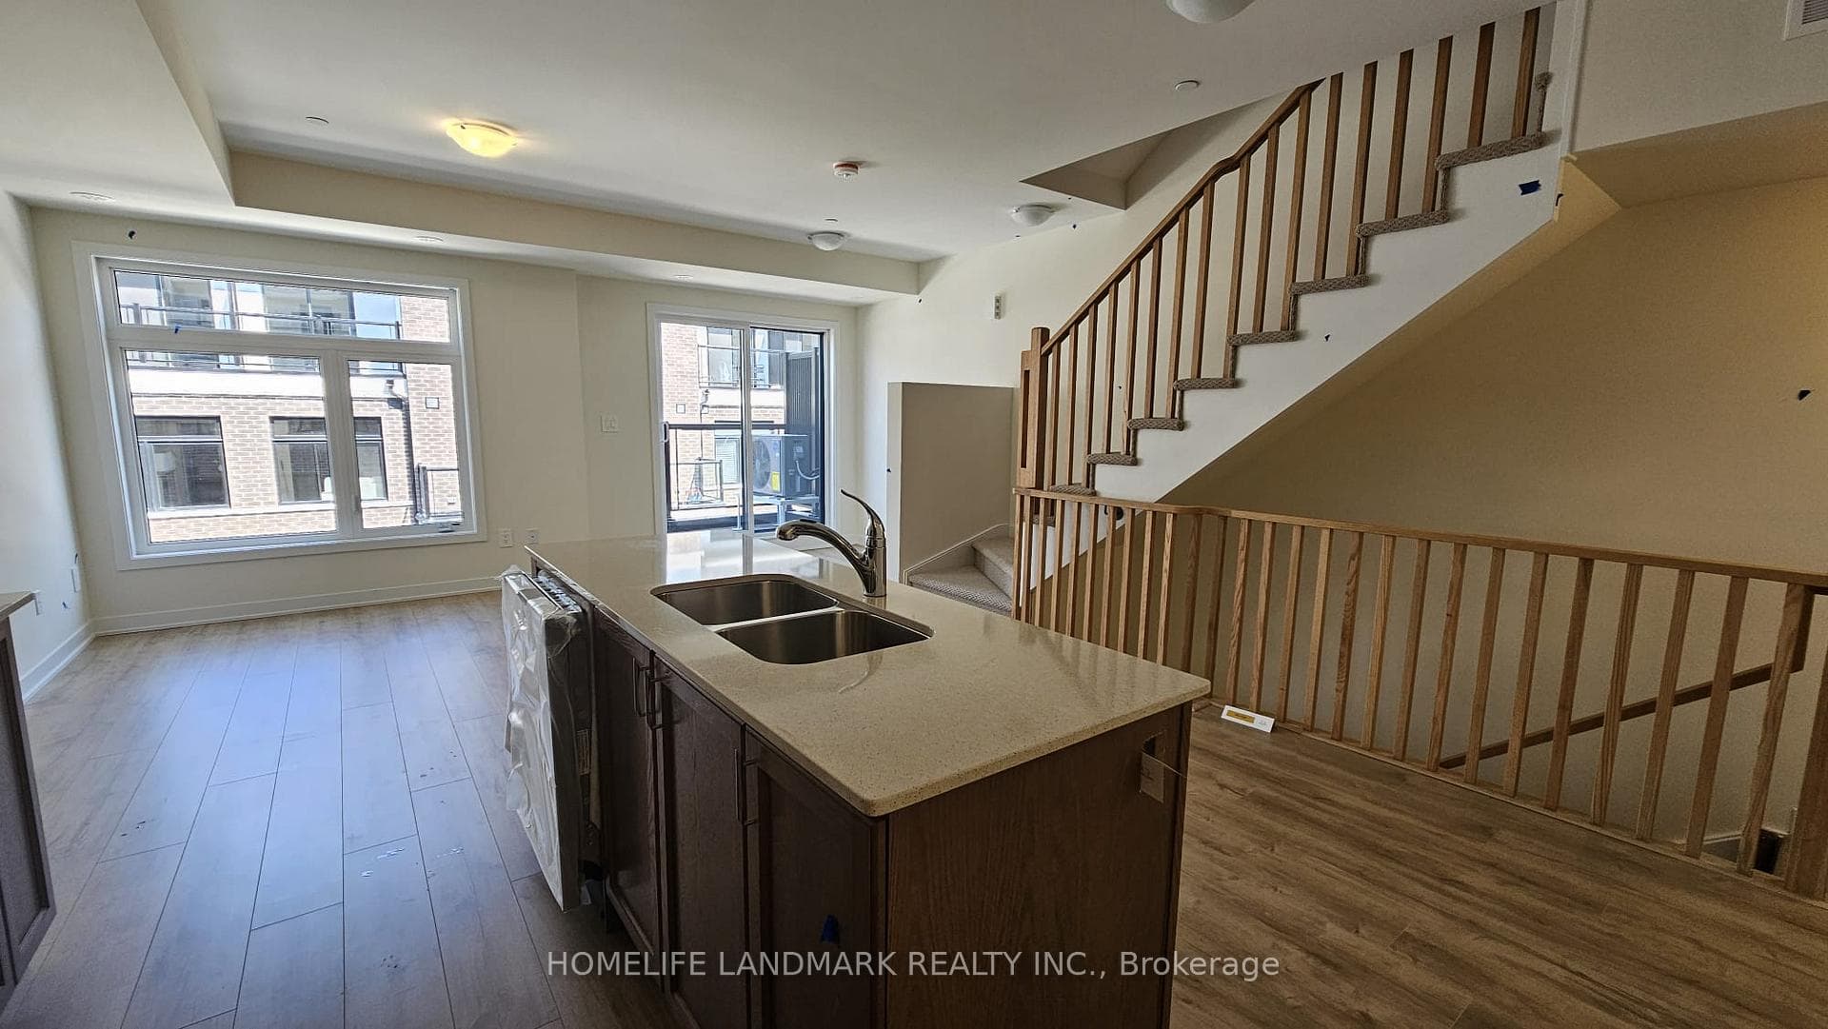
Welcome to 755 Omega Drive #207, an executive modern 2-storey townhouse for rent in a very convenient location in Pickering. South-facing with excellent natural sunlight. This home offers the perfect blend of modern comfort, style, and convenience. Enjoy great views from both the primary and second bedrooms. The bright and spacious living room is combined with the dining area, creating an open-concept layout ideal for entertaining, with a walk-out to a private balcony. The unit features 2 full bathrooms plus a powder room for added convenience. The primary bedroom includes a 4-piece ensuite bathroom and stylish laminate flooring, offering a comfortable and private retreat. The second bedroom also features laminate flooring, a south-facing view, and access to its own 4-piece bathroom, making it perfect for family members or guests. Many builder upgrades throughout, including wide plank flooring-must see to appreciate. Close to all amenities including shopping mall, schools, Hwy 401, bus stops, Tim Hortons, and LCBO.
Bedrooms
2
Bathrooms
3
Square Feet
1000-1199 sqft
Property Type
Residential Condo & Other
| Name | Size (m) | Size (ft) | Features |
|---|---|---|---|
| Kitchen(Main) | 18 x 16.5 | 59.1 x 54.1 | - |
| Kitchen(Main) | 18 x 16.5 | 59.1 x 54.1 | - |
| Kitchen(Main) | 18 x 16.5 | 59.1 x 54.1 | - |
| Kitchen(Main) | 18 x 16.5 | 59.1 x 54.1 | - |
| Kitchen(Main) | 18 x 16.5 | 59.1 x 54.1 | - |
| Kitchen(Main) | 18 x 16.5 | 59.1 x 54.1 | - |
| Kitchen(Main) | 18 x 16.5 | 59.1 x 54.1 | - |
| Kitchen(Main) | 18 x 16.5 | 59.1 x 54.1 | - |
| Kitchen(Main) | 18 x 16.5 | 59.1 x 54.1 | - |
| Kitchen(Main) | 18 x 16.5 | 59.1 x 54.1 | - |
| Kitchen(Main) | 18 x 16.5 | 59.1 x 54.1 | - |
| Kitchen(Main) | 18 x 16.5 | 59.1 x 54.1 | - |
| Living Room(Main) | 18 x 16.5 | 59.1 x 54.1 | - |
| Living Room(Main) | 18 x 16.5 | 59.1 x 54.1 | - |
| Living Room(Main) | 18 x 16.5 | 59.1 x 54.1 | - |
| Living Room(Main) | 18 x 16.5 | 59.1 x 54.1 | - |
| Living Room(Main) | 18 x 16.5 | 59.1 x 54.1 | - |
| Living Room(Main) | 18 x 16.5 | 59.1 x 54.1 | - |
| Living Room(Main) | 18 x 16.5 | 59.1 x 54.1 | - |
| Living Room(Main) | 18 x 16.5 | 59.1 x 54.1 | - |
| Living Room(Main) | 18 x 16.5 | 59.1 x 54.1 | - |
| Living Room(Main) | 18 x 16.5 | 59.1 x 54.1 | - |
| Living Room(Main) | 18 x 16.5 | 59.1 x 54.1 | - |
| Living Room(Main) | 18 x 16.5 | 59.1 x 54.1 | - |
| Dining Room(Main) | 18 x 16.5 | 59.1 x 54.1 | - |
| Dining Room(Main) | 18 x 16.5 | 59.1 x 54.1 | - |
| Dining Room(Main) | 18 x 16.5 | 59.1 x 54.1 | - |
| Dining Room(Main) | 18 x 16.5 | 59.1 x 54.1 | - |
| Dining Room(Main) | 18 x 16.5 | 59.1 x 54.1 | - |
| Dining Room(Main) | 18 x 16.5 | 59.1 x 54.1 | - |
| Dining Room(Main) | 18 x 16.5 | 59.1 x 54.1 | - |
| Dining Room(Main) | 18 x 16.5 | 59.1 x 54.1 | - |
| Dining Room(Main) | 18 x 16.5 | 59.1 x 54.1 | - |
| Dining Room(Main) | 18 x 16.5 | 59.1 x 54.1 | - |
| Dining Room(Main) | 18 x 16.5 | 59.1 x 54.1 | - |
| Dining Room(Main) | 18 x 16.5 | 59.1 x 54.1 | - |
| Primary Bedroom(Upper) | 9.6 x 9.4 | 31.5 x 30.8 | - |
| Primary Bedroom(Upper) | 9.6 x 9.4 | 31.5 x 30.8 | - |
| Primary Bedroom(Upper) | 9.6 x 9.4 | 31.5 x 30.8 | - |
| Primary Bedroom(Upper) | 9.6 x 9.4 | 31.5 x 30.8 | - |
| Primary Bedroom(Upper) | 9.6 x 9.4 | 31.5 x 30.8 | - |
| Primary Bedroom(Upper) | 9.6 x 9.4 | 31.5 x 30.8 | - |
| Primary Bedroom(Upper) | 9.6 x 9.4 | 31.5 x 30.8 | - |
| Primary Bedroom(Upper) | 9.6 x 9.4 | 31.5 x 30.8 | - |
| Primary Bedroom(Upper) | 9.6 x 9.4 | 31.5 x 30.8 | - |
| Primary Bedroom(Upper) | 9.6 x 9.4 | 31.5 x 30.8 | - |
| Primary Bedroom(Upper) | 9.6 x 9.4 | 31.5 x 30.8 | - |
| Primary Bedroom(Upper) | 9.6 x 9.4 | 31.5 x 30.8 | - |
| Bedroom 2(Upper) | 8.4 x 7 | 27.6 x 23.0 | - |
| Bedroom 2(Upper) | 8.4 x 7 | 27.6 x 23.0 | - |
| Bedroom 2(Upper) | 8.4 x 7 | 27.6 x 23.0 | - |
| Bedroom 2(Upper) | 8.4 x 7 | 27.6 x 23.0 | - |
| Bedroom 2(Upper) | 8.4 x 7 | 27.6 x 23.0 | - |
| Bedroom 2(Upper) | 8.4 x 7 | 27.6 x 23.0 | - |
| Bedroom 2(Upper) | 8.4 x 7 | 27.6 x 23.0 | - |
| Bedroom 2(Upper) | 8.4 x 7 | 27.6 x 23.0 | - |
| Bedroom 2(Upper) | 8.4 x 7 | 27.6 x 23.0 | - |
| Bedroom 2(Upper) | 8.4 x 7 | 27.6 x 23.0 | - |
| Bedroom 2(Upper) | 8.4 x 7 | 27.6 x 23.0 | - |
| Bedroom 2(Upper) | 8.4 x 7 | 27.6 x 23.0 | - |
Complete transaction history for this unit
Register for free to view complete transaction history and access exclusive sold data
Free account • No credit card required
$2,500
755 Omega Drive 306, Pickering, ON L1V 0H1
MLS #E13097652
View complete lease history and details

$2,650
755 Omega Drive 116, Pickering, ON L1V 0H1
MLS #E13169168
View complete lease history and details

$2,800
755 Omega Drive 225, Pickering, ON L1V 0H1
MLS #E13098876
View complete lease history and details

$2,650
755 Omega Drive 222, Pickering, ON L1V 0H1
MLS #E13040730
View complete lease history and details
Your Agent
Broker of Record
PREMIER MATRIX REALTY LTD. BROKERAGE
See the comparable rented and currently-competing listings for Central District Towns.
Register for free to view complete price estimate and access exclusive sold data
Free account • No credit card required
Contact OVAIS QASSIM
Unit 207 is a residential condo & other with 2 bedrooms, 3 bathrooms spanning approximately 1000-1199 square feet located at Central District Towns, 755 Omega Drive, Pickering. This unit is currently for lease at $3K.
Central District Towns is located at 755 Omega Drive, Pickering. Explore more units available in this building, view building amenities, transaction history, and market insights.
This unit is located in Woodlands, part of Pickering in the Durham area. Explore more condos available in this community.
Whether you're looking to buy, sell, or rent at Central District Towns, our team of experienced real estate professionals can help you navigate the market and find the perfect unit to match your needs. Contact us today for a free consultation.
Unit 207 Central District Towns,755 Omega Drive 207, Pickering, ON L1V 0H1 for rent, 2 bedroom residential condo & other Pickering, Central District Towns condos, Pickering residential condo & other for lease, 755 Omega Drive, Pickering real estate
