
Sold
$925,000
2bed|2bath|1200-1399sqft
2 parking|1 locker
Unit 403
1101 Leslie Street 403, Toronto C13, ON M3C 4G3
Residential Condo & Other|$1572 fees|$4743 tax
MLS #C12678664
View complete sale history and details
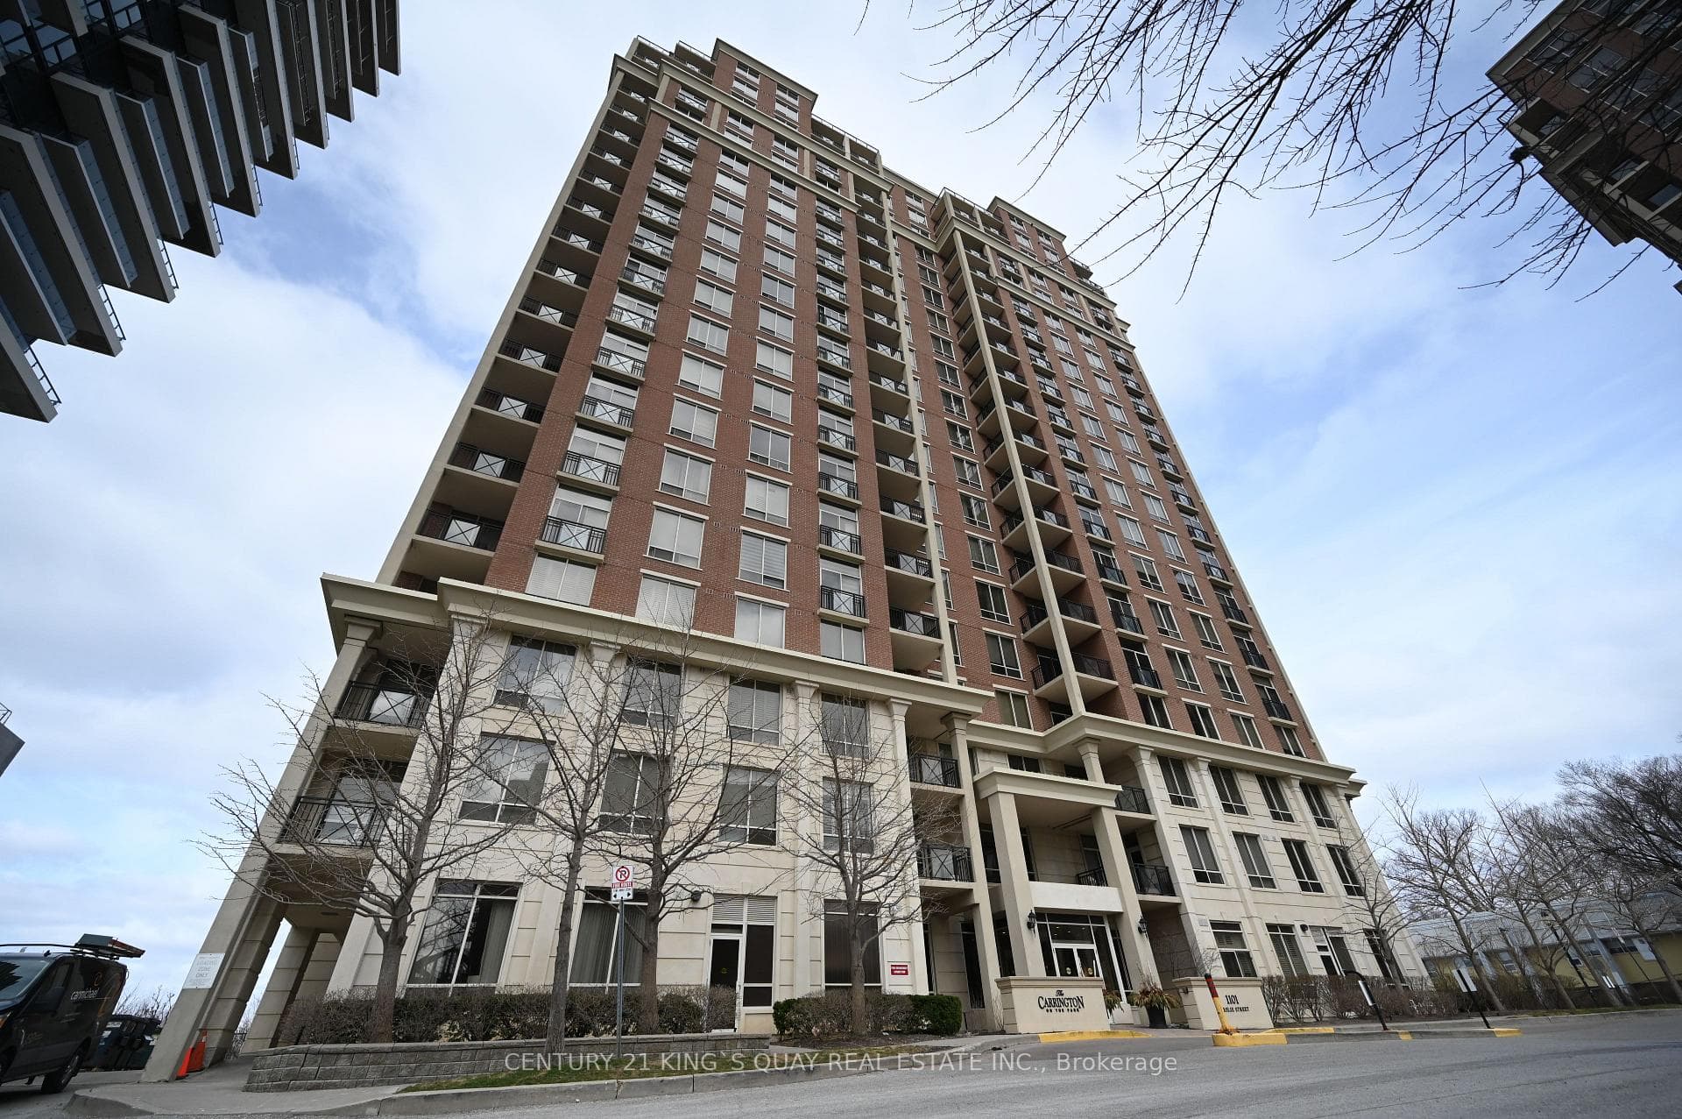
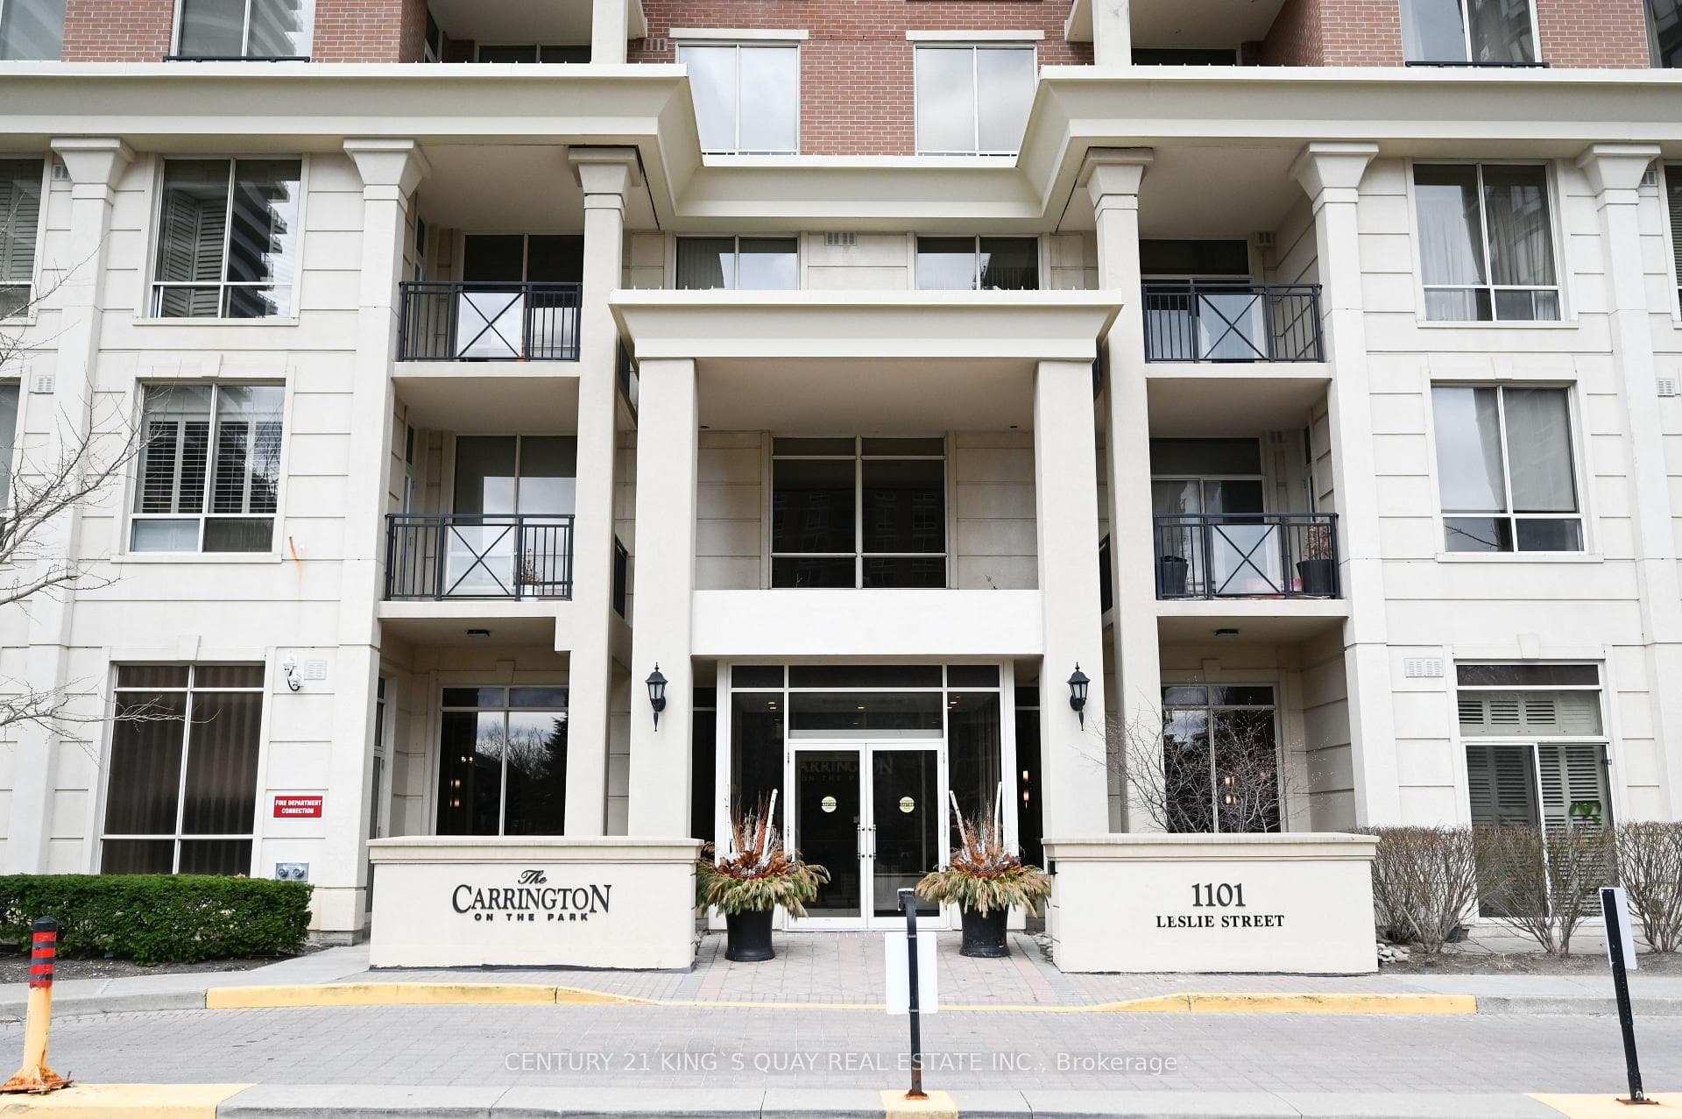
Register for free to view the complete photo gallery and property details
Showing 2 of 20 photos
1101 Leslie Street 1602, Toronto, ON M3C 4G3
MLS #C13556682
Sold on October 13, 2026
October 13, 2026
Originally listed at $739,990 2 days on market
Luxury "Carrington On The Park" By Monarch, High Floor South West Corner Unit With Open View, Very Close To 401 And 404 Highway, Short Walk To Eglinton Crosstown Transit Line, Edward Garden, Sunnybrook Park, Shops At Don Mills, Real Canadian Superstore, Starbucks, LCBO, Etc. Ceiling, Modern Open Concept, Granite Counter, Pantry, Stainless Steel Appliance, 24-hourConcierge Services. Indoor Pool And Gym, 2 Parkings + 1 Locker Included.
Analysis based on 0 sales and 0 leases in this building. Unit size estimated at 1100 sqft.
Bedrooms
2
Bathrooms
2
Square Feet
1000-1199 sqft
Property Type
Residential Condo & Other
Register for free to view complete property details and access exclusive sold data
Free account • No credit card required
| Name | Size (m) | Size (ft) | Features |
|---|---|---|---|
| Living Room(Main) | 7.2 x 3.2 | 23.6 x 10.5 | - |
| Living Room(Main) | 7.2 x 3.2 | 23.6 x 10.5 | - |
| Living Room(Main) | 7.2 x 3.2 | 23.6 x 10.5 | - |
| Living Room(Main) | 7.2 x 3.2 | 23.6 x 10.5 | - |
| Living Room(Main) | 7.2 x 3.2 | 23.6 x 10.5 | - |
| Living Room(Main) | 7.2 x 3.2 | 23.6 x 10.5 | - |
| Living Room(Main) | 7.2 x 3.2 | 23.6 x 10.5 | - |
| Living Room(Main) | 7.2 x 3.2 | 23.6 x 10.5 | - |
| Living Room(Main) | 7.2 x 3.2 | 23.6 x 10.5 | - |
| Living Room(Main) | 7.2 x 3.2 | 23.6 x 10.5 | - |
| Living Room(Main) | 7.2 x 3.2 | 23.6 x 10.5 | - |
| Dining Room(Main) | 3.2 x 2.74 | 10.5 x 9.0 | - |
| Dining Room(Main) | 3.2 x 2.74 | 10.5 x 9.0 | - |
| Dining Room(Main) | 3.2 x 2.74 | 10.5 x 9.0 | - |
| Dining Room(Main) | 3.2 x 2.74 | 10.5 x 9.0 | - |
| Dining Room(Main) | 3.2 x 2.74 | 10.5 x 9.0 | - |
| Dining Room(Main) | 3.2 x 2.74 | 10.5 x 9.0 | - |
| Dining Room(Main) | 3.2 x 2.74 | 10.5 x 9.0 | - |
| Dining Room(Main) | 3.2 x 2.74 | 10.5 x 9.0 | - |
| Dining Room(Main) | 3.2 x 2.74 | 10.5 x 9.0 | - |
| Dining Room(Main) | 3.2 x 2.74 | 10.5 x 9.0 | - |
| Dining Room(Main) | 3.2 x 2.74 | 10.5 x 9.0 | - |
| Kitchen(Main) | 3.48 x 3.2 | 11.4 x 10.5 | - |
| Kitchen(Main) | 3.48 x 3.2 | 11.4 x 10.5 | - |
| Kitchen(Main) | 3.48 x 3.2 | 11.4 x 10.5 | - |
| Kitchen(Main) | 3.48 x 3.2 | 11.4 x 10.5 | - |
| Kitchen(Main) | 3.48 x 3.2 | 11.4 x 10.5 | - |
| Kitchen(Main) | 3.48 x 3.2 | 11.4 x 10.5 | - |
| Kitchen(Main) | 3.48 x 3.2 | 11.4 x 10.5 | - |
| Kitchen(Main) | 3.48 x 3.2 | 11.4 x 10.5 | - |
| Kitchen(Main) | 3.48 x 3.2 | 11.4 x 10.5 | - |
| Kitchen(Main) | 3.48 x 3.2 | 11.4 x 10.5 | - |
| Kitchen(Main) | 3.48 x 3.2 | 11.4 x 10.5 | - |
| Primary Bedroom(Main) | 4.72 x 3.1 | 15.5 x 10.2 | - |
| Primary Bedroom(Main) | 4.72 x 3.1 | 15.5 x 10.2 | - |
| Primary Bedroom(Main) | 4.72 x 3.1 | 15.5 x 10.2 | - |
| Primary Bedroom(Main) | 4.72 x 3.1 | 15.5 x 10.2 | - |
| Primary Bedroom(Main) | 4.72 x 3.1 | 15.5 x 10.2 | - |
| Primary Bedroom(Main) | 4.72 x 3.1 | 15.5 x 10.2 | - |
| Primary Bedroom(Main) | 4.72 x 3.1 | 15.5 x 10.2 | - |
| Primary Bedroom(Main) | 4.72 x 3.1 | 15.5 x 10.2 | - |
| Primary Bedroom(Main) | 4.72 x 3.1 | 15.5 x 10.2 | - |
| Primary Bedroom(Main) | 4.72 x 3.1 | 15.5 x 10.2 | - |
| Primary Bedroom(Main) | 4.72 x 3.1 | 15.5 x 10.2 | - |
| Bedroom 2(Main) | 3.2 x 3.1 | 10.5 x 10.2 | - |
| Bedroom 2(Main) | 3.2 x 3.1 | 10.5 x 10.2 | - |
| Bedroom 2(Main) | 3.2 x 3.1 | 10.5 x 10.2 | - |
| Bedroom 2(Main) | 3.2 x 3.1 | 10.5 x 10.2 | - |
| Bedroom 2(Main) | 3.2 x 3.1 | 10.5 x 10.2 | - |
| Bedroom 2(Main) | 3.2 x 3.1 | 10.5 x 10.2 | - |
| Bedroom 2(Main) | 3.2 x 3.1 | 10.5 x 10.2 | - |
| Bedroom 2(Main) | 3.2 x 3.1 | 10.5 x 10.2 | - |
| Bedroom 2(Main) | 3.2 x 3.1 | 10.5 x 10.2 | - |
| Bedroom 2(Main) | 3.2 x 3.1 | 10.5 x 10.2 | - |
| Bedroom 2(Main) | 3.2 x 3.1 | 10.5 x 10.2 | - |
Register for free to view complete room dimensions and access exclusive sold data
Free account • No credit card required
Complete transaction history for this unit
Leased: May 31, 2024
$3,550/mo
+$50 (1.4%)
Register free to see the complete unit history
Register for free to view complete transaction history and access exclusive sold data
Free account • No credit card required
Original List Price
$739,990
Listed on Jul 12, 2026
Sold Price
$739,990
Sold on Oct 13, 2026
Register for free to view complete price history and access exclusive sold data
Free account • No credit card required
$925,000
1101 Leslie Street 403, Toronto C13, ON M3C 4G3
MLS #C12678664
View complete sale history and details

$660,000
1101 Leslie Street 1502, Toronto C13, ON M3C 4G3
MLS #C12238570
View complete sale history and details

$750,000
1101 Leslie Street 806, Toronto C13, ON M3C 4G3
MLS #C12380370
View complete sale history and details

$665,000
1101 Leslie Street 305, Toronto C13, ON M3C 4G3
MLS #C12137767
View complete sale history and details
Your Agent
Broker of Record
PREMIER MATRIX REALTY LTD. BROKERAGE
See the comparable sold, tax-matched, and currently-competing listings for Carrington On The Park.
Register for free to view complete price estimate and access exclusive sold data
Free account • No credit card required
Contact OVAIS QASSIM
Unit 1602 is a residential condo & other with 2 bedrooms, 2 bathrooms spanning approximately 1000-1199 square feet located at Carrington On The Park, 1101 Leslie Street, Toronto C13. This unit is currently sold (sold for $740K).
Carrington On The Park is located at 1101 Leslie Street, Toronto C13. Explore more units for sale and rent in this building, view building amenities, transaction history, and market insights.
This unit is located in Banbury-Don Mills, part of Toronto C13 in the Toronto area. Explore more condos for sale and rent in this community.
Whether you're looking to buy, sell, or rent at Carrington On The Park, our team of experienced real estate professionals can help you navigate the market and find the perfect unit to match your needs. Contact us today for a free consultation.
Unit 1602 Carrington On The Park,1101 Leslie Street 1602, Toronto, ON M3C 4G3 for sale, 2 bedroom residential condo & other Toronto C13, Carrington On The Park condos, Toronto C13 residential condo & other sold, 1101 Leslie Street, Toronto C13 real estate
