
Sold
$739,990
2bed|2bath|1000-1199sqft
2 parking|1 locker
Unit 1602
1101 Leslie Street 1602, Toronto, ON M3C 4G3
Residential Condo & Other|$1405 fees|$4251 tax
MLS #C13556682
View complete sale history and details
1101 Leslie Street 905, Toronto, ON M3C 4G3
MLS #C13555990
Listed Price
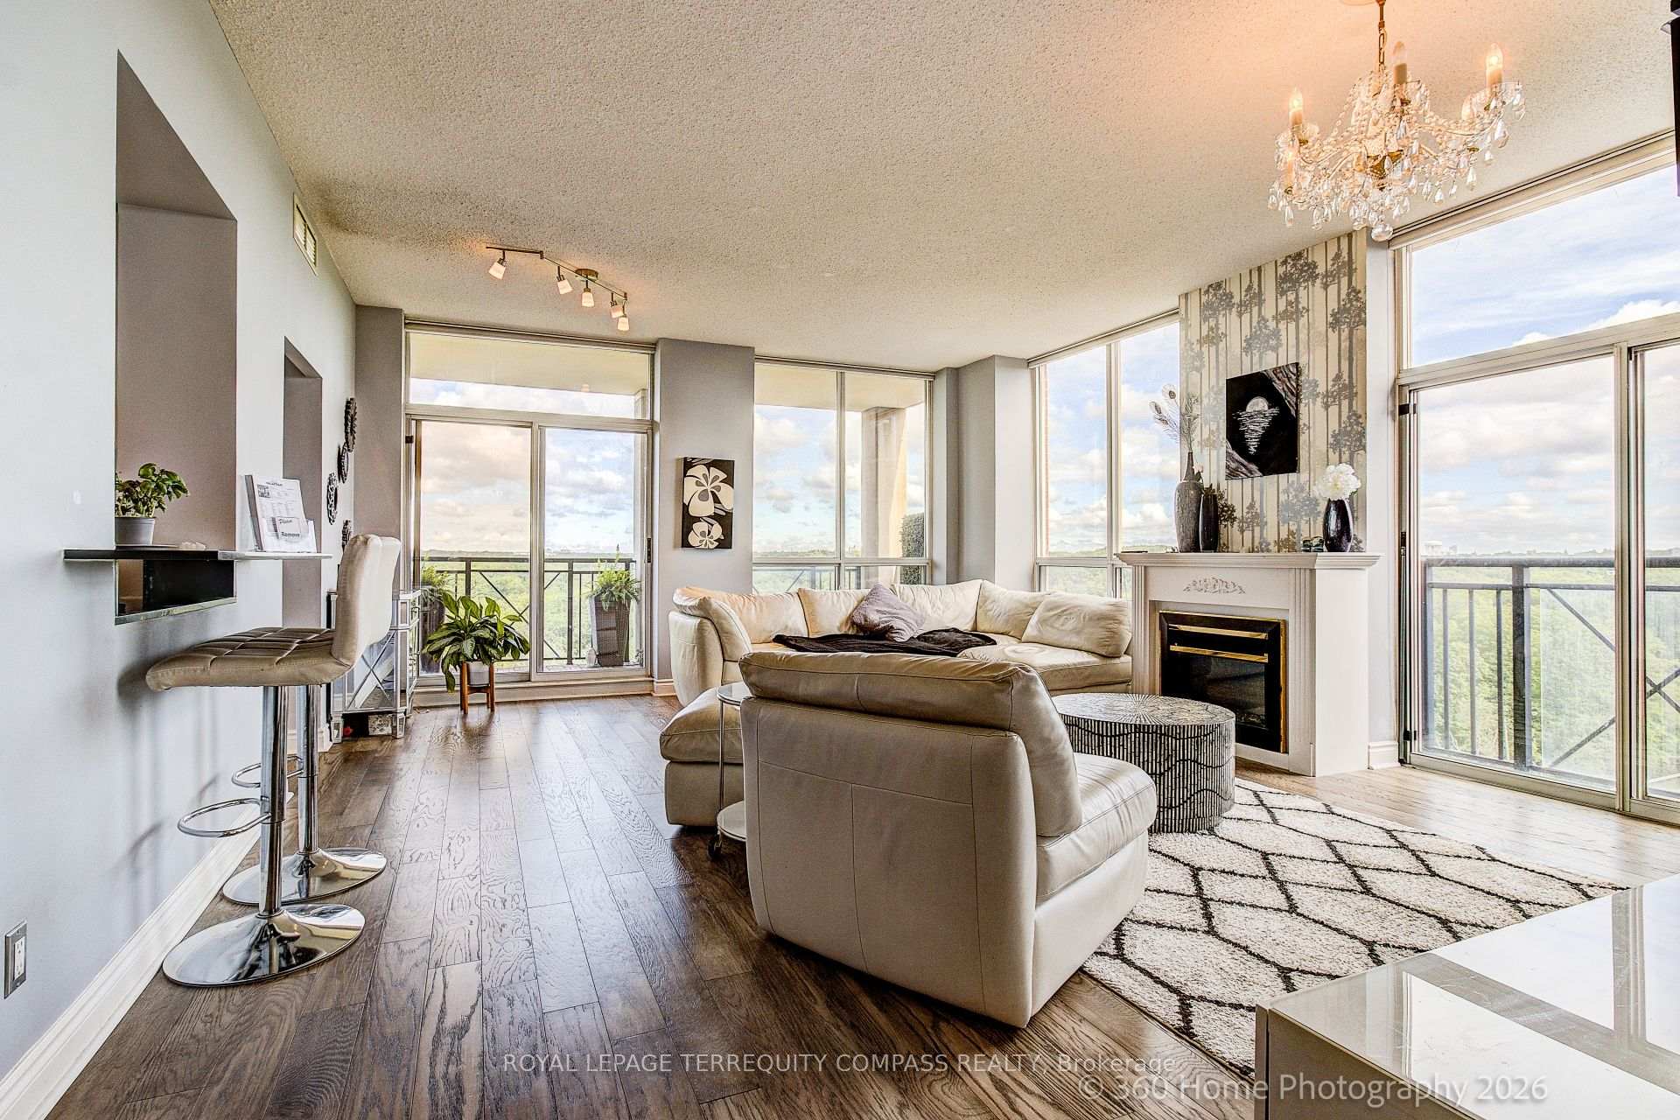
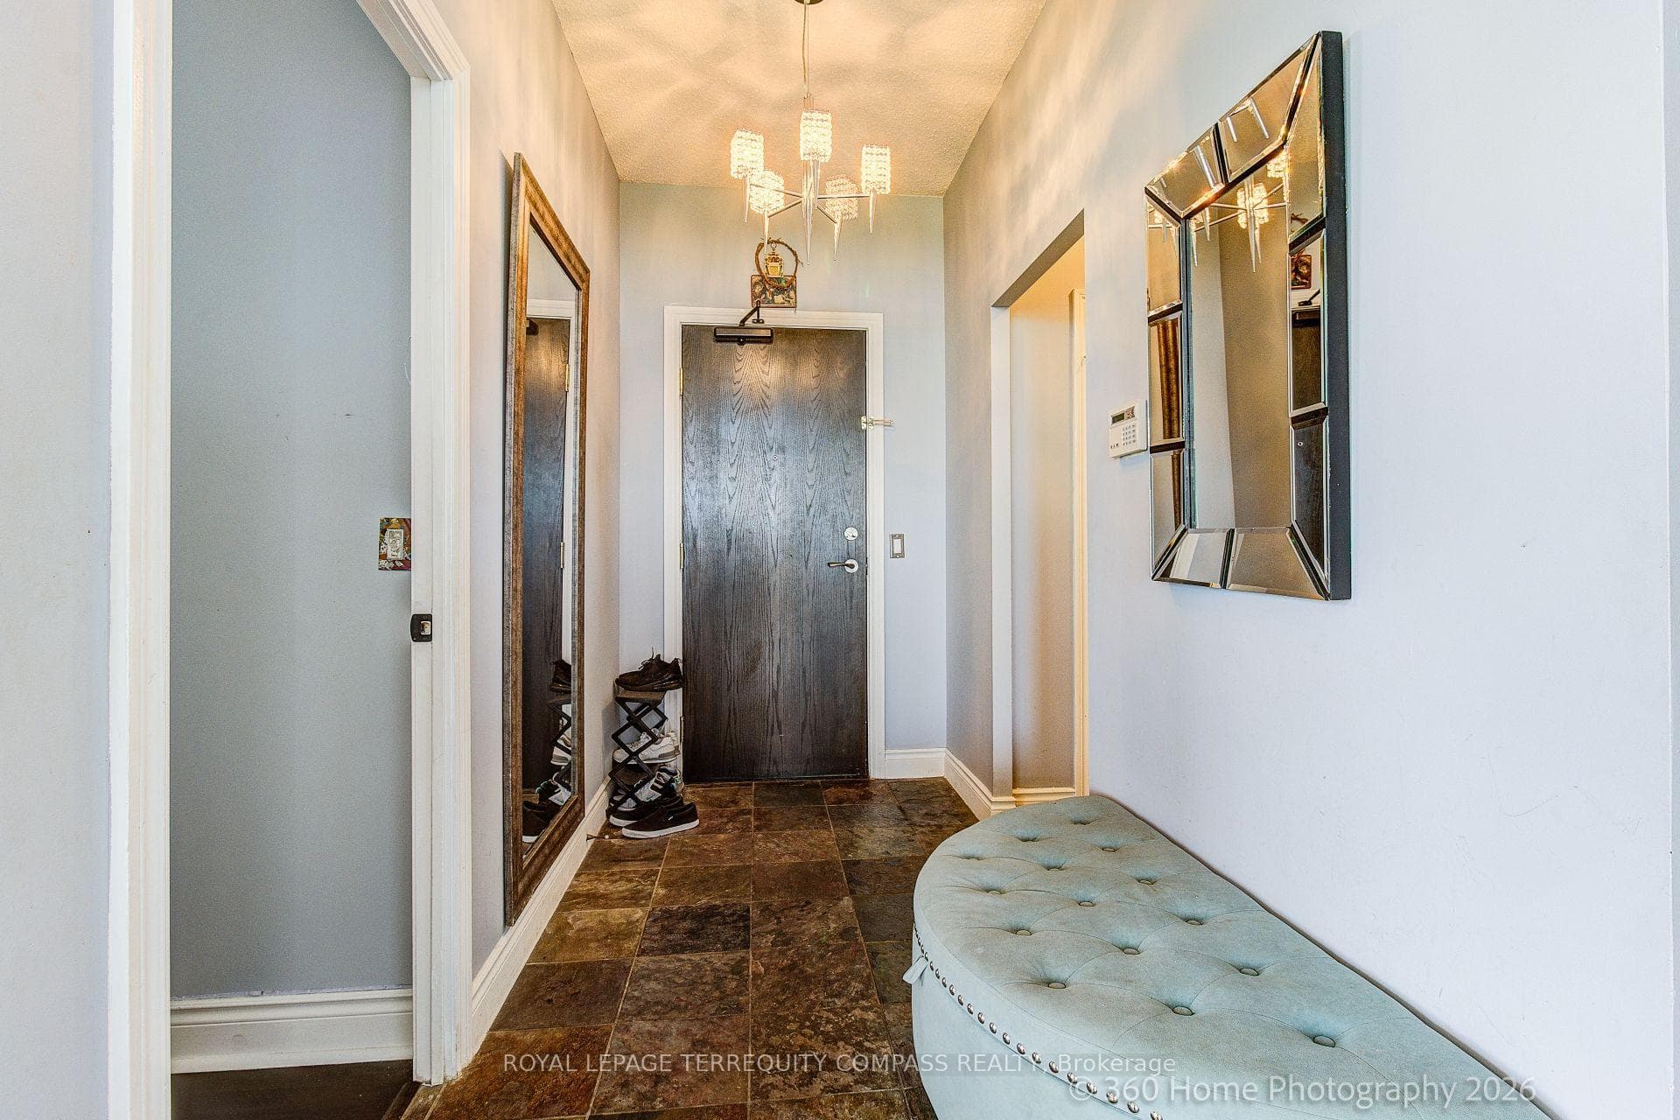
Act Now, spacious renovated corner unit in demand location close to all amenities, open concept unit with laminate floorings, filled with natural light and with unobstructed views of Sunnybrook Park, eat-in kitchen with split layout, large master with w/i closet and 5 piece ensuite, additional bedroom with double closet, balcony can easily entertain guests with unobstructed views, move-in condition unit complete with 1 parking and locker spaces. Transit at the door, shopping, and schools nearby, building has Hotel like amenities, must see unit, won't last!
Analysis based on 0 sales and 0 leases in this building. Unit size estimated at 1300 sqft.
Bedrooms
2
Bathrooms
2
Square Feet
1200-1399 sqft
Property Type
Residential Condo & Other
| Name | Size (m) | Size (ft) | Features |
|---|---|---|---|
| Living Room(Flat) | 6.16 x 4.92 | 20.2 x 16.1 | - |
| Living Room(Flat) | 6.16 x 4.92 | 20.2 x 16.1 | - |
| Living Room(Flat) | 6.16 x 4.92 | 20.2 x 16.1 | - |
| Living Room(Flat) | 6.16 x 4.92 | 20.2 x 16.1 | - |
| Living Room(Flat) | 6.16 x 4.92 | 20.2 x 16.1 | - |
| Living Room(Flat) | 6.16 x 4.92 | 20.2 x 16.1 | - |
| Living Room(Flat) | 6.16 x 4.92 | 20.2 x 16.1 | - |
| Living Room(Flat) | 6.16 x 4.92 | 20.2 x 16.1 | - |
| Living Room(Flat) | 6.16 x 4.92 | 20.2 x 16.1 | - |
| Living Room(Flat) | 6.16 x 4.92 | 20.2 x 16.1 | - |
| Living Room(Flat) | 6.16 x 4.92 | 20.2 x 16.1 | - |
| Dining Room(Flat) | 6.16 x 492 | 20.2 x 1614.2 | - |
| Dining Room(Flat) | 6.16 x 492 | 20.2 x 1614.2 | - |
| Dining Room(Flat) | 6.16 x 492 | 20.2 x 1614.2 | - |
| Dining Room(Flat) | 6.16 x 492 | 20.2 x 1614.2 | - |
| Dining Room(Flat) | 6.16 x 492 | 20.2 x 1614.2 | - |
| Dining Room(Flat) | 6.16 x 492 | 20.2 x 1614.2 | - |
| Dining Room(Flat) | 6.16 x 492 | 20.2 x 1614.2 | - |
| Dining Room(Flat) | 6.16 x 492 | 20.2 x 1614.2 | - |
| Dining Room(Flat) | 6.16 x 492 | 20.2 x 1614.2 | - |
| Dining Room(Flat) | 6.16 x 492 | 20.2 x 1614.2 | - |
| Dining Room(Flat) | 6.16 x 492 | 20.2 x 1614.2 | - |
| Kitchen(Flat) | 5.09 x 1.81 | 16.7 x 5.9 | - |
| Kitchen(Flat) | 5.09 x 1.81 | 16.7 x 5.9 | - |
| Kitchen(Flat) | 5.09 x 1.81 | 16.7 x 5.9 | - |
| Kitchen(Flat) | 5.09 x 1.81 | 16.7 x 5.9 | - |
| Kitchen(Flat) | 5.09 x 1.81 | 16.7 x 5.9 | - |
| Kitchen(Flat) | 5.09 x 1.81 | 16.7 x 5.9 | - |
| Kitchen(Flat) | 5.09 x 1.81 | 16.7 x 5.9 | - |
| Kitchen(Flat) | 5.09 x 1.81 | 16.7 x 5.9 | - |
| Kitchen(Flat) | 5.09 x 1.81 | 16.7 x 5.9 | - |
| Kitchen(Flat) | 5.09 x 1.81 | 16.7 x 5.9 | - |
| Kitchen(Flat) | 5.09 x 1.81 | 16.7 x 5.9 | - |
| Primary Bedroom(Flat) | 4.98 x 3.31 | 16.3 x 10.9 | - |
| Primary Bedroom(Flat) | 4.98 x 3.31 | 16.3 x 10.9 | - |
| Primary Bedroom(Flat) | 4.98 x 3.31 | 16.3 x 10.9 | - |
| Primary Bedroom(Flat) | 4.98 x 3.31 | 16.3 x 10.9 | - |
| Primary Bedroom(Flat) | 4.98 x 3.31 | 16.3 x 10.9 | - |
| Primary Bedroom(Flat) | 4.98 x 3.31 | 16.3 x 10.9 | - |
| Primary Bedroom(Flat) | 4.98 x 3.31 | 16.3 x 10.9 | - |
| Primary Bedroom(Flat) | 4.98 x 3.31 | 16.3 x 10.9 | - |
| Primary Bedroom(Flat) | 4.98 x 3.31 | 16.3 x 10.9 | - |
| Primary Bedroom(Flat) | 4.98 x 3.31 | 16.3 x 10.9 | - |
| Primary Bedroom(Flat) | 4.98 x 3.31 | 16.3 x 10.9 | - |
| Bedroom 2(Flat) | 3.44 x 3.03 | 11.3 x 9.9 | - |
| Bedroom 2(Flat) | 3.44 x 3.03 | 11.3 x 9.9 | - |
| Bedroom 2(Flat) | 3.44 x 3.03 | 11.3 x 9.9 | - |
| Bedroom 2(Flat) | 3.44 x 3.03 | 11.3 x 9.9 | - |
| Bedroom 2(Flat) | 3.44 x 3.03 | 11.3 x 9.9 | - |
| Bedroom 2(Flat) | 3.44 x 3.03 | 11.3 x 9.9 | - |
| Bedroom 2(Flat) | 3.44 x 3.03 | 11.3 x 9.9 | - |
| Bedroom 2(Flat) | 3.44 x 3.03 | 11.3 x 9.9 | - |
| Bedroom 2(Flat) | 3.44 x 3.03 | 11.3 x 9.9 | - |
| Bedroom 2(Flat) | 3.44 x 3.03 | 11.3 x 9.9 | - |
| Bedroom 2(Flat) | 3.44 x 3.03 | 11.3 x 9.9 | - |
Complete transaction history for this unit
Register free to see the complete unit history
Register for free to view complete transaction history and access exclusive sold data
Free account • No credit card required
$739,990
1101 Leslie Street 1602, Toronto, ON M3C 4G3
MLS #C13556682
View complete sale history and details

$925,000
1101 Leslie Street 403, Toronto C13, ON M3C 4G3
MLS #C12678664
View complete sale history and details

$660,000
1101 Leslie Street 1502, Toronto C13, ON M3C 4G3
MLS #C12238570
View complete sale history and details

$750,000
1101 Leslie Street 806, Toronto C13, ON M3C 4G3
MLS #C12380370
View complete sale history and details
Your Agent
Broker of Record
PREMIER MATRIX REALTY LTD. BROKERAGE
See the comparable sold, tax-matched, and currently-competing listings for Carrington On The Park.
Register for free to view complete price estimate and access exclusive sold data
Free account • No credit card required
Contact OVAIS QASSIM
Unit 905 is a residential condo & other with 2 bedrooms, 2 bathrooms spanning approximately 1200-1399 square feet located at Carrington On The Park, 1101 Leslie Street, Toronto C13. This unit is currently for sale at $900K.
Carrington On The Park is located at 1101 Leslie Street, Toronto C13. Explore more units for sale and rent in this building, view building amenities, transaction history, and market insights.
This unit is located in Banbury-Don Mills, part of Toronto C13 in the Toronto area. Explore more condos for sale and rent in this community.
Whether you're looking to buy, sell, or rent at Carrington On The Park, our team of experienced real estate professionals can help you navigate the market and find the perfect unit to match your needs. Contact us today for a free consultation.
Unit 905 Carrington On The Park,1101 Leslie Street 905, Toronto, ON M3C 4G3 for sale, 2 bedroom residential condo & other Toronto C13, Carrington On The Park condos, Toronto C13 residential condo & other for sale, 1101 Leslie Street, Toronto C13 real estate