
Sold
$900,000
3bed|2bath|1,936sqft
1 parking|0 locker
Unit 609
130 Carlton Street 609, Toronto C08, ON M5A 4K3
Residential Condo & Other|$2247 fees|$5869 tax
MLS #C12856464
View complete sale history and details
130 Carlton Street 602, Toronto, ON M5A 4K3
MLS #C13055390
Listed Price
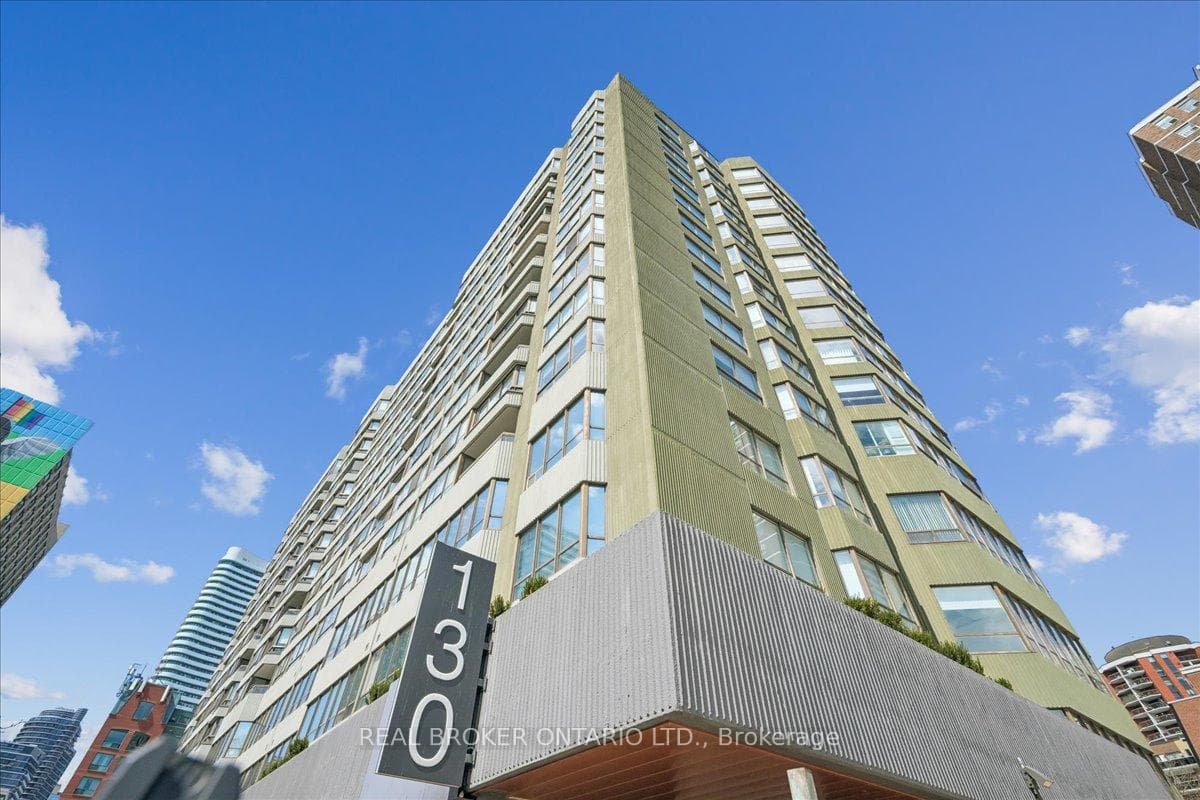
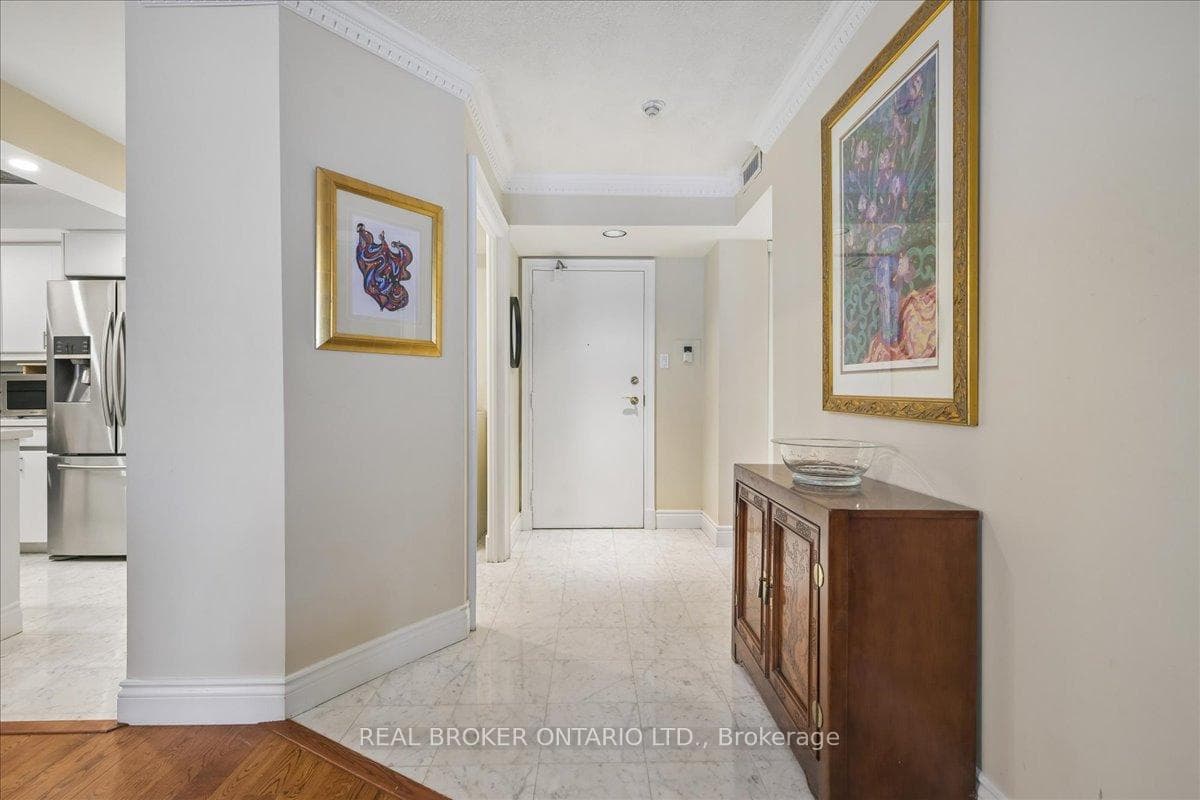
Welcome to 602 at Carlton on the Park - rarely offered & updated suite directly across from landmark Allan Gardens. Offering 1357 sq ft of refined living space, this spacious 2+1 bedroom, 2 bathroom residence combines comfort, scale, and thoughtful design in a way newer condos can't. Open concept layout greets with unobstructed north-facing city views from almost anywhere in the unit. Polished white natural marble flooring in the entrance foyer, guest bath, and kitchen guides you into the home, and solid hardwood throughout speaks to the quality and style of the rest of the unit. Kitchen features a pantry, breakfast bar, and high end appliances (including Flex Duo range that can convert to two separate ovens). Large principal rooms make everyday living and entertaining equally enjoyable. Den / office features a striking floor-to-ceiling stone feature wall w/ built-in electric fireplace creating the perfect work-from-home space, reading room, or quiet retreat. Large primary suite feels like its own private wing, complete with dual closets, separate dressing area, and spa-inspired marble-clad ensuite bath. Generous second bedroom makes the layout equally ideal for guests, families, or downsizers. One of the rarest features in the building: TWO side-by-side parking spaces!! Residents enjoy full-service lifestyle expected from a well-managed Tridel building with 24/7 concierge, indoor pool, whirlpool, sauna, fully equipped fitness room w/ lockers, rooftop BBQ terrace w/ garden & jacuzzi, squash and racquet courts, party & meeting rooms, billiards lounge, and visitor parking. Just steps to the flagship Loblaws Maple Leaf Gardens, U of T, TMU, transit, restaurants, and everyday conveniences, this is sophisticated urban living with a Walk Score that truly delivers. A stylish, spacious home in a building with enduring reputation, a genuinely warm residential community, and a downtown location that speaks for itself!
Analysis based on 0 sales and 0 leases in this building. Unit size estimated at 1300 sqft.
Bedrooms
3
Bathrooms
2
Square Feet
1200-1399 sqft
Property Type
Residential Condo & Other
| Name | Size (m) | Size (ft) | Features |
|---|---|---|---|
| Foyer(Main) | 3.07 x 2.52 | 10.1 x 8.3 | - |
| Foyer(Main) | 3.07 x 2.52 | 10.1 x 8.3 | - |
| Foyer(Main) | 3.07 x 2.52 | 10.1 x 8.3 | - |
| Foyer(Main) | 3.07 x 2.52 | 10.1 x 8.3 | - |
| Foyer(Main) | 3.07 x 2.52 | 10.1 x 8.3 | - |
| Foyer(Main) | 3.07 x 2.52 | 10.1 x 8.3 | - |
| Foyer(Main) | 3.07 x 2.52 | 10.1 x 8.3 | - |
| Foyer(Main) | 3.07 x 2.52 | 10.1 x 8.3 | - |
| Foyer(Main) | 3.07 x 2.52 | 10.1 x 8.3 | - |
| Foyer(Main) | 3.07 x 2.52 | 10.1 x 8.3 | - |
| Foyer(Main) | 3.07 x 2.52 | 10.1 x 8.3 | - |
| Foyer(Main) | 3.07 x 2.52 | 10.1 x 8.3 | - |
| Foyer(Main) | 3.07 x 2.52 | 10.1 x 8.3 | - |
| Foyer(Main) | 3.07 x 2.52 | 10.1 x 8.3 | - |
| Foyer(Main) | 3.07 x 2.52 | 10.1 x 8.3 | - |
| Kitchen(Main) | 4.22 x 2.52 | 13.8 x 8.3 | - |
| Kitchen(Main) | 4.22 x 2.52 | 13.8 x 8.3 | - |
| Kitchen(Main) | 4.22 x 2.52 | 13.8 x 8.3 | - |
| Kitchen(Main) | 4.22 x 2.52 | 13.8 x 8.3 | - |
| Kitchen(Main) | 4.22 x 2.52 | 13.8 x 8.3 | - |
| Kitchen(Main) | 4.22 x 2.52 | 13.8 x 8.3 | - |
| Kitchen(Main) | 4.22 x 2.52 | 13.8 x 8.3 | - |
| Kitchen(Main) | 4.22 x 2.52 | 13.8 x 8.3 | - |
| Kitchen(Main) | 4.22 x 2.52 | 13.8 x 8.3 | - |
| Kitchen(Main) | 4.22 x 2.52 | 13.8 x 8.3 | - |
| Kitchen(Main) | 4.22 x 2.52 | 13.8 x 8.3 | - |
| Kitchen(Main) | 4.22 x 2.52 | 13.8 x 8.3 | - |
| Kitchen(Main) | 4.22 x 2.52 | 13.8 x 8.3 | - |
| Kitchen(Main) | 4.22 x 2.52 | 13.8 x 8.3 | - |
| Kitchen(Main) | 4.22 x 2.52 | 13.8 x 8.3 | - |
| Living Room(Main) | 4.23 x 6.86 | 13.9 x 22.5 | - |
| Living Room(Main) | 4.23 x 6.86 | 13.9 x 22.5 | - |
| Living Room(Main) | 4.23 x 6.86 | 13.9 x 22.5 | - |
| Living Room(Main) | 4.23 x 6.86 | 13.9 x 22.5 | - |
| Living Room(Main) | 4.23 x 6.86 | 13.9 x 22.5 | - |
| Living Room(Main) | 4.23 x 6.86 | 13.9 x 22.5 | - |
| Living Room(Main) | 4.23 x 6.86 | 13.9 x 22.5 | - |
| Living Room(Main) | 4.23 x 6.86 | 13.9 x 22.5 | - |
| Living Room(Main) | 4.23 x 6.86 | 13.9 x 22.5 | - |
| Living Room(Main) | 4.23 x 6.86 | 13.9 x 22.5 | - |
| Living Room(Main) | 4.23 x 6.86 | 13.9 x 22.5 | - |
| Living Room(Main) | 4.23 x 6.86 | 13.9 x 22.5 | - |
| Living Room(Main) | 4.23 x 6.86 | 13.9 x 22.5 | - |
| Living Room(Main) | 4.23 x 6.86 | 13.9 x 22.5 | - |
| Living Room(Main) | 4.23 x 6.86 | 13.9 x 22.5 | - |
| Dining Room(Main) | 2.12 x 5.36 | 7.0 x 17.6 | - |
| Dining Room(Main) | 2.12 x 5.36 | 7.0 x 17.6 | - |
| Dining Room(Main) | 2.12 x 5.36 | 7.0 x 17.6 | - |
| Dining Room(Main) | 2.12 x 5.36 | 7.0 x 17.6 | - |
| Dining Room(Main) | 2.12 x 5.36 | 7.0 x 17.6 | - |
| Dining Room(Main) | 2.12 x 5.36 | 7.0 x 17.6 | - |
| Dining Room(Main) | 2.12 x 5.36 | 7.0 x 17.6 | - |
| Dining Room(Main) | 2.12 x 5.36 | 7.0 x 17.6 | - |
| Dining Room(Main) | 2.12 x 5.36 | 7.0 x 17.6 | - |
| Dining Room(Main) | 2.12 x 5.36 | 7.0 x 17.6 | - |
| Dining Room(Main) | 2.12 x 5.36 | 7.0 x 17.6 | - |
| Dining Room(Main) | 2.12 x 5.36 | 7.0 x 17.6 | - |
| Dining Room(Main) | 2.12 x 5.36 | 7.0 x 17.6 | - |
| Dining Room(Main) | 2.12 x 5.36 | 7.0 x 17.6 | - |
| Dining Room(Main) | 2.12 x 5.36 | 7.0 x 17.6 | - |
| Den(Main) | 2.81 x 3.44 | 9.2 x 11.3 | - |
| Den(Main) | 2.81 x 3.44 | 9.2 x 11.3 | - |
| Den(Main) | 2.81 x 3.44 | 9.2 x 11.3 | - |
| Den(Main) | 2.81 x 3.44 | 9.2 x 11.3 | - |
| Den(Main) | 2.81 x 3.44 | 9.2 x 11.3 | - |
| Den(Main) | 2.81 x 3.44 | 9.2 x 11.3 | - |
| Den(Main) | 2.81 x 3.44 | 9.2 x 11.3 | - |
| Den(Main) | 2.81 x 3.44 | 9.2 x 11.3 | - |
| Den(Main) | 2.81 x 3.44 | 9.2 x 11.3 | - |
| Den(Main) | 2.81 x 3.44 | 9.2 x 11.3 | - |
| Den(Main) | 2.81 x 3.44 | 9.2 x 11.3 | - |
| Den(Main) | 2.81 x 3.44 | 9.2 x 11.3 | - |
| Den(Main) | 2.81 x 3.44 | 9.2 x 11.3 | - |
| Den(Main) | 2.81 x 3.44 | 9.2 x 11.3 | - |
| Den(Main) | 2.81 x 3.44 | 9.2 x 11.3 | - |
| Bathroom(Main) | 1.6 x 1.63 | 5.2 x 5.3 | - |
| Bathroom(Main) | 1.6 x 1.63 | 5.2 x 5.3 | - |
| Bathroom(Main) | 1.6 x 1.63 | 5.2 x 5.3 | - |
| Bathroom(Main) | 1.6 x 1.63 | 5.2 x 5.3 | - |
| Bathroom(Main) | 1.6 x 1.63 | 5.2 x 5.3 | - |
| Bathroom(Main) | 1.6 x 1.63 | 5.2 x 5.3 | - |
| Bathroom(Main) | 1.6 x 1.63 | 5.2 x 5.3 | - |
| Bathroom(Main) | 1.6 x 1.63 | 5.2 x 5.3 | - |
| Bathroom(Main) | 1.6 x 1.63 | 5.2 x 5.3 | - |
| Bathroom(Main) | 1.6 x 1.63 | 5.2 x 5.3 | - |
| Bathroom(Main) | 1.6 x 1.63 | 5.2 x 5.3 | - |
| Bathroom(Main) | 1.6 x 1.63 | 5.2 x 5.3 | - |
| Bathroom(Main) | 1.6 x 1.63 | 5.2 x 5.3 | - |
| Bathroom(Main) | 1.6 x 1.63 | 5.2 x 5.3 | - |
| Bathroom(Main) | 1.6 x 1.63 | 5.2 x 5.3 | - |
| Bedroom(Main) | 3.44 x 4 | 11.3 x 13.1 | - |
| Bedroom(Main) | 3.44 x 4 | 11.3 x 13.1 | - |
| Bedroom(Main) | 3.44 x 4 | 11.3 x 13.1 | - |
| Bedroom(Main) | 3.44 x 4 | 11.3 x 13.1 | - |
| Bedroom(Main) | 3.44 x 4 | 11.3 x 13.1 | - |
| Bedroom(Main) | 3.44 x 4 | 11.3 x 13.1 | - |
| Bedroom(Main) | 3.44 x 4 | 11.3 x 13.1 | - |
| Bedroom(Main) | 3.44 x 4 | 11.3 x 13.1 | - |
| Bedroom(Main) | 3.44 x 4 | 11.3 x 13.1 | - |
| Bedroom(Main) | 3.44 x 4 | 11.3 x 13.1 | - |
| Bedroom(Main) | 3.44 x 4 | 11.3 x 13.1 | - |
| Bedroom(Main) | 3.44 x 4 | 11.3 x 13.1 | - |
| Bedroom(Main) | 3.44 x 4 | 11.3 x 13.1 | - |
| Bedroom(Main) | 3.44 x 4 | 11.3 x 13.1 | - |
| Bedroom(Main) | 3.44 x 4 | 11.3 x 13.1 | - |
| Primary Bedroom(Main) | 3.12 x 7.61 | 10.2 x 25.0 | - |
| Primary Bedroom(Main) | 3.12 x 7.61 | 10.2 x 25.0 | - |
| Primary Bedroom(Main) | 3.12 x 7.61 | 10.2 x 25.0 | - |
| Primary Bedroom(Main) | 3.12 x 7.61 | 10.2 x 25.0 | - |
| Primary Bedroom(Main) | 3.12 x 7.61 | 10.2 x 25.0 | - |
| Primary Bedroom(Main) | 3.12 x 7.61 | 10.2 x 25.0 | - |
| Primary Bedroom(Main) | 3.12 x 7.61 | 10.2 x 25.0 | - |
| Primary Bedroom(Main) | 3.12 x 7.61 | 10.2 x 25.0 | - |
| Primary Bedroom(Main) | 3.12 x 7.61 | 10.2 x 25.0 | - |
| Primary Bedroom(Main) | 3.12 x 7.61 | 10.2 x 25.0 | - |
| Primary Bedroom(Main) | 3.12 x 7.61 | 10.2 x 25.0 | - |
| Primary Bedroom(Main) | 3.12 x 7.61 | 10.2 x 25.0 | - |
| Primary Bedroom(Main) | 3.12 x 7.61 | 10.2 x 25.0 | - |
| Primary Bedroom(Main) | 3.12 x 7.61 | 10.2 x 25.0 | - |
| Primary Bedroom(Main) | 3.12 x 7.61 | 10.2 x 25.0 | - |
| Bathroom(Main) | 3.19 x 3.5 | 10.5 x 11.5 | - |
| Bathroom(Main) | 3.19 x 3.5 | 10.5 x 11.5 | - |
| Bathroom(Main) | 3.19 x 3.5 | 10.5 x 11.5 | - |
| Bathroom(Main) | 3.19 x 3.5 | 10.5 x 11.5 | - |
| Bathroom(Main) | 3.19 x 3.5 | 10.5 x 11.5 | - |
| Bathroom(Main) | 3.19 x 3.5 | 10.5 x 11.5 | - |
| Bathroom(Main) | 3.19 x 3.5 | 10.5 x 11.5 | - |
| Bathroom(Main) | 3.19 x 3.5 | 10.5 x 11.5 | - |
| Bathroom(Main) | 3.19 x 3.5 | 10.5 x 11.5 | - |
| Bathroom(Main) | 3.19 x 3.5 | 10.5 x 11.5 | - |
| Bathroom(Main) | 3.19 x 3.5 | 10.5 x 11.5 | - |
| Bathroom(Main) | 3.19 x 3.5 | 10.5 x 11.5 | - |
| Bathroom(Main) | 3.19 x 3.5 | 10.5 x 11.5 | - |
| Bathroom(Main) | 3.19 x 3.5 | 10.5 x 11.5 | - |
| Bathroom(Main) | 3.19 x 3.5 | 10.5 x 11.5 | - |
Complete transaction history for this unit
Register for free to view complete transaction history and access exclusive sold data
Free account • No credit card required
$900,000
130 Carlton Street 609, Toronto C08, ON M5A 4K3
MLS #C12856464
View complete sale history and details

$1,232,000
130 Carlton Street 1207, Toronto C08, ON M5A 4K3
MLS #C12831484
View complete sale history and details

$900,000
130 Carlton Street 1207, Toronto C08, ON M5A 4K3
MLS #C8423362
View complete sale history and details

$950,000
130 Carlton Street 1107, Toronto C08, ON M5A 4K3
MLS #C8278840
View complete sale history and details

$888,900
130 Carlton Street 602, Toronto, ON M5A 4K3

$1,199,000
130 Carlton Street 503, Toronto C08, ON M5A 4K3
Your Agent
Broker of Record
PREMIER MATRIX REALTY LTD. BROKERAGE
See the comparable sold, tax-matched, and currently-competing listings for Carlton On The Park.
Register for free to view complete price estimate and access exclusive sold data
Free account • No credit card required
Contact OVAIS QASSIM
Unit 602 is a residential condo & other with 3 bedrooms, 2 bathrooms spanning approximately 1200-1399 square feet located at Carlton On The Park, 130 Carlton Street, Toronto C08. This unit is currently for sale at $889K.
Carlton On The Park is located at 130 Carlton Street, Toronto C08. Explore more units for sale and rent in this building, view building amenities, transaction history, and market insights.
This unit is located in Cabbagetown-South St. James Town, part of Toronto C08 in the Toronto area. Explore more condos for sale and rent in this community.
Whether you're looking to buy, sell, or rent at Carlton On The Park, our team of experienced real estate professionals can help you navigate the market and find the perfect unit to match your needs. Contact us today for a free consultation.
Unit 602 Carlton On The Park,130 Carlton Street 602, Toronto, ON M5A 4K3 for sale, 3 bedroom residential condo & other Toronto C08, Carlton On The Park condos, Toronto C08 residential condo & other for sale, 130 Carlton Street, Toronto C08 real estate