
Sold
$3,300,000
3bed|3bath|2250-2499sqft
1 parking|1 locker
Unit 1122
155 Merchants' Wharf 1122, Toronto, ON M5A 0Y4
Residential Condo & Other|$1844 fees0
MLS #C13522482
View complete sale history and details

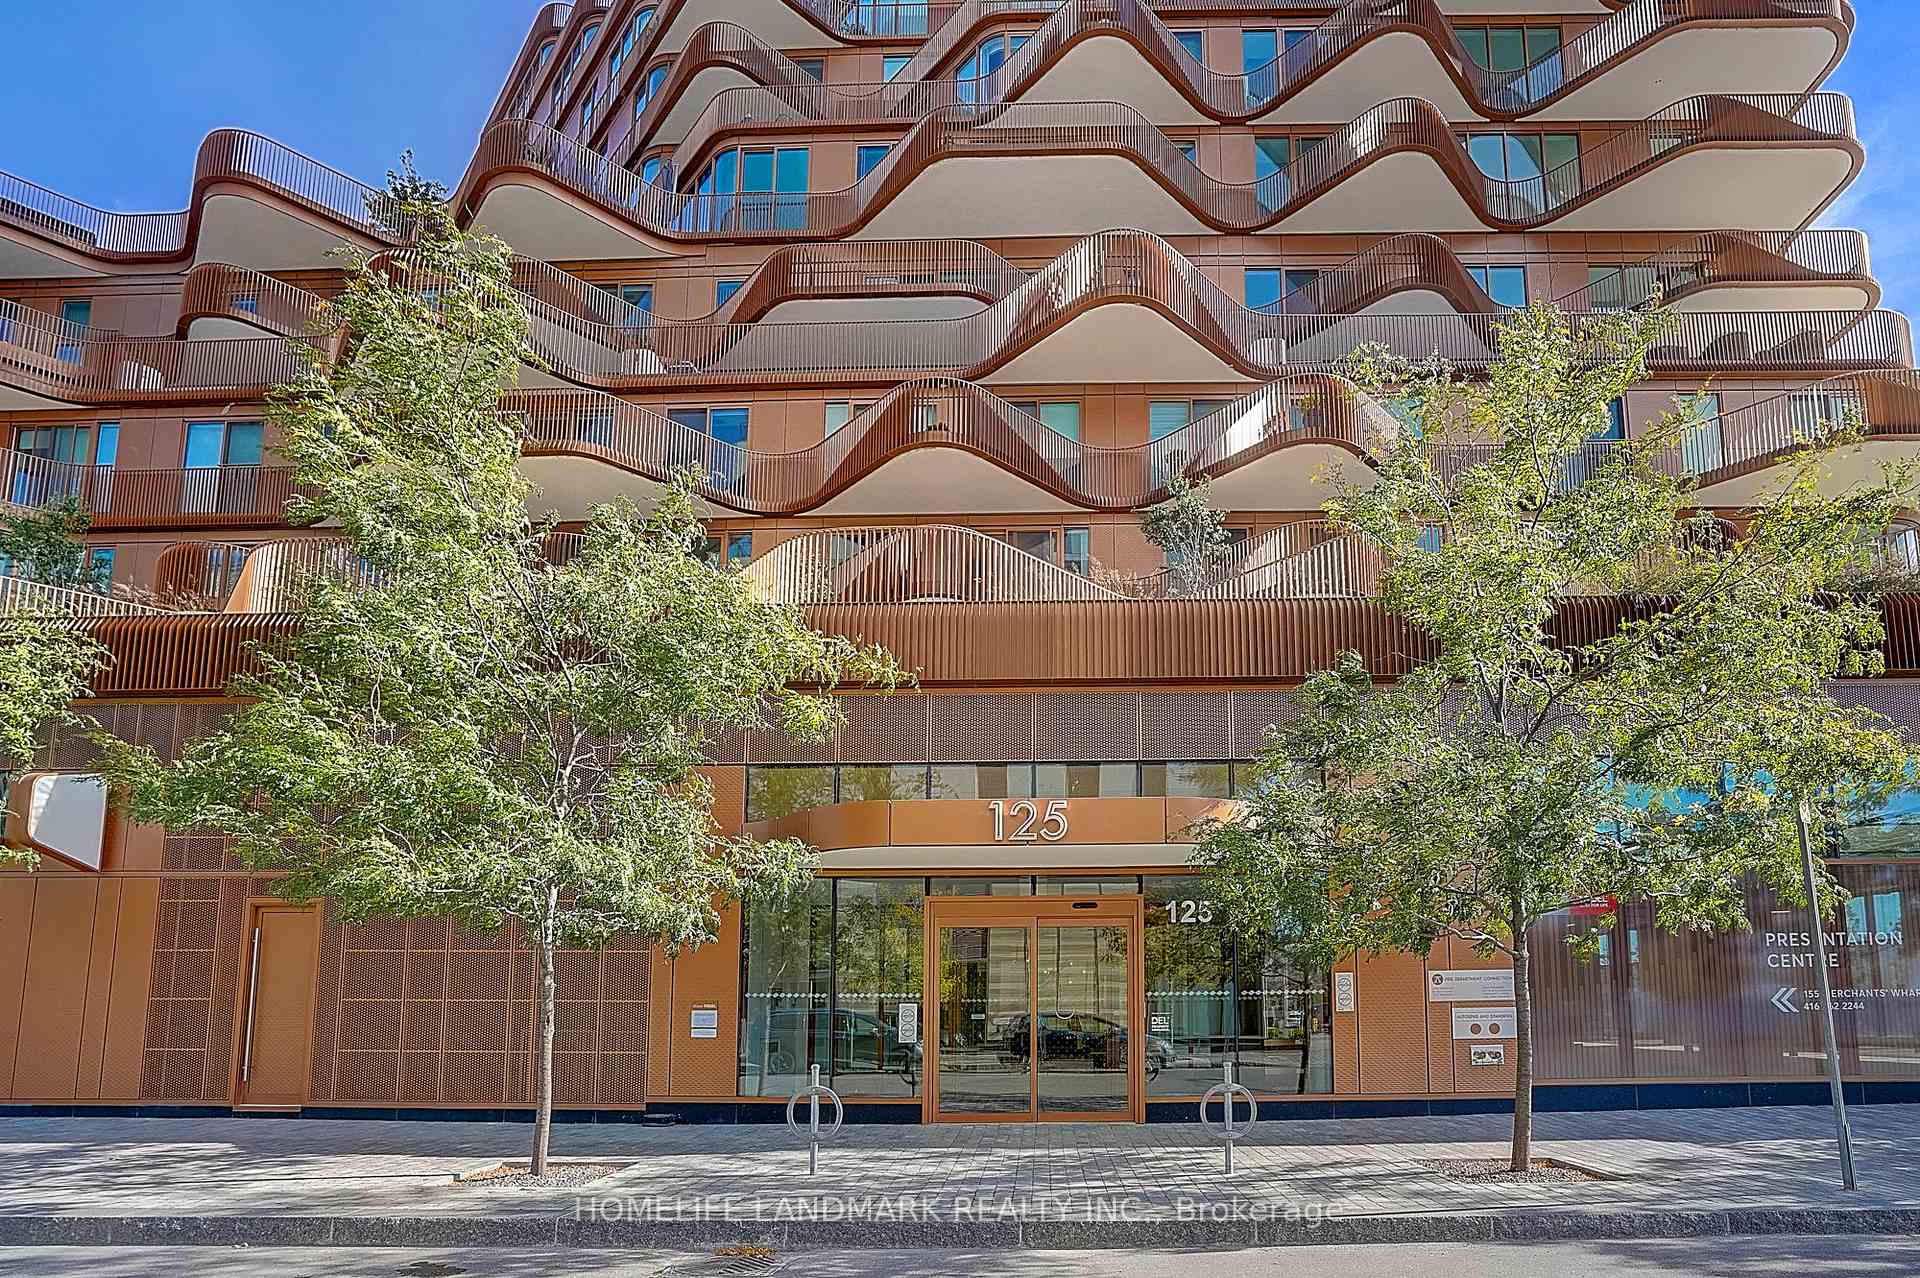
155 Merchants' Wharf N/A 1122, Toronto, ON M5A 0Y4
MLS #C12803802
Listed Price
Welcome to luxury waterfront living at Tridel's Aqualuna, located in Toronto's vibrant East Bayside district. This exceptional brand-new 2-bedroom + enclosed den residence offers 2,433 sq. ft. of upgraded living space, featuring premium finishes and breathtaking south-facing views of the lake, gardens, and pool.Designed for both comfort and elevated entertaining, the suite showcases floor-to-ceiling windows, a spacious open layout, and a gourmet kitchen equipped with integrated appliances, an upgraded Miele induction cooktop with touch controls, natural stone countertops, custom cabinetry, a built-in wine cellar, and an enlarged double-waterfall island. Both bedrooms include private ensuites with heated floors and upgraded natural stone countertops, while the double-door enclosed den provides an ideal office or guest room. The luxurious primary retreat features his-and-hers walk-in closets, a spa-inspired ensuite, and direct access to a serene lake-view terrace, complemented by a second private balcony off the 2nd bedroom. Additional conveniences include a full-size laundry room with sink and ample cabinetry, along with an EV-ready parking space.Resort-style amenities include a lakeside outdoor pool, fitness and yoga studios, sauna, media and party lounges, and 24/7 concierge service. Just steps from Sugar Beach, the Martin Goodman Trail, the waterfront promenade, and some of the city's best dining and cultural destinations, this home offers an unmatched blend of tranquility, sophistication, and urban convenience.
Analysis based on 0 sales and 0 leases in this building. Unit size estimated at 2375 sqft.
Bedrooms
3
Bathrooms
3
Square Feet
2250-2499 sqft
Property Type
Residential Condo & Other
| Name | Size (m) | Size (ft) | Features |
|---|---|---|---|
| Foyer(Main) | - | - | - |
| Foyer(Main) | - | - | - |
| Foyer(Main) | - | - | - |
| Foyer(Main) | - | - | - |
| Foyer(Main) | - | - | - |
| Foyer(Main) | - | - | - |
| Foyer(Main) | - | - | - |
| Foyer(Main) | - | - | - |
| Foyer(Main) | - | - | - |
| Foyer(Main) | - | - | - |
| Foyer(Main) | - | - | - |
| Foyer(Main) | - | - | - |
| Foyer(Main) | - | - | - |
| Foyer(Main) | - | - | - |
| Foyer(Main) | - | - | - |
| Foyer(Main) | - | - | - |
| Foyer(Main) | - | - | - |
| Foyer(Main) | - | - | - |
| Foyer(Main) | - | - | - |
| Foyer(Main) | - | - | - |
| Foyer(Main) | - | - | - |
| Foyer(Main) | - | - | - |
| Foyer(Main) | - | - | - |
| Foyer(Main) | - | - | - |
| Foyer(Main) | - | - | - |
| Living Room(Main) | - | - | - |
| Living Room(Main) | - | - | - |
| Living Room(Main) | - | - | - |
| Living Room(Main) | - | - | - |
| Living Room(Main) | - | - | - |
| Living Room(Main) | - | - | - |
| Living Room(Main) | - | - | - |
| Living Room(Main) | - | - | - |
| Living Room(Main) | - | - | - |
| Living Room(Main) | - | - | - |
| Living Room(Main) | - | - | - |
| Living Room(Main) | - | - | - |
| Living Room(Main) | - | - | - |
| Living Room(Main) | - | - | - |
| Living Room(Main) | - | - | - |
| Living Room(Main) | - | - | - |
| Living Room(Main) | - | - | - |
| Living Room(Main) | - | - | - |
| Living Room(Main) | - | - | - |
| Living Room(Main) | - | - | - |
| Living Room(Main) | - | - | - |
| Living Room(Main) | - | - | - |
| Living Room(Main) | - | - | - |
| Living Room(Main) | - | - | - |
| Living Room(Main) | - | - | - |
| Dining Room(Main) | 9.94 x 6.28 | 32.6 x 20.6 | - |
| Dining Room(Main) | 9.94 x 6.28 | 32.6 x 20.6 | - |
| Dining Room(Main) | 9.94 x 6.28 | 32.6 x 20.6 | - |
| Dining Room(Main) | 9.94 x 6.28 | 32.6 x 20.6 | - |
| Dining Room(Main) | 9.94 x 6.28 | 32.6 x 20.6 | - |
| Dining Room(Main) | 9.94 x 6.28 | 32.6 x 20.6 | - |
| Dining Room(Main) | 9.94 x 6.28 | 32.6 x 20.6 | - |
| Dining Room(Main) | 9.94 x 6.28 | 32.6 x 20.6 | - |
| Dining Room(Main) | 9.94 x 6.28 | 32.6 x 20.6 | - |
| Dining Room(Main) | 9.94 x 6.28 | 32.6 x 20.6 | - |
| Dining Room(Main) | 9.94 x 6.28 | 32.6 x 20.6 | - |
| Dining Room(Main) | 9.94 x 6.28 | 32.6 x 20.6 | - |
| Dining Room(Main) | 9.94 x 6.28 | 32.6 x 20.6 | - |
| Dining Room(Main) | 9.94 x 6.28 | 32.6 x 20.6 | - |
| Dining Room(Main) | 9.94 x 6.28 | 32.6 x 20.6 | - |
| Dining Room(Main) | 9.94 x 6.28 | 32.6 x 20.6 | - |
| Dining Room(Main) | 9.94 x 6.28 | 32.6 x 20.6 | - |
| Dining Room(Main) | 9.94 x 6.28 | 32.6 x 20.6 | - |
| Dining Room(Main) | 9.94 x 6.28 | 32.6 x 20.6 | - |
| Dining Room(Main) | 9.94 x 6.28 | 32.6 x 20.6 | - |
| Dining Room(Main) | 9.94 x 6.28 | 32.6 x 20.6 | - |
| Dining Room(Main) | 9.94 x 6.28 | 32.6 x 20.6 | - |
| Dining Room(Main) | 9.94 x 6.28 | 32.6 x 20.6 | - |
| Dining Room(Main) | 9.94 x 6.28 | 32.6 x 20.6 | - |
| Dining Room(Main) | 9.94 x 6.28 | 32.6 x 20.6 | - |
| Kitchen(Main) | - | - | - |
| Kitchen(Main) | - | - | - |
| Kitchen(Main) | - | - | - |
| Kitchen(Main) | - | - | - |
| Kitchen(Main) | - | - | - |
| Kitchen(Main) | - | - | - |
| Kitchen(Main) | - | - | - |
| Kitchen(Main) | - | - | - |
| Kitchen(Main) | - | - | - |
| Kitchen(Main) | - | - | - |
| Kitchen(Main) | - | - | - |
| Kitchen(Main) | - | - | - |
| Kitchen(Main) | - | - | - |
| Kitchen(Main) | - | - | - |
| Kitchen(Main) | - | - | - |
| Kitchen(Main) | - | - | - |
| Kitchen(Main) | - | - | - |
| Kitchen(Main) | - | - | - |
| Kitchen(Main) | - | - | - |
| Kitchen(Main) | - | - | - |
| Kitchen(Main) | - | - | - |
| Kitchen(Main) | - | - | - |
| Kitchen(Main) | - | - | - |
| Kitchen(Main) | - | - | - |
| Kitchen(Main) | - | - | - |
| Primary Bedroom(Main) | 4.99 x 3.96 | 16.4 x 13.0 | - |
| Primary Bedroom(Main) | 4.99 x 3.96 | 16.4 x 13.0 | - |
| Primary Bedroom(Main) | 4.99 x 3.96 | 16.4 x 13.0 | - |
| Primary Bedroom(Main) | 4.99 x 3.96 | 16.4 x 13.0 | - |
| Primary Bedroom(Main) | 4.99 x 3.96 | 16.4 x 13.0 | - |
| Primary Bedroom(Main) | 4.99 x 3.96 | 16.4 x 13.0 | - |
| Primary Bedroom(Main) | 4.99 x 3.96 | 16.4 x 13.0 | - |
| Primary Bedroom(Main) | 4.99 x 3.96 | 16.4 x 13.0 | - |
| Primary Bedroom(Main) | 4.99 x 3.96 | 16.4 x 13.0 | - |
| Primary Bedroom(Main) | 4.99 x 3.96 | 16.4 x 13.0 | - |
| Primary Bedroom(Main) | 4.99 x 3.96 | 16.4 x 13.0 | - |
| Primary Bedroom(Main) | 4.99 x 3.96 | 16.4 x 13.0 | - |
| Primary Bedroom(Main) | 4.99 x 3.96 | 16.4 x 13.0 | - |
| Primary Bedroom(Main) | 4.99 x 3.96 | 16.4 x 13.0 | - |
| Primary Bedroom(Main) | 4.99 x 3.96 | 16.4 x 13.0 | - |
| Primary Bedroom(Main) | 4.99 x 3.96 | 16.4 x 13.0 | - |
| Primary Bedroom(Main) | 4.99 x 3.96 | 16.4 x 13.0 | - |
| Primary Bedroom(Main) | 4.99 x 3.96 | 16.4 x 13.0 | - |
| Primary Bedroom(Main) | 4.99 x 3.96 | 16.4 x 13.0 | - |
| Primary Bedroom(Main) | 4.99 x 3.96 | 16.4 x 13.0 | - |
| Primary Bedroom(Main) | 4.99 x 3.96 | 16.4 x 13.0 | - |
| Primary Bedroom(Main) | 4.99 x 3.96 | 16.4 x 13.0 | - |
| Primary Bedroom(Main) | 4.99 x 3.96 | 16.4 x 13.0 | - |
| Primary Bedroom(Main) | 4.99 x 3.96 | 16.4 x 13.0 | - |
| Primary Bedroom(Main) | 4.99 x 3.96 | 16.4 x 13.0 | - |
| Bedroom 2(Main) | 3.04 x 3.96 | 10.0 x 13.0 | - |
| Bedroom 2(Main) | 3.04 x 3.96 | 10.0 x 13.0 | - |
| Bedroom 2(Main) | 3.04 x 3.96 | 10.0 x 13.0 | - |
| Bedroom 2(Main) | 3.04 x 3.96 | 10.0 x 13.0 | - |
| Bedroom 2(Main) | 3.04 x 3.96 | 10.0 x 13.0 | - |
| Bedroom 2(Main) | 3.04 x 3.96 | 10.0 x 13.0 | - |
| Bedroom 2(Main) | 3.04 x 3.96 | 10.0 x 13.0 | - |
| Bedroom 2(Main) | 3.04 x 3.96 | 10.0 x 13.0 | - |
| Bedroom 2(Main) | 3.04 x 3.96 | 10.0 x 13.0 | - |
| Bedroom 2(Main) | 3.04 x 3.96 | 10.0 x 13.0 | - |
| Bedroom 2(Main) | 3.04 x 3.96 | 10.0 x 13.0 | - |
| Bedroom 2(Main) | 3.04 x 3.96 | 10.0 x 13.0 | - |
| Bedroom 2(Main) | 3.04 x 3.96 | 10.0 x 13.0 | - |
| Bedroom 2(Main) | 3.04 x 3.96 | 10.0 x 13.0 | - |
| Bedroom 2(Main) | 3.04 x 3.96 | 10.0 x 13.0 | - |
| Bedroom 2(Main) | 3.04 x 3.96 | 10.0 x 13.0 | - |
| Bedroom 2(Main) | 3.04 x 3.96 | 10.0 x 13.0 | - |
| Bedroom 2(Main) | 3.04 x 3.96 | 10.0 x 13.0 | - |
| Bedroom 2(Main) | 3.04 x 3.96 | 10.0 x 13.0 | - |
| Bedroom 2(Main) | 3.04 x 3.96 | 10.0 x 13.0 | - |
| Bedroom 2(Main) | 3.04 x 3.96 | 10.0 x 13.0 | - |
| Bedroom 2(Main) | 3.04 x 3.96 | 10.0 x 13.0 | - |
| Bedroom 2(Main) | 3.04 x 3.96 | 10.0 x 13.0 | - |
| Bedroom 2(Main) | 3.04 x 3.96 | 10.0 x 13.0 | - |
| Bedroom 2(Main) | 3.04 x 3.96 | 10.0 x 13.0 | - |
| Laundry(Main) | - | - | - |
| Laundry(Main) | - | - | - |
| Laundry(Main) | - | - | - |
| Laundry(Main) | - | - | - |
| Laundry(Main) | - | - | - |
| Laundry(Main) | - | - | - |
| Laundry(Main) | - | - | - |
| Laundry(Main) | - | - | - |
| Laundry(Main) | - | - | - |
| Laundry(Main) | - | - | - |
| Laundry(Main) | - | - | - |
| Laundry(Main) | - | - | - |
| Laundry(Main) | - | - | - |
| Laundry(Main) | - | - | - |
| Laundry(Main) | - | - | - |
| Laundry(Main) | - | - | - |
| Laundry(Main) | - | - | - |
| Laundry(Main) | - | - | - |
| Laundry(Main) | - | - | - |
| Laundry(Main) | - | - | - |
| Laundry(Main) | - | - | - |
| Laundry(Main) | - | - | - |
| Laundry(Main) | - | - | - |
| Laundry(Main) | - | - | - |
| Laundry(Main) | - | - | - |
| Den(Main) | 3.47 x 2.93 | 11.4 x 9.6 | - |
| Den(Main) | 3.47 x 2.93 | 11.4 x 9.6 | - |
| Den(Main) | 3.47 x 2.93 | 11.4 x 9.6 | - |
| Den(Main) | 3.47 x 2.93 | 11.4 x 9.6 | - |
| Den(Main) | 3.47 x 2.93 | 11.4 x 9.6 | - |
| Den(Main) | 3.47 x 2.93 | 11.4 x 9.6 | - |
| Den(Main) | 3.47 x 2.93 | 11.4 x 9.6 | - |
| Den(Main) | 3.47 x 2.93 | 11.4 x 9.6 | - |
| Den(Main) | 3.47 x 2.93 | 11.4 x 9.6 | - |
| Den(Main) | 3.47 x 2.93 | 11.4 x 9.6 | - |
| Den(Main) | 3.47 x 2.93 | 11.4 x 9.6 | - |
| Den(Main) | 3.47 x 2.93 | 11.4 x 9.6 | - |
| Den(Main) | 3.47 x 2.93 | 11.4 x 9.6 | - |
| Den(Main) | 3.47 x 2.93 | 11.4 x 9.6 | - |
| Den(Main) | 3.47 x 2.93 | 11.4 x 9.6 | - |
| Den(Main) | 3.47 x 2.93 | 11.4 x 9.6 | - |
| Den(Main) | 3.47 x 2.93 | 11.4 x 9.6 | - |
| Den(Main) | 3.47 x 2.93 | 11.4 x 9.6 | - |
| Den(Main) | 3.47 x 2.93 | 11.4 x 9.6 | - |
| Den(Main) | 3.47 x 2.93 | 11.4 x 9.6 | - |
| Den(Main) | 3.47 x 2.93 | 11.4 x 9.6 | - |
| Den(Main) | 3.47 x 2.93 | 11.4 x 9.6 | - |
| Den(Main) | 3.47 x 2.93 | 11.4 x 9.6 | - |
| Den(Main) | 3.47 x 2.93 | 11.4 x 9.6 | - |
| Den(Main) | 3.47 x 2.93 | 11.4 x 9.6 | - |
Complete transaction history for this unit
Sold: Aug 18, 2026
$3,300,000
-$200,000 (-5.7%)
Register free to see the complete unit history
Register for free to view complete transaction history and access exclusive sold data
Free account • No credit card required
$3,300,000
155 Merchants' Wharf 1122, Toronto, ON M5A 0Y4
MLS #C13522482
View complete sale history and details

$2,000,000
155 Merchants' Wharf N/A 415, Toronto C08, ON M5A 0Y4
MLS #C13091242
View complete sale history and details

$2,950,000
155 Merchants' Wharf N/A 1311, Toronto C08, ON M5A 0Y4
MLS #C12428708
View complete sale history and details

$2,848,040
155 Merchants' Wharf N/A 217, Toronto C08, ON M5A 0Y4
MLS #C12477563
View complete sale history and details

$1,718,000
155 Merchants' Wharf Avenue 701, Toronto, ON M5A 0Y4

$4,250,000
155 Merchants' Wharf LPH03, Toronto, ON M5A 0Y4

$4,499,000
155 Merchants' Wharf 1322, Toronto, ON M5A 0Y4
Your Agent
Broker of Record
PREMIER MATRIX REALTY LTD. BROKERAGE
See the comparable sold, tax-matched, and currently-competing listings for Aqualuna.
Register for free to view complete price estimate and access exclusive sold data
Free account • No credit card required
Contact OVAIS QASSIM
Unit 1122 is a residential condo & other with 3 bedrooms, 3 bathrooms spanning approximately 2250-2499 square feet located at Aqualuna, 155 Merchants Wharf N/A, Toronto C08. This unit is currently for sale at $3599K.
Aqualuna is located at 155 Merchants Wharf N/A, Toronto C08. Explore more units for sale and rent in this building, view building amenities, transaction history, and market insights.
This unit is located in Waterfront Communities C8, part of Toronto C08 in the Toronto area. Explore more condos for sale and rent in this community.
Whether you're looking to buy, sell, or rent at Aqualuna, our team of experienced real estate professionals can help you navigate the market and find the perfect unit to match your needs. Contact us today for a free consultation.
Unit 1122 Aqualuna,155 Merchants' Wharf N/A 1122, Toronto, ON M5A 0Y4 for sale, 3 bedroom residential condo & other Toronto C08, Aqualuna condos, Toronto C08 residential condo & other for sale, 155 Merchants Wharf N/A, Toronto C08 real estate