
Sold
$3,300,000
3bed|3bath|2250-2499sqft
1 parking|1 locker
Unit 1122
155 Merchants' Wharf 1122, Toronto, ON M5A 0Y4
Residential Condo & Other|$1844 fees0
MLS #C13522482
View complete sale history and details
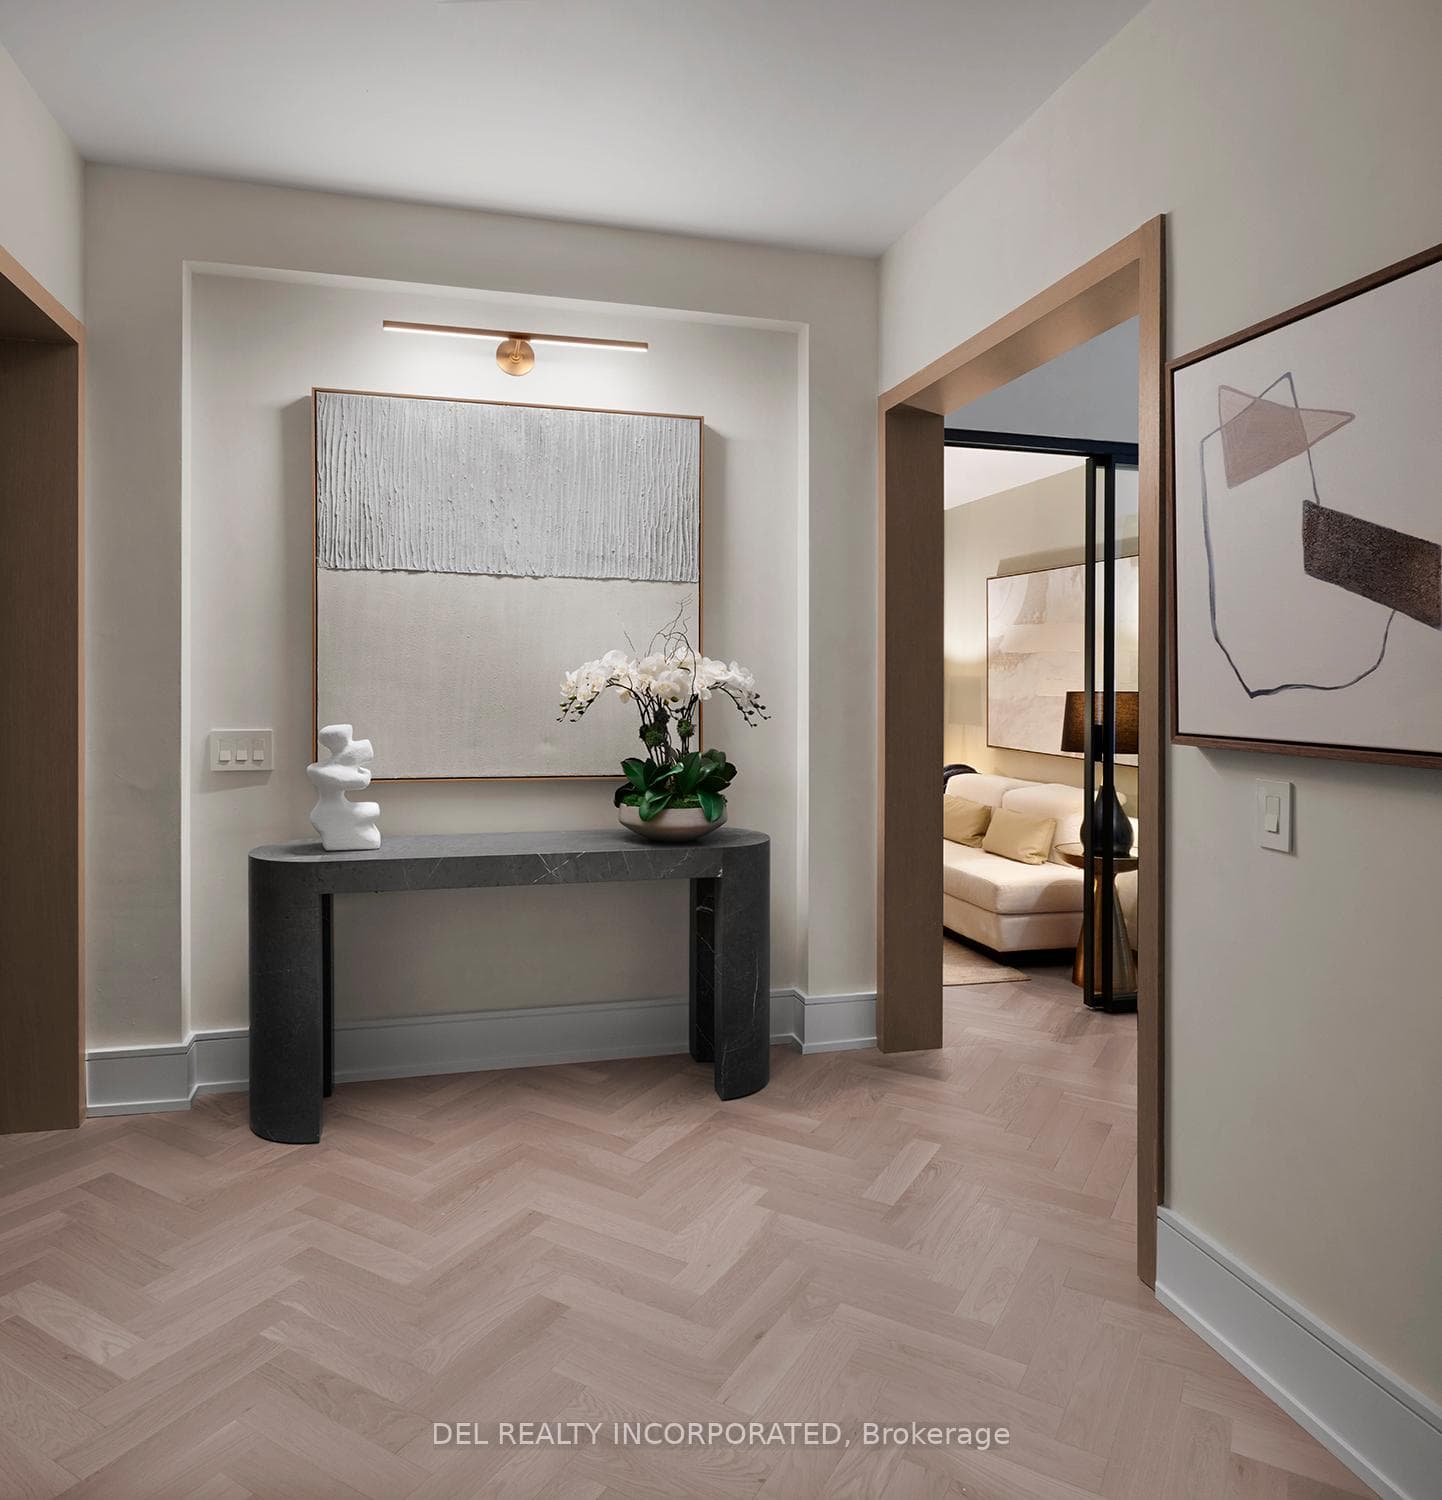

155 Merchants' Wharf LPH03, Toronto, ON M5A 0Y4
MLS #C13119014
Listed Price
Aqualuna - Hines Tridel's globally celebrated, award-winning waterfront community! This stunning two-bedroom terraced suite is nestled within a 13-acre master-planned community, offering a rare blend of luxury and tranquility by the lake. Designed with striking architecture and thoughtful layouts, the suite features 340 sq. ft. of outdoor terrace/balcony space -perfect for entertaining, BBQing (gas hookup) or unwinding with lake views. Aqualuna is a true architectural gem, where every detail complements the beauty of Toronto's vibrant waterfront. Enjoy a connected lifestyle - just steps away from St. Lawrence Market, the Distillery District, waterfront restaurants, and scenic trails, offering the best of downtown living.
Analysis based on 0 sales and 0 leases in this building. Unit size estimated at 2375 sqft.
Bedrooms
3
Bathrooms
3
Square Feet
2250-2499 sqft
Property Type
Residential Condo & Other
| Name | Size (m) | Size (ft) | Features |
|---|---|---|---|
| Living Room(Flat) | 8.66 x 4.45 | 28.4 x 14.6 | - |
| Living Room(Flat) | 8.66 x 4.45 | 28.4 x 14.6 | - |
| Living Room(Flat) | 8.66 x 4.45 | 28.4 x 14.6 | - |
| Living Room(Flat) | 8.66 x 4.45 | 28.4 x 14.6 | - |
| Living Room(Flat) | 8.66 x 4.45 | 28.4 x 14.6 | - |
| Living Room(Flat) | 8.66 x 4.45 | 28.4 x 14.6 | - |
| Living Room(Flat) | 8.66 x 4.45 | 28.4 x 14.6 | - |
| Living Room(Flat) | 8.66 x 4.45 | 28.4 x 14.6 | - |
| Living Room(Flat) | 8.66 x 4.45 | 28.4 x 14.6 | - |
| Living Room(Flat) | 8.66 x 4.45 | 28.4 x 14.6 | - |
| Dining Room(Flat) | 6.1 x 4.88 | 20.0 x 16.0 | - |
| Dining Room(Flat) | 6.1 x 4.88 | 20.0 x 16.0 | - |
| Dining Room(Flat) | 6.1 x 4.88 | 20.0 x 16.0 | - |
| Dining Room(Flat) | 6.1 x 4.88 | 20.0 x 16.0 | - |
| Dining Room(Flat) | 6.1 x 4.88 | 20.0 x 16.0 | - |
| Dining Room(Flat) | 6.1 x 4.88 | 20.0 x 16.0 | - |
| Dining Room(Flat) | 6.1 x 4.88 | 20.0 x 16.0 | - |
| Dining Room(Flat) | 6.1 x 4.88 | 20.0 x 16.0 | - |
| Dining Room(Flat) | 6.1 x 4.88 | 20.0 x 16.0 | - |
| Dining Room(Flat) | 6.1 x 4.88 | 20.0 x 16.0 | - |
| Kitchen(Flat) | 6.71 x 2.93 | 22.0 x 9.6 | - |
| Kitchen(Flat) | 6.71 x 2.93 | 22.0 x 9.6 | - |
| Kitchen(Flat) | 6.71 x 2.93 | 22.0 x 9.6 | - |
| Kitchen(Flat) | 6.71 x 2.93 | 22.0 x 9.6 | - |
| Kitchen(Flat) | 6.71 x 2.93 | 22.0 x 9.6 | - |
| Kitchen(Flat) | 6.71 x 2.93 | 22.0 x 9.6 | - |
| Kitchen(Flat) | 6.71 x 2.93 | 22.0 x 9.6 | - |
| Kitchen(Flat) | 6.71 x 2.93 | 22.0 x 9.6 | - |
| Kitchen(Flat) | 6.71 x 2.93 | 22.0 x 9.6 | - |
| Kitchen(Flat) | 6.71 x 2.93 | 22.0 x 9.6 | - |
| Primary Bedroom(Flat) | 6.64 x 3.84 | 21.8 x 12.6 | - |
| Primary Bedroom(Flat) | 6.64 x 3.84 | 21.8 x 12.6 | - |
| Primary Bedroom(Flat) | 6.64 x 3.84 | 21.8 x 12.6 | - |
| Primary Bedroom(Flat) | 6.64 x 3.84 | 21.8 x 12.6 | - |
| Primary Bedroom(Flat) | 6.64 x 3.84 | 21.8 x 12.6 | - |
| Primary Bedroom(Flat) | 6.64 x 3.84 | 21.8 x 12.6 | - |
| Primary Bedroom(Flat) | 6.64 x 3.84 | 21.8 x 12.6 | - |
| Primary Bedroom(Flat) | 6.64 x 3.84 | 21.8 x 12.6 | - |
| Primary Bedroom(Flat) | 6.64 x 3.84 | 21.8 x 12.6 | - |
| Primary Bedroom(Flat) | 6.64 x 3.84 | 21.8 x 12.6 | - |
| Bedroom 2(Flat) | 3.38 x 3.35 | 11.1 x 11.0 | - |
| Bedroom 2(Flat) | 3.38 x 3.35 | 11.1 x 11.0 | - |
| Bedroom 2(Flat) | 3.38 x 3.35 | 11.1 x 11.0 | - |
| Bedroom 2(Flat) | 3.38 x 3.35 | 11.1 x 11.0 | - |
| Bedroom 2(Flat) | 3.38 x 3.35 | 11.1 x 11.0 | - |
| Bedroom 2(Flat) | 3.38 x 3.35 | 11.1 x 11.0 | - |
| Bedroom 2(Flat) | 3.38 x 3.35 | 11.1 x 11.0 | - |
| Bedroom 2(Flat) | 3.38 x 3.35 | 11.1 x 11.0 | - |
| Bedroom 2(Flat) | 3.38 x 3.35 | 11.1 x 11.0 | - |
| Bedroom 2(Flat) | 3.38 x 3.35 | 11.1 x 11.0 | - |
| Den(Flat) | 2.87 x 3.17 | 9.4 x 10.4 | - |
| Den(Flat) | 2.87 x 3.17 | 9.4 x 10.4 | - |
| Den(Flat) | 2.87 x 3.17 | 9.4 x 10.4 | - |
| Den(Flat) | 2.87 x 3.17 | 9.4 x 10.4 | - |
| Den(Flat) | 2.87 x 3.17 | 9.4 x 10.4 | - |
| Den(Flat) | 2.87 x 3.17 | 9.4 x 10.4 | - |
| Den(Flat) | 2.87 x 3.17 | 9.4 x 10.4 | - |
| Den(Flat) | 2.87 x 3.17 | 9.4 x 10.4 | - |
| Den(Flat) | 2.87 x 3.17 | 9.4 x 10.4 | - |
| Den(Flat) | 2.87 x 3.17 | 9.4 x 10.4 | - |
$3,300,000
155 Merchants' Wharf 1122, Toronto, ON M5A 0Y4
MLS #C13522482
View complete sale history and details

$2,000,000
155 Merchants' Wharf N/A 415, Toronto C08, ON M5A 0Y4
MLS #C13091242
View complete sale history and details

$2,950,000
155 Merchants' Wharf N/A 1311, Toronto C08, ON M5A 0Y4
MLS #C12428708
View complete sale history and details

$2,848,040
155 Merchants' Wharf N/A 217, Toronto C08, ON M5A 0Y4
MLS #C12477563
View complete sale history and details

$1,718,000
155 Merchants' Wharf Avenue 701, Toronto, ON M5A 0Y4

$4,499,000
155 Merchants' Wharf 1322, Toronto, ON M5A 0Y4
Your Agent
Broker of Record
PREMIER MATRIX REALTY LTD. BROKERAGE
See the comparable sold, tax-matched, and currently-competing listings for Aqualuna.
Register for free to view complete price estimate and access exclusive sold data
Free account • No credit card required
Contact OVAIS QASSIM
Unit LPH03 is a residential condo & other with 3 bedrooms, 3 bathrooms spanning approximately 2250-2499 square feet located at Aqualuna, 155 Merchants Wharf N/A, Toronto C08. This unit is currently for sale at $4250K.
Aqualuna is located at 155 Merchants Wharf N/A, Toronto C08. Explore more units for sale and rent in this building, view building amenities, transaction history, and market insights.
This unit is located in Waterfront Communities C8, part of Toronto C08 in the Toronto area. Explore more condos for sale and rent in this community.
Whether you're looking to buy, sell, or rent at Aqualuna, our team of experienced real estate professionals can help you navigate the market and find the perfect unit to match your needs. Contact us today for a free consultation.
Unit LPH03 Aqualuna,155 Merchants' Wharf LPH03, Toronto, ON M5A 0Y4 for sale, 3 bedroom residential condo & other Toronto C08, Aqualuna condos, Toronto C08 residential condo & other for sale, 155 Merchants Wharf N/A, Toronto C08 real estate