
Sold
$455,000
2bed|1bath|700-799sqft
1 parking|1 locker
Unit 203
340 Plains Road E 203, Burlington, ON L7T 0C2
Residential Condo & Other|$615 fees|$2963 tax
MLS #W13102398
View complete sale history and details

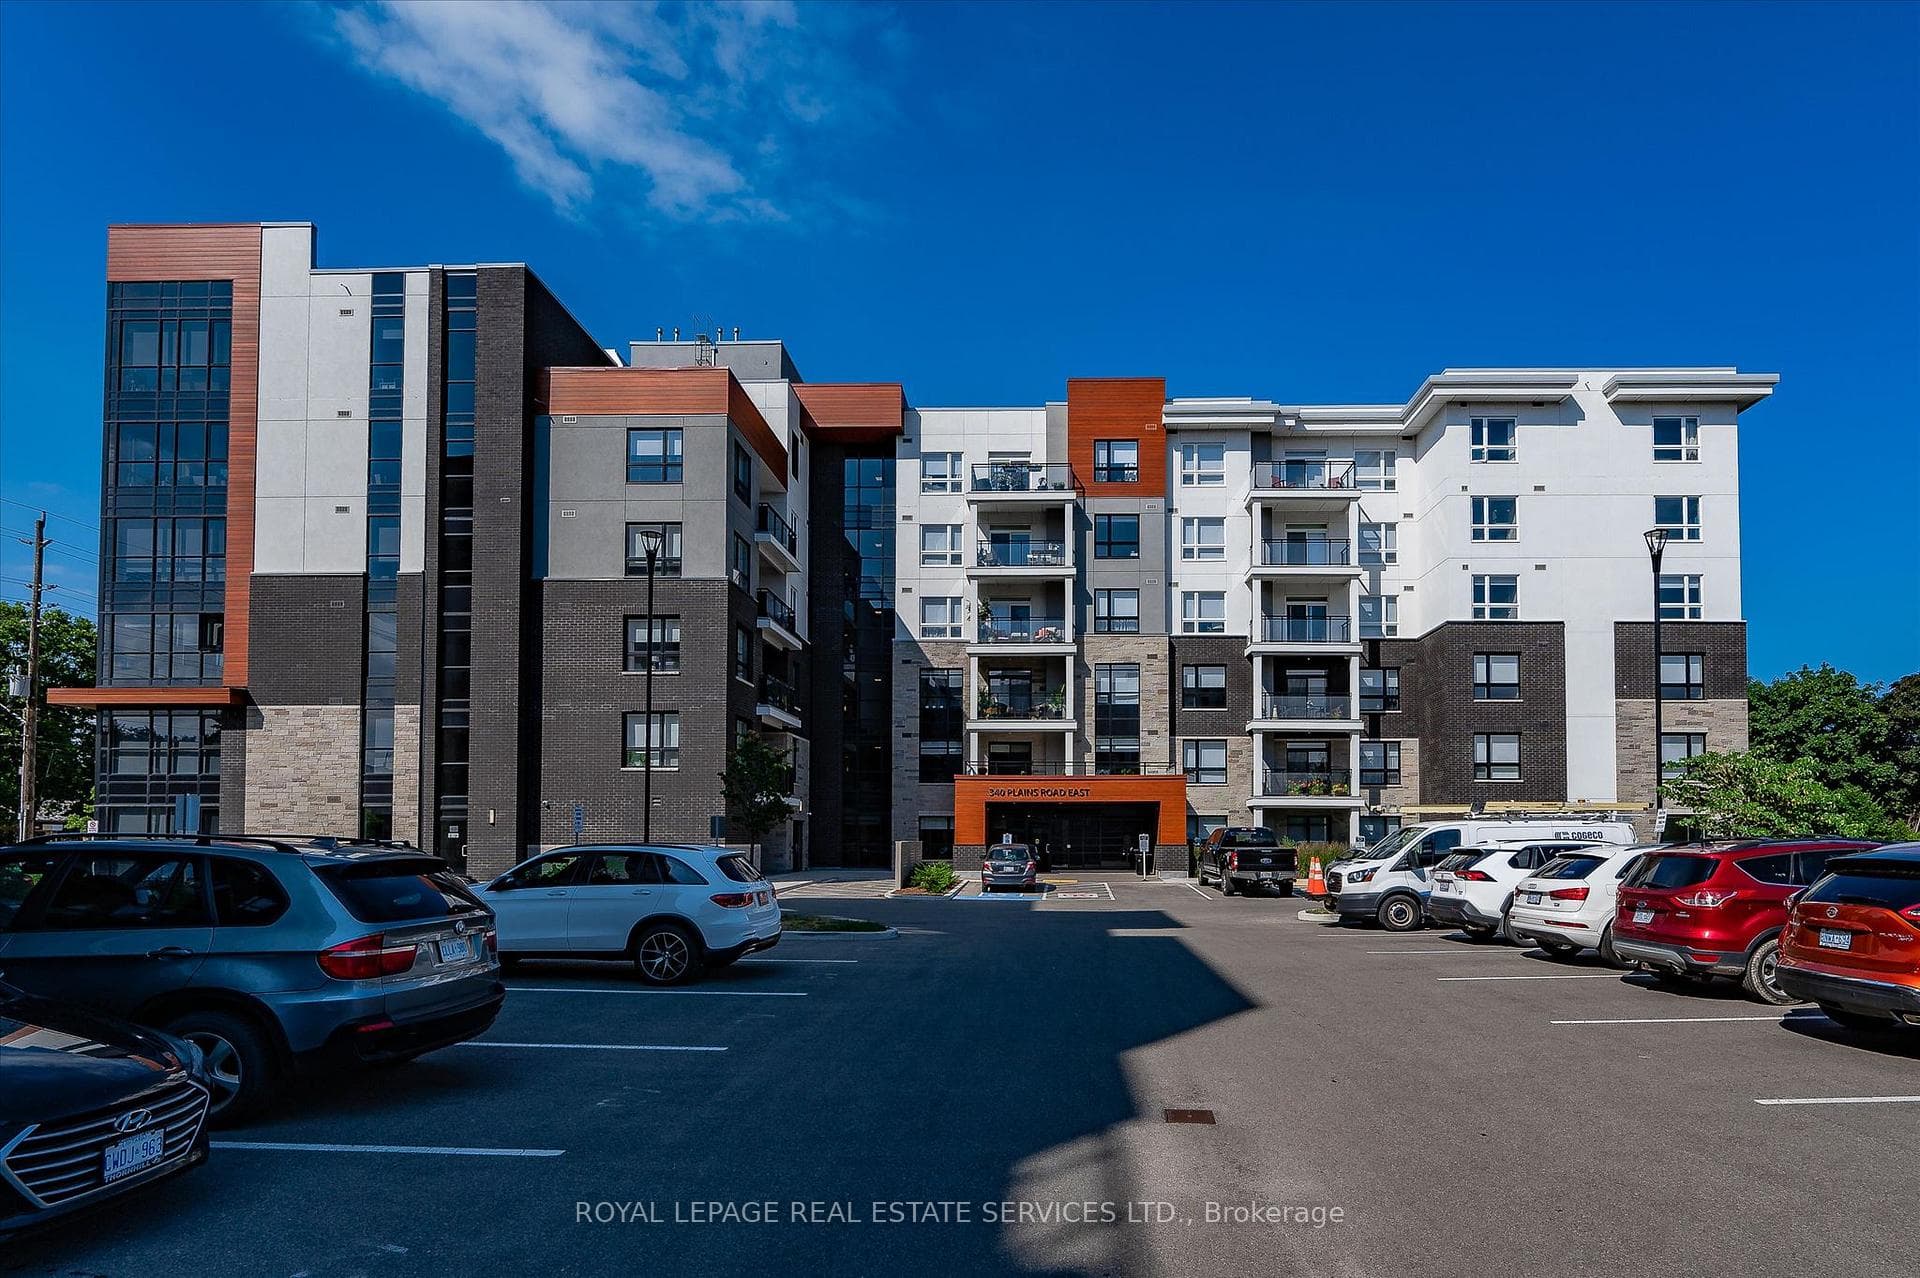
340 Plains Road E 504, Burlington, ON L7T 0C2
MLS #W13223486
Listed Price
Bright and beautifully designed condo, with 2 underground parking spots, offering the perfect blend of comfort, style, and convenience in Burlington's desirable Aldershot community. This spacious 1-bedroom plus den suite features a functional open-concept layout with 9-foot ceilings, a bright and airy living space, and oversized windows and doors that fill the unit with natural light. The modern kitchen showcases quartz countertops and stainless steel appliances, ideal for everyday living and entertaining. Enjoy a generous family room with walkout access to a private open terrace overlooking landscaped green space, walkways, shops, and restaurants. Additional features include two underground parking spaces (A33 & A67) and a conveniently located storage locker on the same floor. Residents enjoy exceptional building amenities including a fitness centre, yoga studio, rooftop BBQ terrace, lounge area, party room, meeting/conference room, and ample visitor parking. Ideally situated close to shopping, transit, Aldershot GO Station, major highways, plus Burlington's vibrant downtown, waterfront trails, parks, and golf courses.
Analysis based on 0 sales and 0 leases in this building. Unit size estimated at 650 sqft.
Bedrooms
2
Bathrooms
1
Square Feet
600-699 sqft
Property Type
Residential Condo & Other
| Name | Size (m) | Size (ft) | Features |
|---|---|---|---|
| Kitchen(Main) | 4.21 x 3.89 | 13.8 x 12.8 | - |
| Kitchen(Main) | 4.21 x 3.89 | 13.8 x 12.8 | - |
| Kitchen(Main) | 4.21 x 3.89 | 13.8 x 12.8 | - |
| Kitchen(Main) | 4.21 x 3.89 | 13.8 x 12.8 | - |
| Kitchen(Main) | 4.21 x 3.89 | 13.8 x 12.8 | - |
| Kitchen(Main) | 4.21 x 3.89 | 13.8 x 12.8 | - |
| Kitchen(Main) | 4.21 x 3.89 | 13.8 x 12.8 | - |
| Kitchen(Main) | 4.21 x 3.89 | 13.8 x 12.8 | - |
| Kitchen(Main) | 4.21 x 3.89 | 13.8 x 12.8 | - |
| Living Room(Main) | 3.73 x 3.7 | 12.2 x 12.1 | - |
| Living Room(Main) | 3.73 x 3.7 | 12.2 x 12.1 | - |
| Living Room(Main) | 3.73 x 3.7 | 12.2 x 12.1 | - |
| Living Room(Main) | 3.73 x 3.7 | 12.2 x 12.1 | - |
| Living Room(Main) | 3.73 x 3.7 | 12.2 x 12.1 | - |
| Living Room(Main) | 3.73 x 3.7 | 12.2 x 12.1 | - |
| Living Room(Main) | 3.73 x 3.7 | 12.2 x 12.1 | - |
| Living Room(Main) | 3.73 x 3.7 | 12.2 x 12.1 | - |
| Living Room(Main) | 3.73 x 3.7 | 12.2 x 12.1 | - |
| Bedroom 2(Main) | 3.86 x 3.09 | 12.7 x 10.1 | - |
| Bedroom 2(Main) | 3.86 x 3.09 | 12.7 x 10.1 | - |
| Bedroom 2(Main) | 3.86 x 3.09 | 12.7 x 10.1 | - |
| Bedroom 2(Main) | 3.86 x 3.09 | 12.7 x 10.1 | - |
| Bedroom 2(Main) | 3.86 x 3.09 | 12.7 x 10.1 | - |
| Bedroom 2(Main) | 3.86 x 3.09 | 12.7 x 10.1 | - |
| Bedroom 2(Main) | 3.86 x 3.09 | 12.7 x 10.1 | - |
| Bedroom 2(Main) | 3.86 x 3.09 | 12.7 x 10.1 | - |
| Bedroom 2(Main) | 3.86 x 3.09 | 12.7 x 10.1 | - |
| Den(Main) | 2.74 x 2.27 | 9.0 x 7.4 | - |
| Den(Main) | 2.74 x 2.27 | 9.0 x 7.4 | - |
| Den(Main) | 2.74 x 2.27 | 9.0 x 7.4 | - |
| Den(Main) | 2.74 x 2.27 | 9.0 x 7.4 | - |
| Den(Main) | 2.74 x 2.27 | 9.0 x 7.4 | - |
| Den(Main) | 2.74 x 2.27 | 9.0 x 7.4 | - |
| Den(Main) | 2.74 x 2.27 | 9.0 x 7.4 | - |
| Den(Main) | 2.74 x 2.27 | 9.0 x 7.4 | - |
| Den(Main) | 2.74 x 2.27 | 9.0 x 7.4 | - |
| Bathroom(Main) | 2.62 x 2.08 | 8.6 x 6.8 | - |
| Bathroom(Main) | 2.62 x 2.08 | 8.6 x 6.8 | - |
| Bathroom(Main) | 2.62 x 2.08 | 8.6 x 6.8 | - |
| Bathroom(Main) | 2.62 x 2.08 | 8.6 x 6.8 | - |
| Bathroom(Main) | 2.62 x 2.08 | 8.6 x 6.8 | - |
| Bathroom(Main) | 2.62 x 2.08 | 8.6 x 6.8 | - |
| Bathroom(Main) | 2.62 x 2.08 | 8.6 x 6.8 | - |
| Bathroom(Main) | 2.62 x 2.08 | 8.6 x 6.8 | - |
| Bathroom(Main) | 2.62 x 2.08 | 8.6 x 6.8 | - |
Complete transaction history for this unit
Sold: Jun 29, 2025
$485,000
-$14,900 (-3.0%)
Register for free to view complete transaction history and access exclusive sold data
Free account • No credit card required
$455,000
340 Plains Road E 203, Burlington, ON L7T 0C2
MLS #W13102398
View complete sale history and details

$485,000
340 Plains Road E 504, Burlington, ON L7T 0C2
MLS #W12120553
View complete sale history and details

$565,000
340 Plains Road E 101, Burlington, ON L7T 0C2
MLS #W8197750
View complete sale history and details

$625,000
340 Plains Road E 512, Burlington, ON L7T 0C2
MLS #W12059892
View complete sale history and details
Your Agent
Broker of Record
PREMIER MATRIX REALTY LTD. BROKERAGE
See the comparable sold, tax-matched, and currently-competing listings for Affinity Condos.
Register for free to view complete price estimate and access exclusive sold data
Free account • No credit card required
Contact OVAIS QASSIM
Unit 504 is a residential condo & other with 2 bedrooms, 1 bathroom spanning approximately 600-699 square feet located at Affinity Condos, 340 Plains Road E, Burlington. This unit is currently for sale at $510K.
Affinity Condos is located at 340 Plains Road E, Burlington. Explore more units for sale and rent in this building, view building amenities, transaction history, and market insights.
This unit is located in LaSalle, part of Burlington in the Halton area. Explore more condos for sale and rent in this community.
Whether you're looking to buy, sell, or rent at Affinity Condos, our team of experienced real estate professionals can help you navigate the market and find the perfect unit to match your needs. Contact us today for a free consultation.
Unit 504 Affinity Condos,340 Plains Road E 504, Burlington, ON L7T 0C2 for sale, 2 bedroom residential condo & other Burlington, Affinity Condos condos, Burlington residential condo & other for sale, 340 Plains Road E, Burlington real estate
