
Sold
$760,000
2bed|2bath|900-999sqft
2 parking|1 locker
Unit 312
340 Plains Road E 312, Burlington, ON L7T 0C2
Residential Condo & Other|$589 fees|$3136 tax
MLS #W8178936
View complete sale history and details
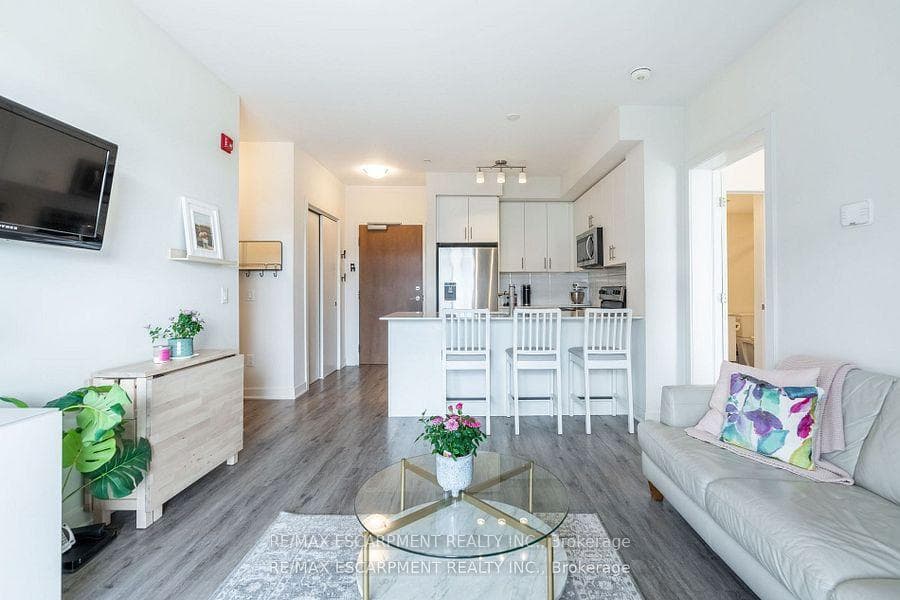
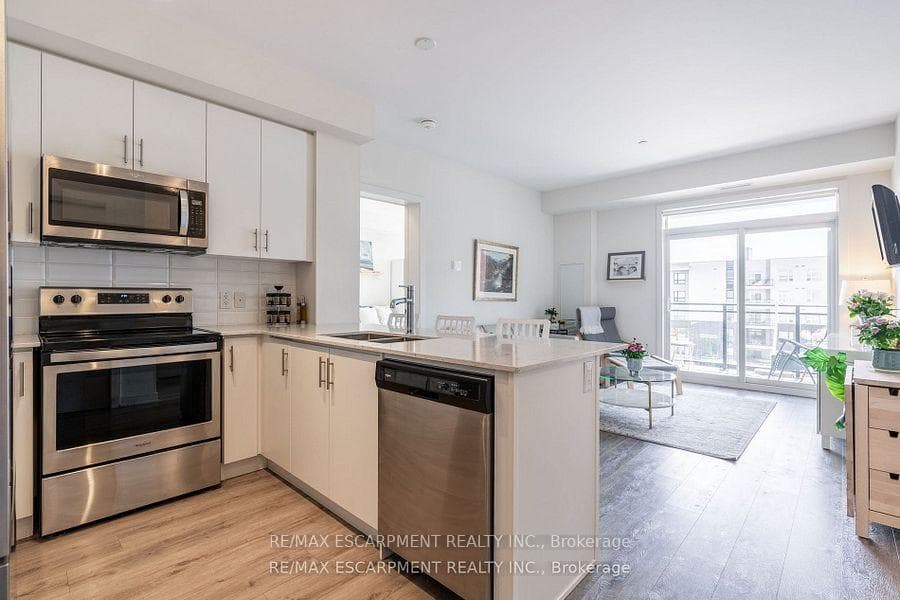
Register for free to view the complete photo gallery and property details
Showing 2 of 8 photos
340 Plains Road E 512, Burlington, ON L7T 0C2
MLS #W12059892
Sold on July 14, 2025
July 14, 2025
Originally listed at $634,900 33 days on market
Step into effortless living at 512-340 Plains Road East, a stunning condo unit in the desirable Aldershot neighbourhood of Burlington. Embrace a vibrant lifestyle with easy access to public transit, including the Aldershot GO Station, making your daily commute to Toronto or Hamilton a breeze. Explore nearby parks, scenic trails, Burlington Golf and Country Club, perfect for outdoor enthusiasts. Indulge in the convenience of local shops, Mapleview Mall, trendy cafes, and highly rated schools just minutes away. This modern, low-maintenance unit allows you to enjoy peace and tranquility while staying connected to all the excitement of city life. Experience the best of both worlds. RSA
Analysis based on 0 sales and 0 leases in this building. Unit size estimated at 950 sqft.
Bedrooms
2
Bathrooms
2
Square Feet
900-999 sqft
Property Type
Residential Condo & Other
Register for free to view complete property details and access exclusive sold data
Free account • No credit card required
| Name | Size (m) | Size (ft) | Features |
|---|---|---|---|
| Kitchen(Main) | 3.61 x 2.84 | 11.8 x 9.3 | - |
| Kitchen(Main) | 3.61 x 2.84 | 11.8 x 9.3 | - |
| Kitchen(Main) | 3.61 x 2.84 | 11.8 x 9.3 | - |
| Kitchen(Main) | 3.61 x 2.84 | 11.8 x 9.3 | - |
| Kitchen(Main) | 3.61 x 2.84 | 11.8 x 9.3 | - |
| Kitchen(Main) | 3.61 x 2.84 | 11.8 x 9.3 | - |
| Kitchen(Main) | 3.61 x 2.84 | 11.8 x 9.3 | - |
| Family Room(Main) | 3.58 x 3.89 | 11.7 x 12.8 | - |
| Family Room(Main) | 3.58 x 3.89 | 11.7 x 12.8 | - |
| Family Room(Main) | 3.58 x 3.89 | 11.7 x 12.8 | - |
| Family Room(Main) | 3.58 x 3.89 | 11.7 x 12.8 | - |
| Family Room(Main) | 3.58 x 3.89 | 11.7 x 12.8 | - |
| Family Room(Main) | 3.58 x 3.89 | 11.7 x 12.8 | - |
| Family Room(Main) | 3.58 x 3.89 | 11.7 x 12.8 | - |
| Primary Bedroom(Main) | 3.38 x 5.87 | 11.1 x 19.3 | - |
| Primary Bedroom(Main) | 3.38 x 5.87 | 11.1 x 19.3 | - |
| Primary Bedroom(Main) | 3.38 x 5.87 | 11.1 x 19.3 | - |
| Primary Bedroom(Main) | 3.38 x 5.87 | 11.1 x 19.3 | - |
| Primary Bedroom(Main) | 3.38 x 5.87 | 11.1 x 19.3 | - |
| Primary Bedroom(Main) | 3.38 x 5.87 | 11.1 x 19.3 | - |
| Primary Bedroom(Main) | 3.38 x 5.87 | 11.1 x 19.3 | - |
| Bedroom 2(Main) | 3.17 x 3.78 | 10.4 x 12.4 | - |
| Bedroom 2(Main) | 3.17 x 3.78 | 10.4 x 12.4 | - |
| Bedroom 2(Main) | 3.17 x 3.78 | 10.4 x 12.4 | - |
| Bedroom 2(Main) | 3.17 x 3.78 | 10.4 x 12.4 | - |
| Bedroom 2(Main) | 3.17 x 3.78 | 10.4 x 12.4 | - |
| Bedroom 2(Main) | 3.17 x 3.78 | 10.4 x 12.4 | - |
| Bedroom 2(Main) | 3.17 x 3.78 | 10.4 x 12.4 | - |
| Laundry(Main) | 1.07 x 1.09 | 3.5 x 3.6 | - |
| Laundry(Main) | 1.07 x 1.09 | 3.5 x 3.6 | - |
| Laundry(Main) | 1.07 x 1.09 | 3.5 x 3.6 | - |
| Laundry(Main) | 1.07 x 1.09 | 3.5 x 3.6 | - |
| Laundry(Main) | 1.07 x 1.09 | 3.5 x 3.6 | - |
| Laundry(Main) | 1.07 x 1.09 | 3.5 x 3.6 | - |
| Laundry(Main) | 1.07 x 1.09 | 3.5 x 3.6 | - |
| Other(Main) | 3.68 x 1.88 | 12.1 x 6.2 | - |
| Other(Main) | 3.68 x 1.88 | 12.1 x 6.2 | - |
| Other(Main) | 3.68 x 1.88 | 12.1 x 6.2 | - |
| Other(Main) | 3.68 x 1.88 | 12.1 x 6.2 | - |
| Other(Main) | 3.68 x 1.88 | 12.1 x 6.2 | - |
| Other(Main) | 3.68 x 1.88 | 12.1 x 6.2 | - |
| Other(Main) | 3.68 x 1.88 | 12.1 x 6.2 | - |
Register for free to view complete room dimensions and access exclusive sold data
Free account • No credit card required
Complete transaction history for this unit
Register free to see the complete unit history
Register for free to view complete transaction history and access exclusive sold data
Free account • No credit card required
Original List Price
$634,900
Listed on Apr 2, 2025
Sold Price
$625,000
Sold on Jul 14, 2025
-$9,900
-1.6%
Register for free to view complete price history and access exclusive sold data
Free account • No credit card required
$760,000
340 Plains Road E 312, Burlington, ON L7T 0C2
MLS #W8178936
View complete sale history and details

$455,000
340 Plains Road E 203, Burlington, ON L7T 0C2
MLS #W13102398
View complete sale history and details

$485,000
340 Plains Road E 504, Burlington, ON L7T 0C2
MLS #W12120553
View complete sale history and details

$565,000
340 Plains Road E 101, Burlington, ON L7T 0C2
MLS #W8197750
View complete sale history and details
Your Agent
Broker of Record
PREMIER MATRIX REALTY LTD. BROKERAGE
See the comparable sold, tax-matched, and currently-competing listings for Affinity Condos.
Register for free to view complete price estimate and access exclusive sold data
Free account • No credit card required
Contact OVAIS QASSIM
Unit 512 is a residential condo & other with 2 bedrooms, 2 bathrooms spanning approximately 900-999 square feet located at Affinity Condos, 340 Plains Road E, Burlington. This unit is currently sold (sold for $625K).
Affinity Condos is located at 340 Plains Road E, Burlington. Explore more units for sale and rent in this building, view building amenities, transaction history, and market insights.
This unit is located in LaSalle, part of Burlington in the Halton area. Explore more condos for sale and rent in this community.
Whether you're looking to buy, sell, or rent at Affinity Condos, our team of experienced real estate professionals can help you navigate the market and find the perfect unit to match your needs. Contact us today for a free consultation.
Unit 512 Affinity Condos,340 Plains Road E 512, Burlington, ON L7T 0C2 for sale, 2 bedroom residential condo & other Burlington, Affinity Condos condos, Burlington residential condo & other sold, 340 Plains Road E, Burlington real estate
