$1,200,000
11740 Dublin Line, Halton Hills, ON L7J 2M1


Halton Hills, ON L9T 2X7
5 Bed · 3 Bath · Detached
MLS #W12981992
Listed Price
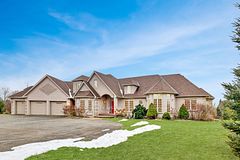
A rare four-acre country retreat 5 minutes from Milton and Highway 401. This distinguished, solid cut-limestone 2.5-storey century home (c.1890s) blends historic character with exceptional natural surroundings, offering privacy, charm, and convenience in one remarkable property. Home is approximately 3270 sq ft by measurement above ground, including the third floor. Set on 4.1 acres backing onto a protected ravine, the property provides peaceful views and a true sense of country living while remaining only minutes from town amenities and major commuter routes. Inside, the home offers five bedrooms and three bathrooms, with original millwork and sun-filled rooms overlooking the picturesque grounds. Freshly painted interiors in a soft neutral palette enhances the home's warmth and timeless character. A brand-new electric heat-pump HVAC system (2026) provides efficient year-round heating and cooling with modern performance and reduced operating costs. Additional recent improvements include a custom front door (2025) and a new basement door (2026). The expansive parcel features generous frontage and two existing driveways, offering flexibility of use and long-term potential. Perfect for families and pet owners, the property includes an invisible perimeter fence system, allowing dogs to safely roam across the acreage. Adding to its appeal, the home benefits from exceptionally low annual property taxes of approximately $5,536, supported by the Conservation Land Tax Incentive Program.
Bedrooms
5
Bathrooms
3
Square Feet
3000-3500 sqft
Property Type
Detached
| Name | Size (m) | Size (ft) | Features |
|---|---|---|---|
| Family Room(Main) | 4.64 x 4.04 | 15.2 x 13.3 | - |
| Family Room(Main) | 4.64 x 4.04 | 15.2 x 13.3 | - |
| Family Room(Main) | 4.64 x 4.04 | 15.2 x 13.3 | - |
| Family Room(Main) | 4.64 x 4.04 | 15.2 x 13.3 | - |
| Kitchen(Main) | 4.59 x 3.07 | 15.1 x 10.1 | - |
| Kitchen(Main) | 4.59 x 3.07 | 15.1 x 10.1 | - |
| Kitchen(Main) | 4.59 x 3.07 | 15.1 x 10.1 | - |
| Kitchen(Main) | 4.59 x 3.07 | 15.1 x 10.1 | - |
| Living Room(Main) | 4.38 x 3.91 | 14.4 x 12.8 | - |
| Living Room(Main) | 4.38 x 3.91 | 14.4 x 12.8 | - |
| Living Room(Main) | 4.38 x 3.91 | 14.4 x 12.8 | - |
| Living Room(Main) | 4.38 x 3.91 | 14.4 x 12.8 | - |
| Dining Room(Main) | 5.88 x 3.37 | 19.3 x 11.1 | - |
| Dining Room(Main) | 5.88 x 3.37 | 19.3 x 11.1 | - |
| Dining Room(Main) | 5.88 x 3.37 | 19.3 x 11.1 | - |
| Dining Room(Main) | 5.88 x 3.37 | 19.3 x 11.1 | - |
| Bedroom 2(Second) | 3.76 x 3.66 | 12.3 x 12.0 | - |
| Bedroom 2(Second) | 3.76 x 3.66 | 12.3 x 12.0 | - |
| Bedroom 2(Second) | 3.76 x 3.66 | 12.3 x 12.0 | - |
| Bedroom 2(Second) | 3.76 x 3.66 | 12.3 x 12.0 | - |
| Bedroom 3(Second) | 4.03 x 3.9 | 13.2 x 12.8 | - |
| Bedroom 3(Second) | 4.03 x 3.9 | 13.2 x 12.8 | - |
| Bedroom 3(Second) | 4.03 x 3.9 | 13.2 x 12.8 | - |
| Bedroom 3(Second) | 4.03 x 3.9 | 13.2 x 12.8 | - |
| Bedroom 4(Second) | 4.78 x 3.28 | 15.7 x 10.8 | - |
| Bedroom 4(Second) | 4.78 x 3.28 | 15.7 x 10.8 | - |
| Bedroom 4(Second) | 4.78 x 3.28 | 15.7 x 10.8 | - |
| Bedroom 4(Second) | 4.78 x 3.28 | 15.7 x 10.8 | - |
| Bedroom 5(Second) | 4.03 x 3.13 | 13.2 x 10.3 | - |
| Bedroom 5(Second) | 4.03 x 3.13 | 13.2 x 10.3 | - |
| Bedroom 5(Second) | 4.03 x 3.13 | 13.2 x 10.3 | - |
| Bedroom 5(Second) | 4.03 x 3.13 | 13.2 x 10.3 | - |
| Primary Bedroom(Third) | 5.2 x 3.94 | 17.1 x 12.9 | - |
| Primary Bedroom(Third) | 5.2 x 3.94 | 17.1 x 12.9 | - |
| Primary Bedroom(Third) | 5.2 x 3.94 | 17.1 x 12.9 | - |
| Primary Bedroom(Third) | 5.2 x 3.94 | 17.1 x 12.9 | - |
| Recreation(Basement) | 7.61 x 3.94 | 25.0 x 12.9 | - |
| Recreation(Basement) | 7.61 x 3.94 | 25.0 x 12.9 | - |
| Recreation(Basement) | 7.61 x 3.94 | 25.0 x 12.9 | - |
| Recreation(Basement) | 7.61 x 3.94 | 25.0 x 12.9 | - |
Complete transaction history for this property
Register free to see the complete unit history
Register for free to view complete transaction history and access exclusive sold data
Free account • No credit card required
Your Agent
Broker of Record
PREMIER MATRIX REALTY LTD. BROKERAGE
See the comparable sold, tax-matched, and currently-competing listings for 9920 Regional Road 25 Road.
Register for free to view complete price estimate and access exclusive sold data
Free account • No credit card required
Contact OVAIS QASSIM
9920 Regional Road 25 Road, Halton Hills, ON L9T 2X7 is a 5-bedroom, 3-bathroom 2 1/2 storey detached with approximately 3000-3500 square feet of living space, situated on a 450 400 foot lot. This property is currently for sale at $1,669,000. The home features a detached garage and a partially finished basement, built approximately 100+ years ago.
This home is located in 1064 - ES Rural Esquesing, part of Halton Hills in the Halton area. Explore more homes for sale and recently sold properties in this neighbourhood.
Whether you are looking to buy, sell, or lease in 1064 - ES Rural Esquesing, our team of experienced real estate professionals can help you navigate the market and find the perfect home. Contact us today for a free consultation.
9920 Regional Road 25 Road, Halton Hills, ON L9T 2X7 for sale,5 bedroom detached 1064 - ES Rural Esquesing,Halton Hills homes for sale,Halton real estate,2 1/2 Storey homes, detached for sale